Mr Channi Toor
THE REAL ESTATE COMPANY LTD.
11, 5080 - 12A STREET S.E., Calgary, Alberta
P: 403-478-1400 F: 403-592-9201
Email
11, 5080 - 12A STREET S.E., Calgary, Alberta
P: 403-478-1400 F: 403-592-9201

Listing Details
For more information on this listing or other please contact me.
Data was last updated 2026-11-10 at 11:00:08 GMT
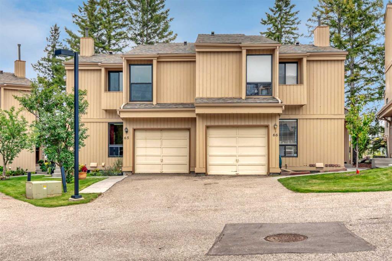
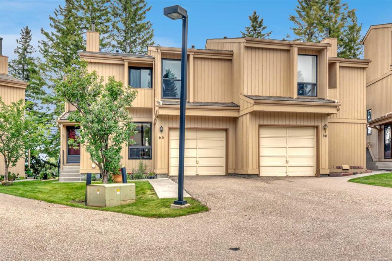
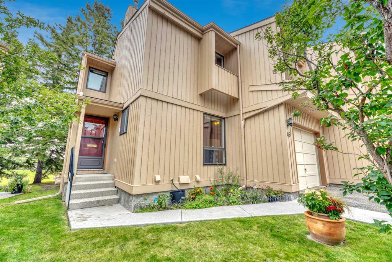
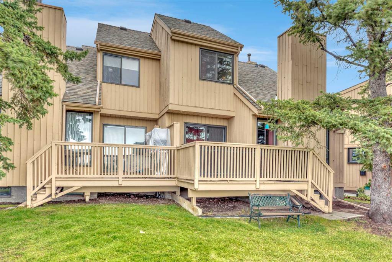
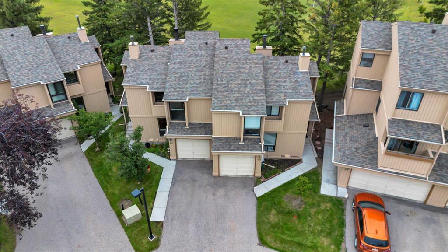
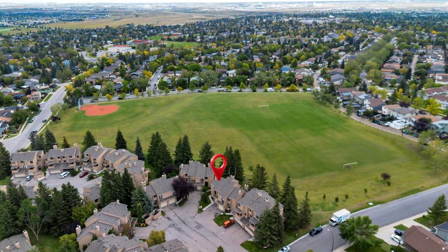
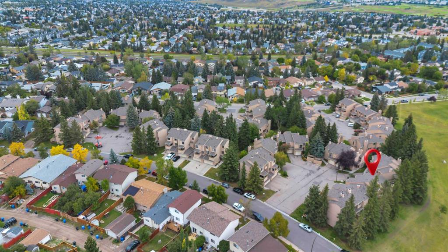
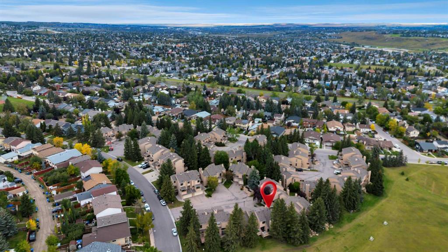
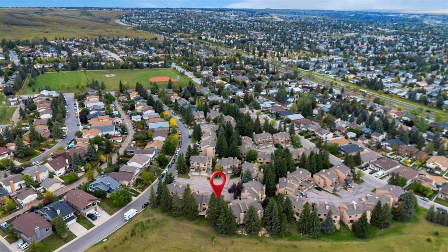
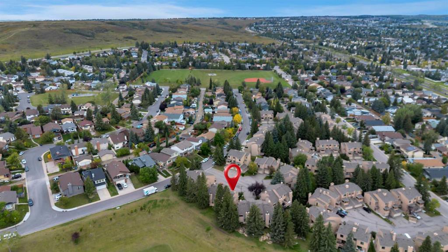
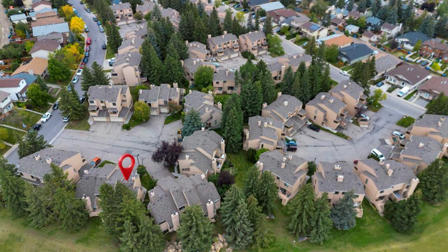
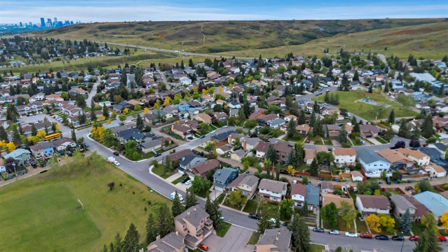
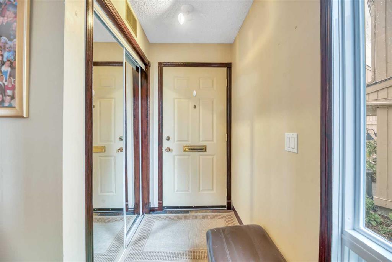
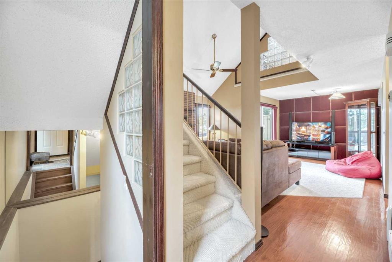
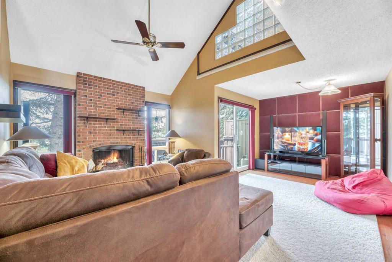
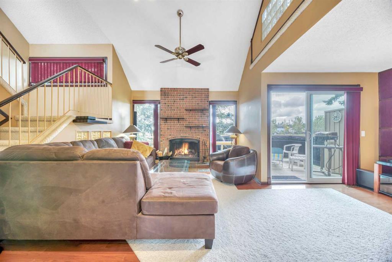
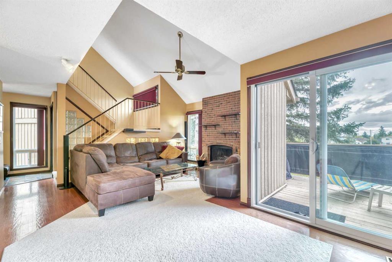
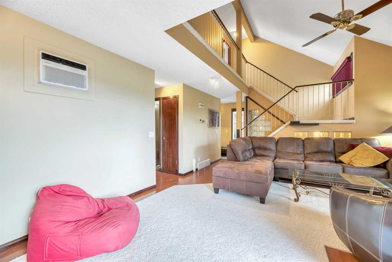
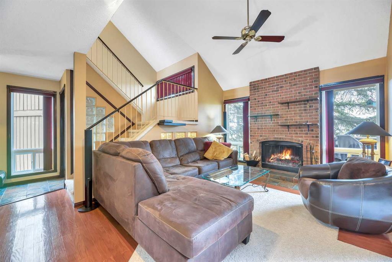
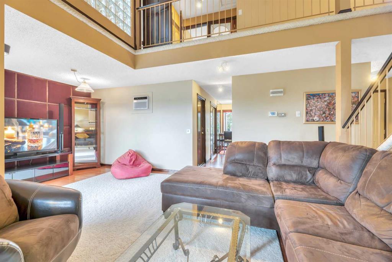
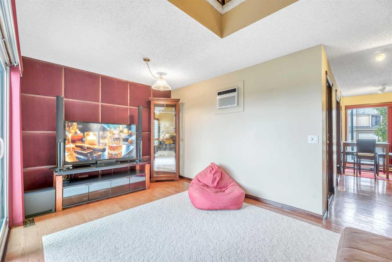
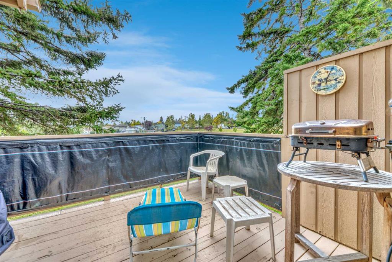
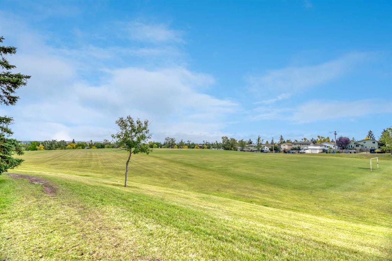
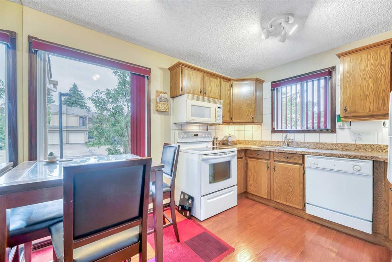
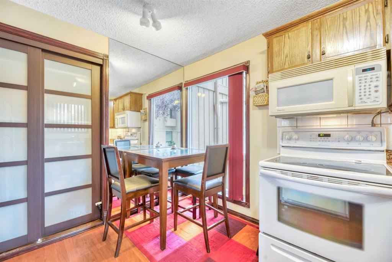
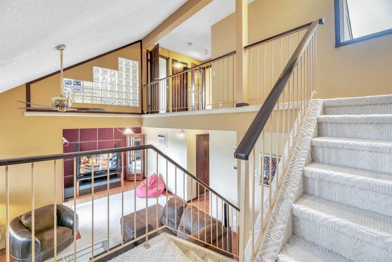
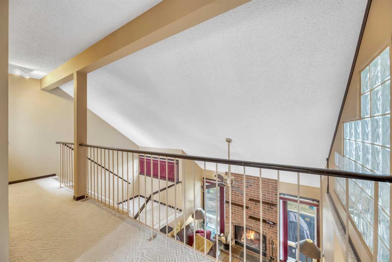
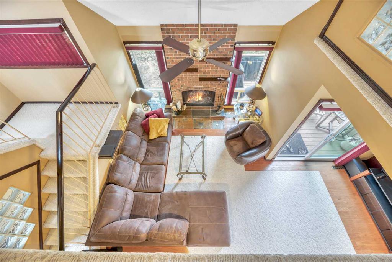
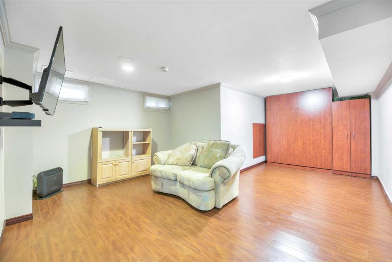
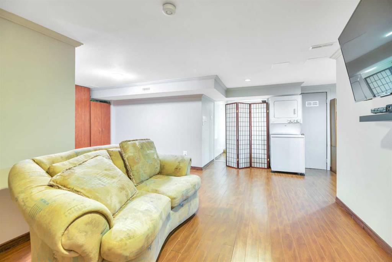
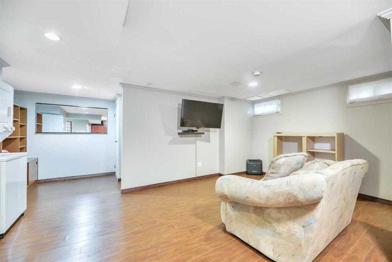
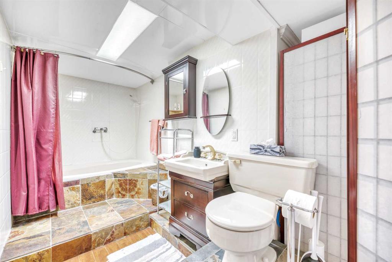
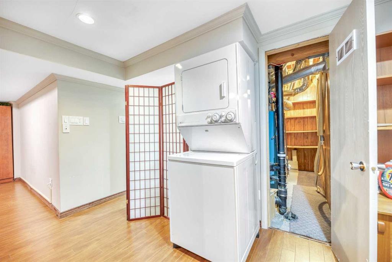
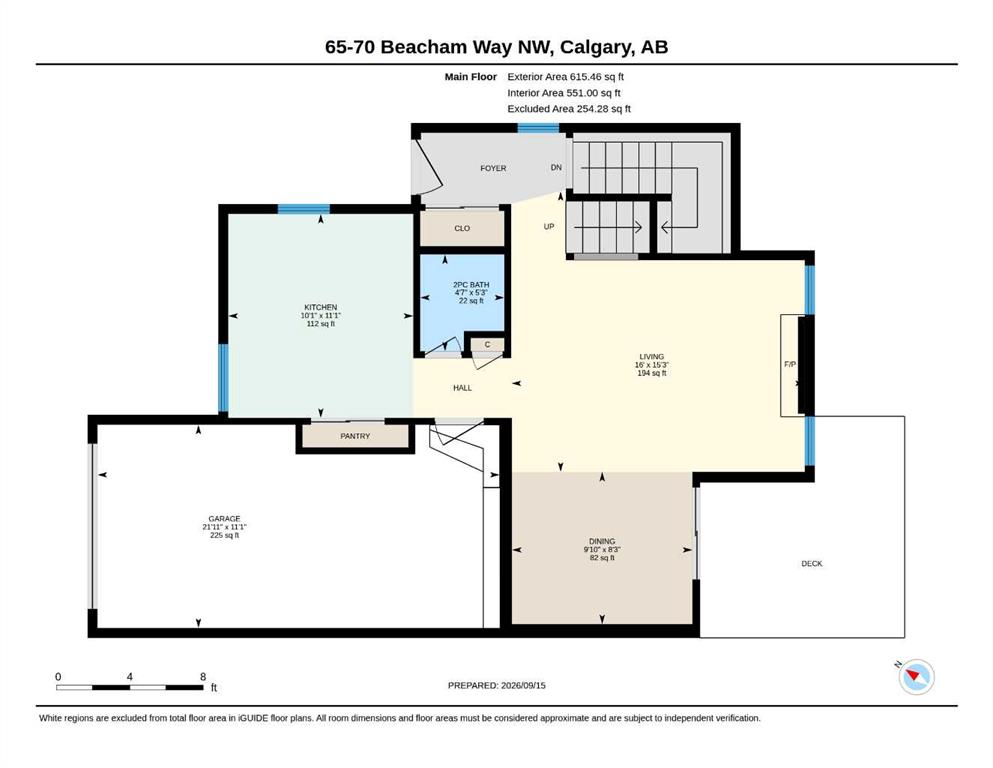
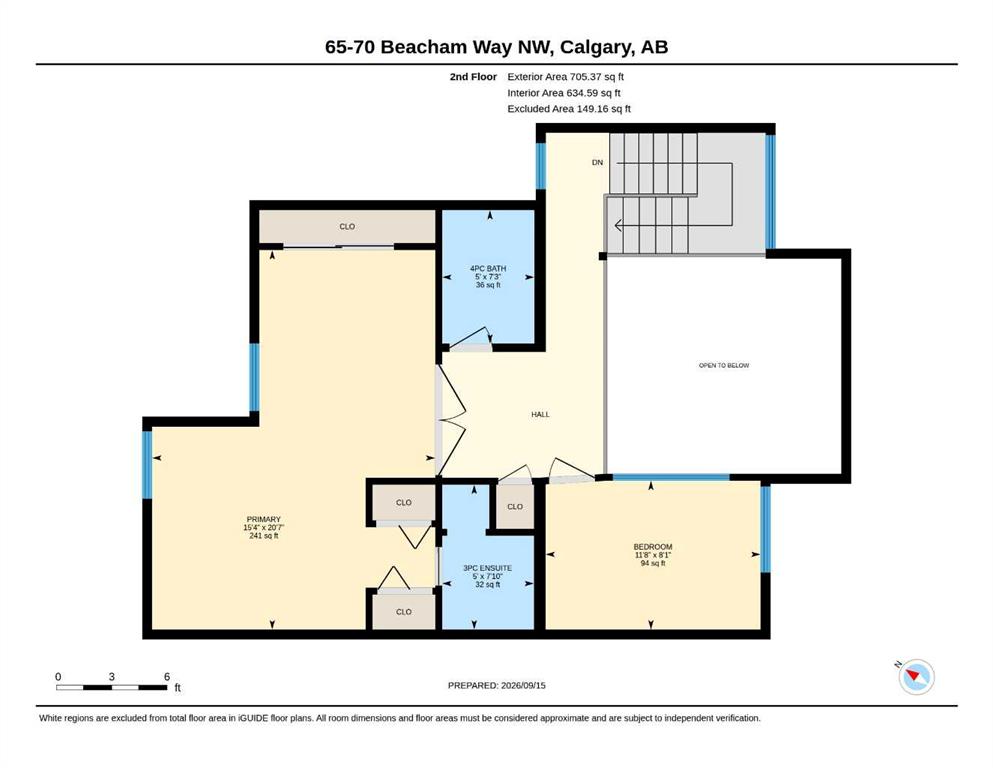
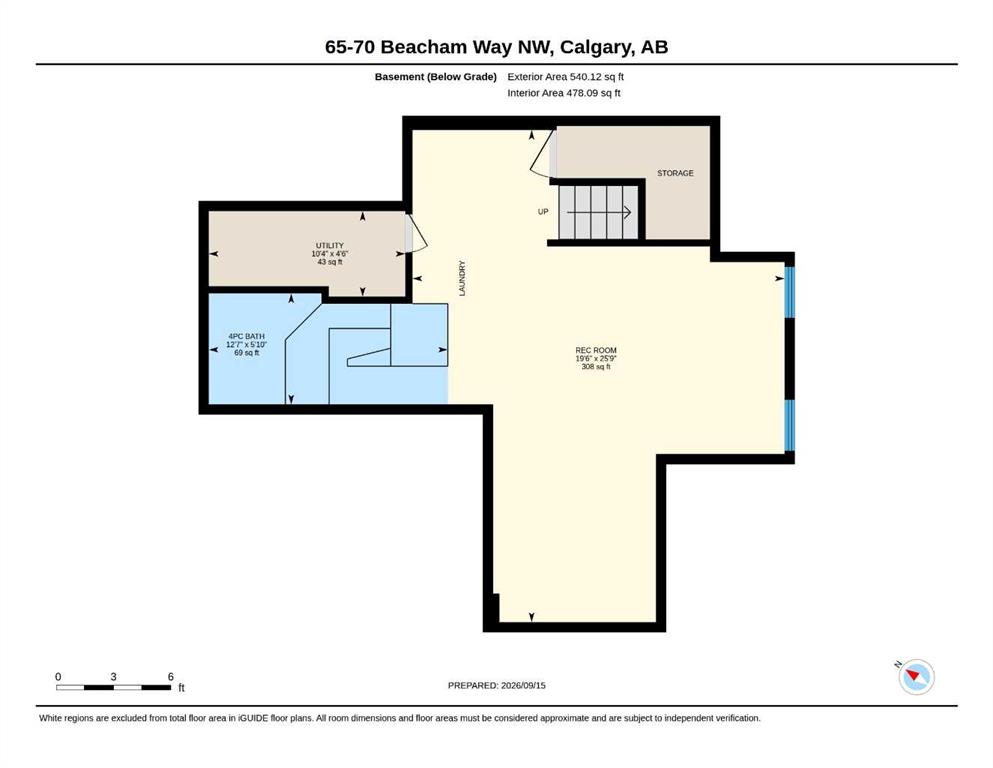
Green space behind you, Nose Hill Park close by, and a home that has been cared for inside and out. This two-storey half-duplex in Crossbow Court sits in the heart of Beddington Heights and backs directly onto green space, with 2 bedrooms, 3.5 bathrooms and a fully developed basement.
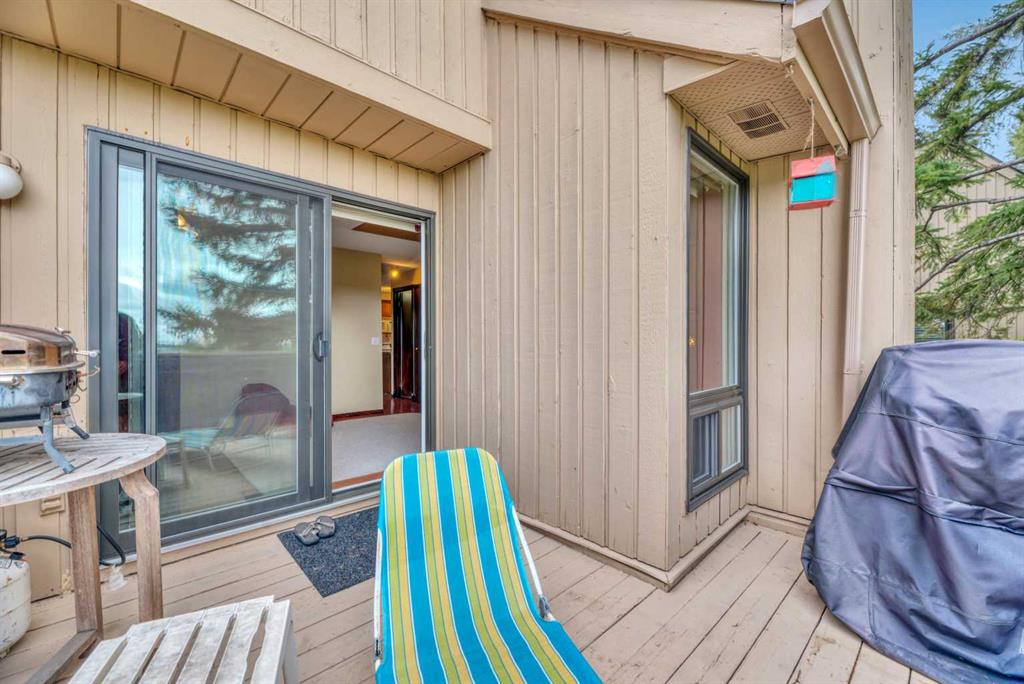
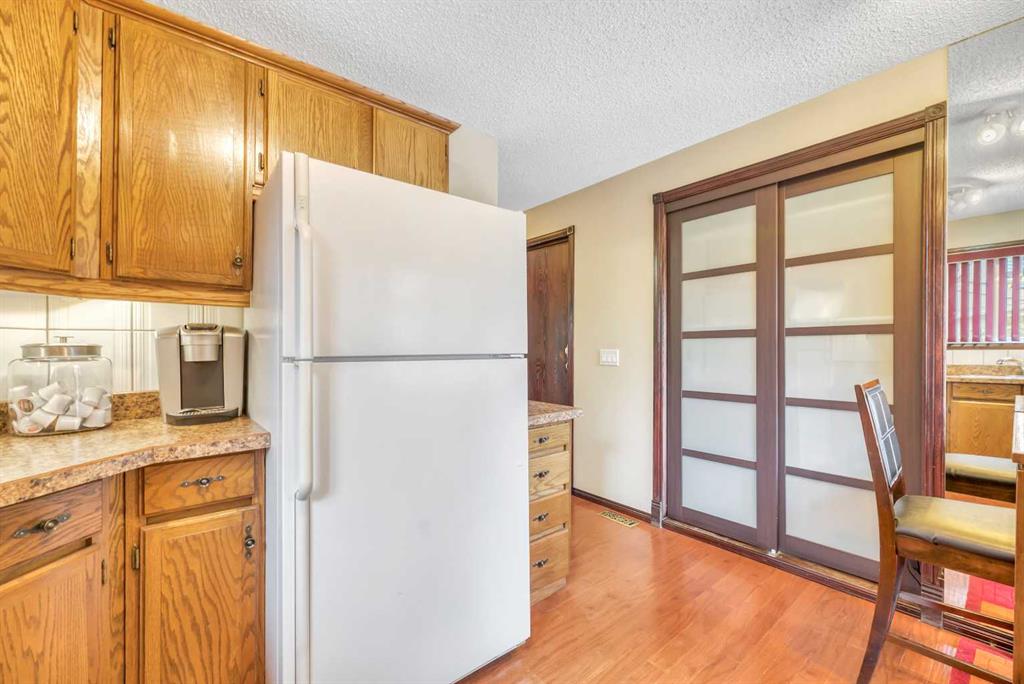
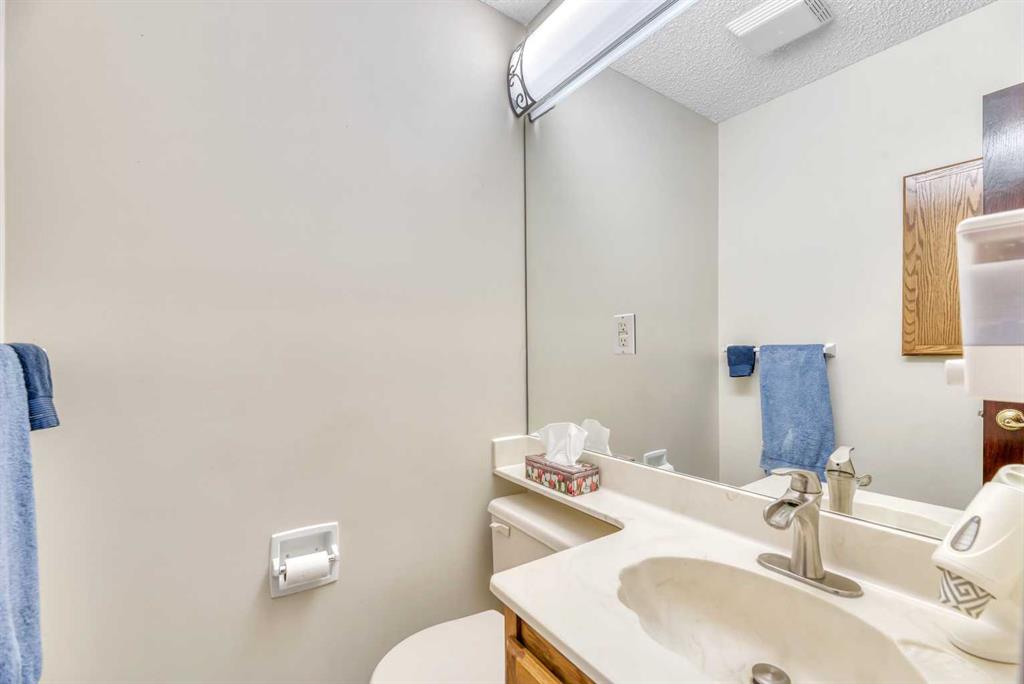
Step inside to solid oak hardwood flooring across the main floor. The living area rises to soaring ceilings and centres on a wood-burning fireplace with a brick mantle, while the dining room opens onto your private deck. The eat-in kitchen pairs oak cabinetry with a pantry for extra storage, a 2-piece bathroom sits on this level, and an open-rail staircase leads you upstairs.
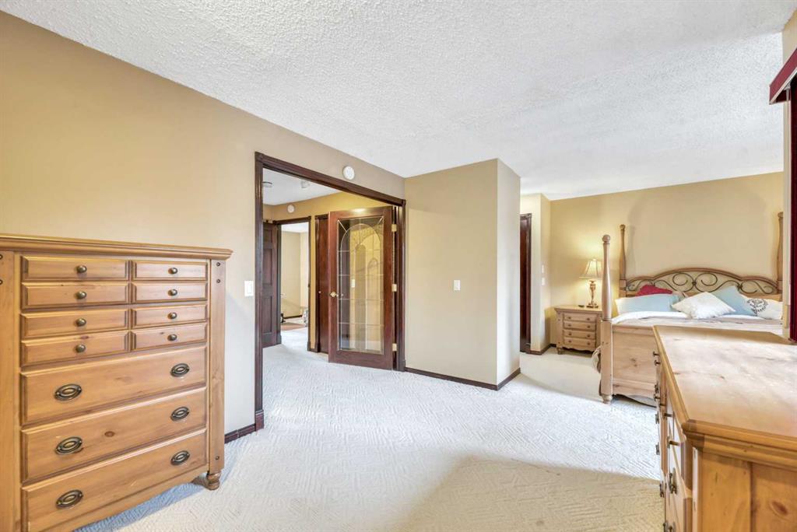
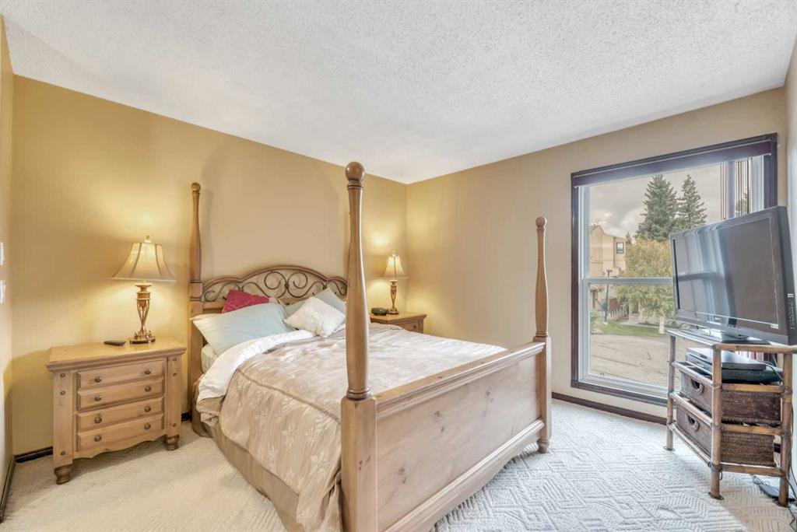
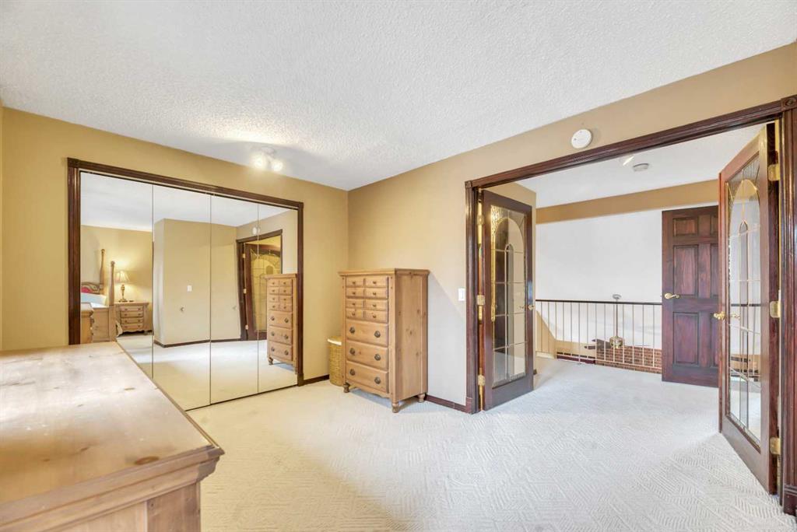
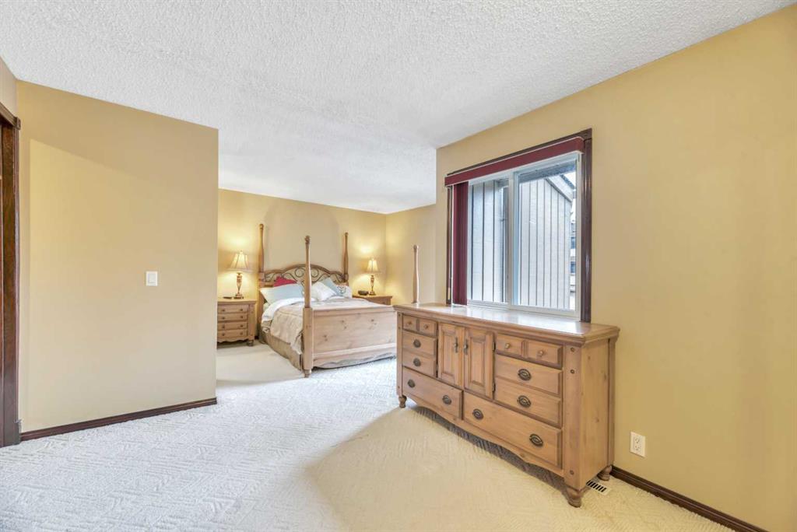
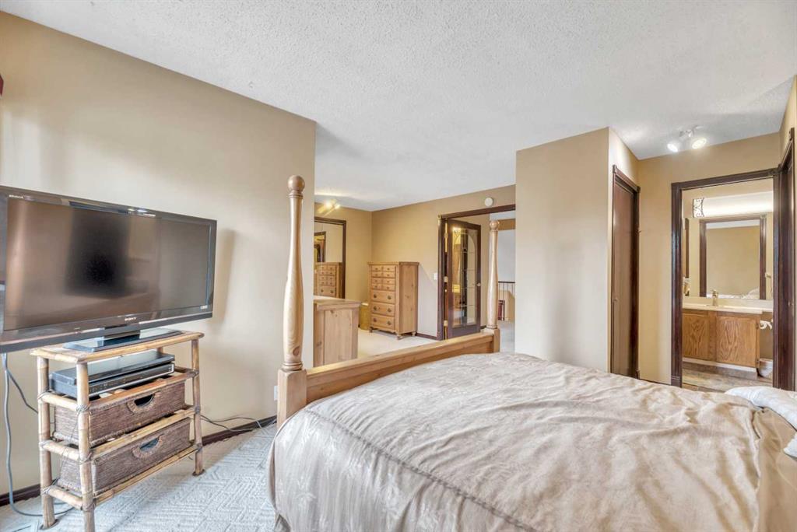
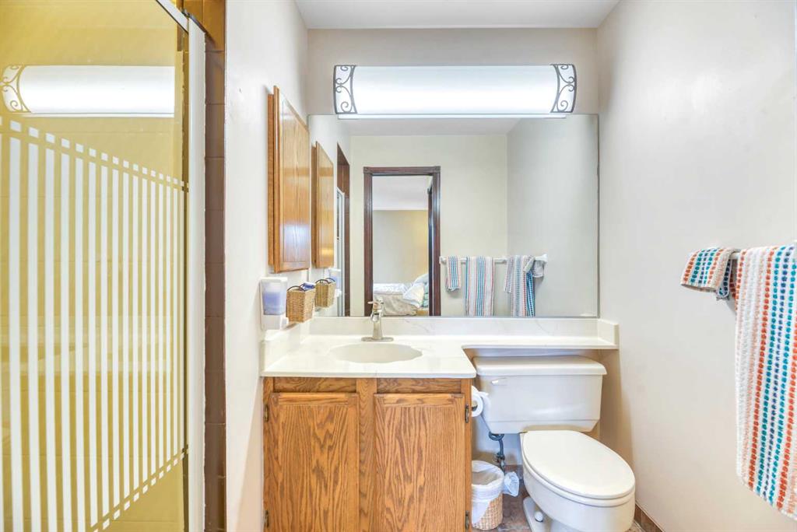
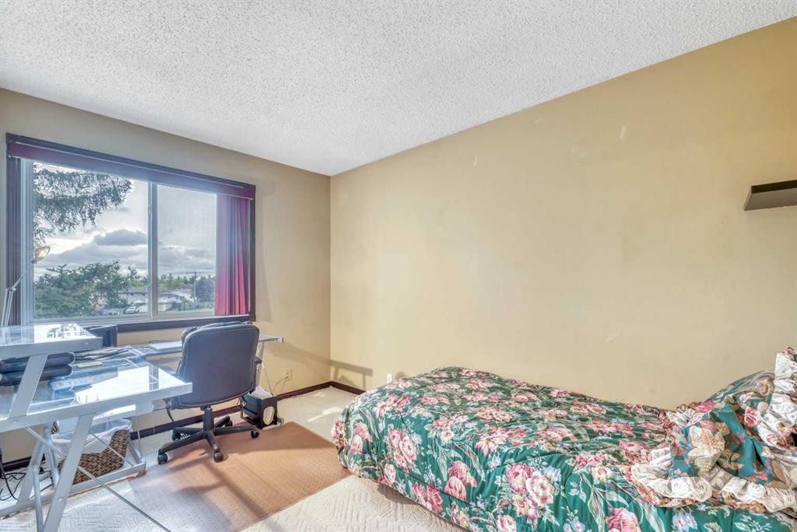
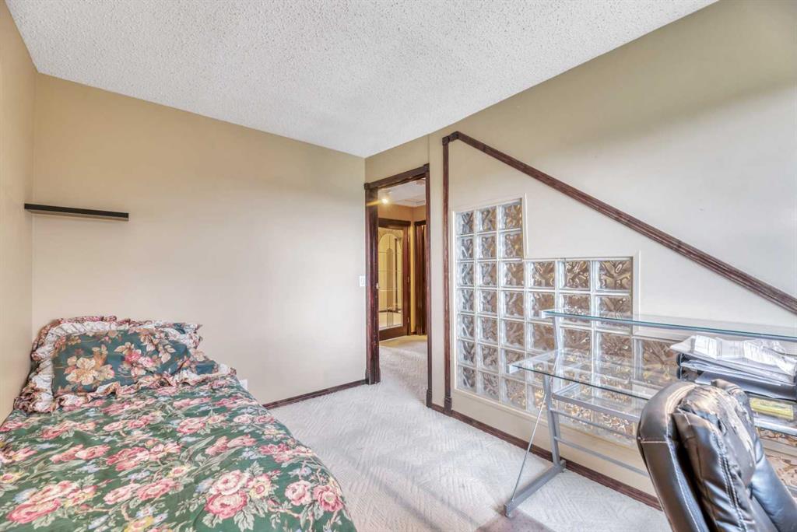
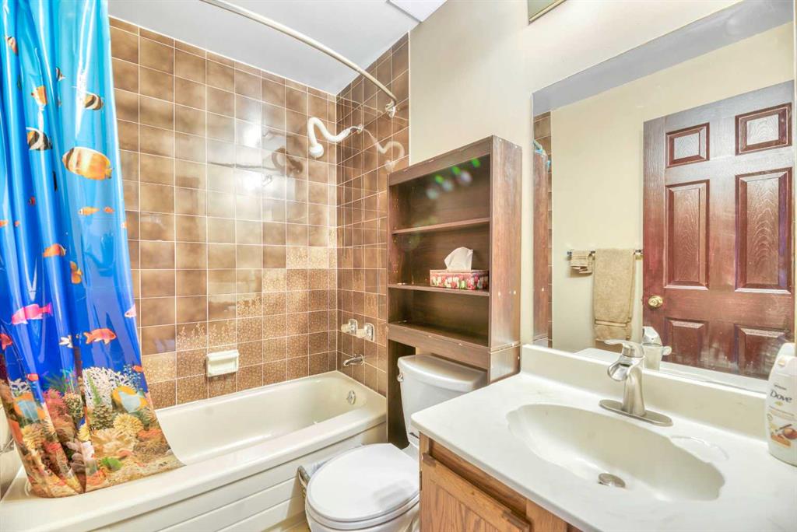
The spacious primary suite has three closets and a 3-piece ensuite with shower, and it could be divided to add a third bedroom. A second bedroom and a 4-piece guest bathroom complete the upper level.
Downstairs, the fully developed basement adds valuable living space: a large family/rec room, a 4-piece bathroom with a jetted tub, and a built-in Murphy bed that works for guests or as flex space.
The important updates are done, including upgraded windows throughout, new roof shingles (2025) and a freshly repainted exterior. The single attached garage is big enough to fit a pick-up truck.
From here you have easy access to Nose Hill Park and its extensive trail network, Beddington Towne Centre, the shops and restaurants along Centre Street, and several schools including Beddington Heights School and St. Bede Elementary. Deerfoot Trail and Stoney Trail keep the commute quick. Units don?t often come available at Crossbow Court. Book a private viewing and experience it in person.
Listing Information
- Prop. Type:
- Semi Detached (Half Duplex)
- Property Style:
- 2 Storey
- Status:
- Active
- Condo/HOA Fee:
- $520.31
- City:
- Calgary
- Bedrooms:
- 2
- Full Bathrooms:
- 4
- Neighbourhood:
- Beddington Heights
- Area:
- Calgary
- Province:
- Alberta
- MLS® Number:
- A2357838
- Listing Price:
- $399,900
General Information
- Year Built:
- 1980
- Total Square Feet:
- 1321ft2
Additional Information
- Basement Dev:
- Full
- Parking:
- Single Garage Attached
Other Information
- Site Influences:
- Other
VIP-Only Information
- Sign-Up or Log-in to view full listing details:
- Sign-Up / Log In
This property is listed by Remax Innovations and provided here courtesy of
Mr Channi Toor.
For more information or to schedule a viewing please contact Mr Channi Toor.

Mr Channi Toor
THE REAL ESTATE COMPANY LTD.
Phone: 403-478-1400
Mobile Phone: 403-478-1400
Inquire Via Email
THE REAL ESTATE COMPANY LTD.
Phone: 403-478-1400
Mobile Phone: 403-478-1400
Inquire Via Email
The data included in this display is deemed to be reliable, but is not guaranteed to be accurate by the Calgary Real Estate Board.








