Mr Channi Toor
THE REAL ESTATE COMPANY LTD.
11, 5080 - 12A STREET S.E., Calgary, Alberta
P: 403-478-1400 F: 403-592-9201
Email
11, 5080 - 12A STREET S.E., Calgary, Alberta
P: 403-478-1400 F: 403-592-9201

Listing Details
For more information on this listing or other please contact me.
Data was last updated 2026-11-11 at 23:30:07 GMT
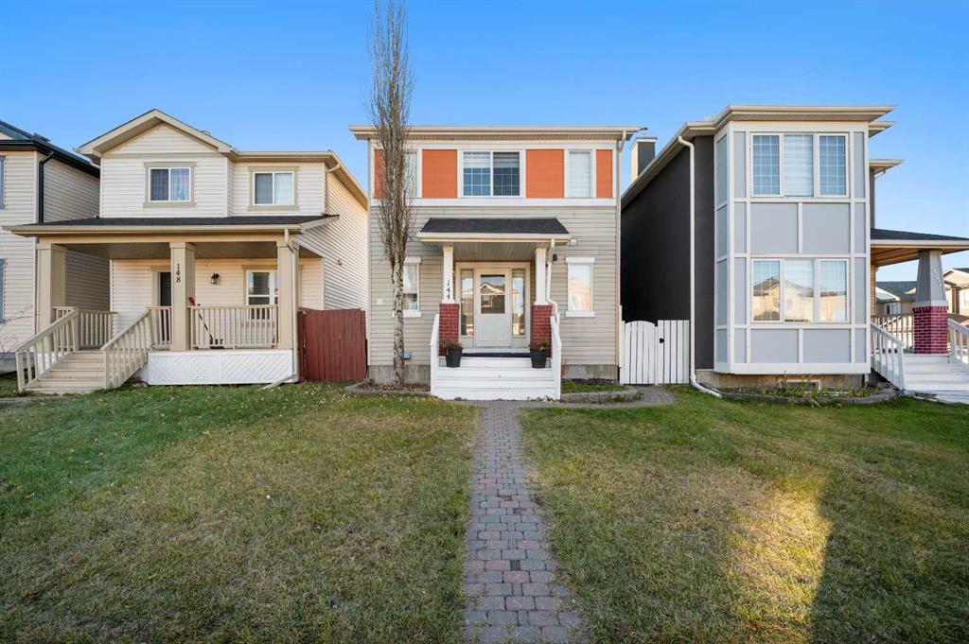
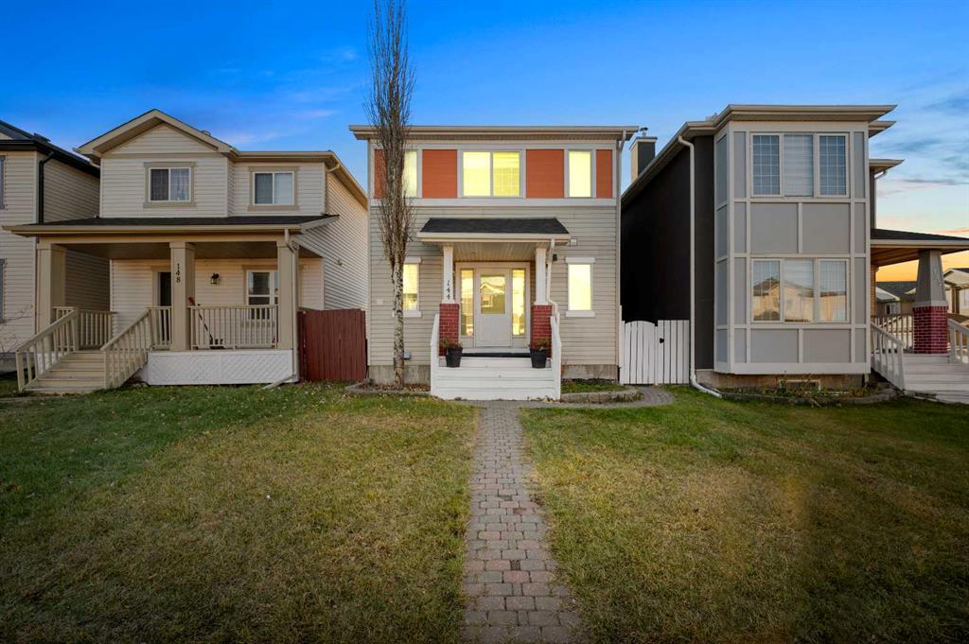
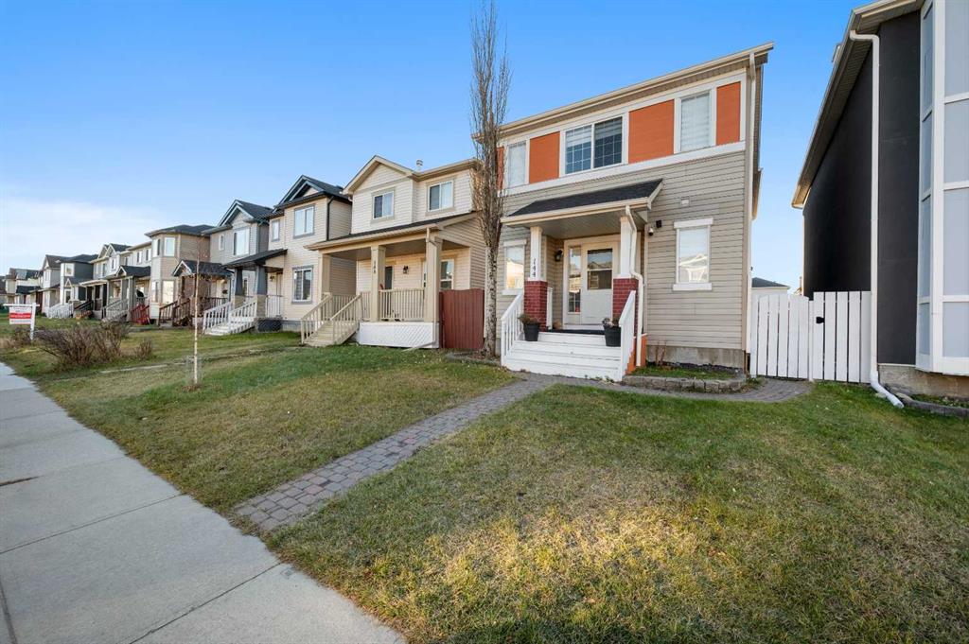
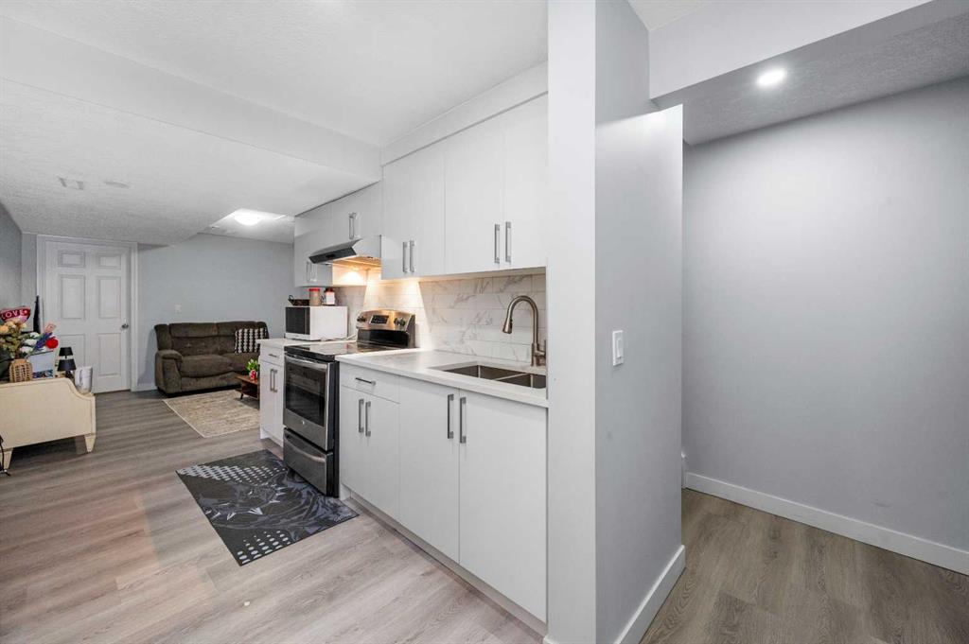
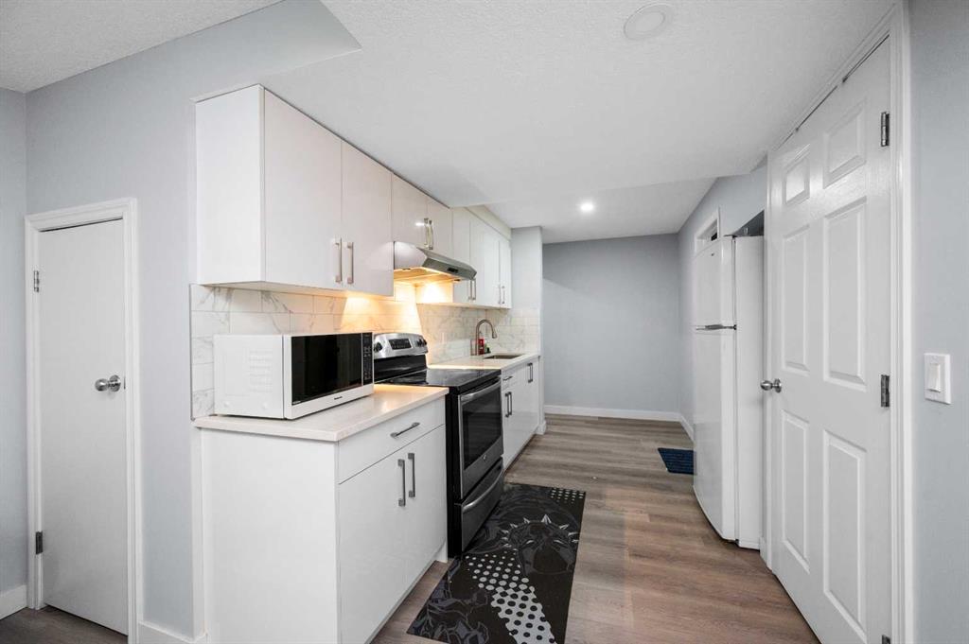
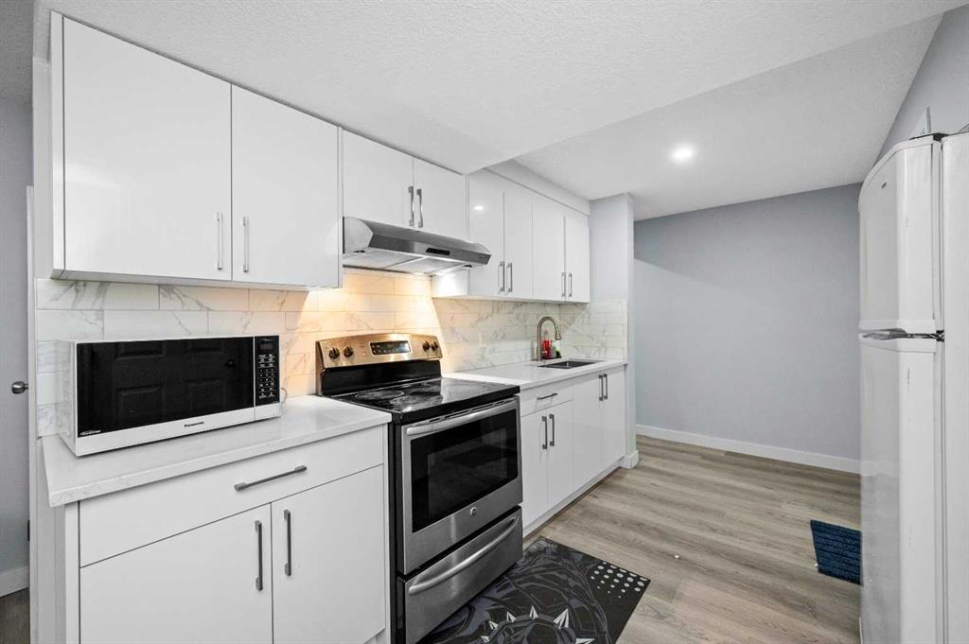
PRICED TO SELL | Detached | Double Garage | Finished Basement with Separate Entrance | Backs onto Pathways
Description
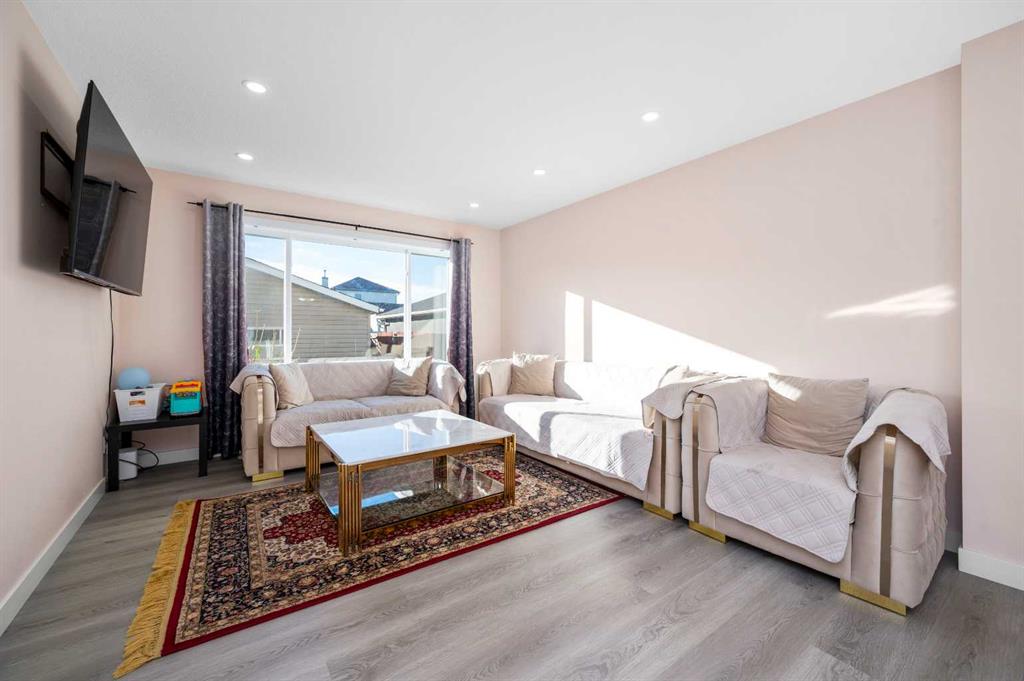
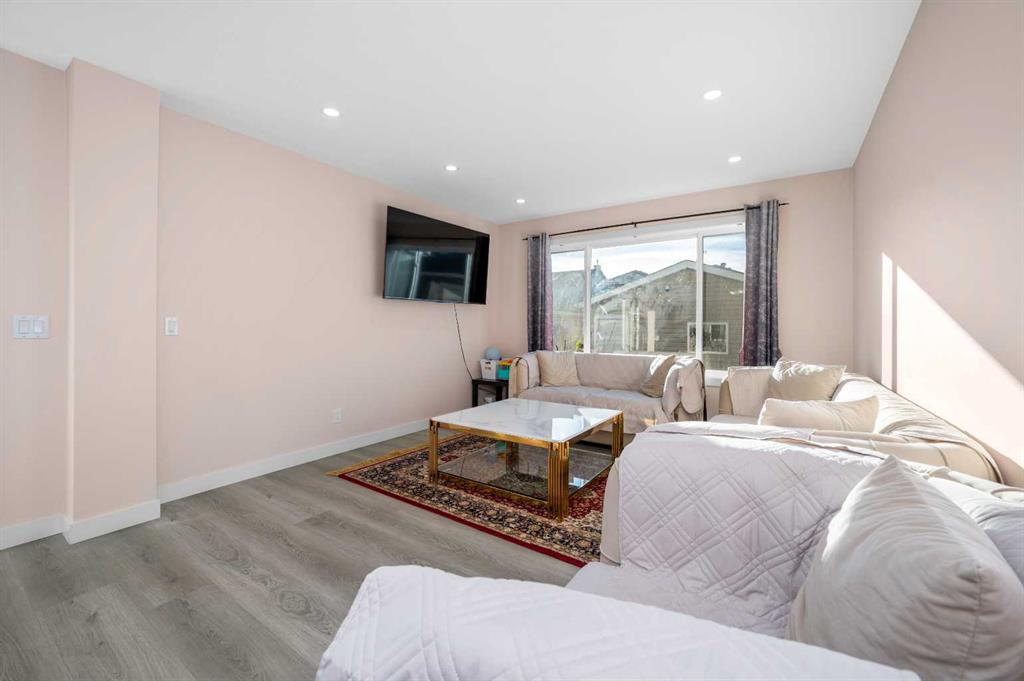
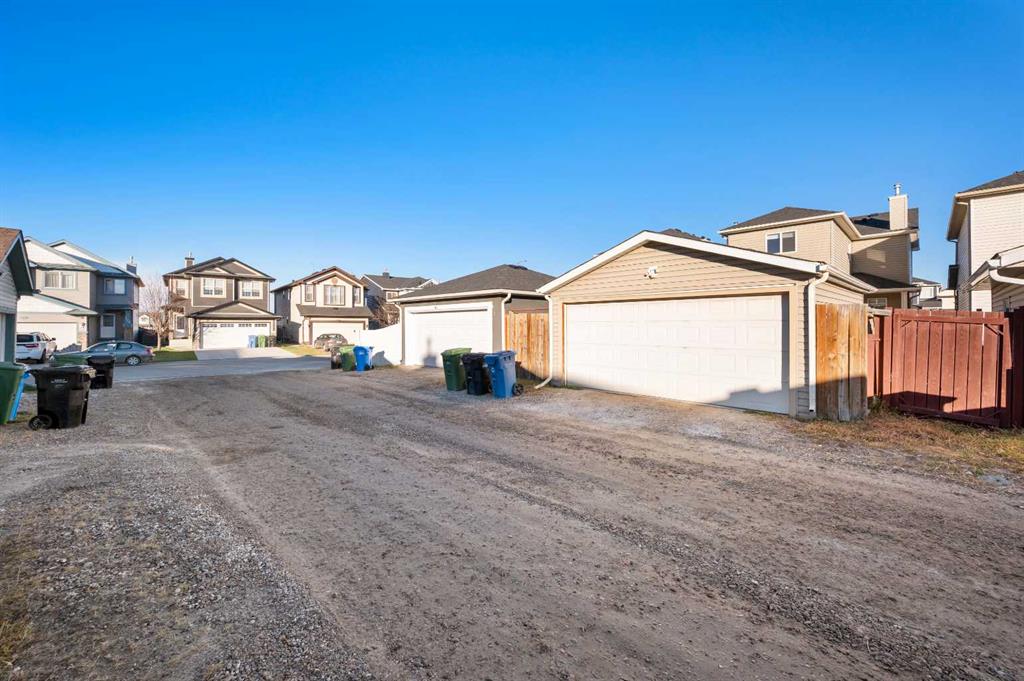
Welcome to 144 Saddlecrest Place NE, a well-maintained detached home in one of Saddle Ridge?s most sought-after locations. With 1,303 sq ft, 4 bedrooms, 2.5 bathrooms, a fully finished basement with a separate entrance, and a double detached garage, this home offers exceptional space and value for first-time buyers, growing families, and investors alike.
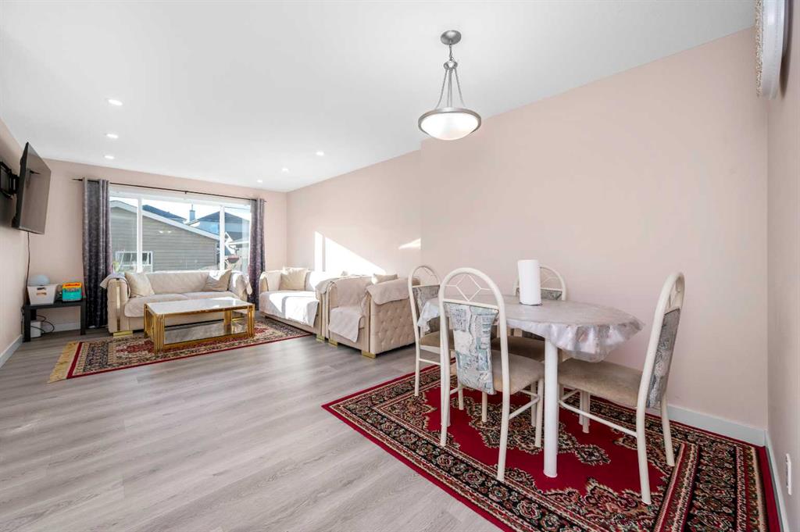
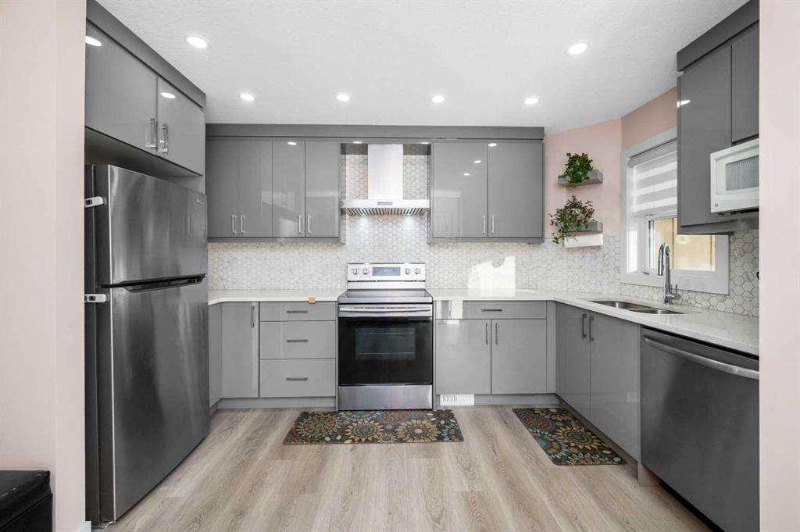
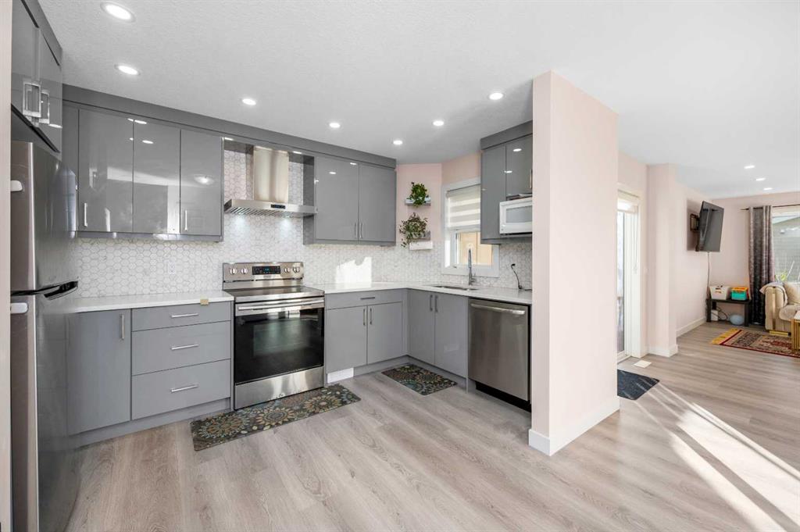
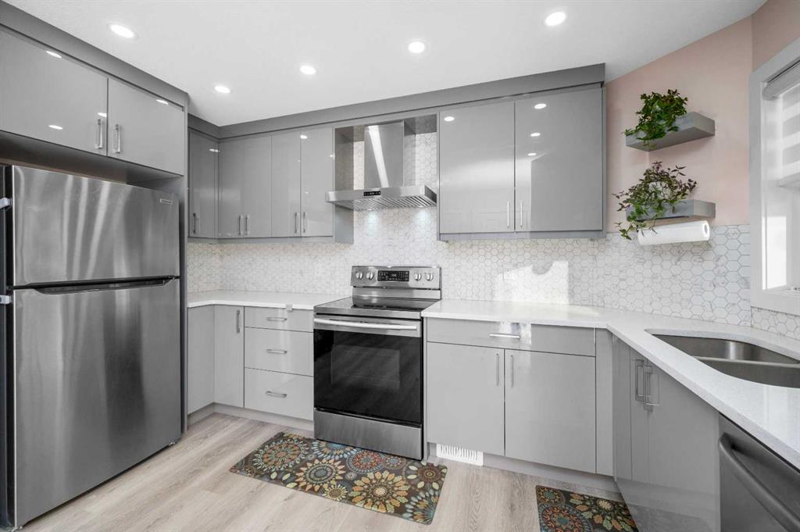
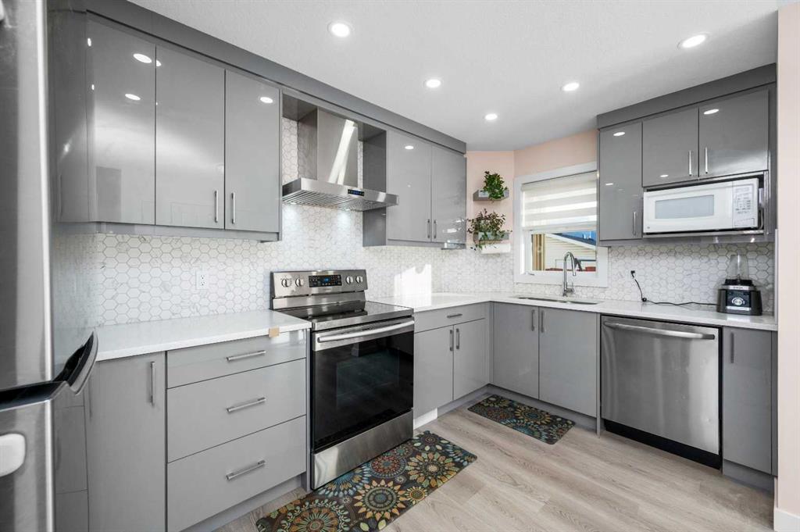
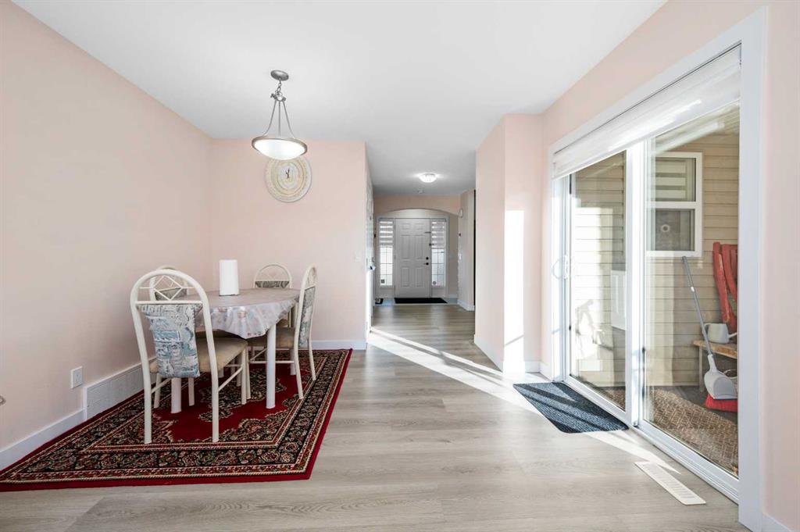
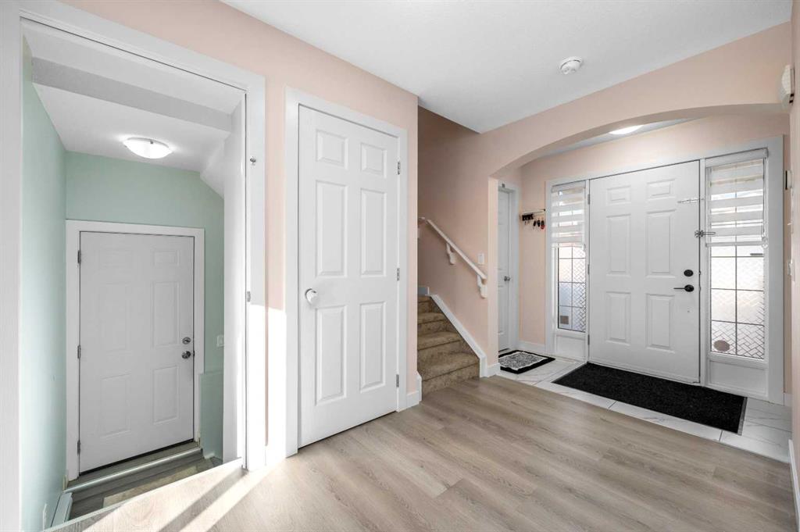
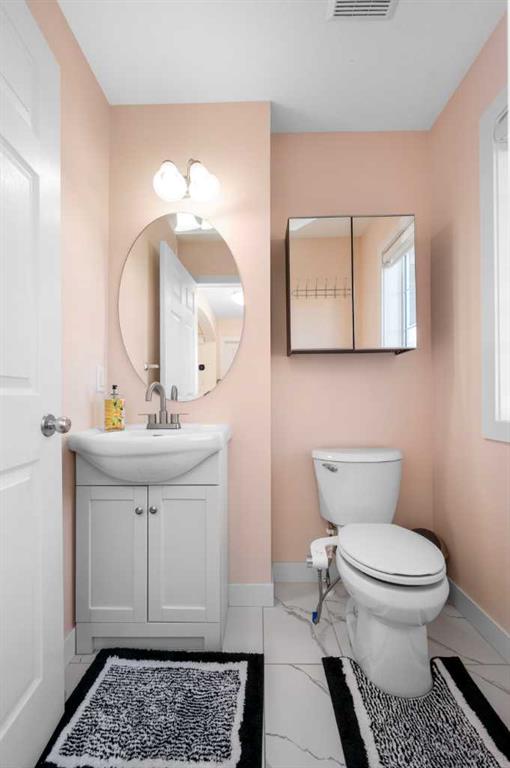
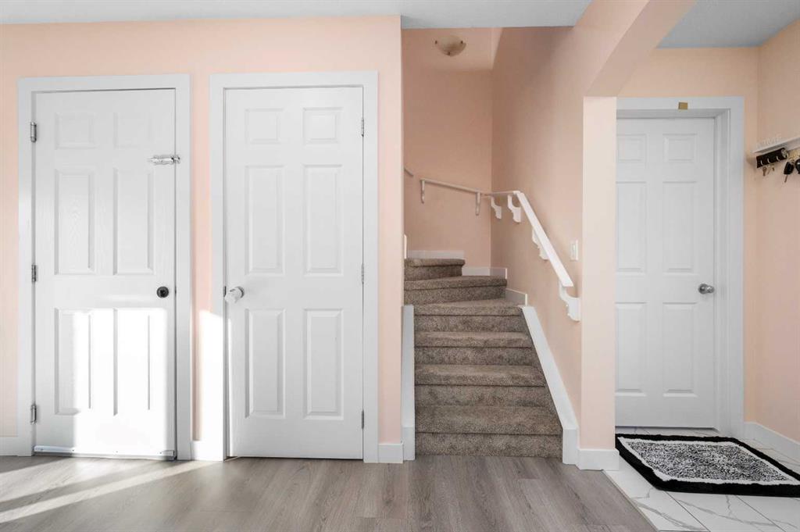
The bright, open-concept main floor connects a welcoming living room, a modern kitchen with stainless steel appliances, and a spacious dining area that is ideal for entertaining. A versatile front den works well as a home office, study, or play space, and a convenient half bath completes the level.
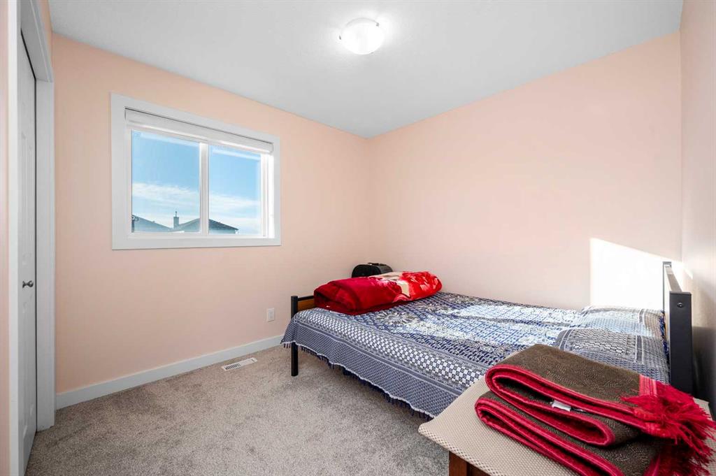
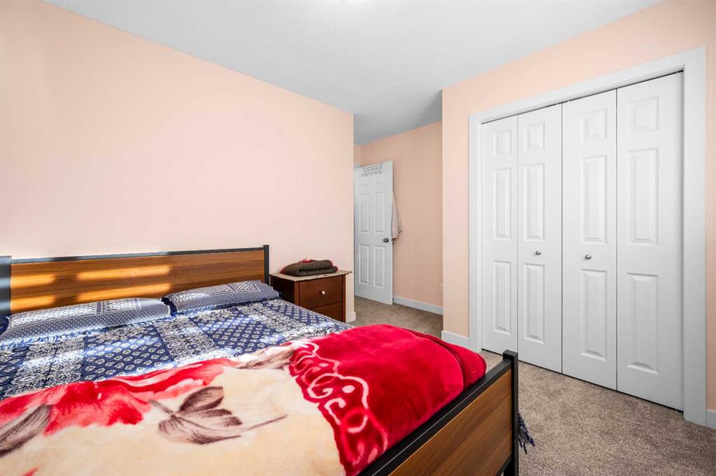
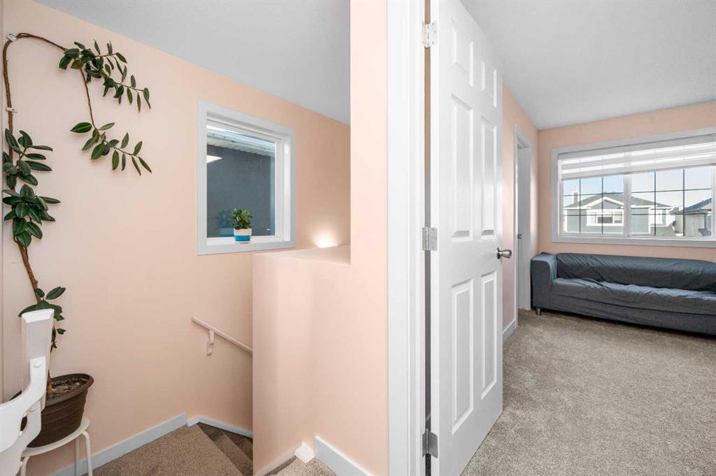
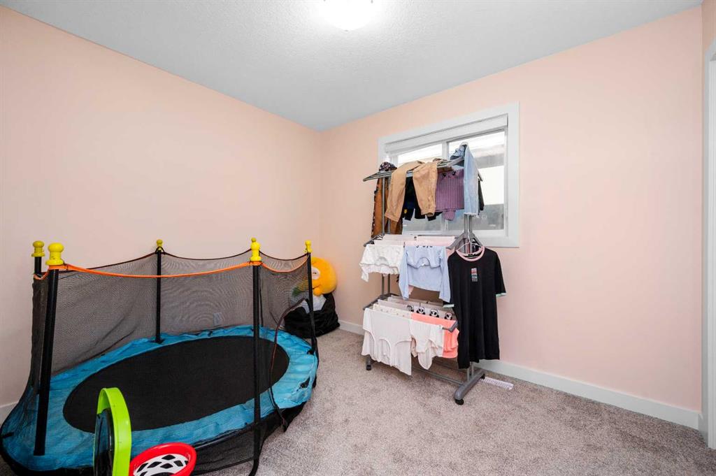
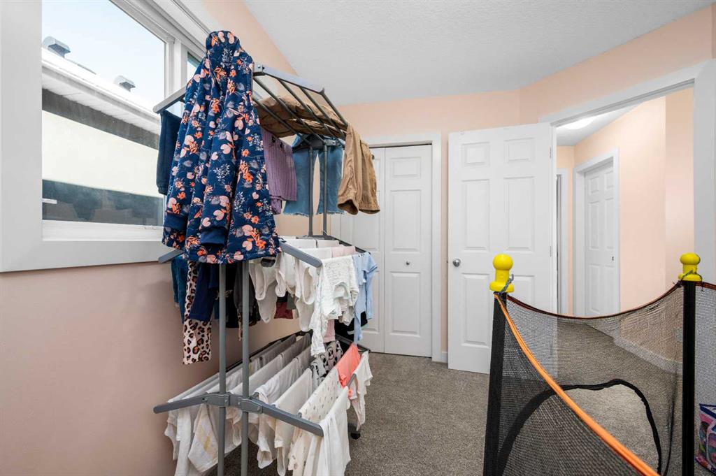
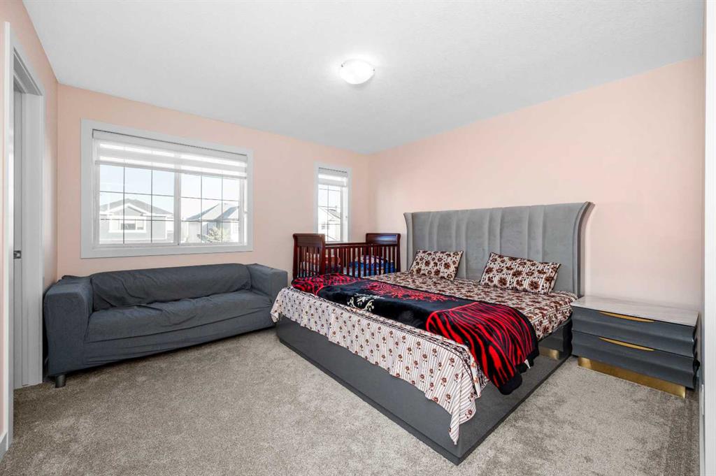
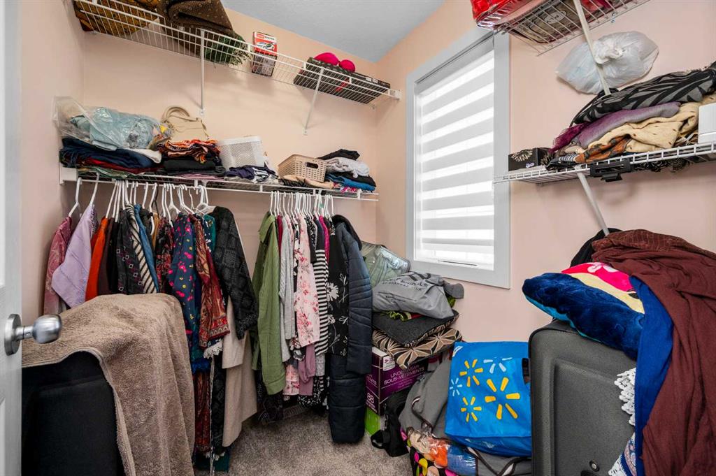
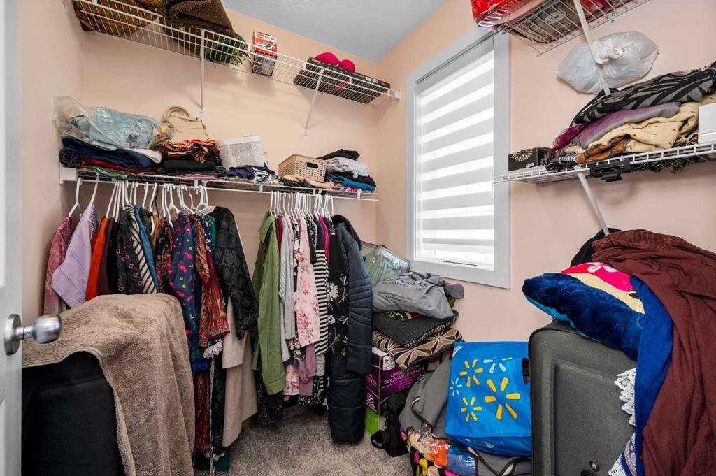
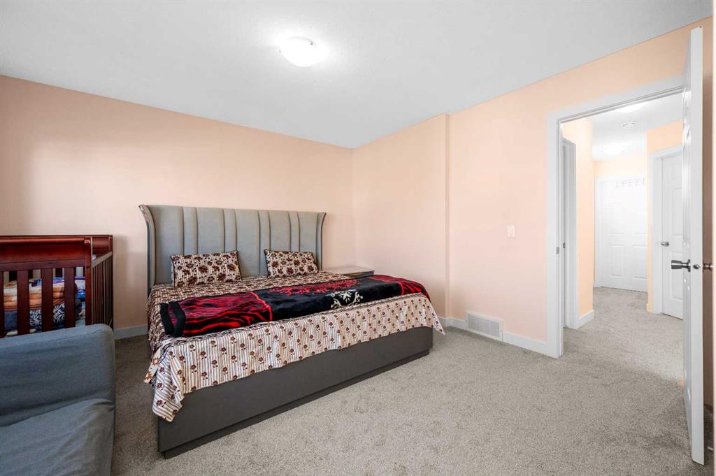
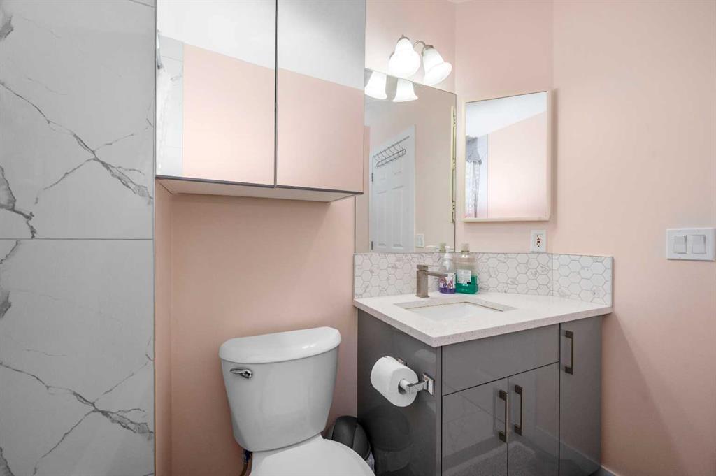
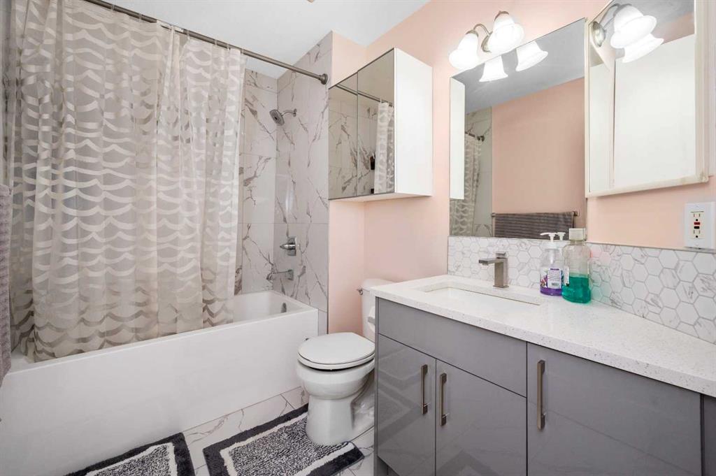
Upstairs, three generous bedrooms include a primary retreat with a walk-in closet, along with a full bathroom.
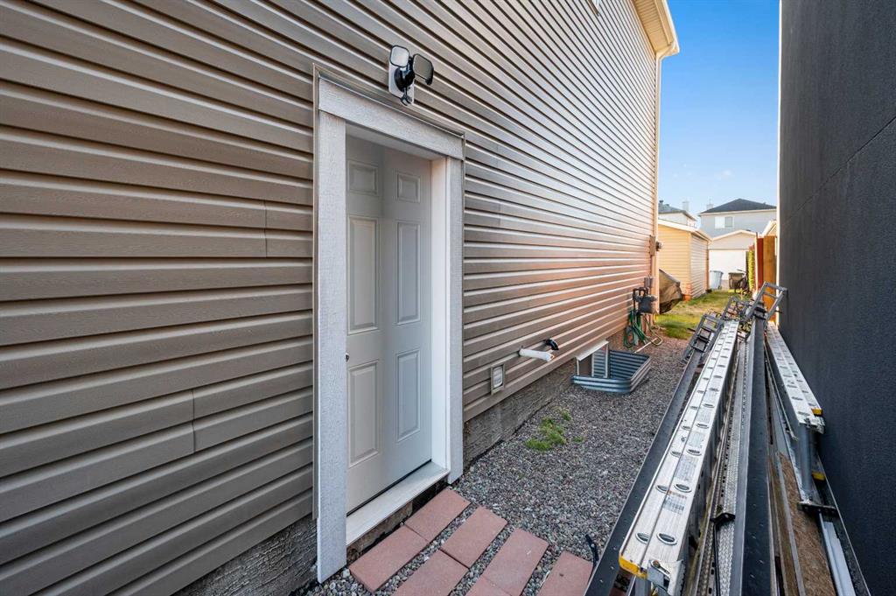
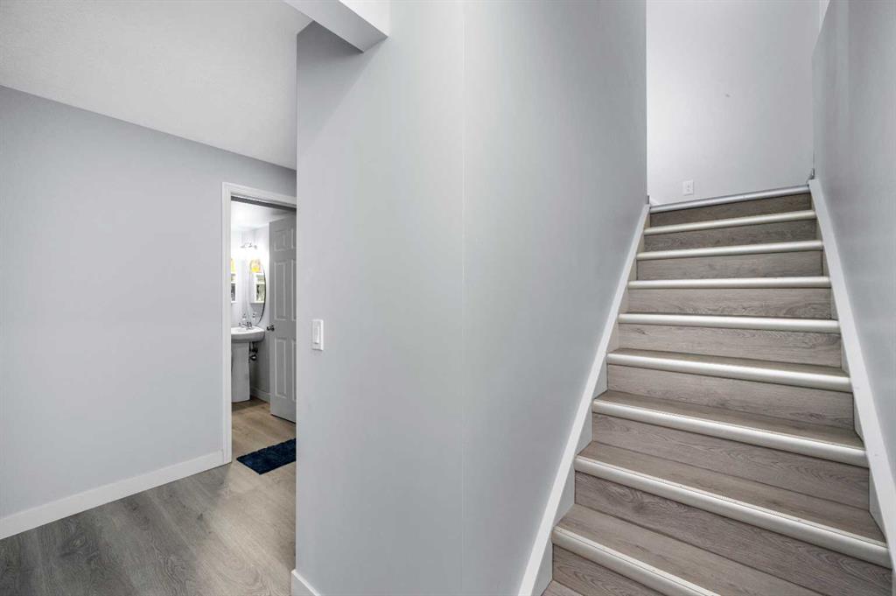
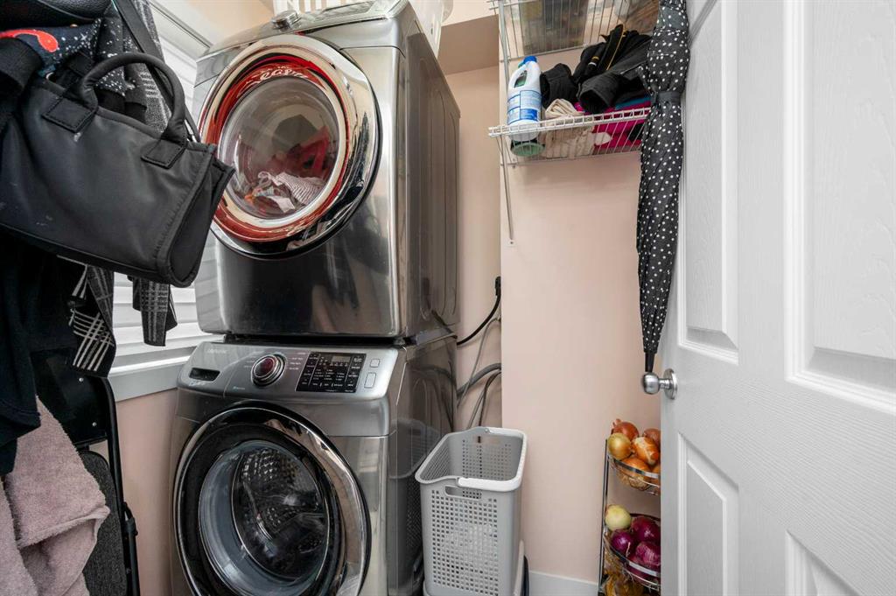
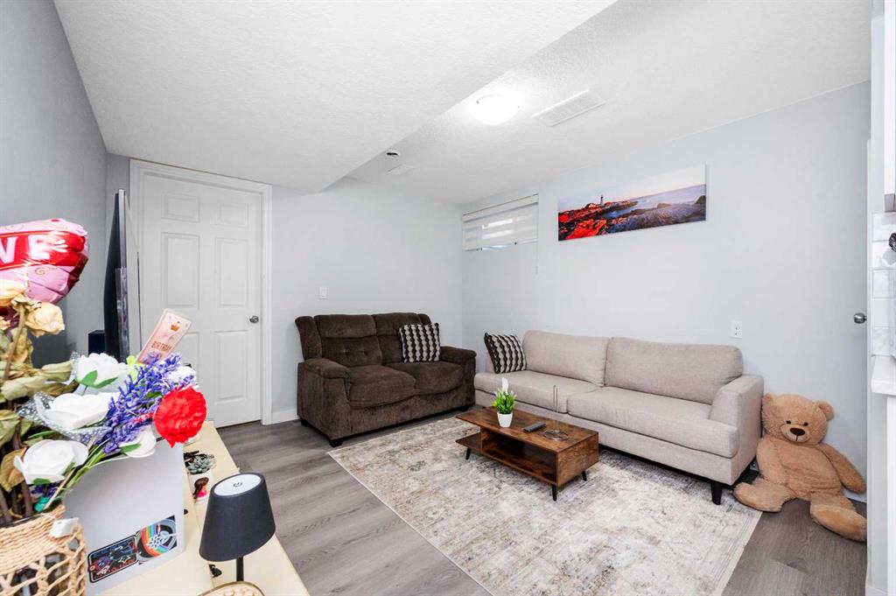
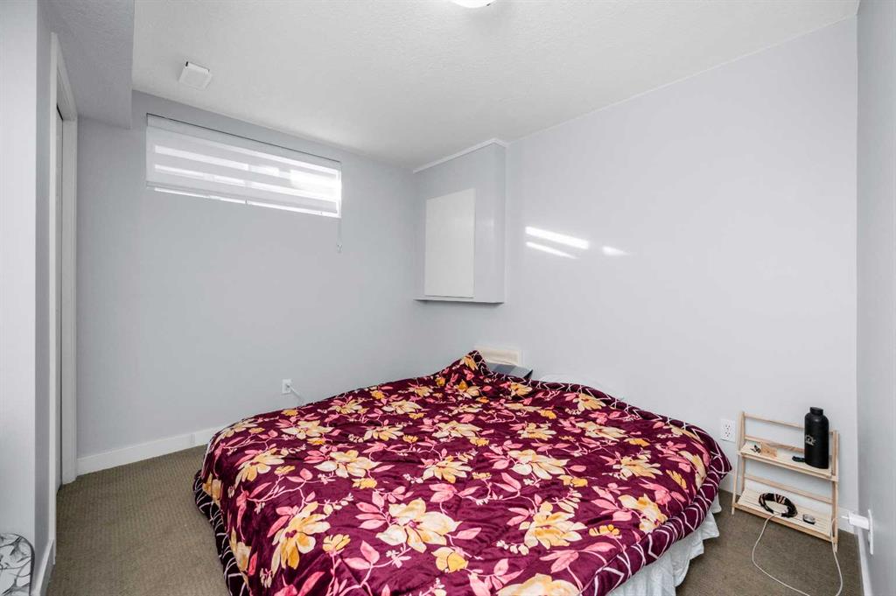
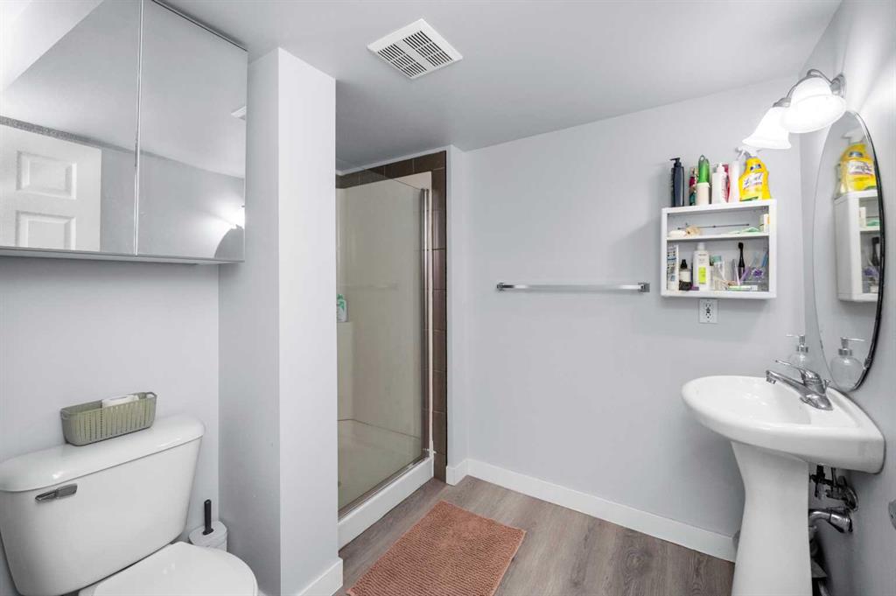
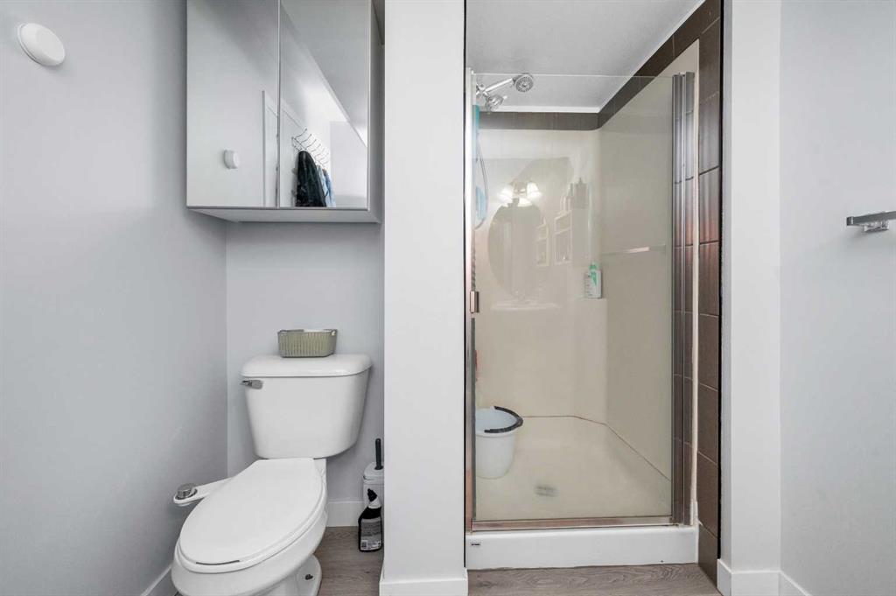
The finished basement adds valuable living space, with a large recreation room, a fourth bedroom, a full bathroom, laundry, and ample storage. The separate entrance offers flexibility for multi-generational living or a mortgage helper.
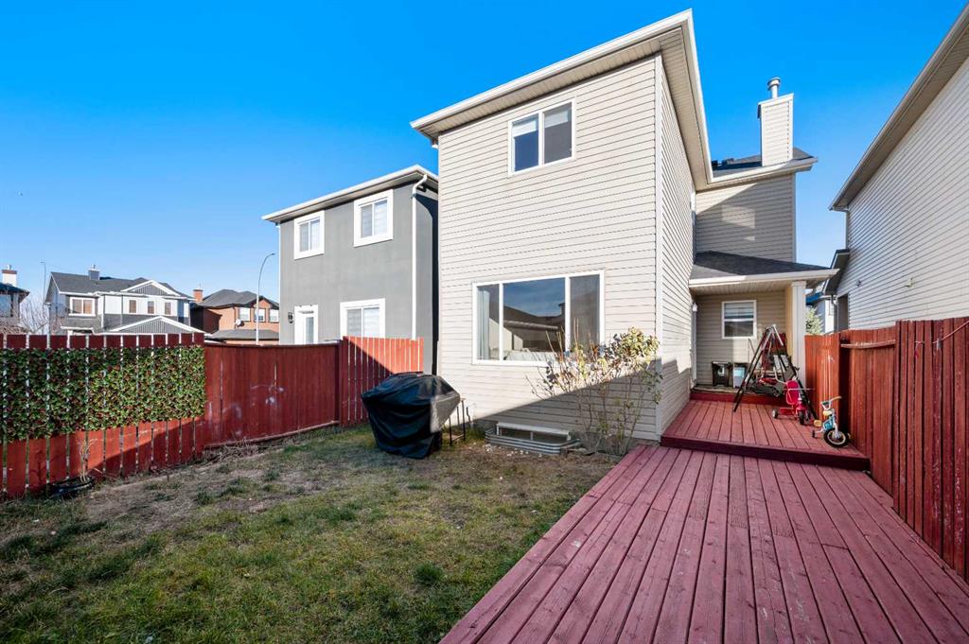
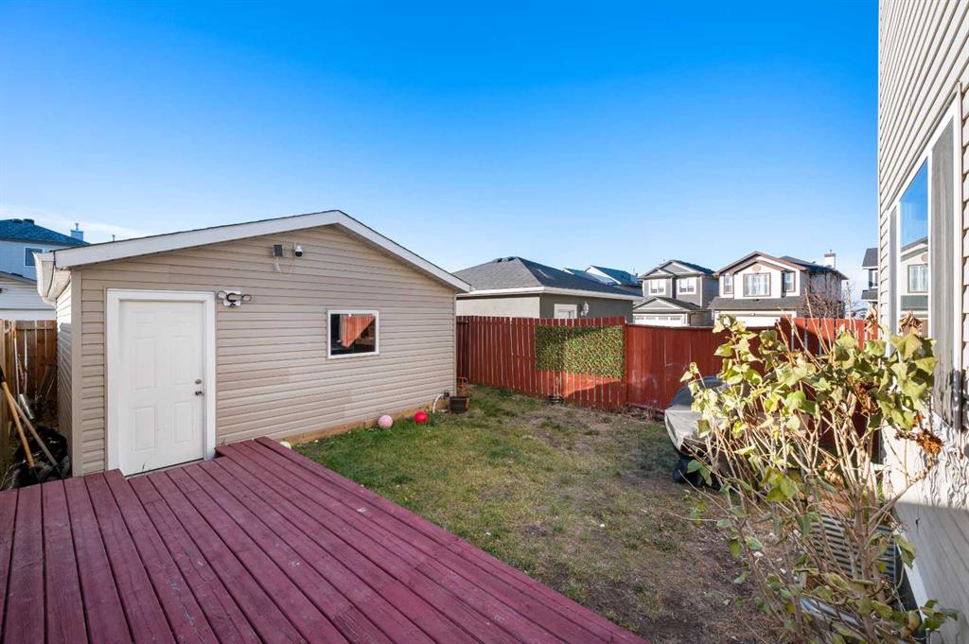
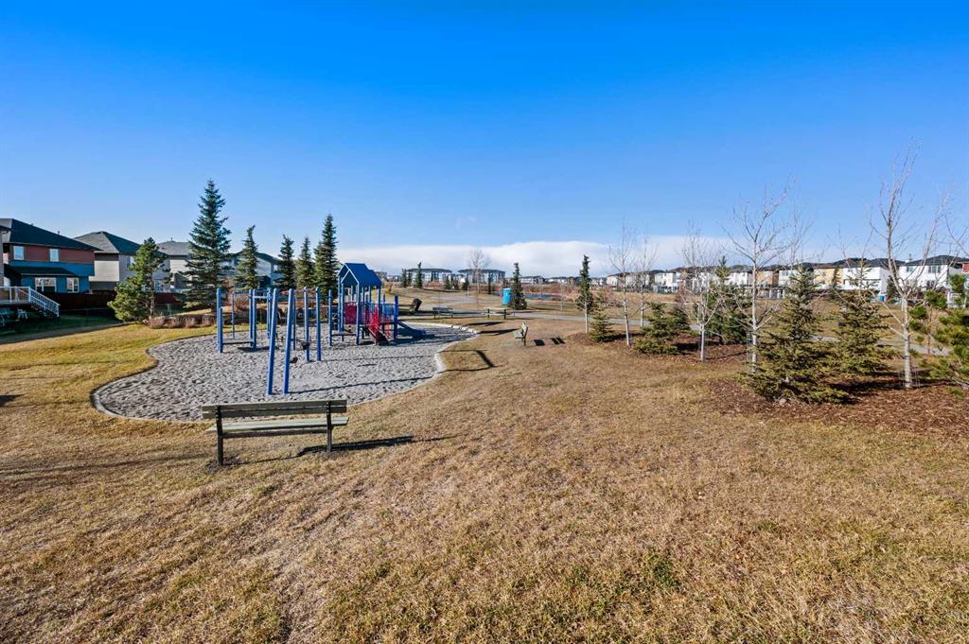
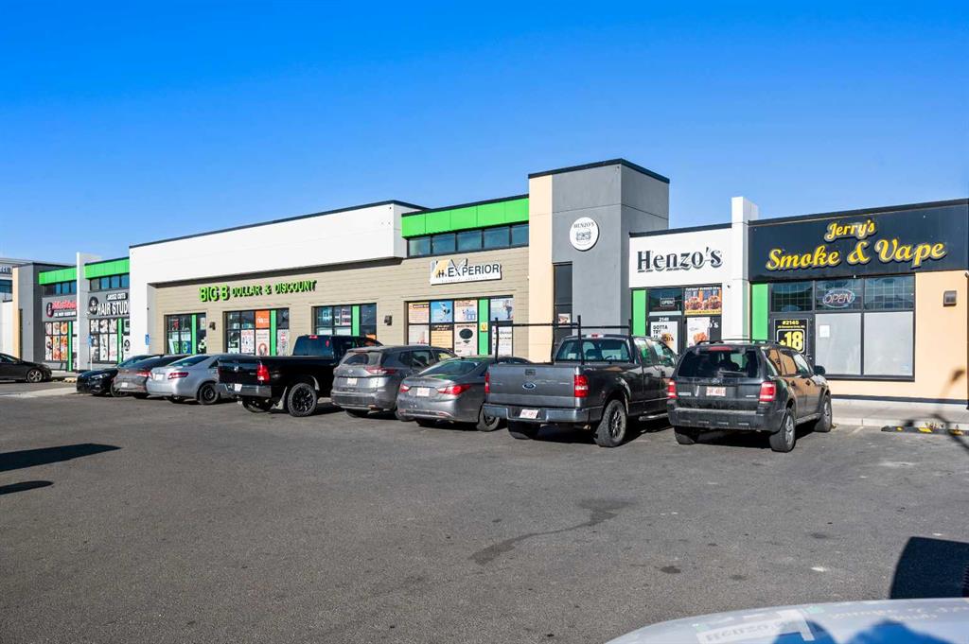
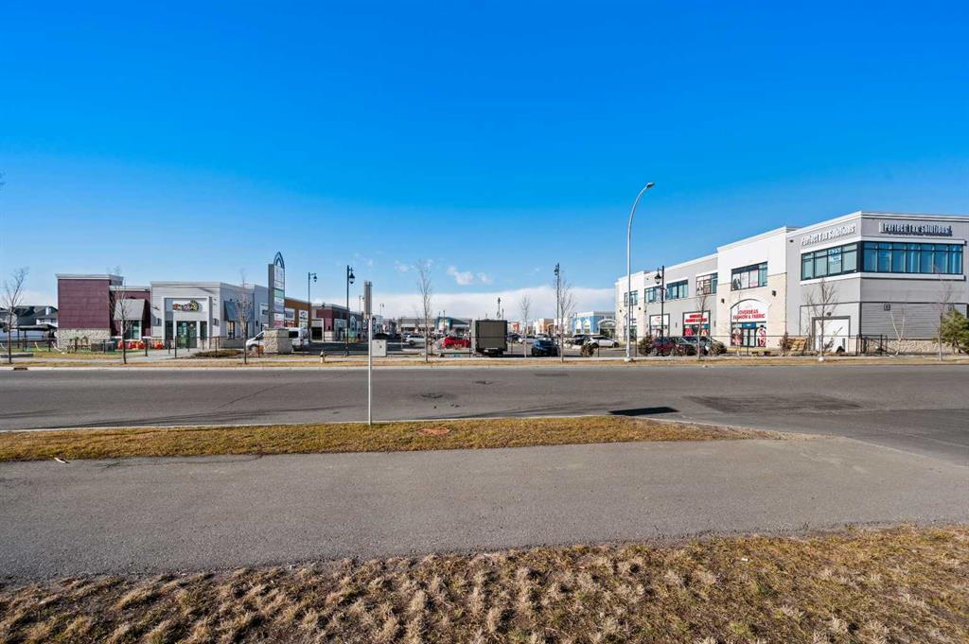
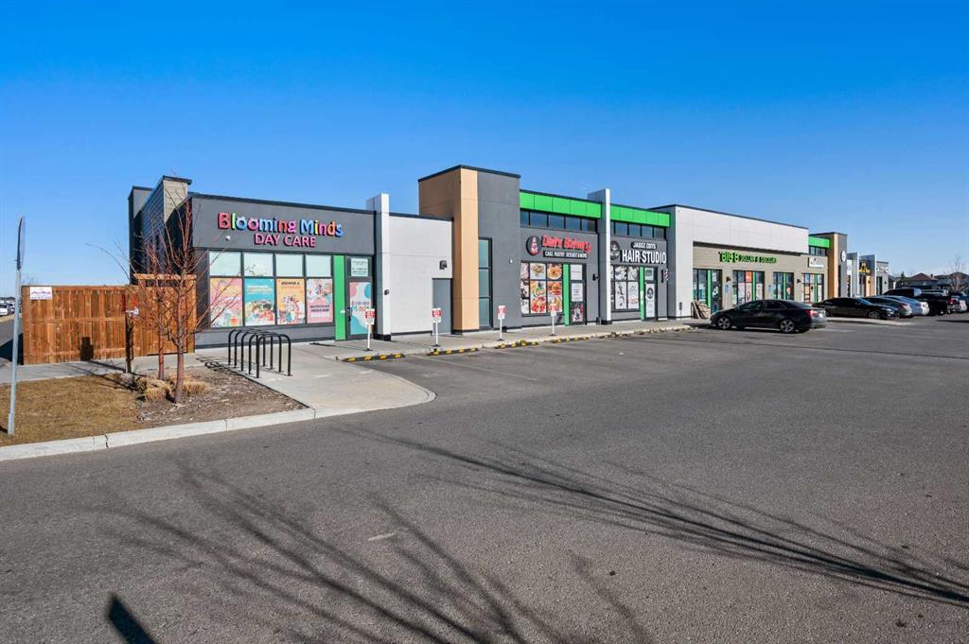
Outside, the private, fenced backyard features a large deck and direct access to scenic walking paths, a rare find at this price point. Parks, schools, shopping, and transit are all close by.
Competitively priced and move-in ready, this home is an outstanding blend of space, function, and affordability. Book your showing today.
Listing Information
- Prop. Type:
- Detached
- Property Style:
- 2 Storey
- Status:
- Active
- City:
- Calgary
- Bedrooms:
- 4
- Full Bathrooms:
- 3
- Neighbourhood:
- Saddle Ridge
- Area:
- Calgary
- Province:
- Alberta
- MLS® Number:
- A2357410
- Listing Price:
- $535,900
General Information
- Year Built:
- 2004
- Total Square Feet:
- 1173ft2
Additional Information
- Basement Dev:
- Full
- Parking:
- Double Garage Detached
VIP-Only Information
- Sign-Up or Log-in to view full listing details:
- Sign-Up / Log In
This property is listed by Prep Ultra Realty Ltd. and provided here courtesy of
Mr Channi Toor.
For more information or to schedule a viewing please contact Mr Channi Toor.

Mr Channi Toor
THE REAL ESTATE COMPANY LTD.
Phone: 403-478-1400
Mobile Phone: 403-478-1400
Inquire Via Email
THE REAL ESTATE COMPANY LTD.
Phone: 403-478-1400
Mobile Phone: 403-478-1400
Inquire Via Email
The data included in this display is deemed to be reliable, but is not guaranteed to be accurate by the Calgary Real Estate Board.








