Mr Channi Toor
THE REAL ESTATE COMPANY LTD.
11, 5080 - 12A STREET S.E., Calgary, Alberta
P: 403-478-1400 F: 403-592-9201
Email
11, 5080 - 12A STREET S.E., Calgary, Alberta
P: 403-478-1400 F: 403-592-9201

Listing Details
For more information on this listing or other please contact me.
Data was last updated 2026-11-09 at 13:00:07 GMT
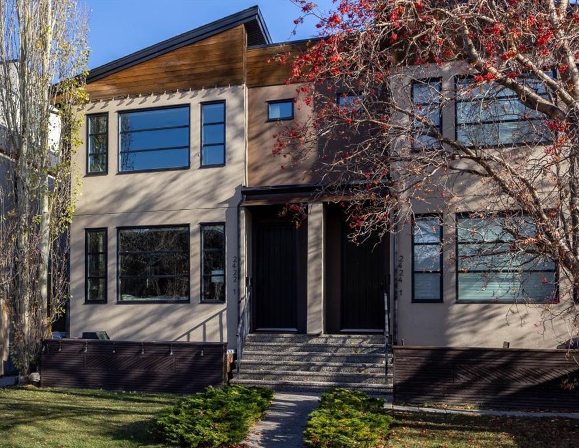
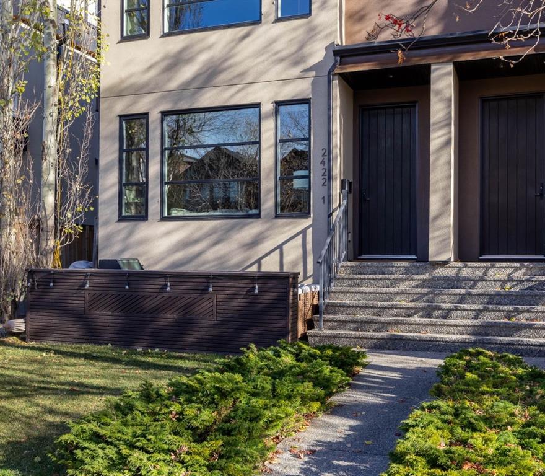
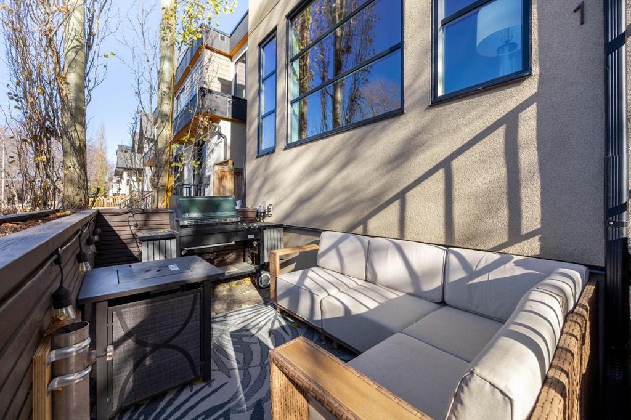
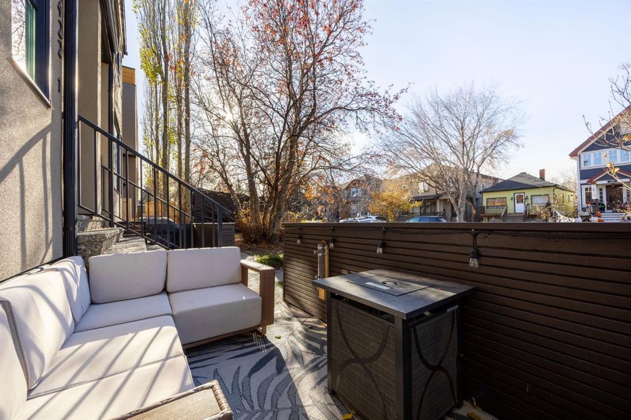
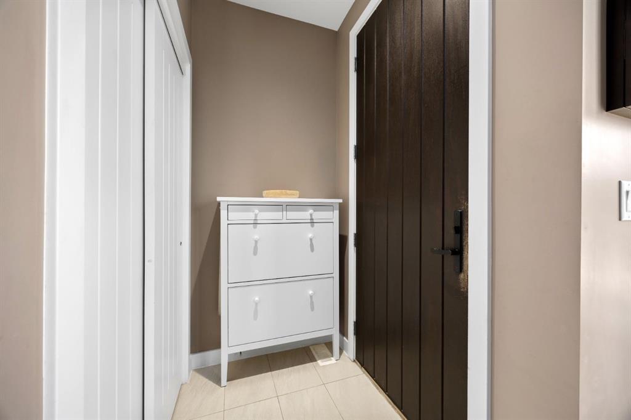
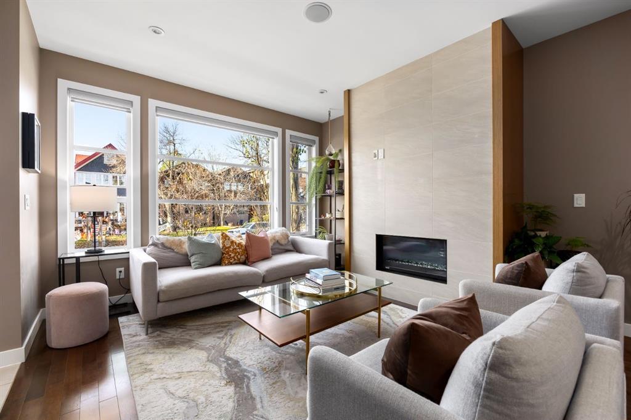
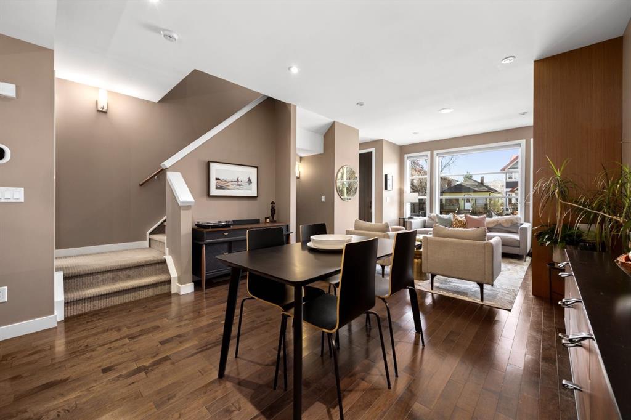
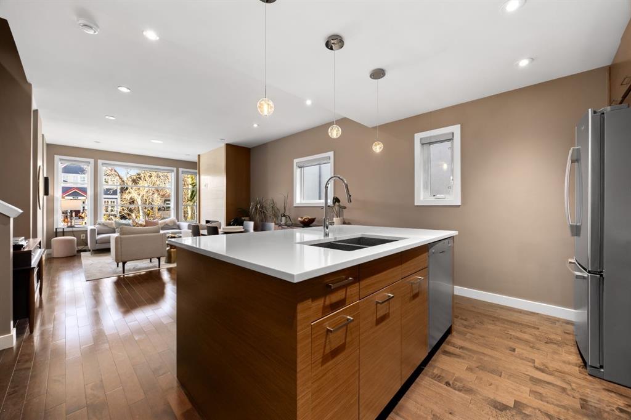
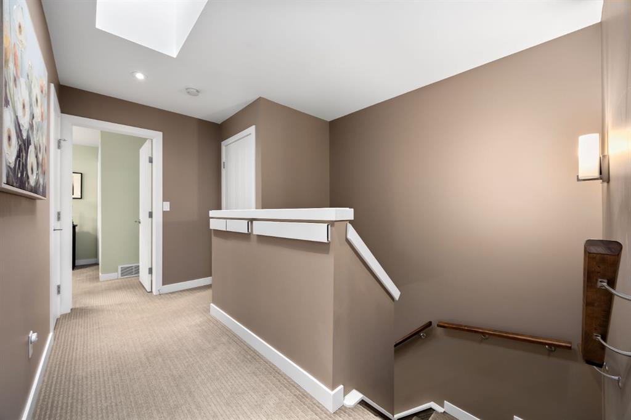
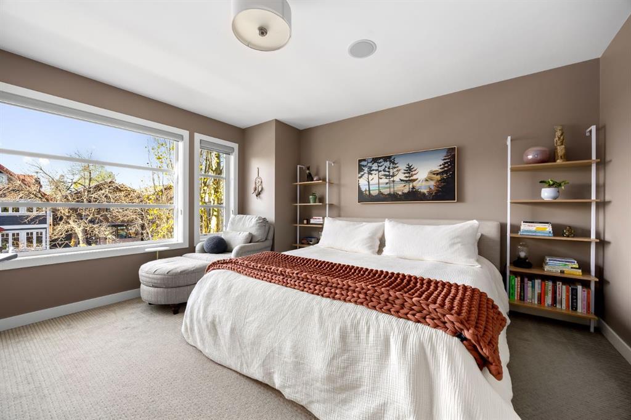
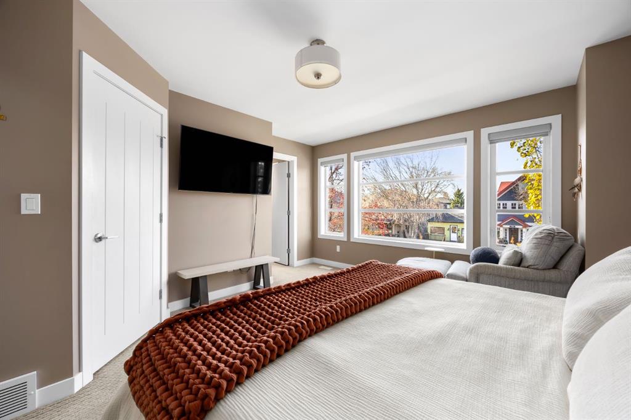
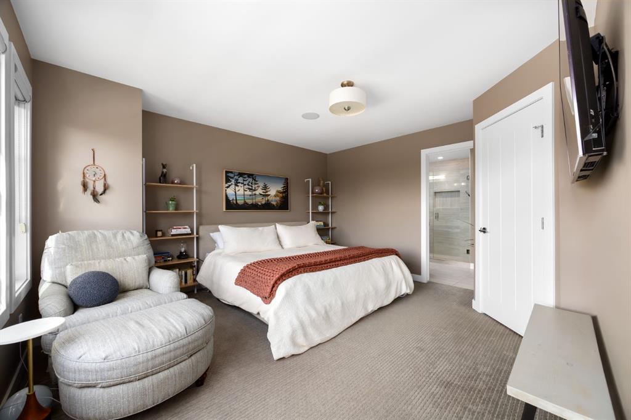
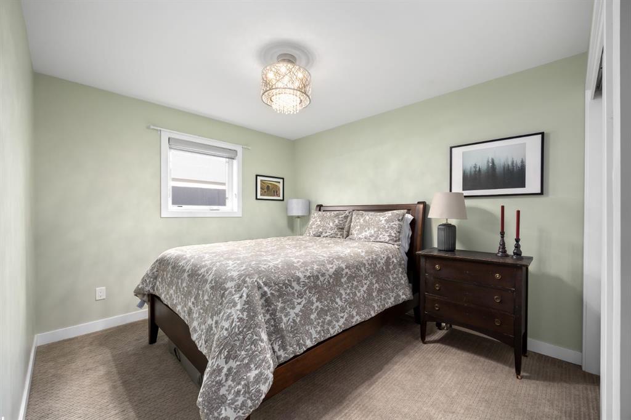
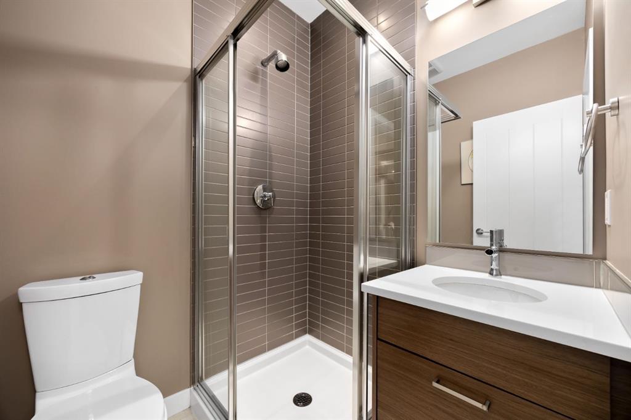
**Open House Saturday November 14th 12-2pm**Offering 1,884 square feet of meticulously kept, luxurious, living space, this inner-city residence delivers an ultra-rare architectural layout tailored for modern living: three full bedrooms, each paired with its own private ensuite bath. It is the ultimate floor plan for generating supplementary rental income with roommates, hosting out-of-town guests in complete comfort, or working from home without sacrificing personal space.
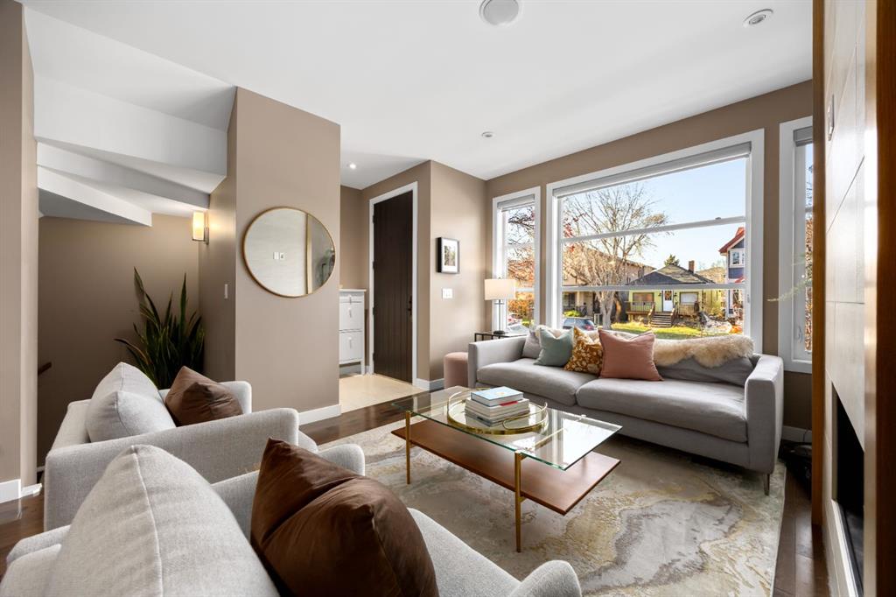
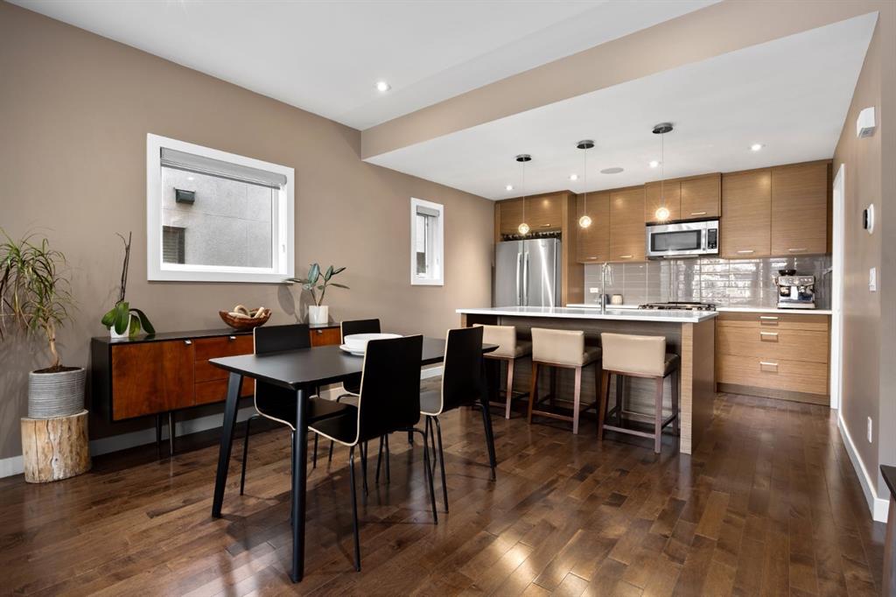
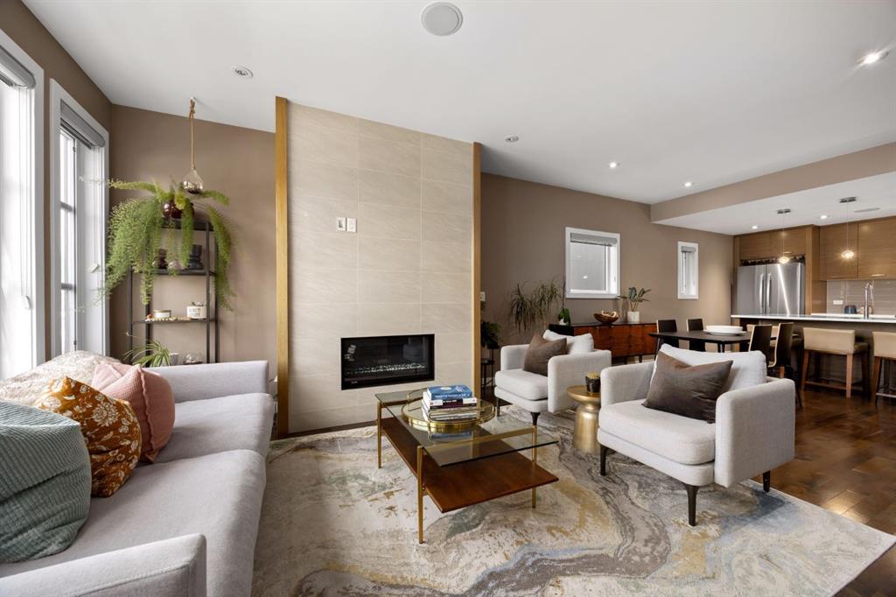
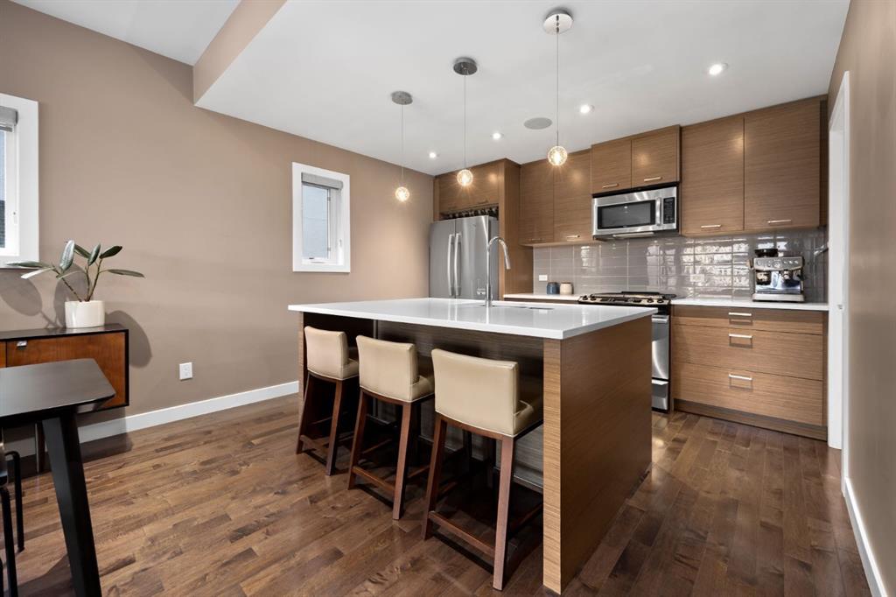
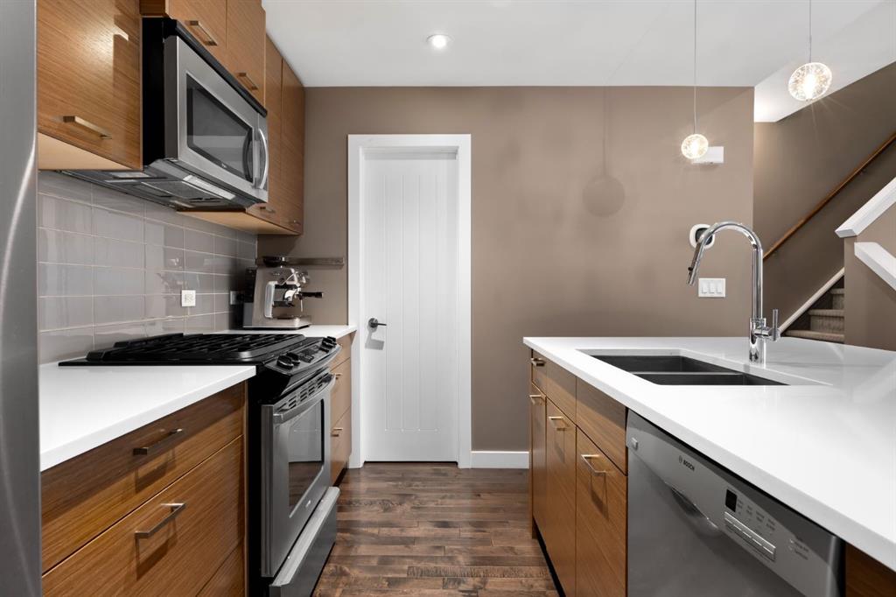
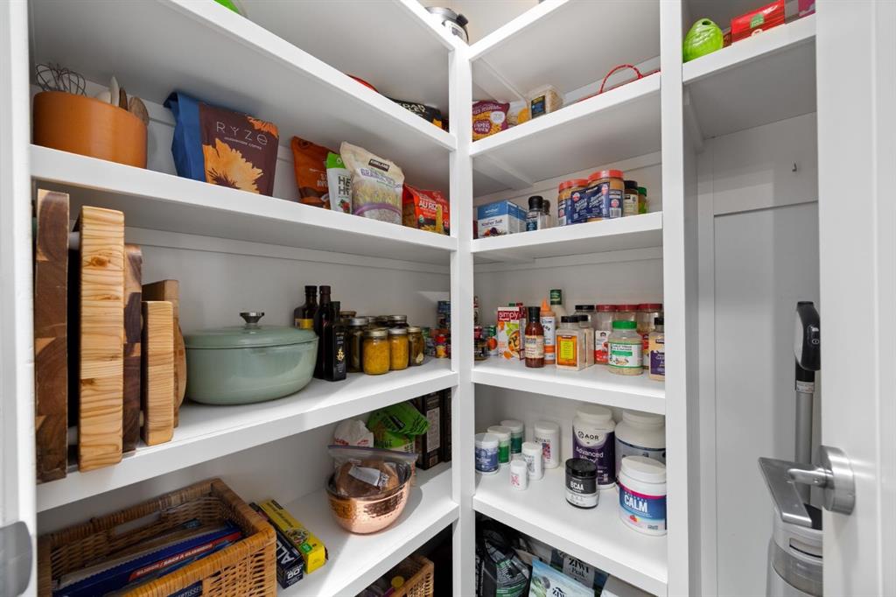
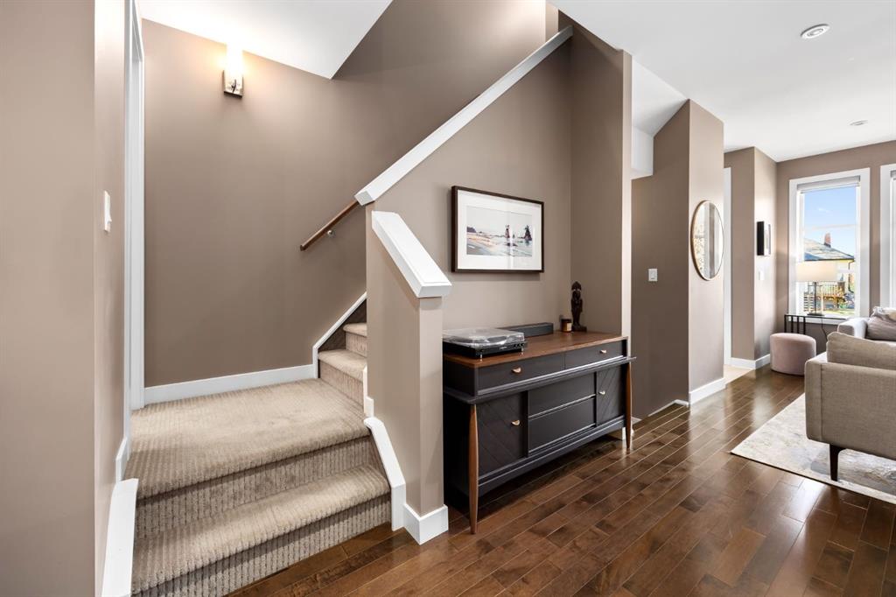
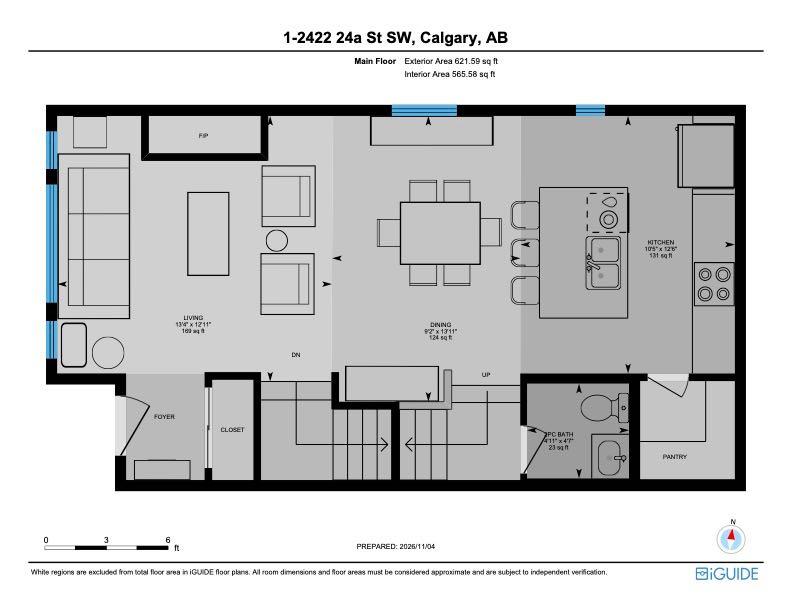
The sunny, west-facing main floor is designed for effortless entertaining, and flooded with natural light through oversized windows. Gleaming hardwood floors unite the open-concept living area, anchored by a floor-to-ceiling tiled gas fireplace. An upgraded kitchen featuring warm wood cabinetry, quartz countertops, an island with counter seating, a walk-in pantry, and stainless steel appliances including a gas range and Bosch dishwasher. Step directly outside to your private, west-facing patio with a BBQ gas hookup, perfect for golden-hour drinks and weekend gatherings.
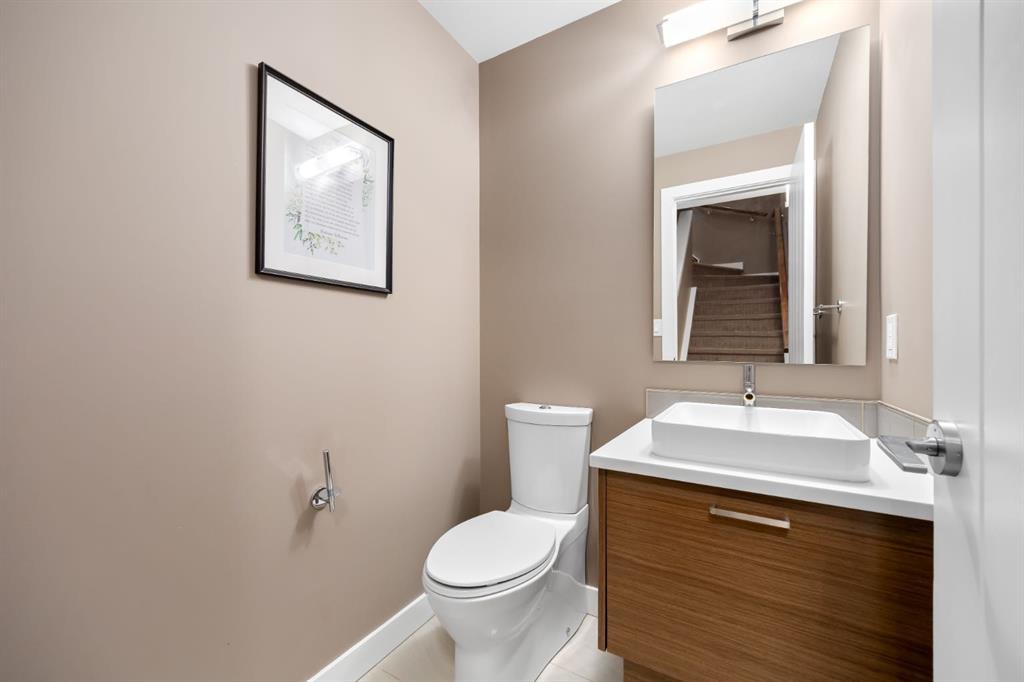
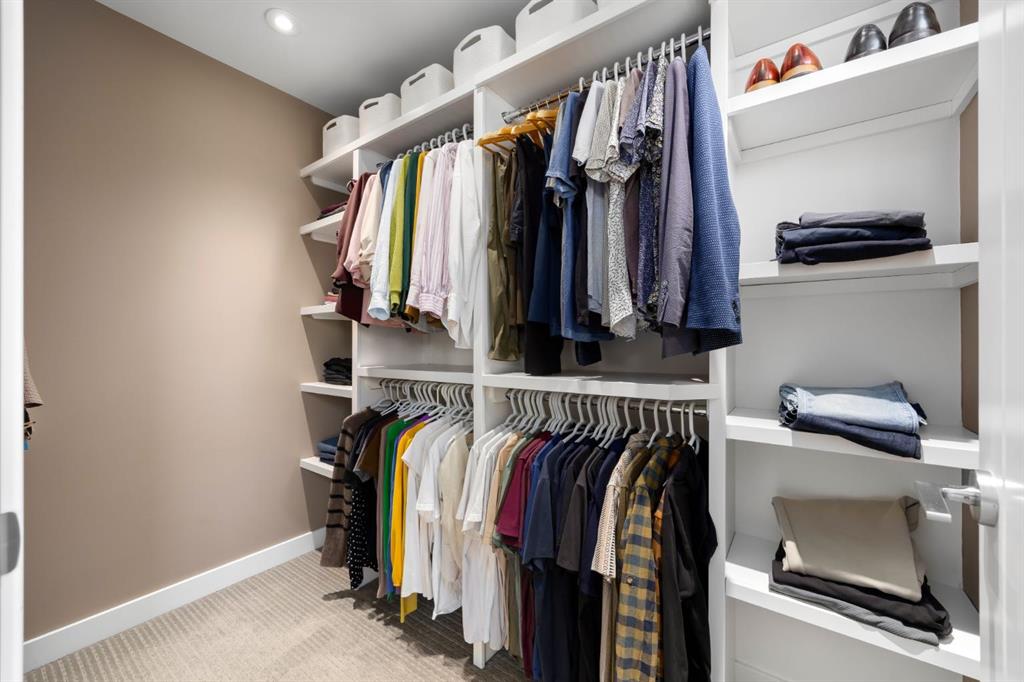
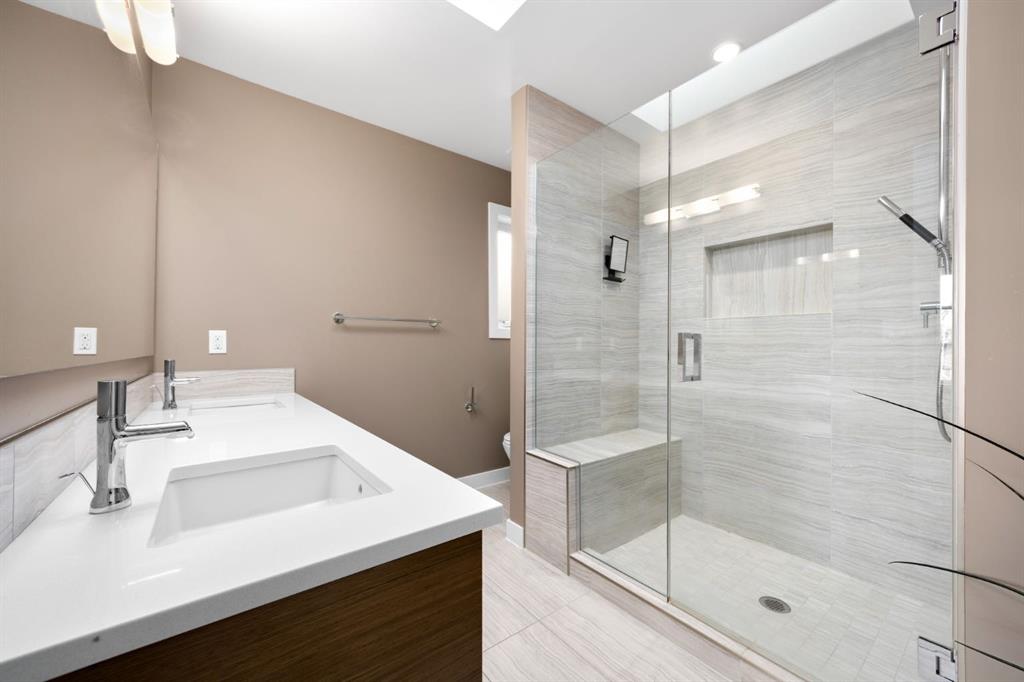
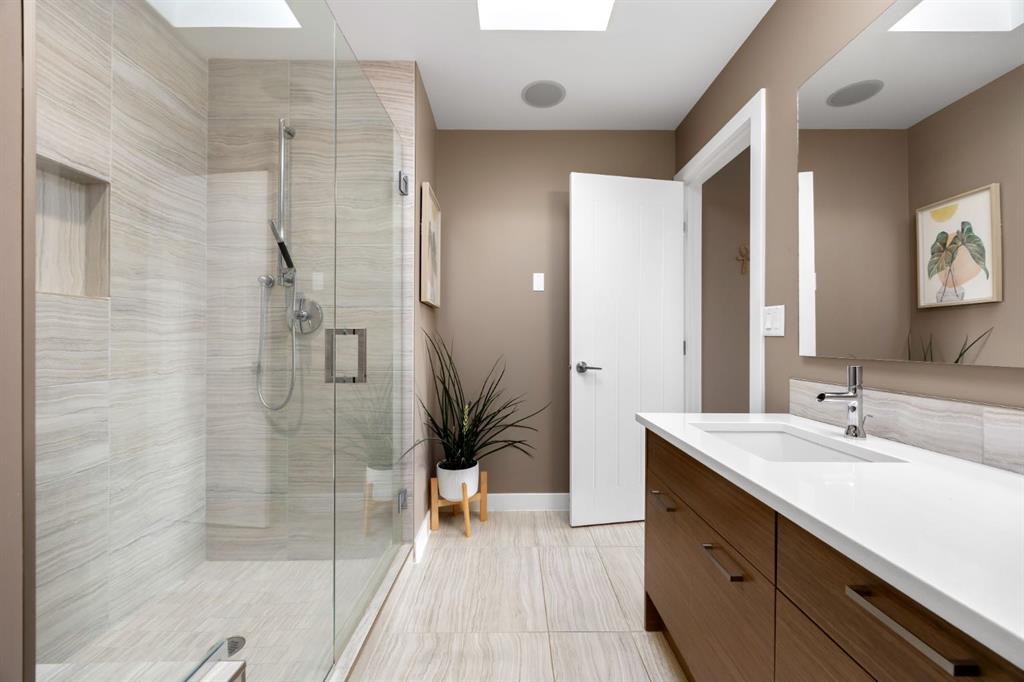
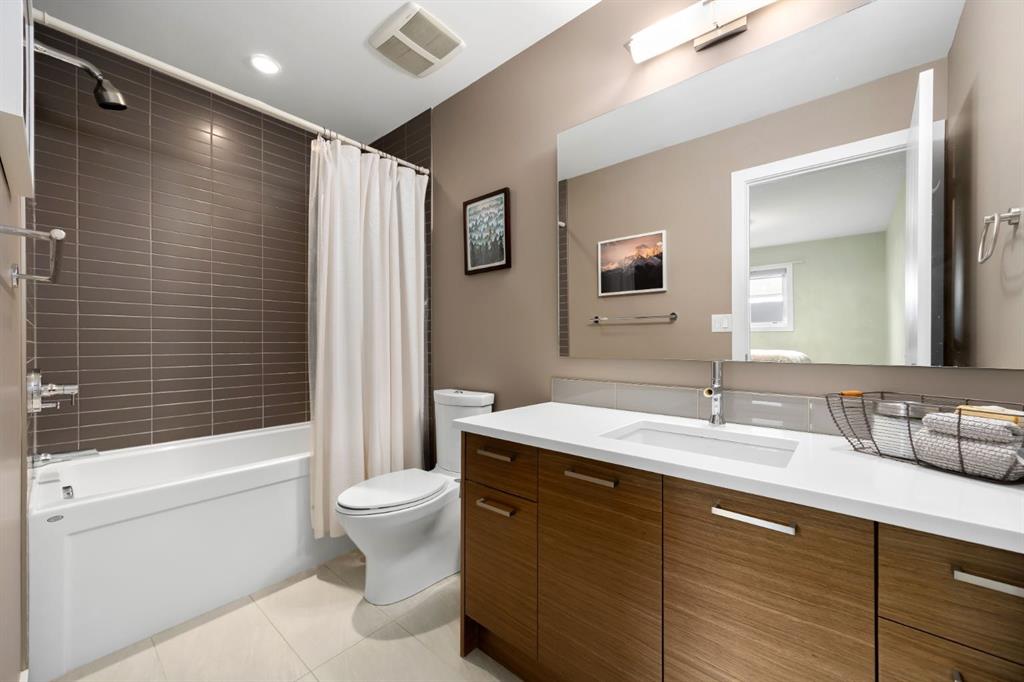
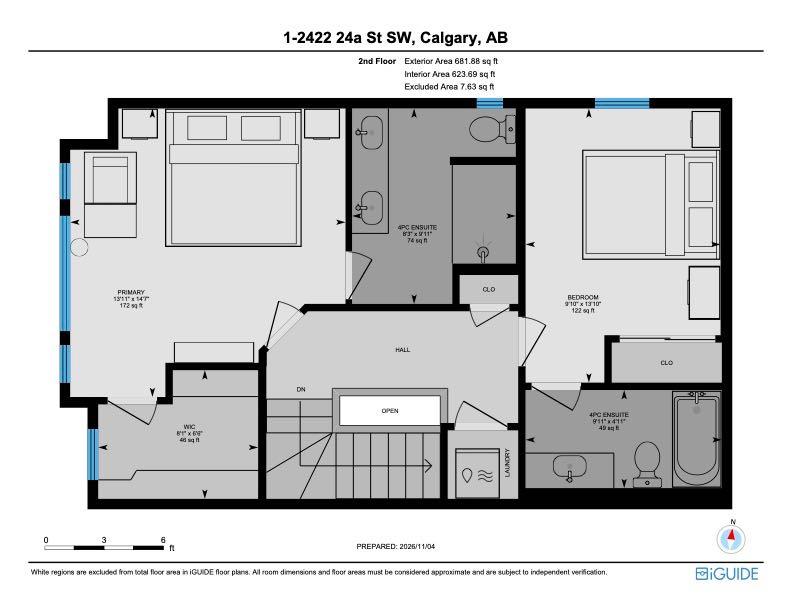
Upstairs, convenience meets luxury with two expansive bedroom suites. The primary retreat easily accommodates king-size furniture and features a customized walk-in closet alongside a five pice ensuite with dual quartz vanities and a fully tiled walk-in shower with a built-in bench. The second upper bedroom enjoys its own private four-piece bath with a soaker tub/shower combo.
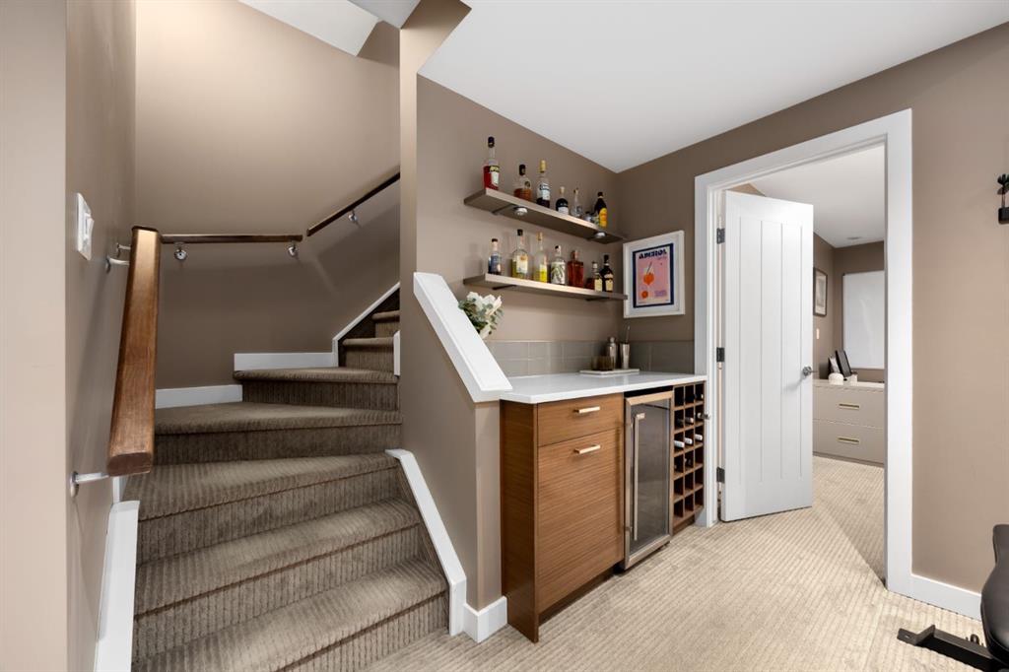
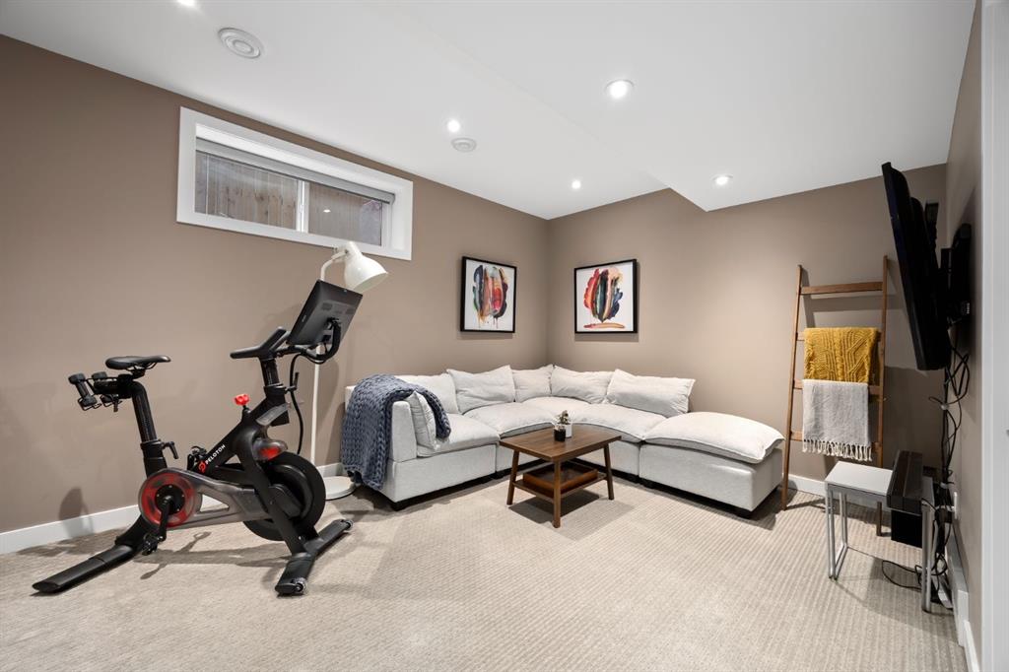
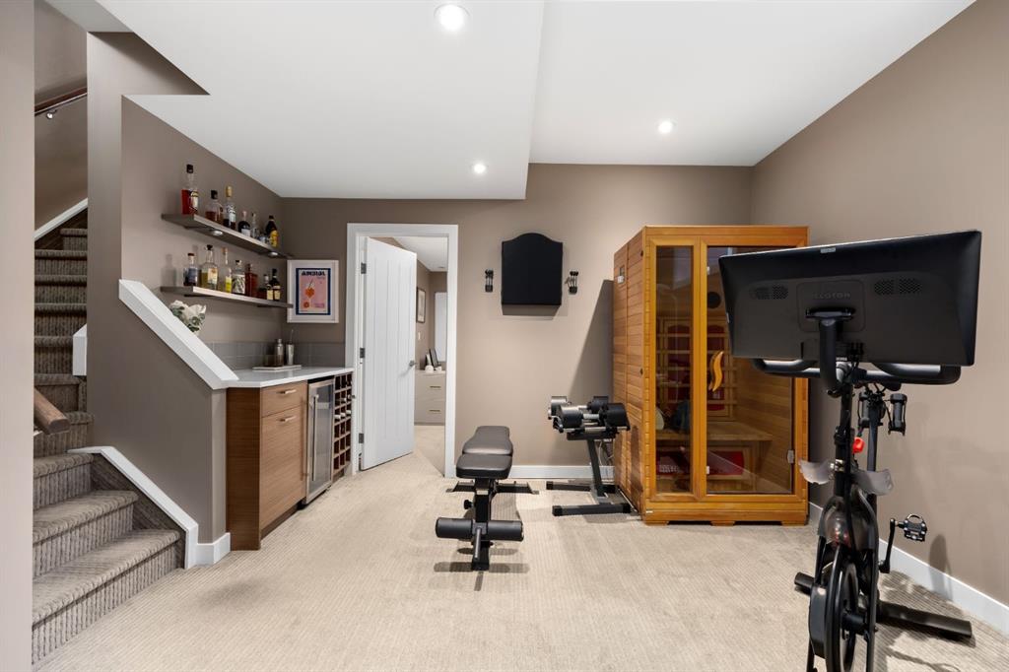
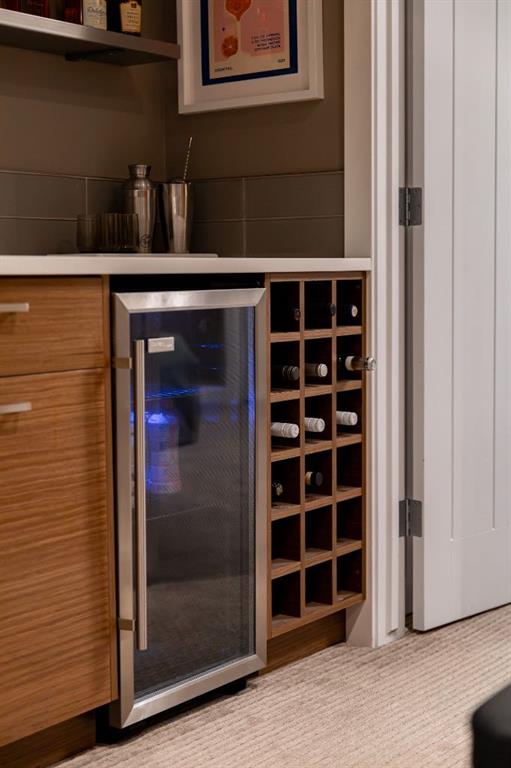
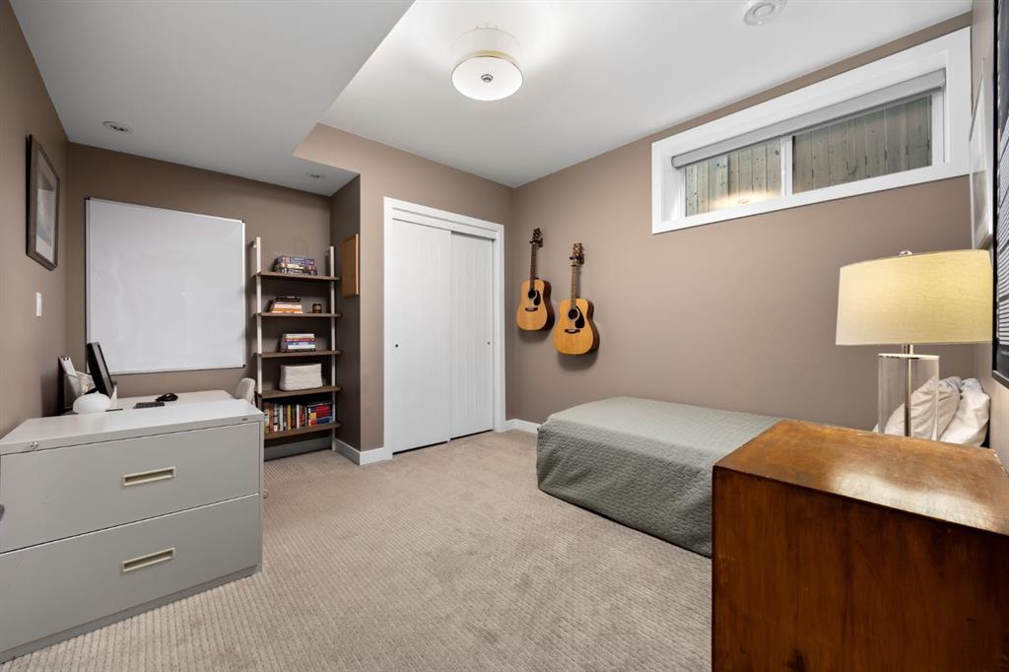
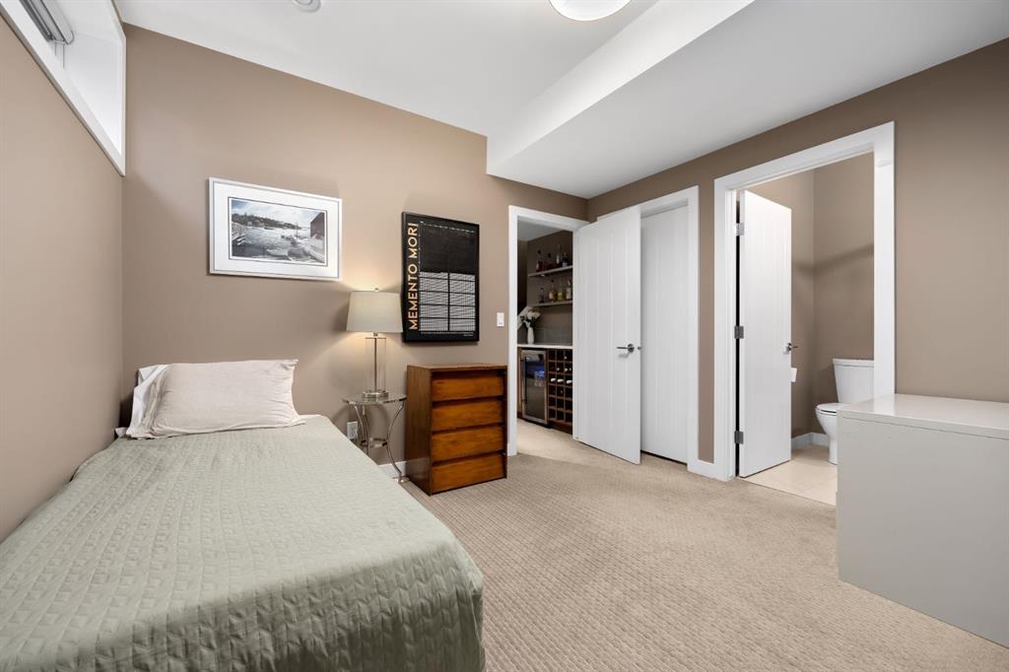
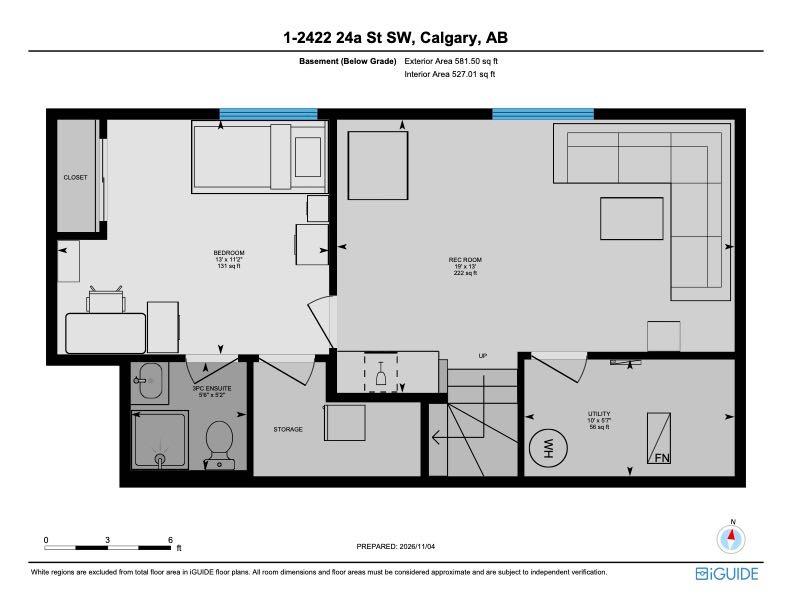
The fully finished lower level expands your entertainment options with a flexible media and fitness recreation room, a sleek bar equipped with a beverage fridge and built-in wine rack. A private third bedroom with its own three-piece ensuite offers a great space for guests or a home office.
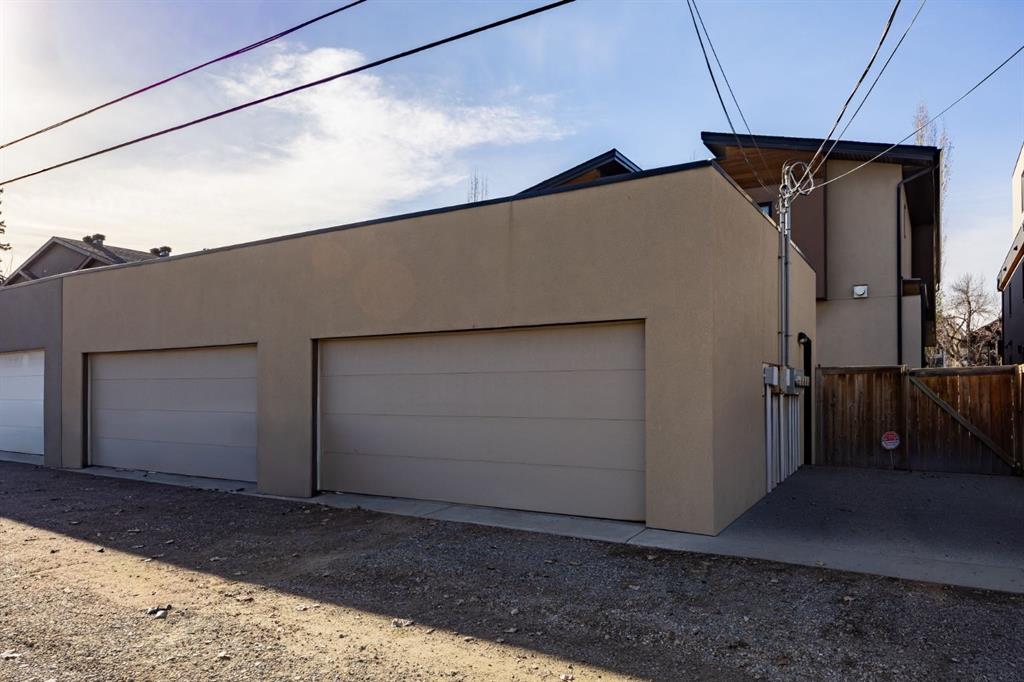
High-efficiency mechanicals?including central air conditioning, a heat recovery ventilator (HRV), and a water softener?alongside a detached single garage ensure peak comfort year-round.
Beyond the front door lies Killarney, consistently ranked among Calgary?s most vibrant, connected inner-city enclaves for young professionals. Start your mornings grabbing artisanal espresso, hit an afternoon workout at the Community Centre, or take your dog to the sprawling off-leash park. With access to Calgary?s bike lane network and transit options, downtown is just minutes away, this address effortlessly blends high-end lifestyle flexibility with an authentic, walkable community vibe.
Listing Information
- Prop. Type:
- Row/Townhouse
- Property Style:
- 2 Storey
- Status:
- Active
- Condo/HOA Fee:
- $305.86
- City:
- Calgary
- Bedrooms:
- 3
- Full Bathrooms:
- 4
- Neighbourhood:
- Richmond
- Area:
- Calgary
- Province:
- Alberta
- MLS® Number:
- A2356732
- Listing Price:
- $669,999
General Information
- Year Built:
- 2011
- Total Square Feet:
- 1303ft2
Additional Information
- Basement Dev:
- Full
- Parking:
- Garage Faces Rear, On Street, Single Garage Detached
Other Information
- Site Influences:
- None
VIP-Only Information
- Sign-Up or Log-in to view full listing details:
- Sign-Up / Log In
This property is listed by Sotheby's International Realty Canada and provided here courtesy of
Mr Channi Toor.
For more information or to schedule a viewing please contact Mr Channi Toor.

Mr Channi Toor
THE REAL ESTATE COMPANY LTD.
Phone: 403-478-1400
Mobile Phone: 403-478-1400
Inquire Via Email
THE REAL ESTATE COMPANY LTD.
Phone: 403-478-1400
Mobile Phone: 403-478-1400
Inquire Via Email
The data included in this display is deemed to be reliable, but is not guaranteed to be accurate by the Calgary Real Estate Board.








