Mr Channi Toor
THE REAL ESTATE COMPANY LTD.
11, 5080 - 12A STREET S.E., Calgary, Alberta
P: 403-478-1400 F: 403-592-9201
Email
11, 5080 - 12A STREET S.E., Calgary, Alberta
P: 403-478-1400 F: 403-592-9201

Listing Details
For more information on this listing or other please contact me.
Data was last updated 2026-11-09 at 12:10:05 GMT
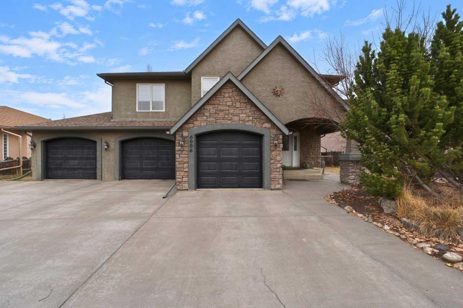
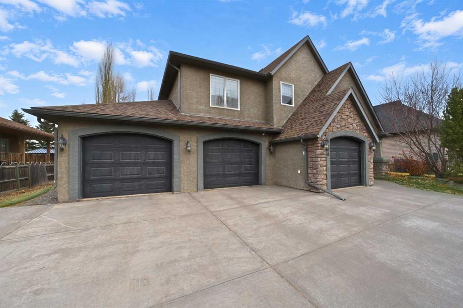
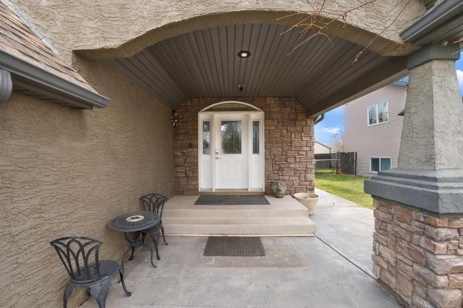
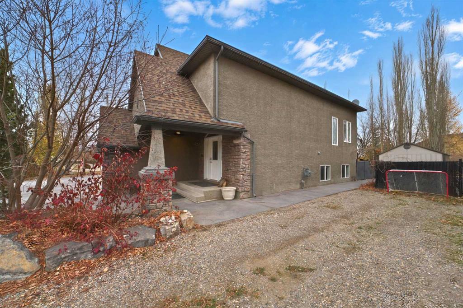
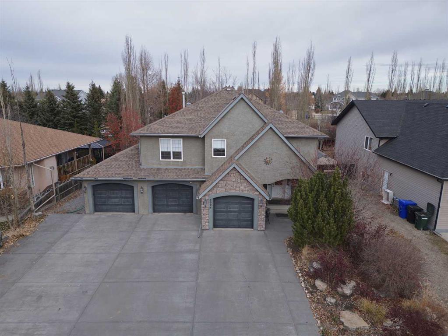
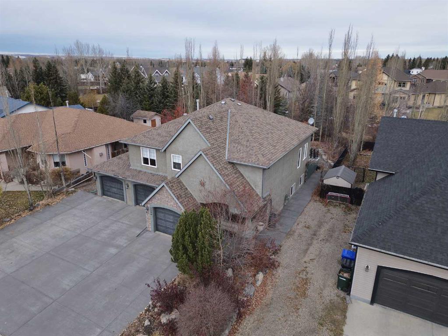
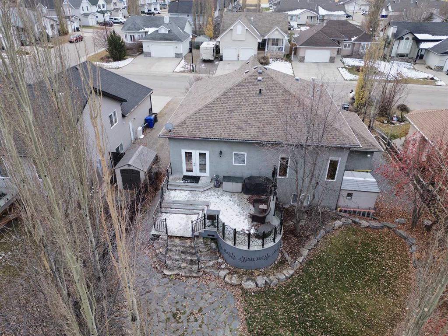
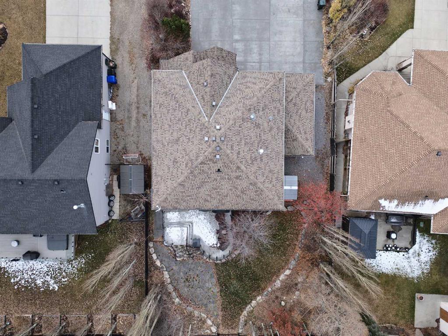
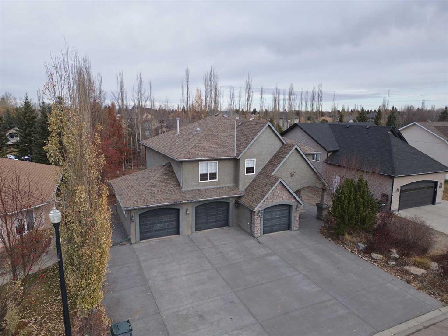
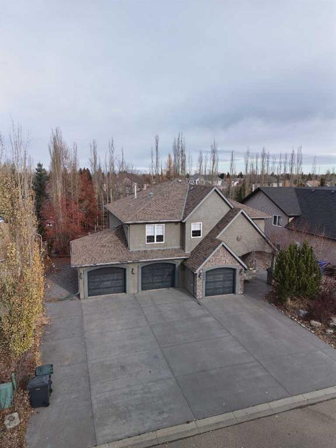
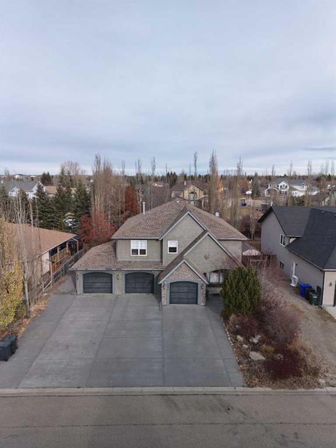
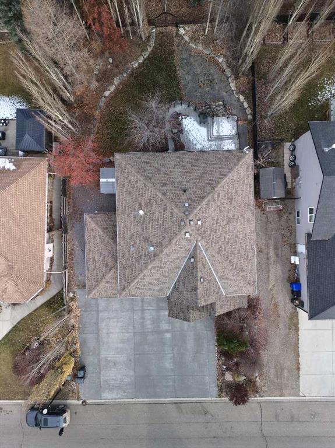
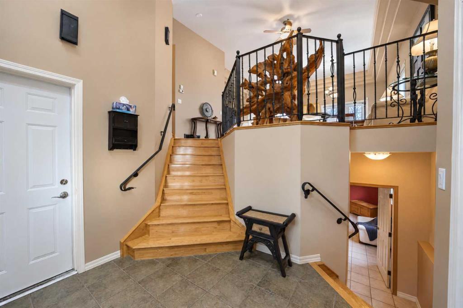
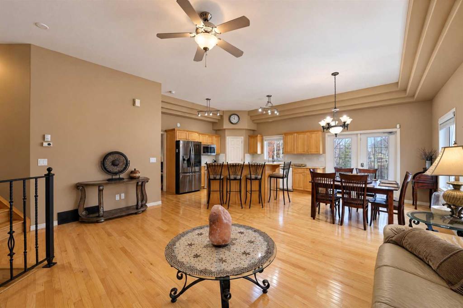
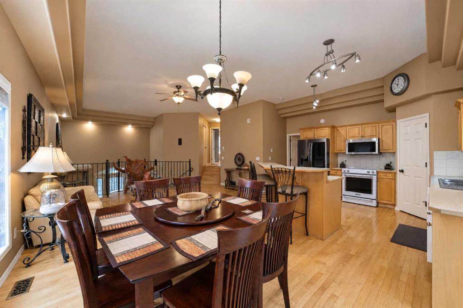
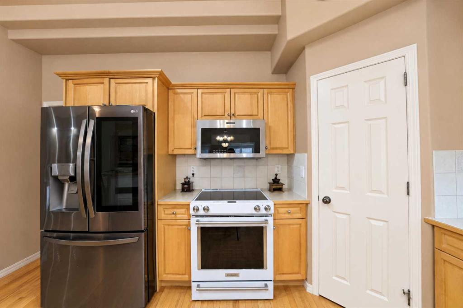
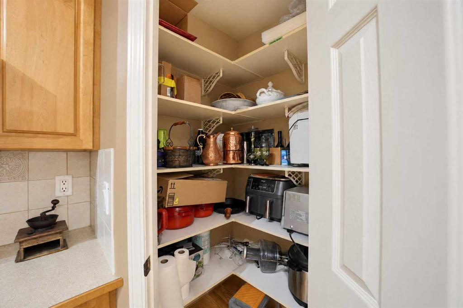
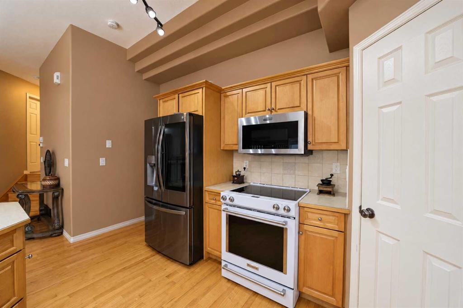
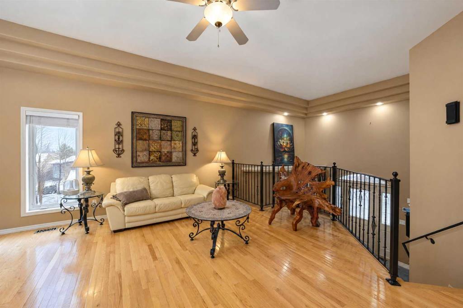
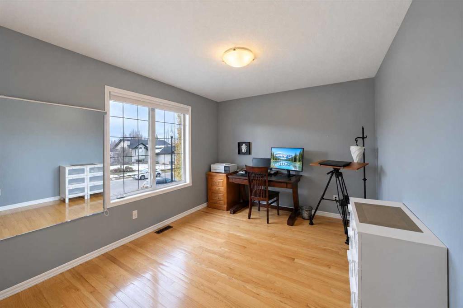
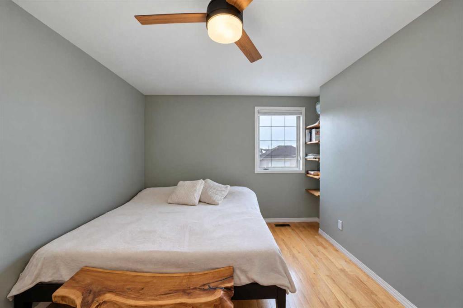
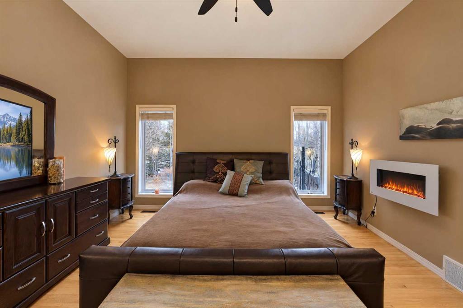
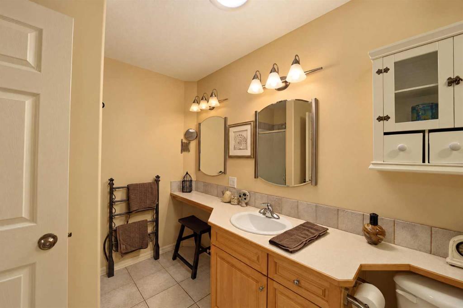
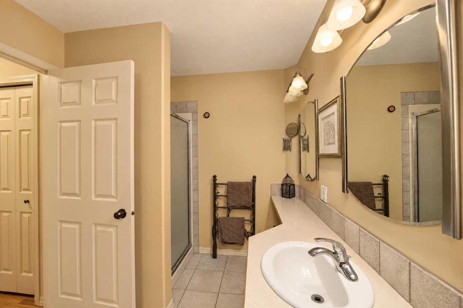
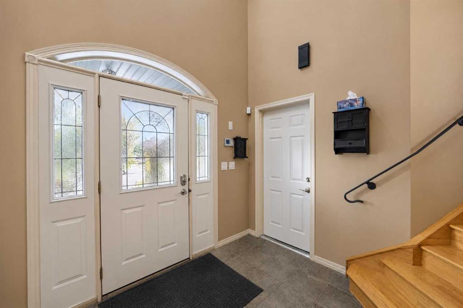
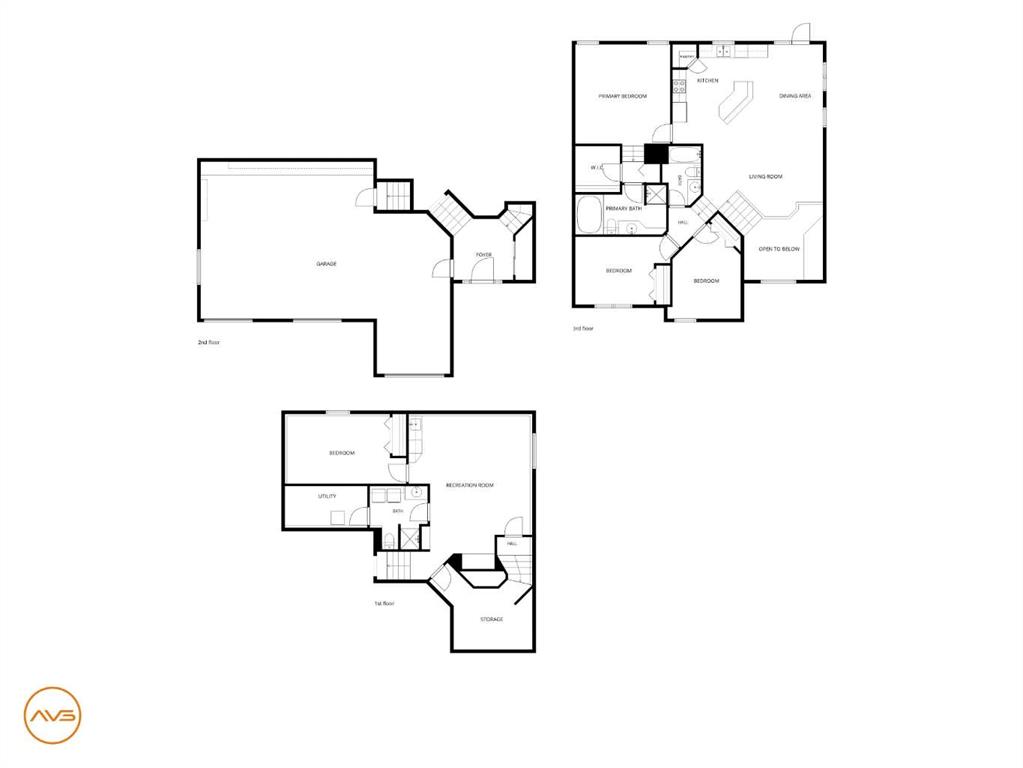
Welcome to this beautifully finished bi-level home, where quality craftsmanship, thoughtful design and exceptional attention to detail come together to create a truly special place to call home. From the moment you step inside, you'll appreciate the inviting entry, custom wrought iron railing and bright, open-concept layout.
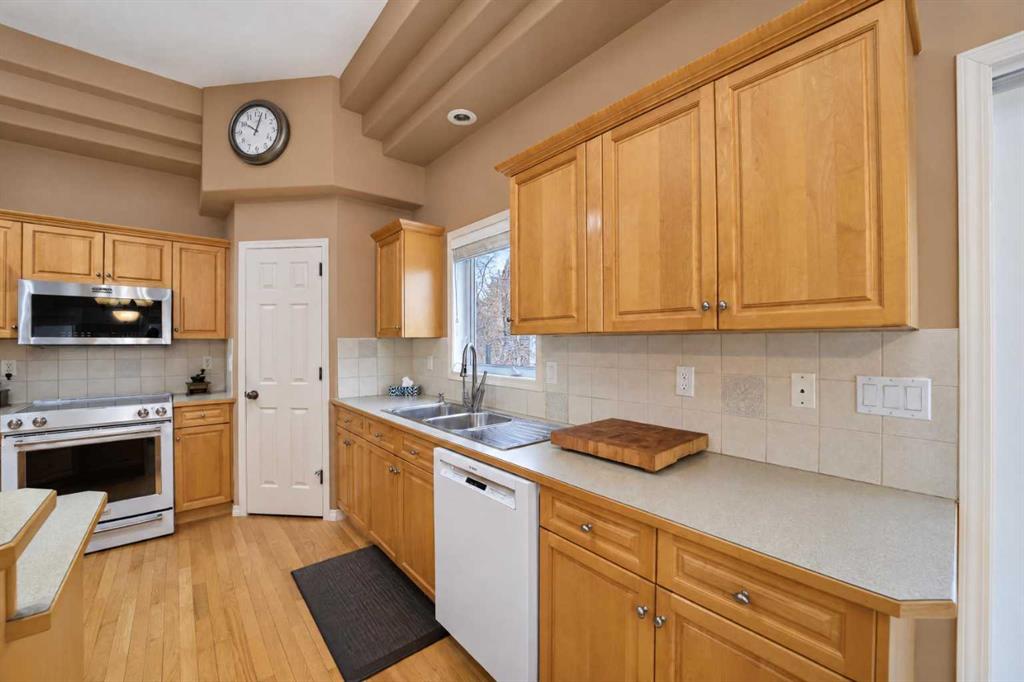
The kitchen and dining area offer a warm and welcoming space for everyday living and entertaining, featuring beautiful hardwood flooring and an elegant tiered ceiling.
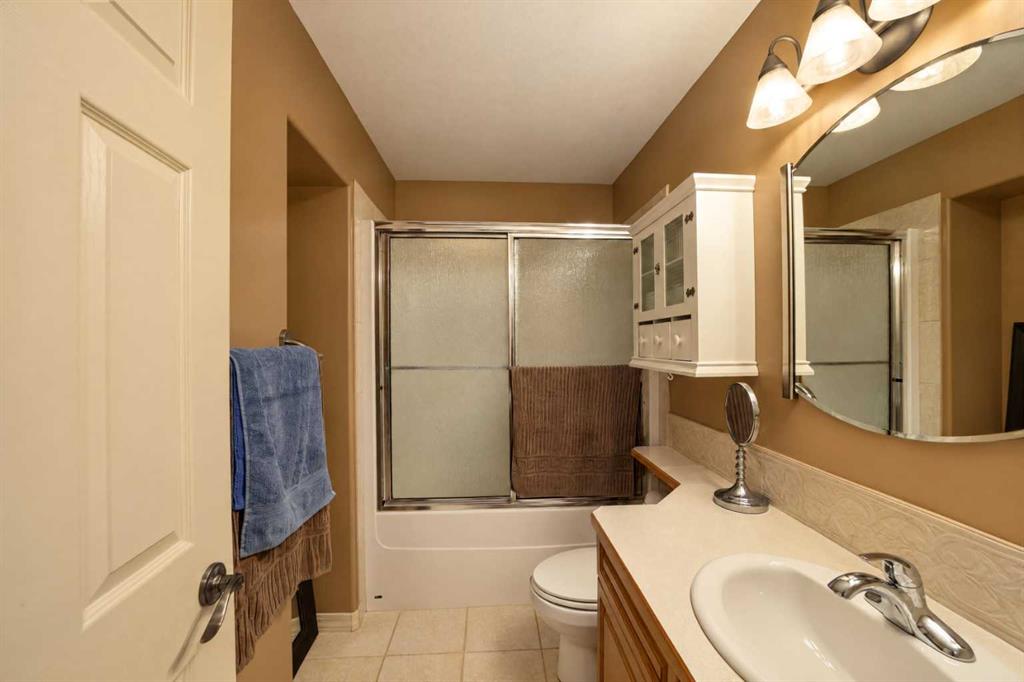
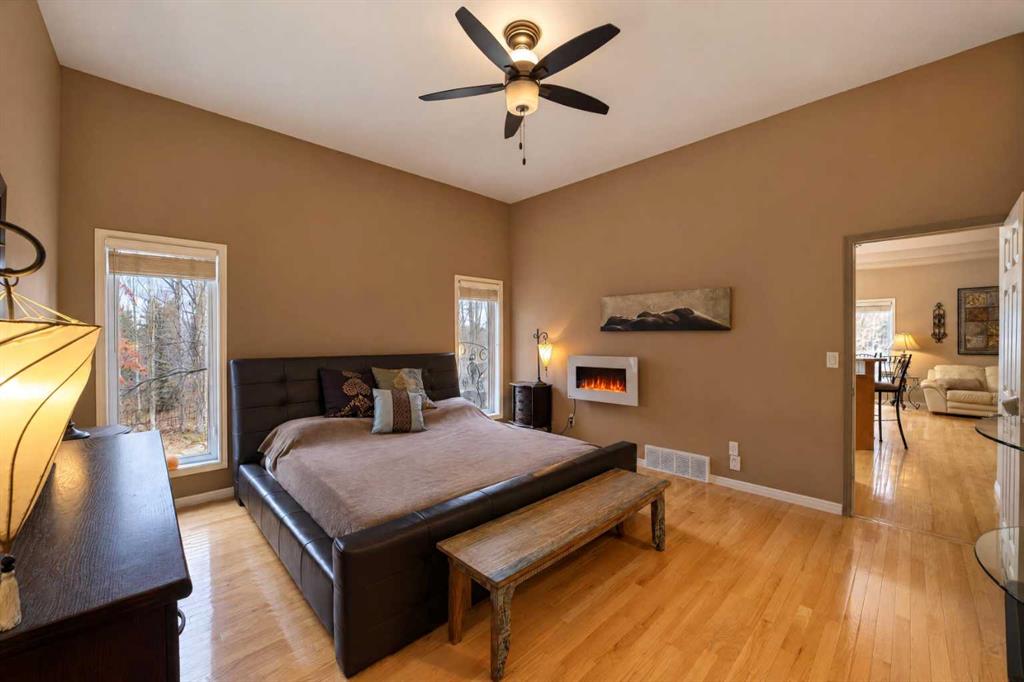
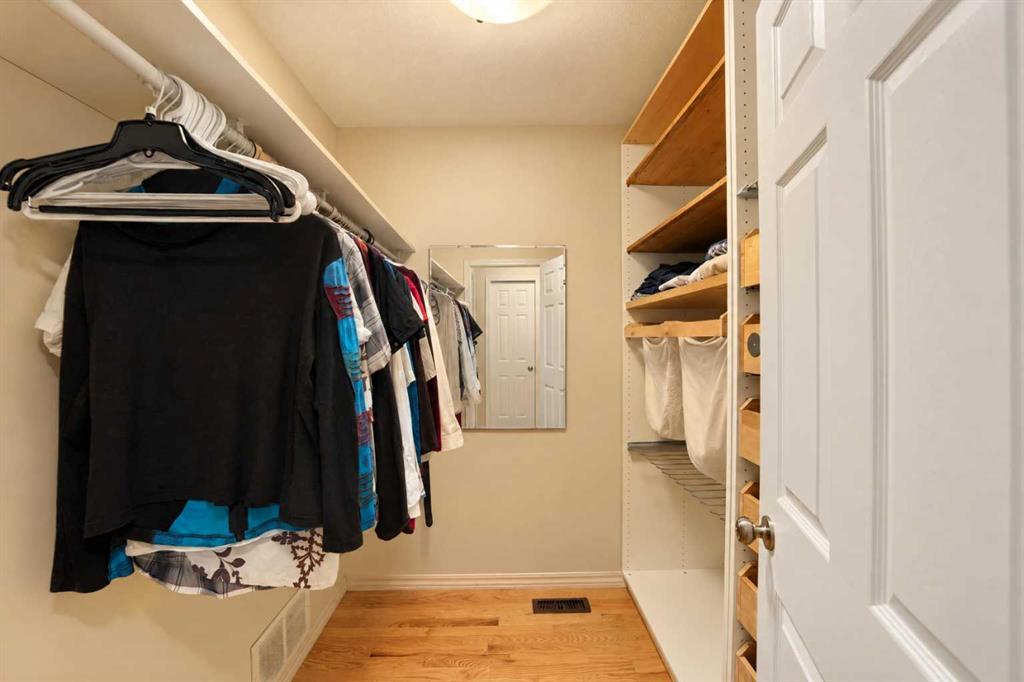
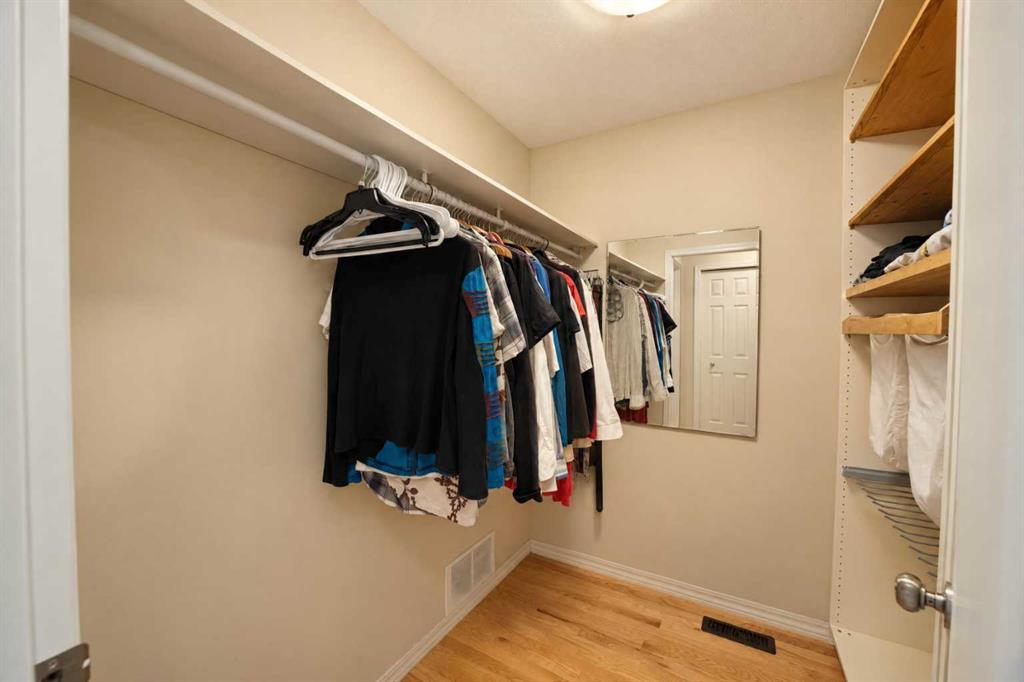
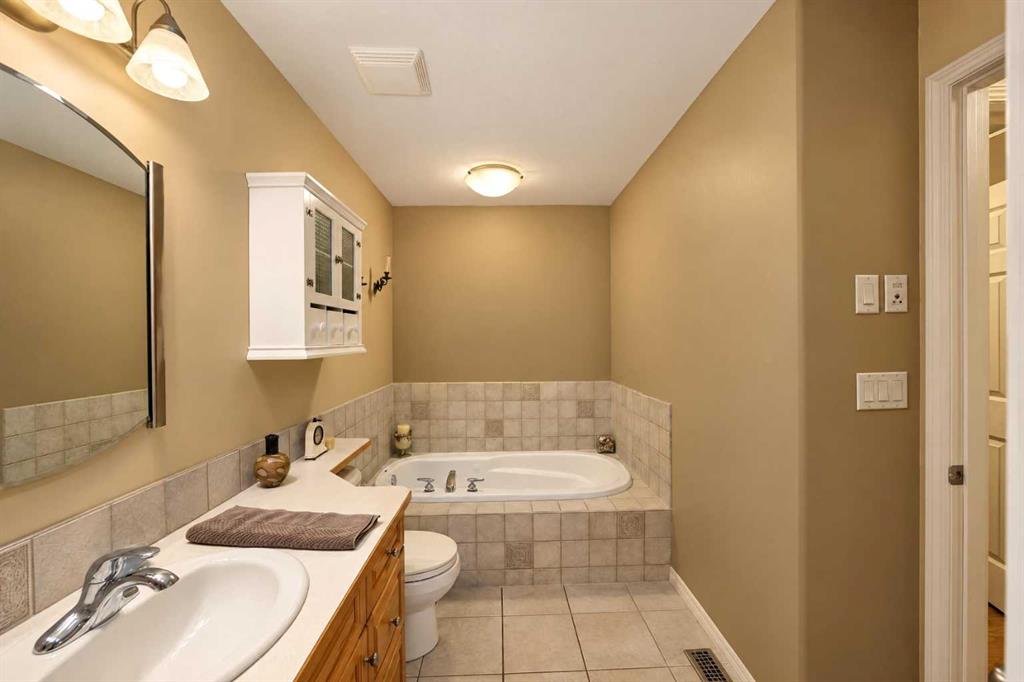
The primary bedroom is a wonderful private retreat, complete with an electric fireplace, spacious walk-in closet with custom built-ins, and a luxurious 4-piece ensuite featuring a jetted soaker tub, solar tube for natural light, custom heated wrought iron towel rack and bidet toilet seat. Two additional bedrooms and a full 4-piece bathroom complete the main level.
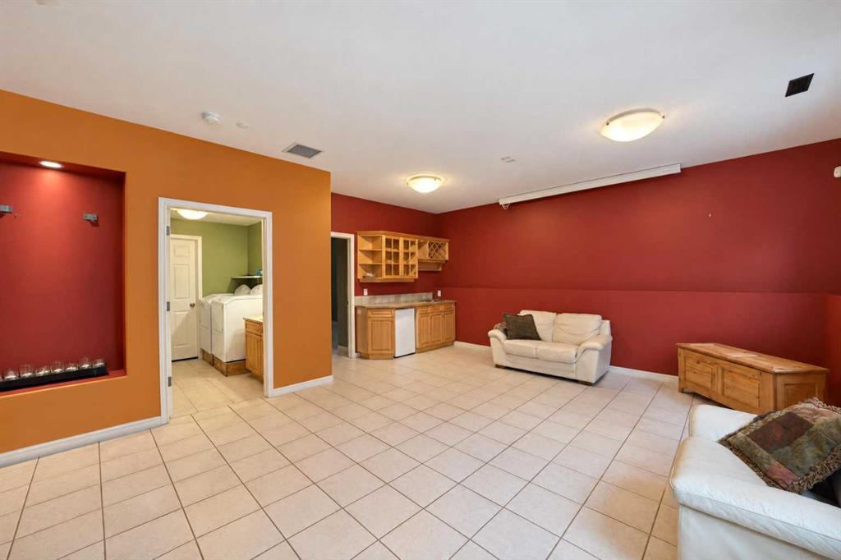
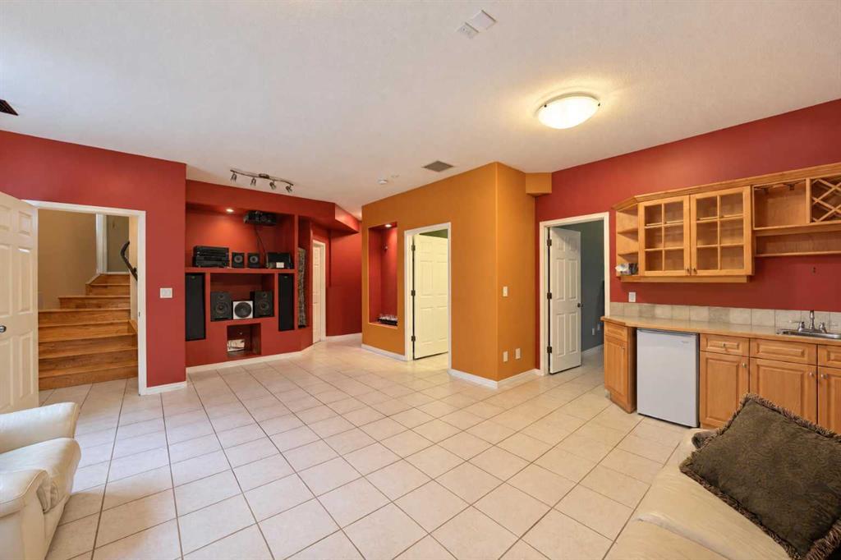
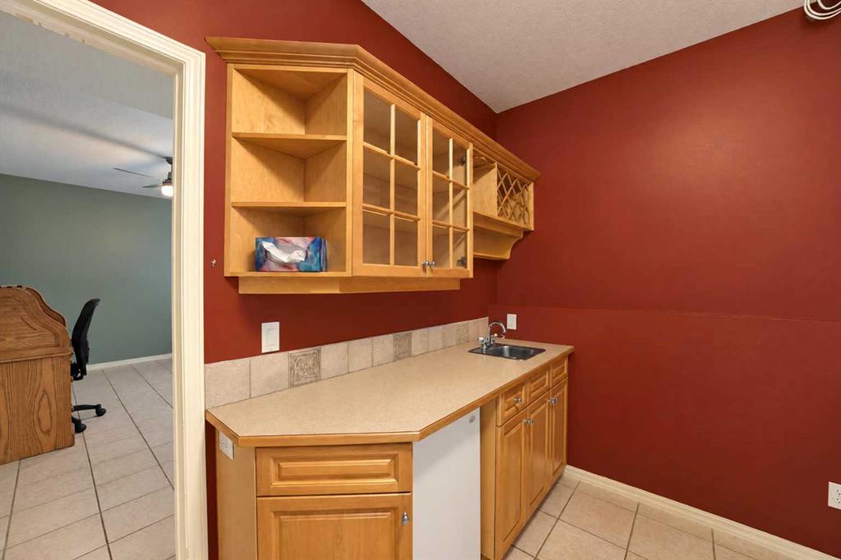
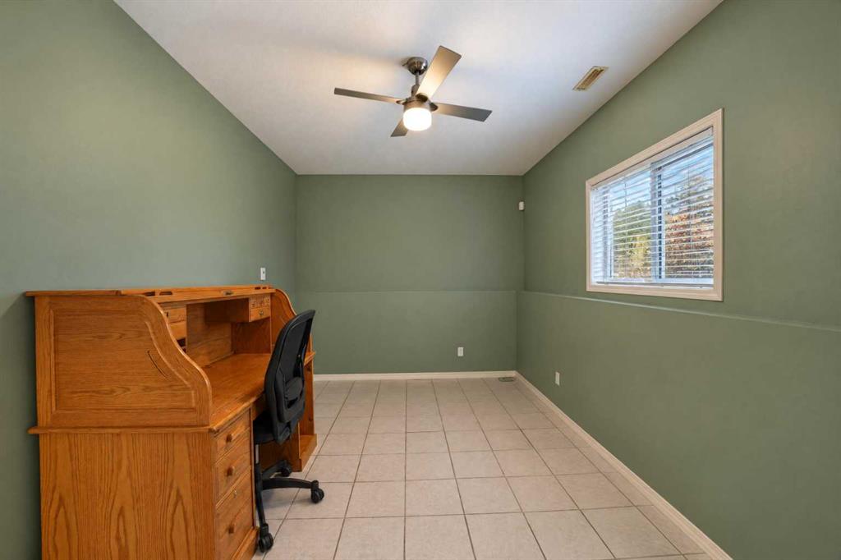
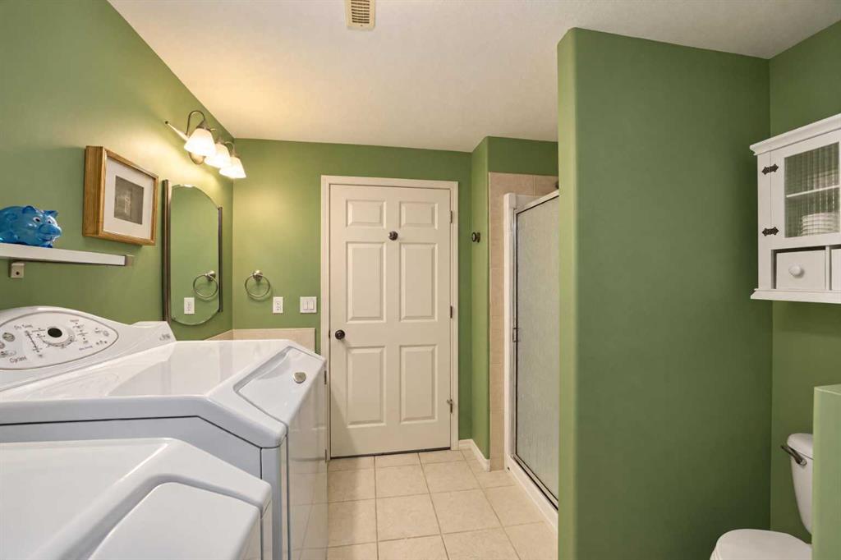
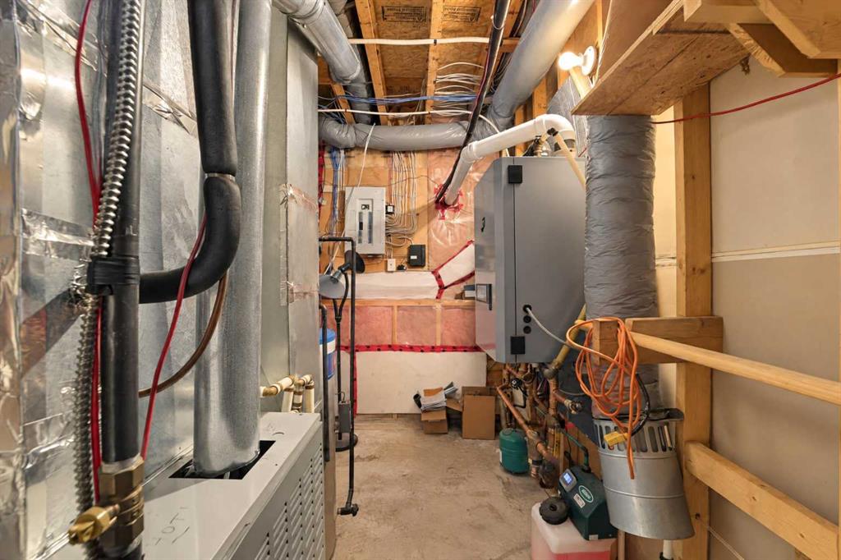
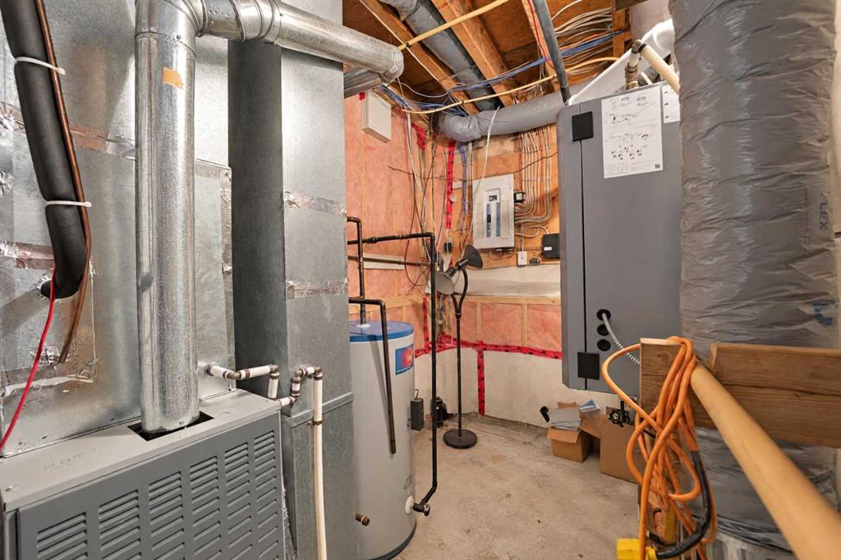
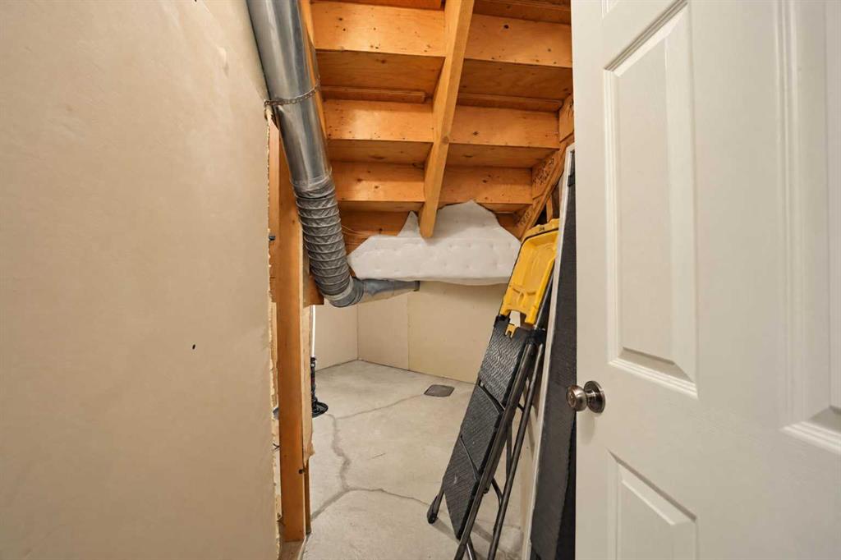
The fully finished basement provides exceptional additional living space, featuring in-floor heating and beautiful tile flooring throughout. The spacious family room is perfect for relaxing or entertaining, complete with a projector, screen and equipment, along with a convenient wet bar and bar fridge. A fourth bedroom, 3-piece bathroom, laundry area and utility room complete this level. You'll also appreciate the generous under-stair storage and convenient access to the attached 3 bay garage.
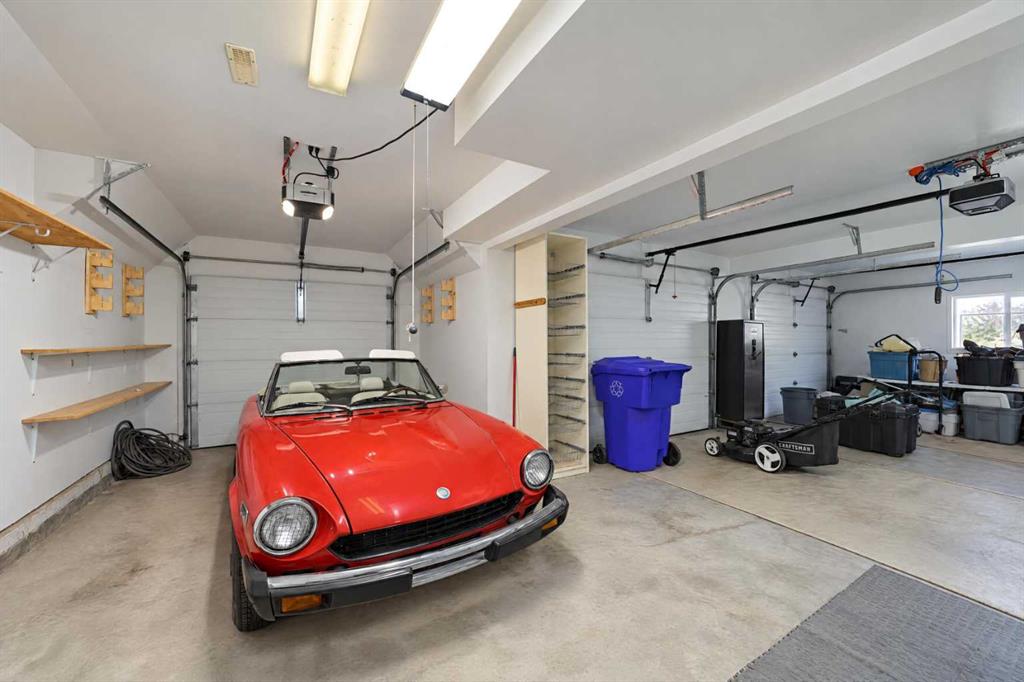
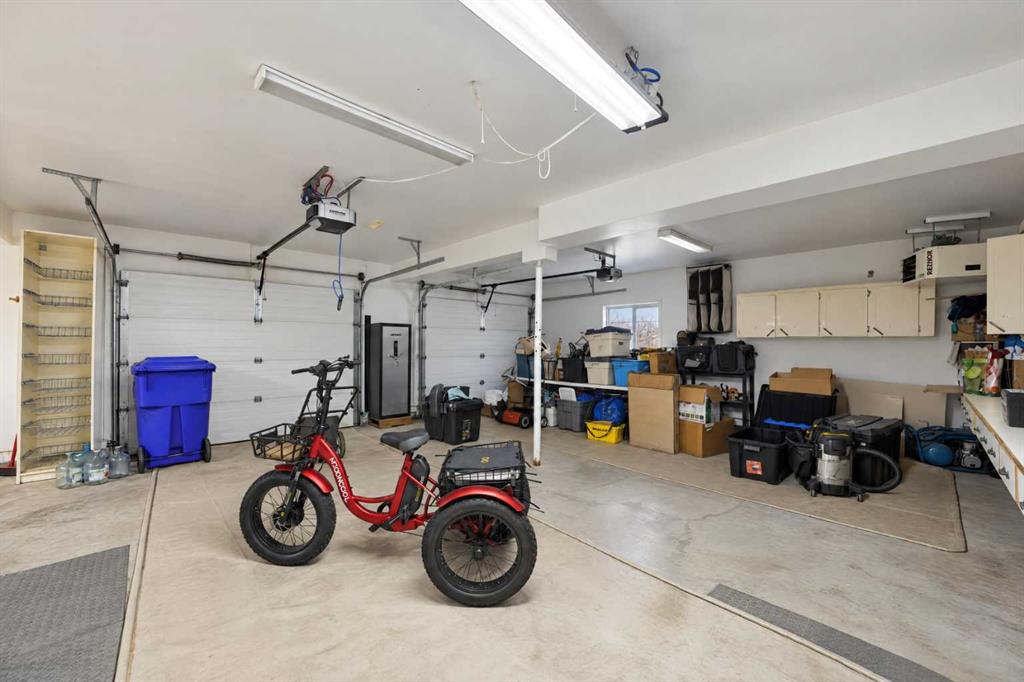
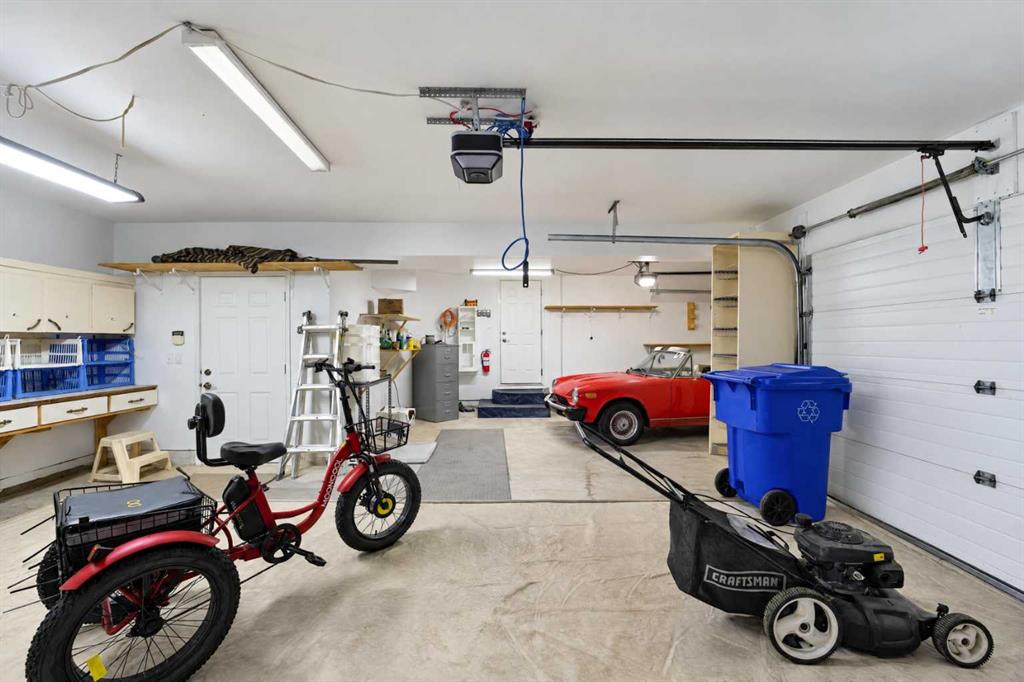
The impressive triple car garage is equipped with both overhead and in-floor heating, making it a comfortable and functional space throughout the year. Whether for vehicles, hobbies or additional workspace, this is a fantastic feature that adds to the home's overall appeal.
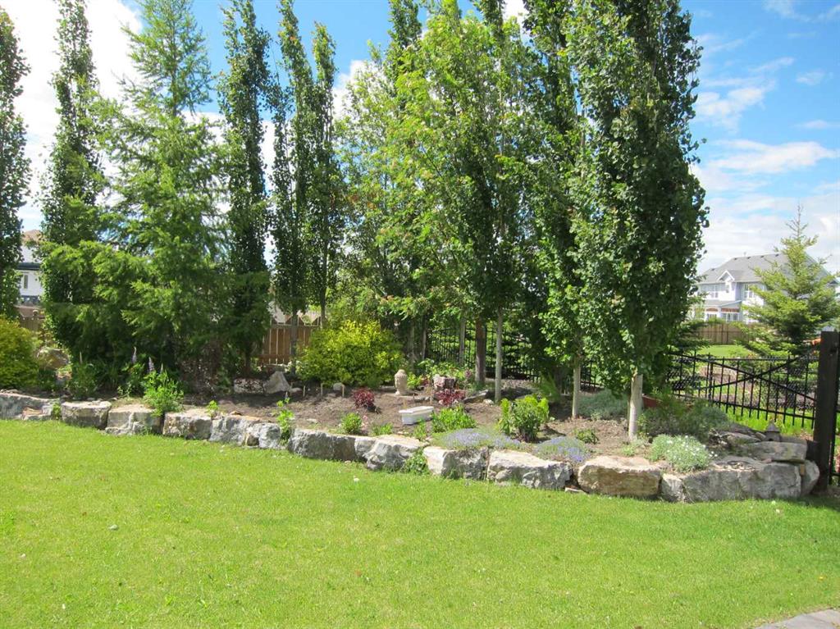
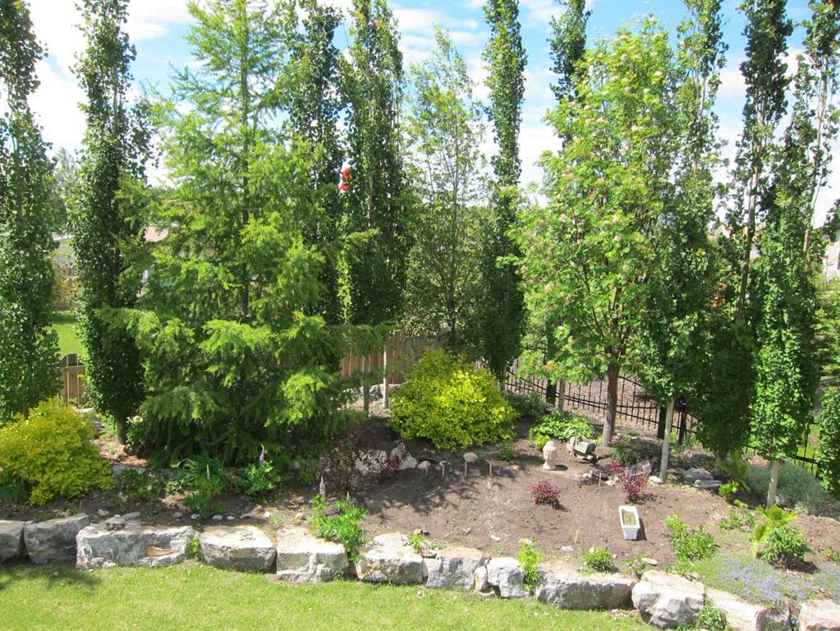
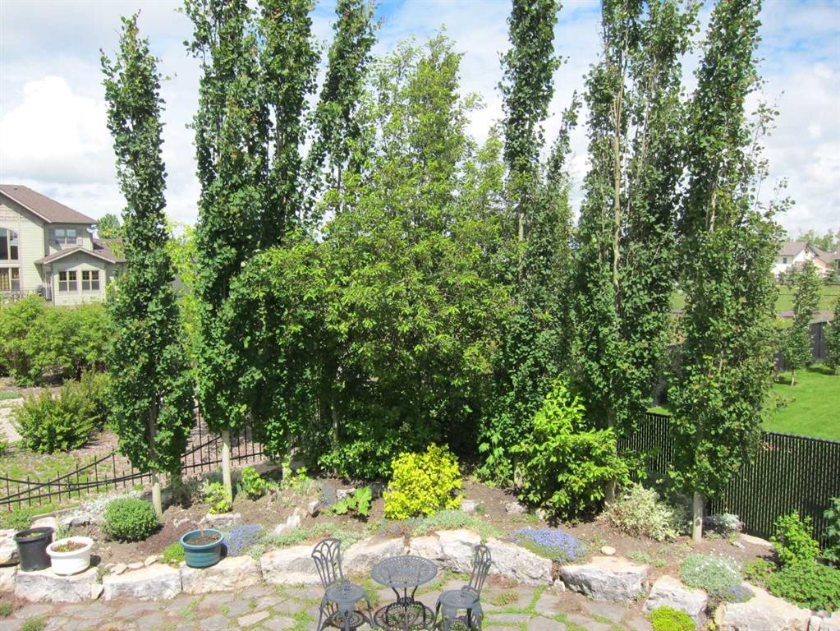
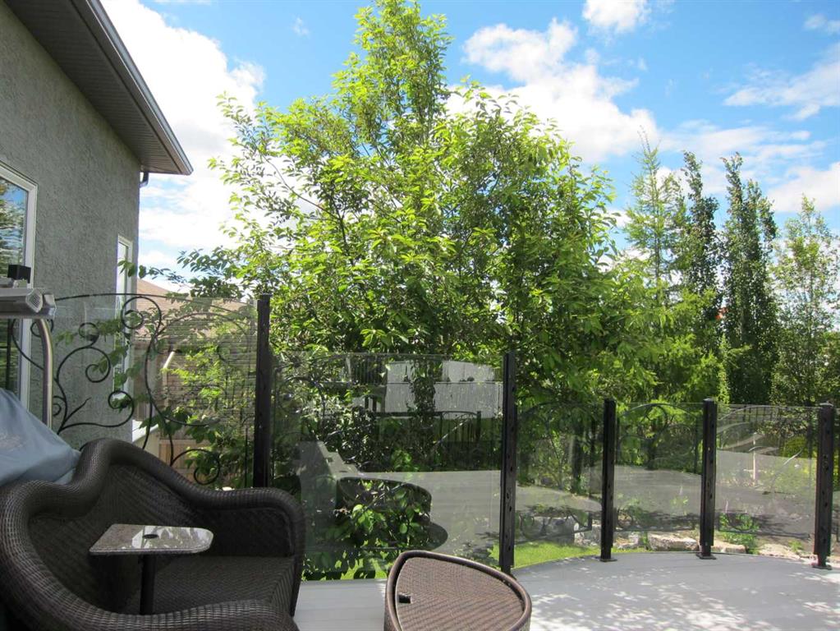
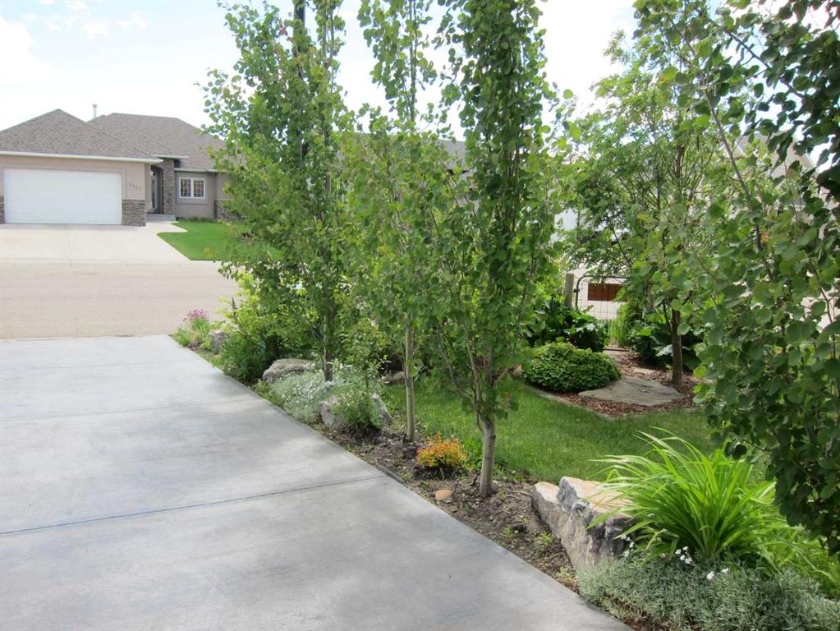
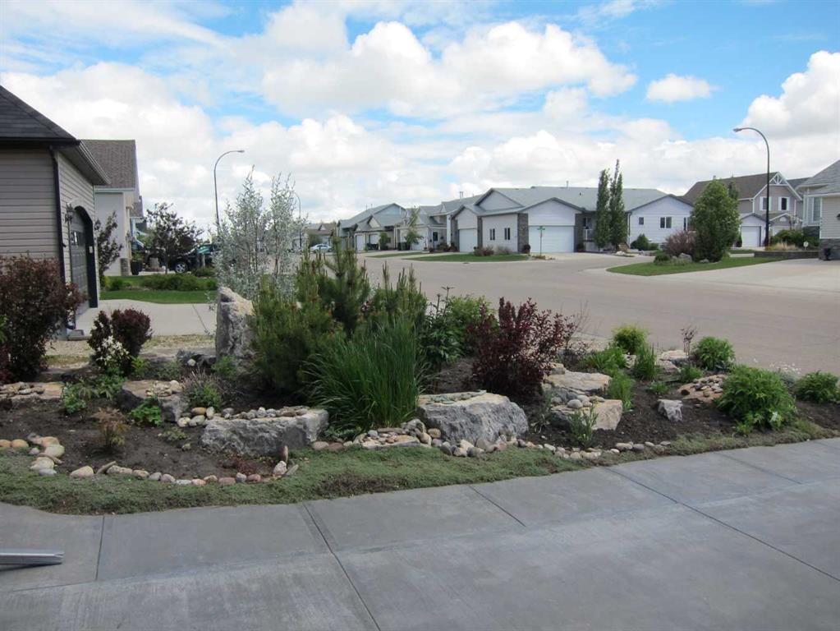
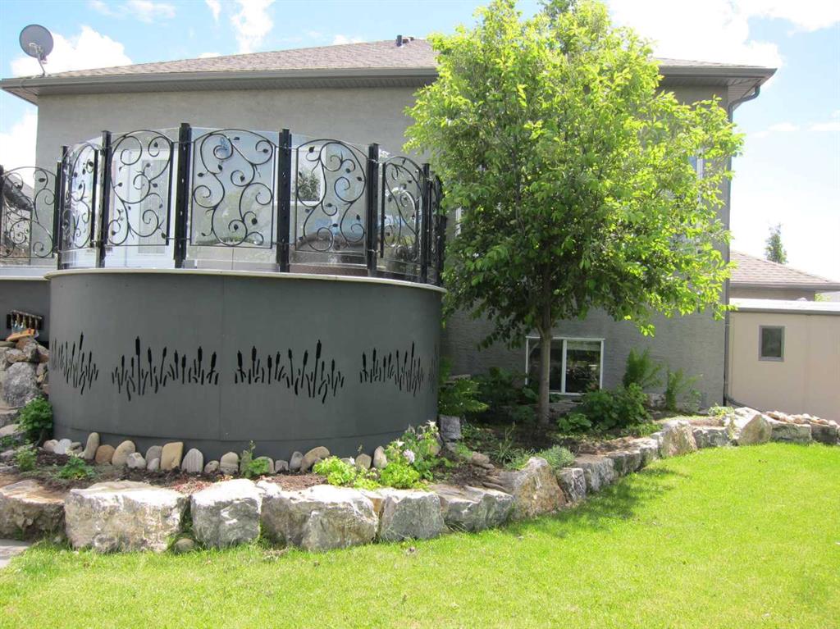
Step outside and prepare to be impressed by the truly exceptional backyard! Beautifully and professionally landscaped, this outdoor space has been thoughtfully designed with an abundance of gorgeous garden areas, irrigation hoses throughout the garden and underground sprinklers to help keep everything looking its best. The large, rounded composite deck provides the perfect setting for outdoor dining, relaxing or entertaining, featuring custom wrought iron railing and a custom metal enclosure offering additional under-deck storage. Custom wrought iron fencing and a convenient back gate complete this beautifully finished outdoor space. Backing onto peaceful acreage lots, the backyard offers a wonderful sense of privacy and a beautiful setting to enjoy throughout the seasons.
With four bedrooms, three bathrooms, a fully finished basement, an exceptionally appointed heated triple car garage and a backyard that is truly a pleasure to behold, this home offers an outstanding combination of comfort, style and functionality.
Beautifully finished inside and out, with thoughtful details at every turn, this is a home you'll be proud to call your own!
Listing Information
- Prop. Type:
- Detached
- Property Style:
- Bi-Level
- Status:
- Active
- City:
- Olds
- Bedrooms:
- 4
- Full Bathrooms:
- 3
- Neighbourhood:
- NONE
- Area:
- Mountain View County
- Province:
- Alberta
- MLS® Number:
- A2356217
- Listing Price:
- $775,000
General Information
- Year Built:
- 2004
- Total Square Feet:
- 1398ft2
Additional Information
- Basement Dev:
- Full
- Parking:
- Triple Garage Attached
VIP-Only Information
- Sign-Up or Log-in to view full listing details:
- Sign-Up / Log In
This property is listed by Coldwell Banker Vision Realty and provided here courtesy of
Mr Channi Toor.
For more information or to schedule a viewing please contact Mr Channi Toor.

Mr Channi Toor
THE REAL ESTATE COMPANY LTD.
Phone: 403-478-1400
Mobile Phone: 403-478-1400
Inquire Via Email
THE REAL ESTATE COMPANY LTD.
Phone: 403-478-1400
Mobile Phone: 403-478-1400
Inquire Via Email
The data included in this display is deemed to be reliable, but is not guaranteed to be accurate by the Calgary Real Estate Board.








