Mr Channi Toor
THE REAL ESTATE COMPANY LTD.
11, 5080 - 12A STREET S.E., Calgary, Alberta
P: 403-478-1400 F: 403-592-9201
Email
11, 5080 - 12A STREET S.E., Calgary, Alberta
P: 403-478-1400 F: 403-592-9201

Listing Details
For more information on this listing or other please contact me.
Data was last updated 2026-11-02 at 08:20:06 GMT
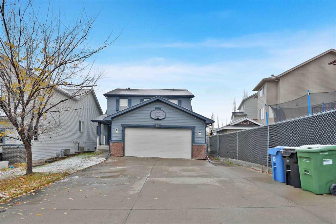
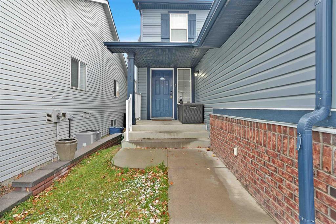
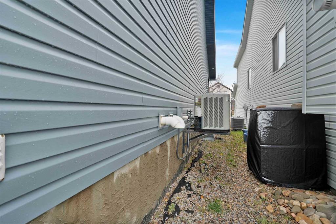
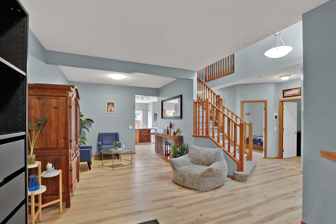
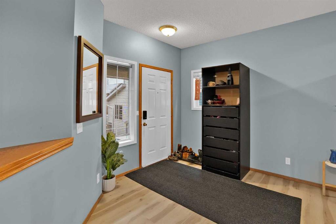
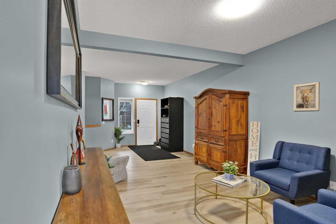
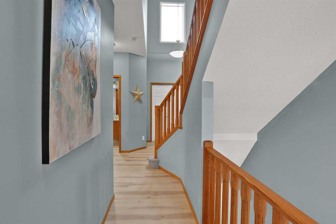
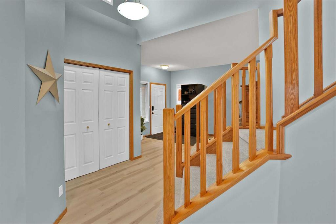
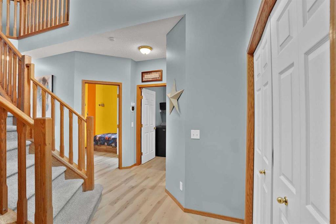
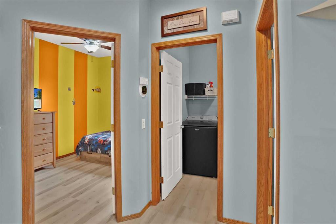
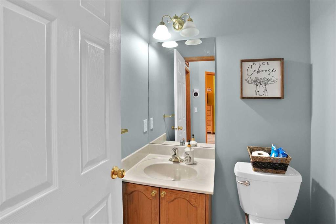
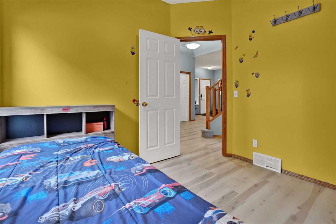
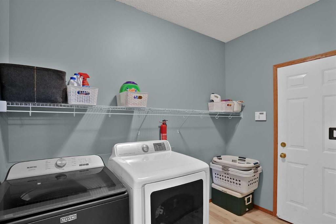
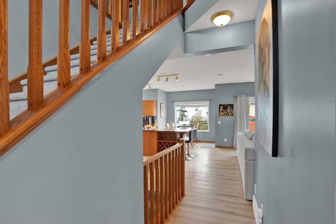
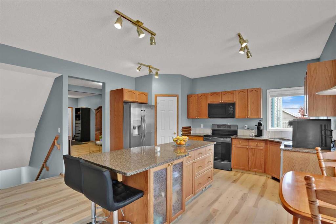
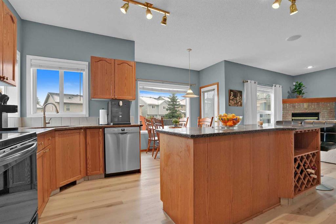
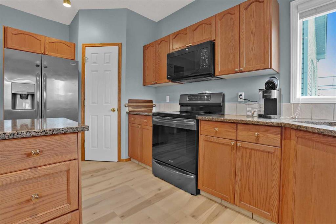
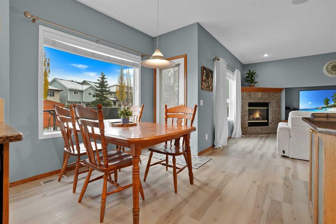
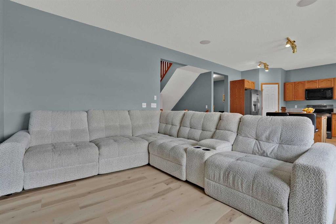
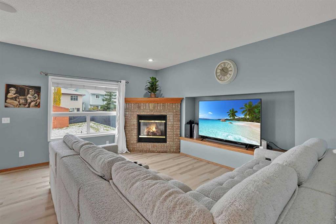
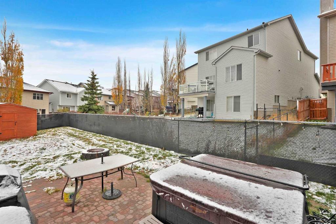
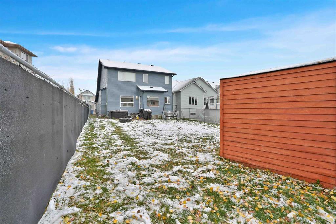
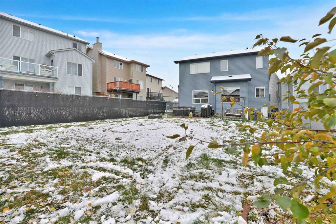
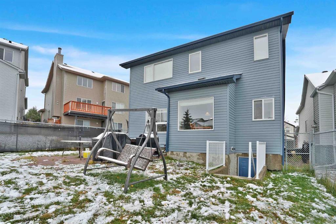
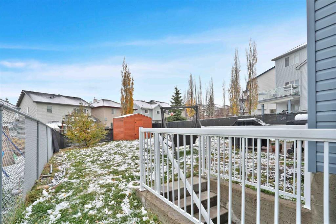
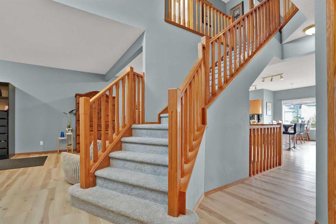
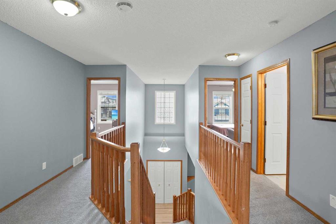
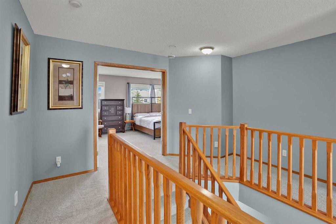
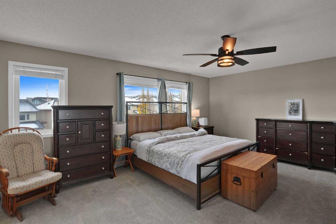
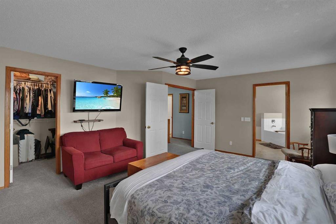
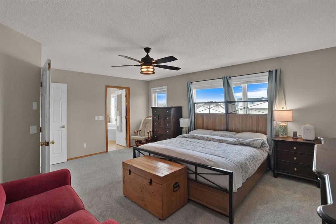
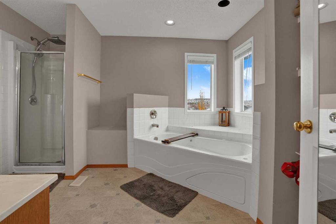
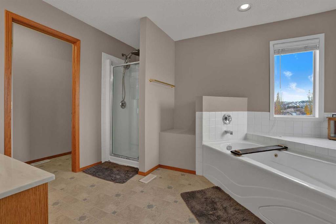
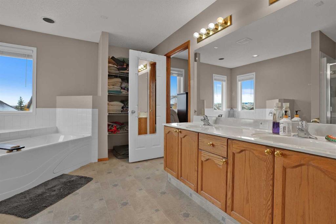
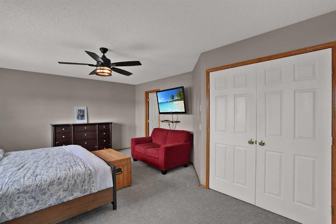
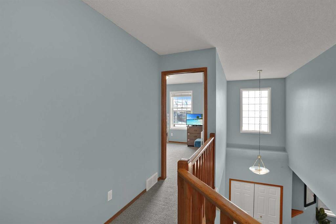
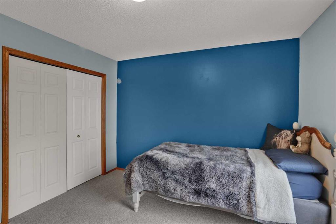
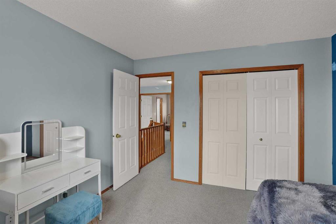
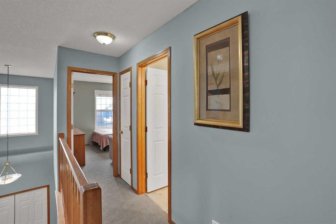
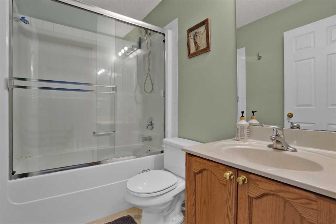
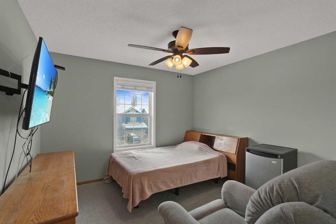
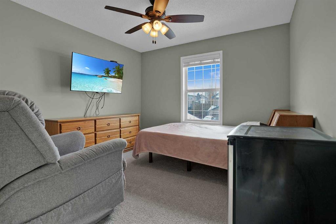
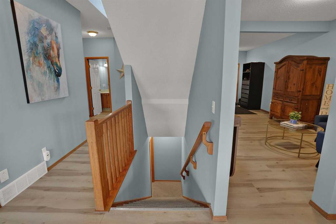
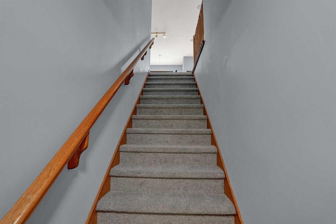
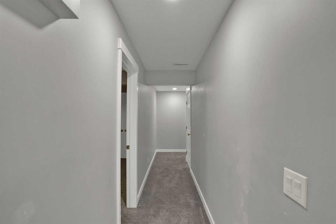
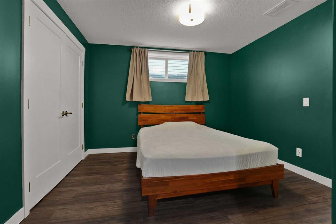
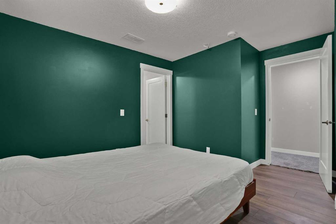
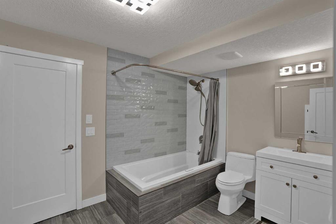
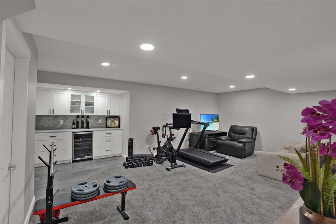
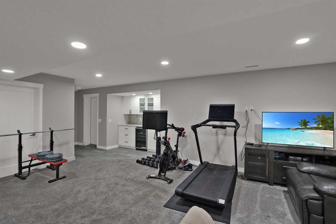
OVER 3,200 SQ. FT. OF FINISHED LIVING SPACE! Situated on a HUGE, fully fenced lot measuring close to 6,400 SQ. FT., this spacious, well-maintained home offers plenty of room for a growing or extended family. Featuring 5 bedrooms + a den, 3.5 bathrooms and THREE FULLY FINISHED LEVELS, there is space for everyone! The main floor features a bright, open kitchen and living area with an abundance of windows, granite countertops, breakfast bar, corner pantry and cozy corner gas fireplace. Also on the main floor are a separate dining room, flex room, den, laundry/mudroom and 2-piece bathroom.Up the grand staircase, you'll find a spacious primary bedroom complete with a walk-in closet and 5-piece ensuite featuring a soaker tub, separate shower and double sinks. Two additional good-sized bedrooms, new carpet and a full bathroom complete the upper level.The WALK-UP basement is fully finished with a spacious family room, 2 bedrooms and 4-piece bathroom, offering plenty of options for guests, teenagers or extended family. The front attached double garage is complemented by an oversized driveway with plenty of additional parking, including room to park your RV when it's time to get ready for your next adventure! A GREAT FAMILY HOME WITH SPACE TO GROW, ROOM TO GATHER AND A YARD TO ENJOY!
Listing Information
- Prop. Type:
- Detached
- Property Style:
- 2 Storey
- Status:
- Active
- City:
- Calgary
- Bedrooms:
- 5
- Full Bathrooms:
- 4
- Neighbourhood:
- Evanston
- Area:
- Calgary
- Province:
- Alberta
- MLS® Number:
- A2355975
- Listing Price:
- $720,000
General Information
- Year Built:
- 2004
- Total Square Feet:
- 2180ft2
Additional Information
- Basement Dev:
- Full
- Parking:
- Double Garage Attached, Driveway, Garage Door Opener, Garage Faces Front
VIP-Only Information
- Sign-Up or Log-in to view full listing details:
- Sign-Up / Log In
This property is listed by CIR Realty and provided here courtesy of
Mr Channi Toor.
For more information or to schedule a viewing please contact Mr Channi Toor.

Mr Channi Toor
THE REAL ESTATE COMPANY LTD.
Phone: 403-478-1400
Mobile Phone: 403-478-1400
Inquire Via Email
THE REAL ESTATE COMPANY LTD.
Phone: 403-478-1400
Mobile Phone: 403-478-1400
Inquire Via Email
The data included in this display is deemed to be reliable, but is not guaranteed to be accurate by the Calgary Real Estate Board.








