Mr Channi Toor
THE REAL ESTATE COMPANY LTD.
11, 5080 - 12A STREET S.E., Calgary, Alberta
P: 403-478-1400 F: 403-592-9201
Email
11, 5080 - 12A STREET S.E., Calgary, Alberta
P: 403-478-1400 F: 403-592-9201

Listing Details
For more information on this listing or other please contact me.
Data was last updated 2026-11-11 at 11:10:05 GMT
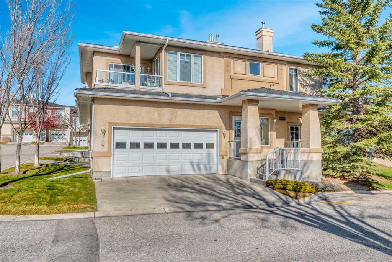
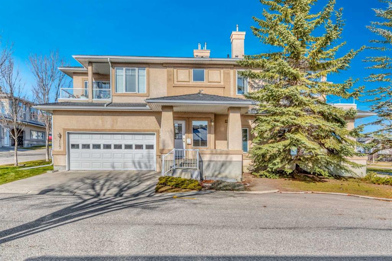
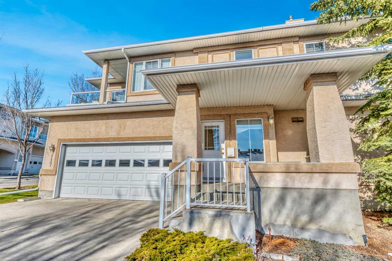
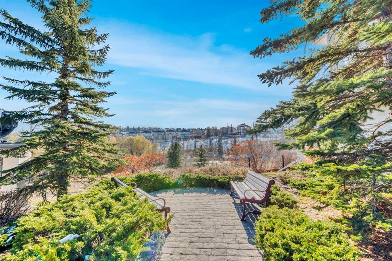
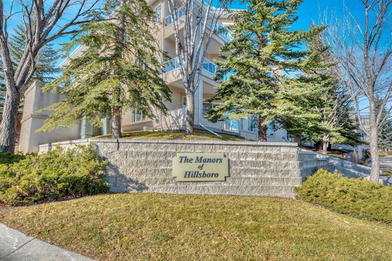
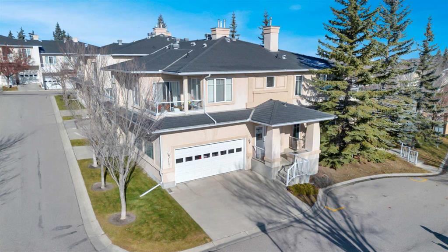
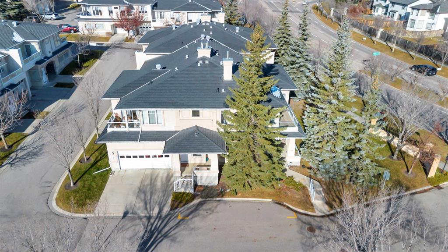
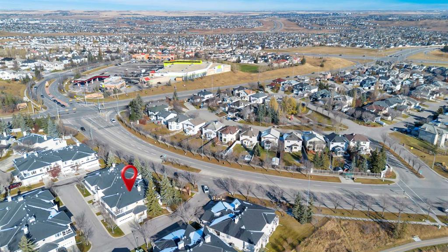
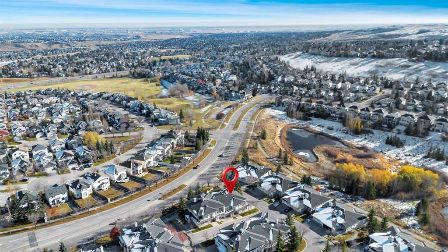
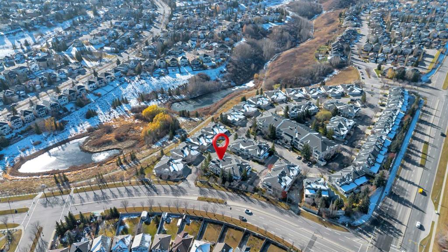
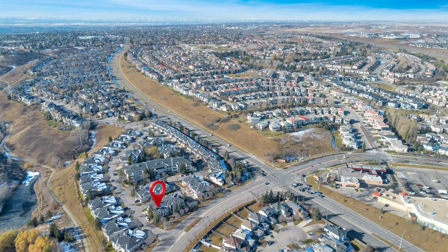
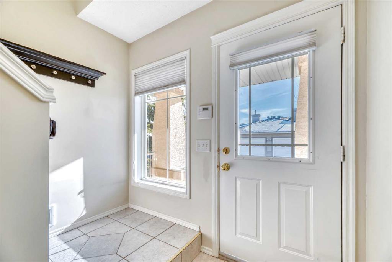
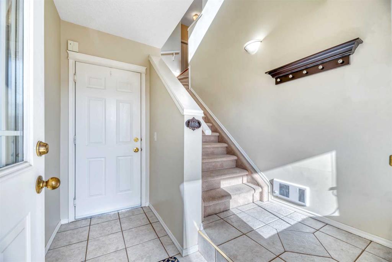
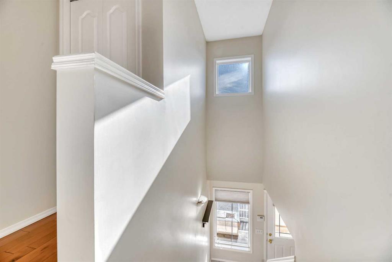
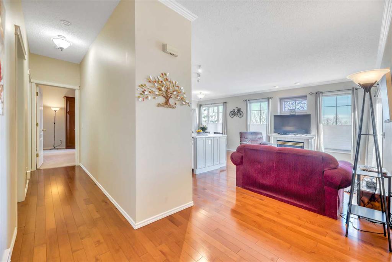
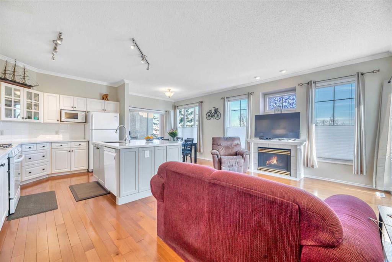
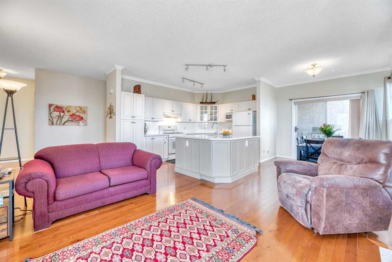
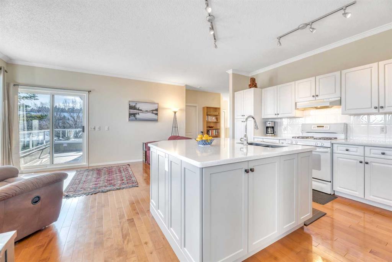
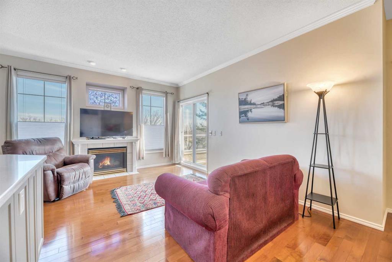
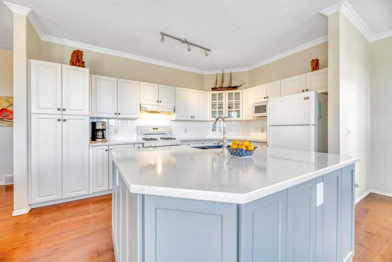
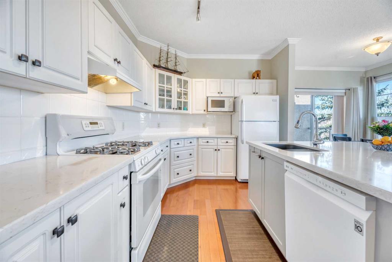
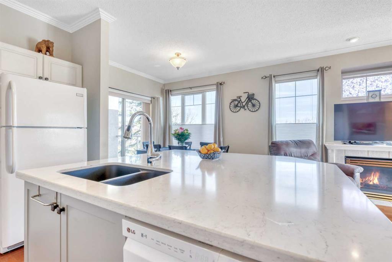
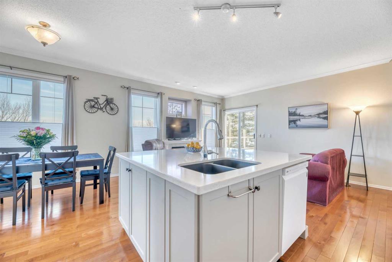
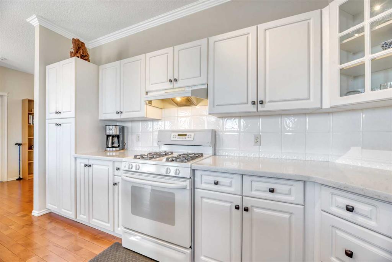
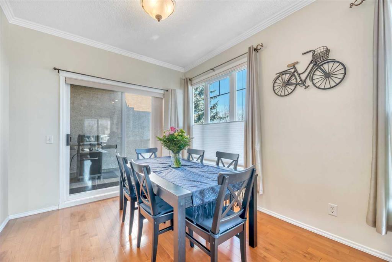
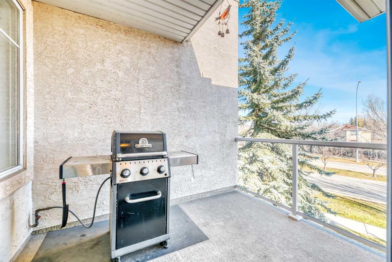
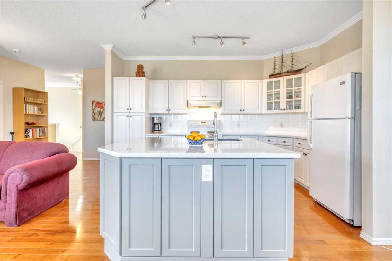
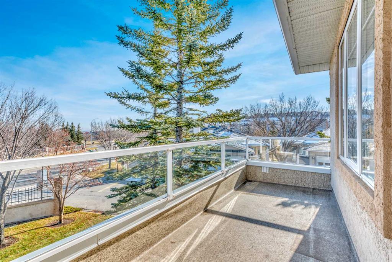
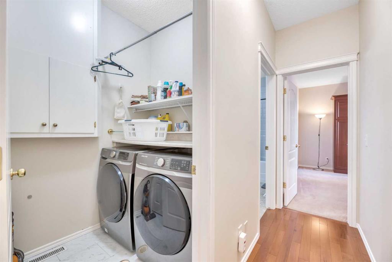
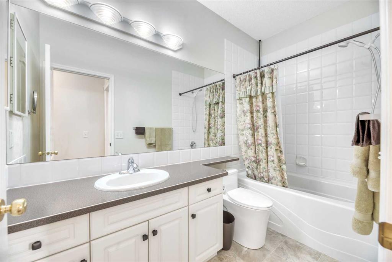
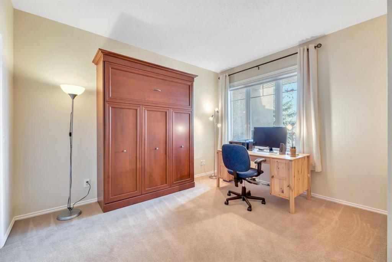
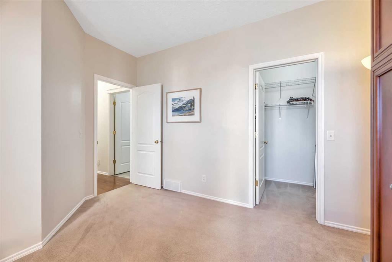
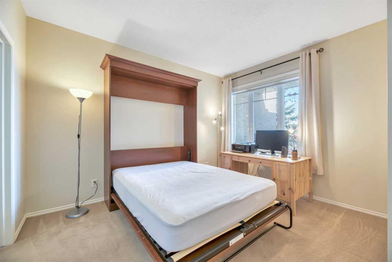
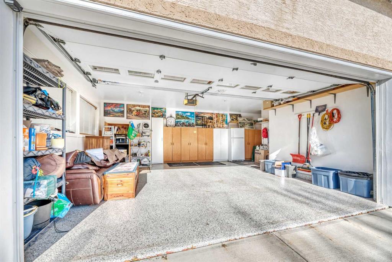
GORGEOUS- WARMTH & ELEGANCE in this beautifully maintained and upgraded BUNGALOW residence. Gleaming hardwood floors in the main living areas and stairs, with the two bedrooms carpeted. Throughout the main level, 9 ft ceilings with crown mouldings add elegance t0 the space. Lovely open concept on the main level which allows lots of natural light in. The Seller recently invested over $22K in re-designing and enlarging the KITCHEN ISLAND and updating to quartz counter tops & new backsplash. Further recent upgrades included a HIGH EFFICIENCY FURNACE in 2025, newer WASHER/DRYER and a very practical MURPHY BED. You will also appreciate the classy looking kitchen cabinets and endless counter space. The second bedroom could act as a office or spare bedroom with the Murphy bed and walk in closet. The primary bedroom is very spacious and private, walk in closet and 4 piece ensuite bath. The main 4 piece bath is situated steps away from the second bedroom. Separate laundry room eliminates the hallway laundry options and keeps everything tucked away. The cozy gas fireplace keeps the main living area toasty warm on cold winter days and the two separate covered decks give seating options for the warm summer nights-gas hook up for the BBQ is practical. The double attached OVERSIZED garage has a newer EPOXY FLOOR ($5K )and there is excellent STORAGE in the garage and under the steps. Enjoy fresh air and beautiful nature with an extensive PATHWAY system in the ravine that goes for miles. Quick access to major roadways and shopping. EXCELLENT VALUE HERE!!
Listing Information
- Prop. Type:
- Row/Townhouse
- Property Style:
- 2 Storey
- Status:
- Active
- Condo/HOA Fee:
- $397.00
- City:
- Calgary
- Bedrooms:
- 2
- Full Bathrooms:
- 2
- Neighbourhood:
- Edgemont
- Area:
- Calgary
- Province:
- Alberta
- MLS® Number:
- A2355953
- Listing Price:
- $479,900
General Information
- Year Built:
- 1999
- Total Square Feet:
- 1356ft2
Additional Information
- Basement Dev:
- None
- Parking:
- Double Garage Attached, Oversized
Other Information
- Site Influences:
- Visitor Parking
VIP-Only Information
- Sign-Up or Log-in to view full listing details:
- Sign-Up / Log In
This property is listed by RE/MAX Real Estate (mountain View) and provided here courtesy of
Mr Channi Toor.
For more information or to schedule a viewing please contact Mr Channi Toor.

Mr Channi Toor
THE REAL ESTATE COMPANY LTD.
Phone: 403-478-1400
Mobile Phone: 403-478-1400
Inquire Via Email
THE REAL ESTATE COMPANY LTD.
Phone: 403-478-1400
Mobile Phone: 403-478-1400
Inquire Via Email
The data included in this display is deemed to be reliable, but is not guaranteed to be accurate by the Calgary Real Estate Board.








