Mr Channi Toor
THE REAL ESTATE COMPANY LTD.
11, 5080 - 12A STREET S.E., Calgary, Alberta
P: 403-478-1400 F: 403-592-9201
Email
11, 5080 - 12A STREET S.E., Calgary, Alberta
P: 403-478-1400 F: 403-592-9201

Listing Details
For more information on this listing or other please contact me.
Data was last updated 2026-11-09 at 10:00:10 GMT
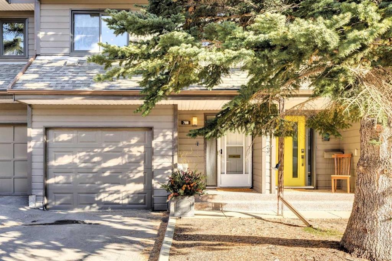
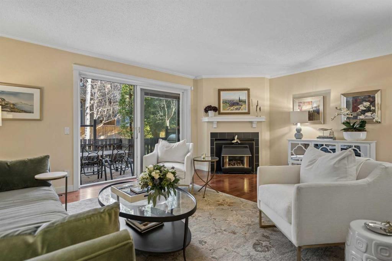
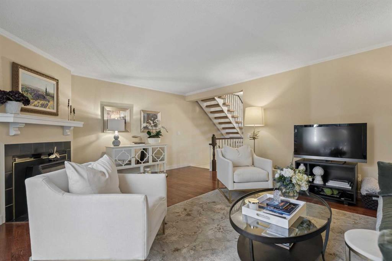
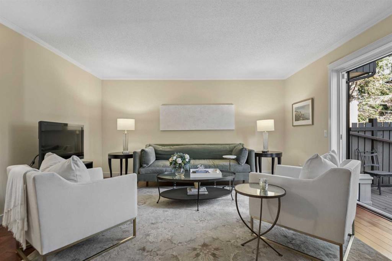
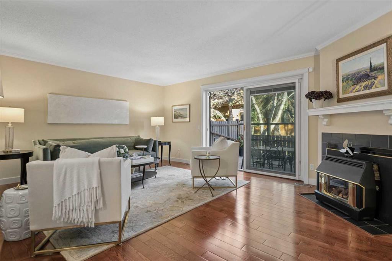
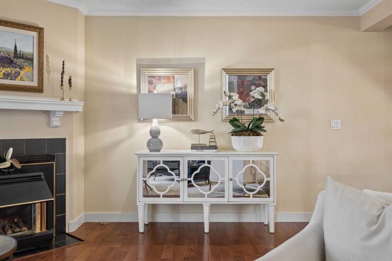
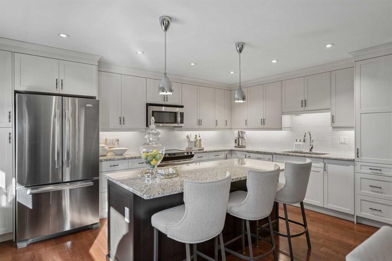
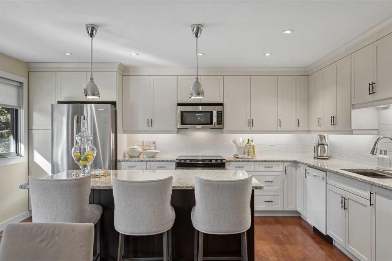
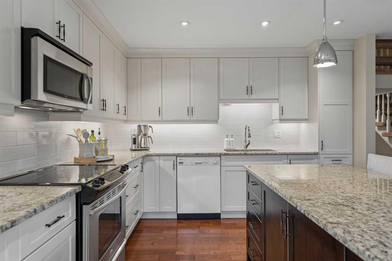
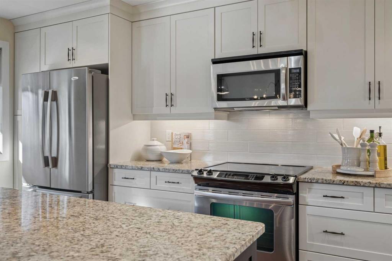
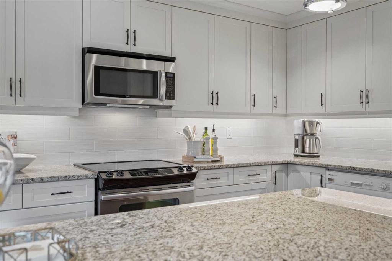
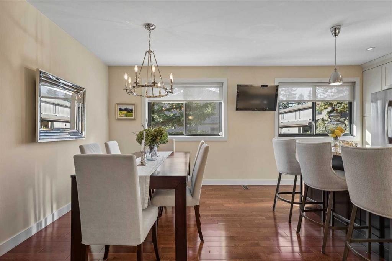
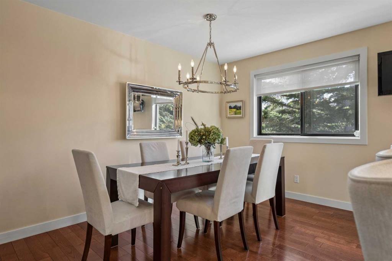
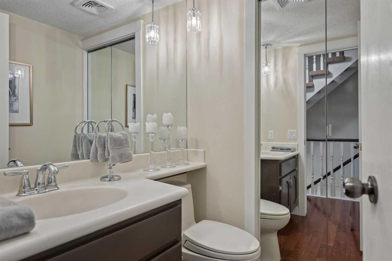
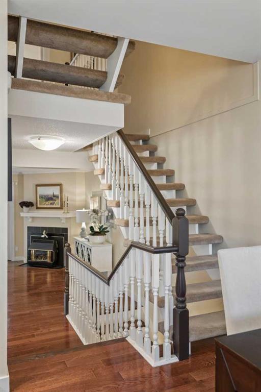
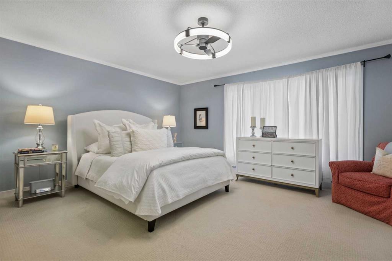
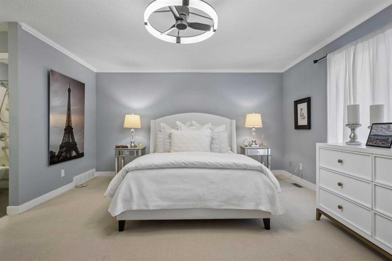
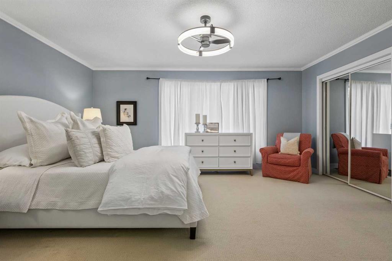
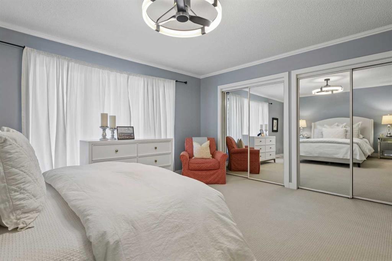
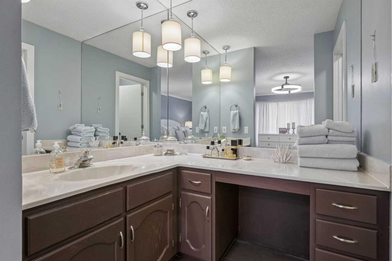
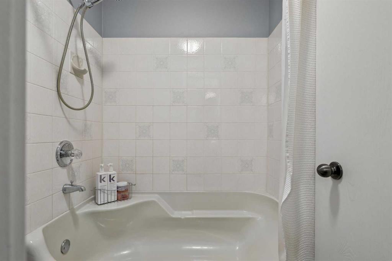
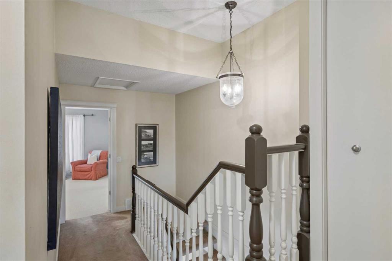
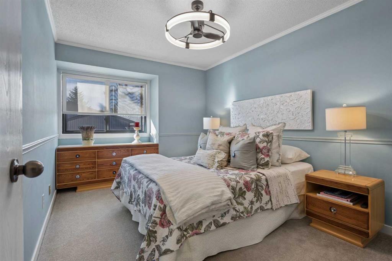
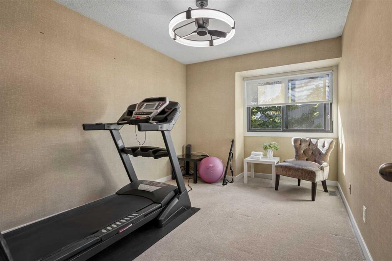
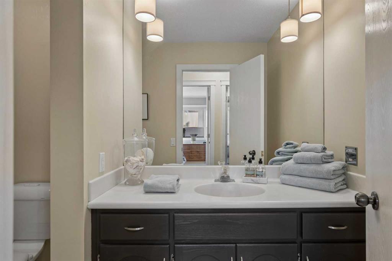
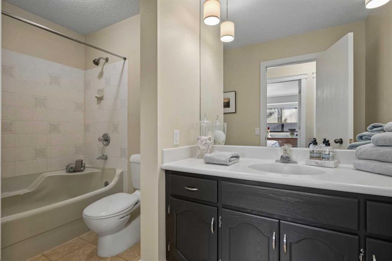
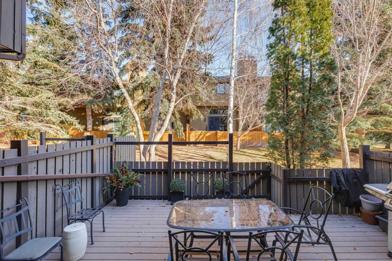
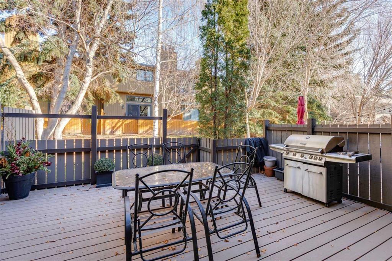
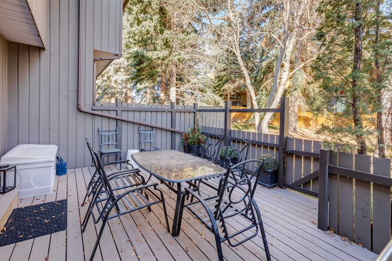
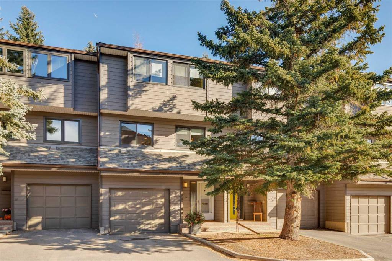
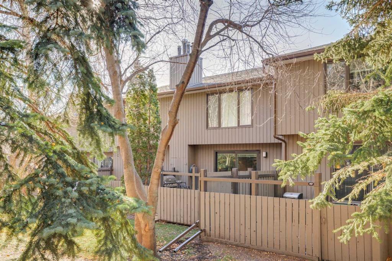
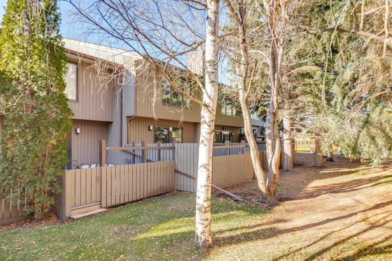
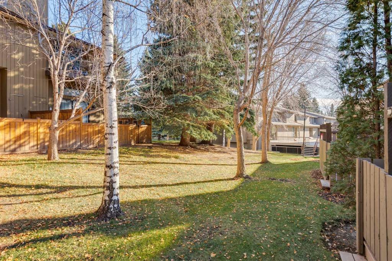

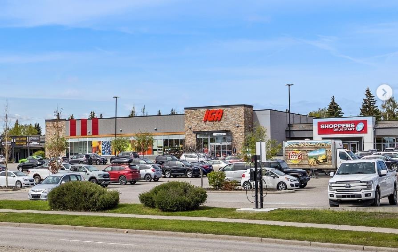
Prime unit in Phase III of Lakeview Green ? This unit is ideally located in a single row of townhomes ?one of only 2 blocks in Phase III with this LOWER DENSITY FORMAT ? Open front and rear exposures with easy access garage and parking in the driveway ? It backs onto a beautiful treed greenspace ? Popular ?Elmwood? plan with over 1600 square feet of development including 3 bedrooms and 2 full baths up?perfect for young families ? With the exception of the primary, UPGRADED PELLA WINDOWS throughout ? NEW HARDWOOD through the living room, dining room and kitchen ? FABULOUS NEW KITCHEN with white modern-shaker cabinetry, stainless appliances, granite counters and a huge island with extended counter for stools ? A wall was removed to create an open dining-kitchen area ? Charming and generous living area with fireplace and sliding doors to a PRIVATE OUTDOOR LIVING SPACE with new composite decking and enough space to offer both seating and dining areas ? The primary suite is a true retreat with a very large bedroom with treed views, 4-piece ensuite and a mirrored wall of closets ? 2 additional bedrooms and a 4-piece bath with tub/shower also on the upper level ? Additional features include: 2-piece powder room on the main floor, laundry room with side x side washer/dryer, oversized double tandem garage with storage and updated furnace and HWT ? Enjoy the best that Lakeview has to offer with access to sprawling Glenmore Park, great schools, Lakeview Plaza shopping and minutes to downtown.
Listing Information
- Prop. Type:
- Row/Townhouse
- Property Style:
- 5 Level Split
- Status:
- Active
- Condo/HOA Fee:
- $635.00
- City:
- Calgary
- Bedrooms:
- 3
- Full Bathrooms:
- 3
- Neighbourhood:
- Lakeview
- Area:
- Calgary
- Province:
- Alberta
- MLS® Number:
- A2355831
- Listing Price:
- $599,000
General Information
- Year Built:
- 1976
- Total Square Feet:
- 1606ft2
Additional Information
- Basement Dev:
- None
- Parking:
- Double Garage Attached, Driveway, Tandem
Other Information
- Site Influences:
- None
VIP-Only Information
- Sign-Up or Log-in to view full listing details:
- Sign-Up / Log In
This property is listed by Century 21 Bamber Realty Ltd. and provided here courtesy of
Mr Channi Toor.
For more information or to schedule a viewing please contact Mr Channi Toor.

Mr Channi Toor
THE REAL ESTATE COMPANY LTD.
Phone: 403-478-1400
Mobile Phone: 403-478-1400
Inquire Via Email
THE REAL ESTATE COMPANY LTD.
Phone: 403-478-1400
Mobile Phone: 403-478-1400
Inquire Via Email
The data included in this display is deemed to be reliable, but is not guaranteed to be accurate by the Calgary Real Estate Board.








