Mr Channi Toor
THE REAL ESTATE COMPANY LTD.
11, 5080 - 12A STREET S.E., Calgary, Alberta
P: 403-478-1400 F: 403-592-9201
Email
11, 5080 - 12A STREET S.E., Calgary, Alberta
P: 403-478-1400 F: 403-592-9201

Listing Details
For more information on this listing or other please contact me.
Data was last updated 2026-11-09 at 16:10:09 GMT
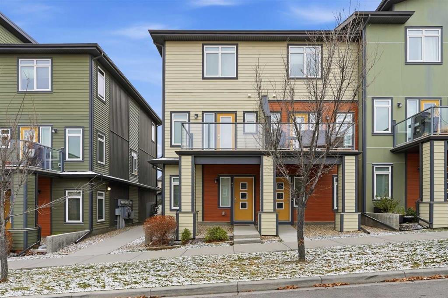
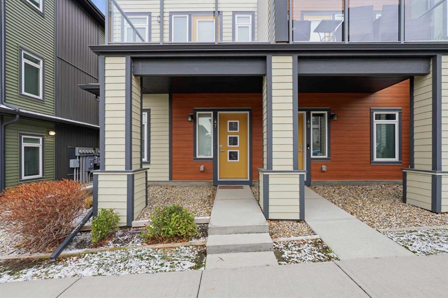
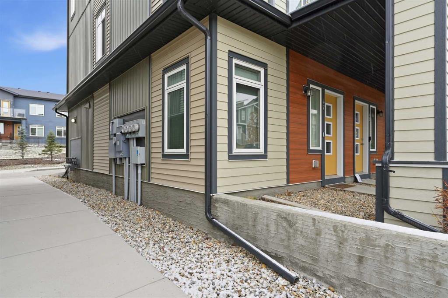
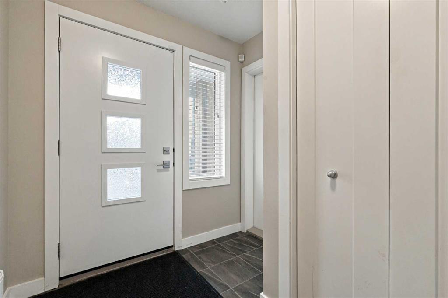
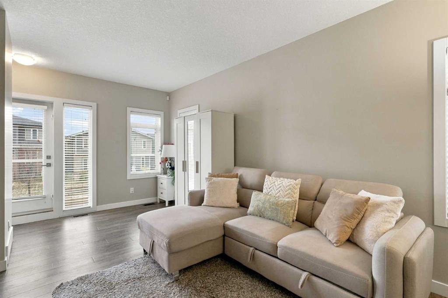
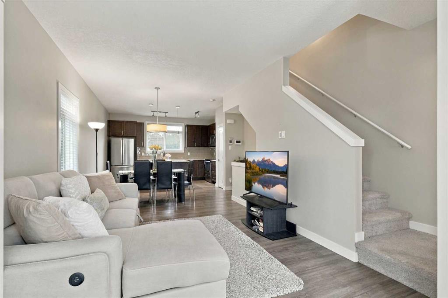
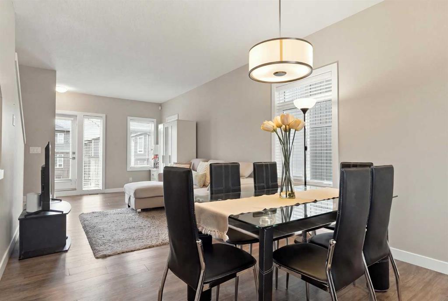
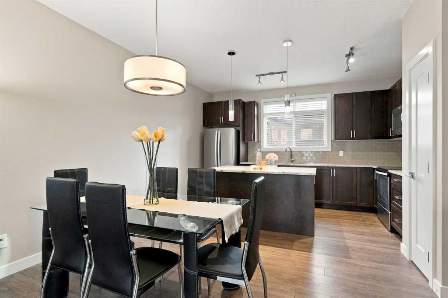
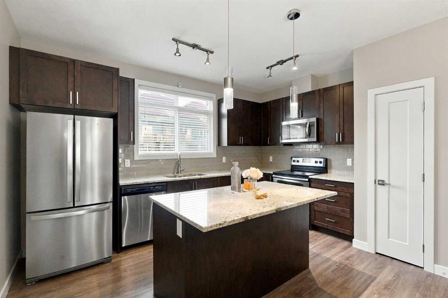
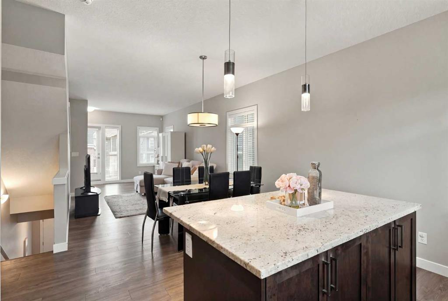
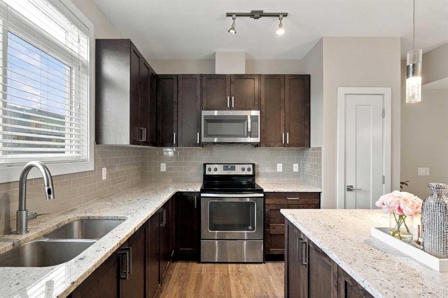
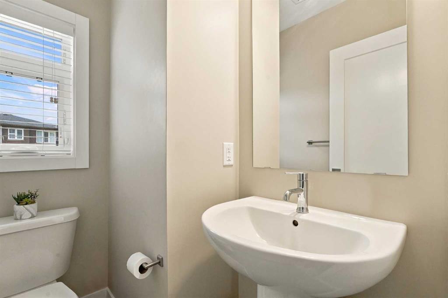
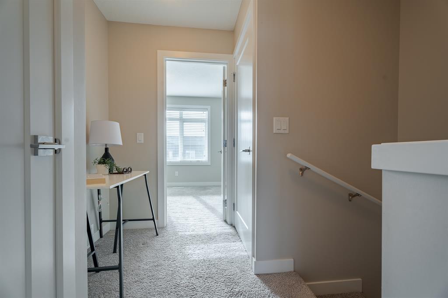
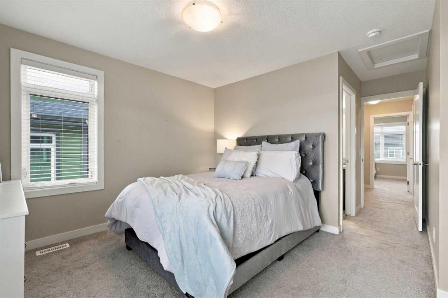
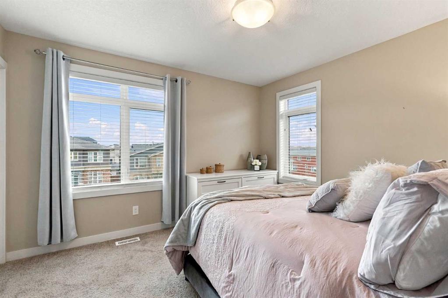
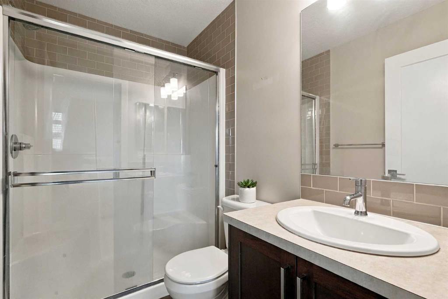
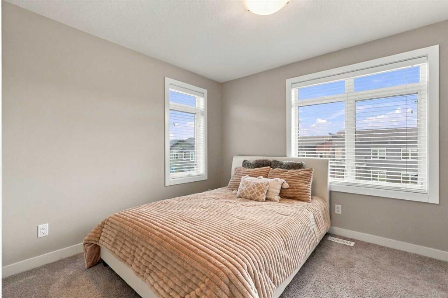
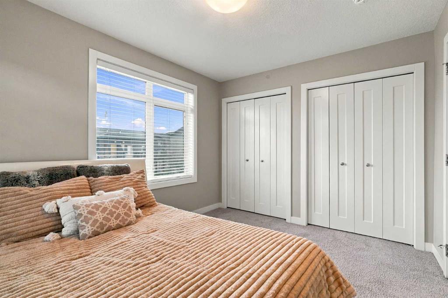
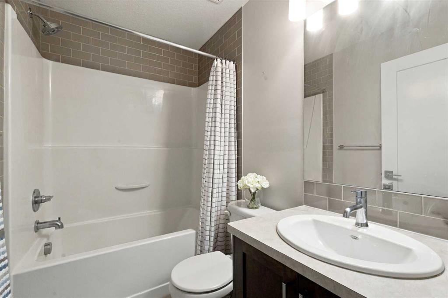
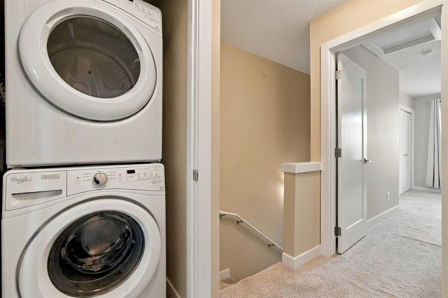
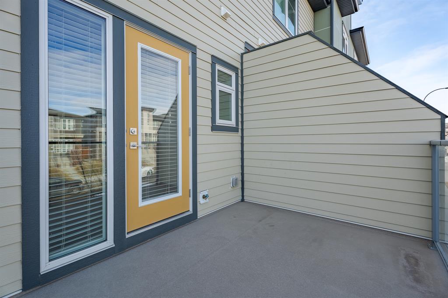
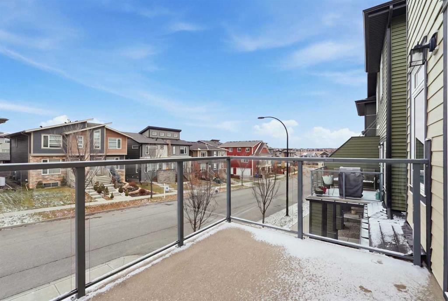
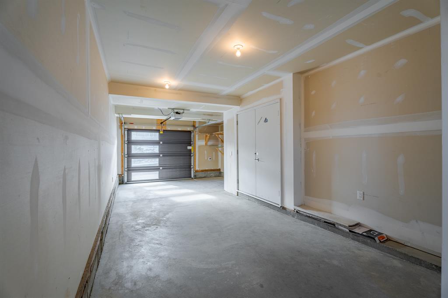
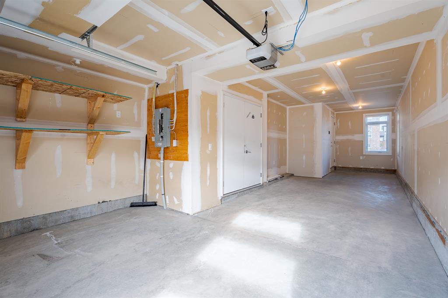
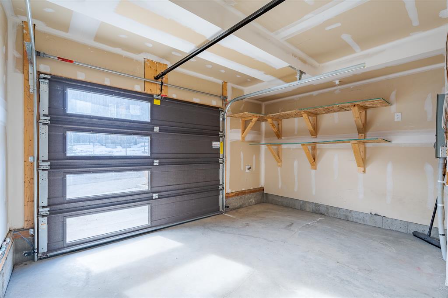
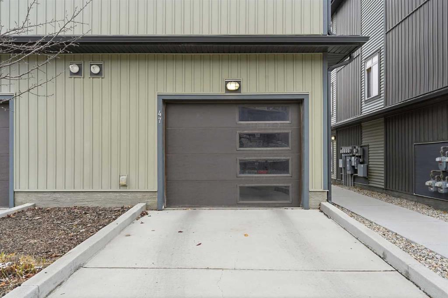
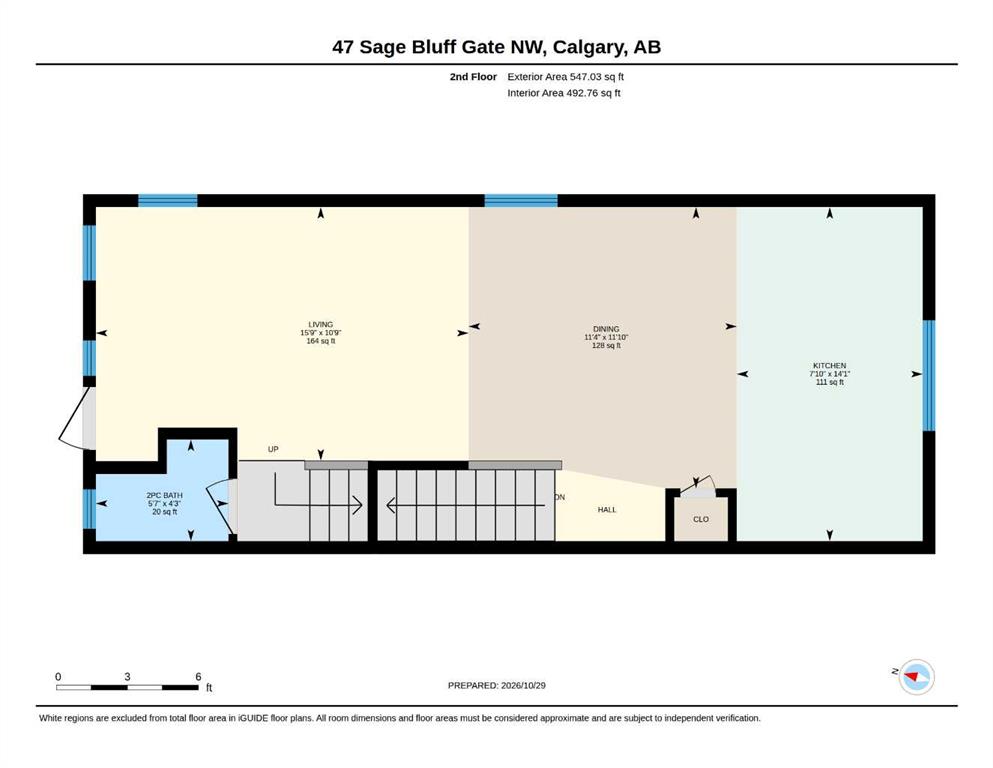
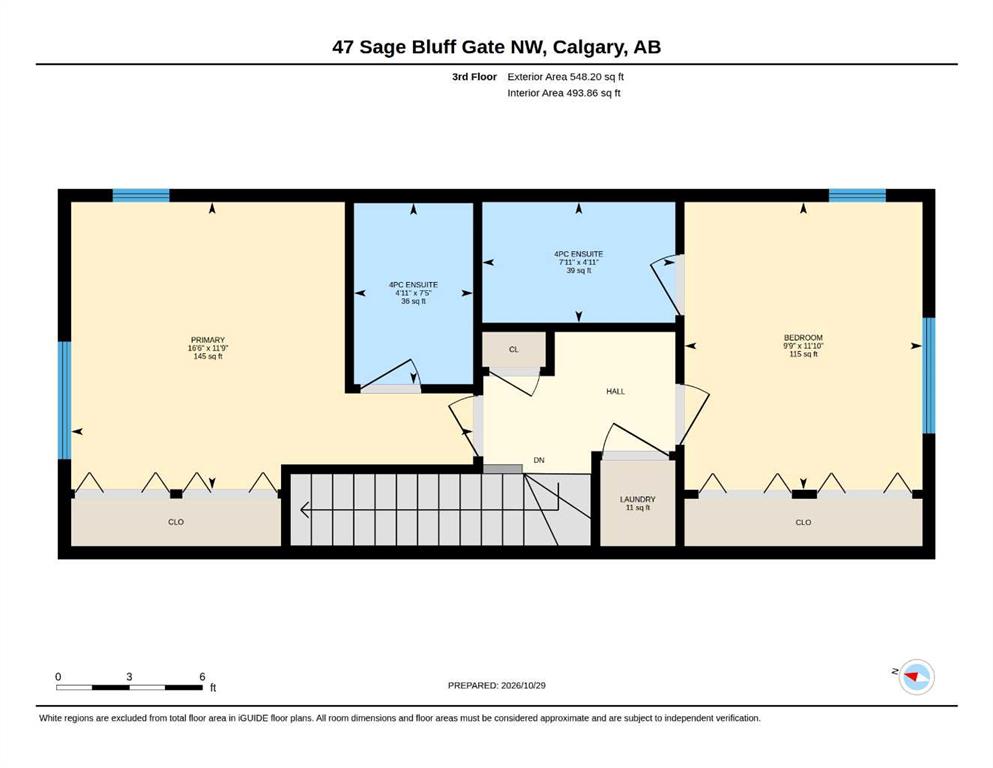
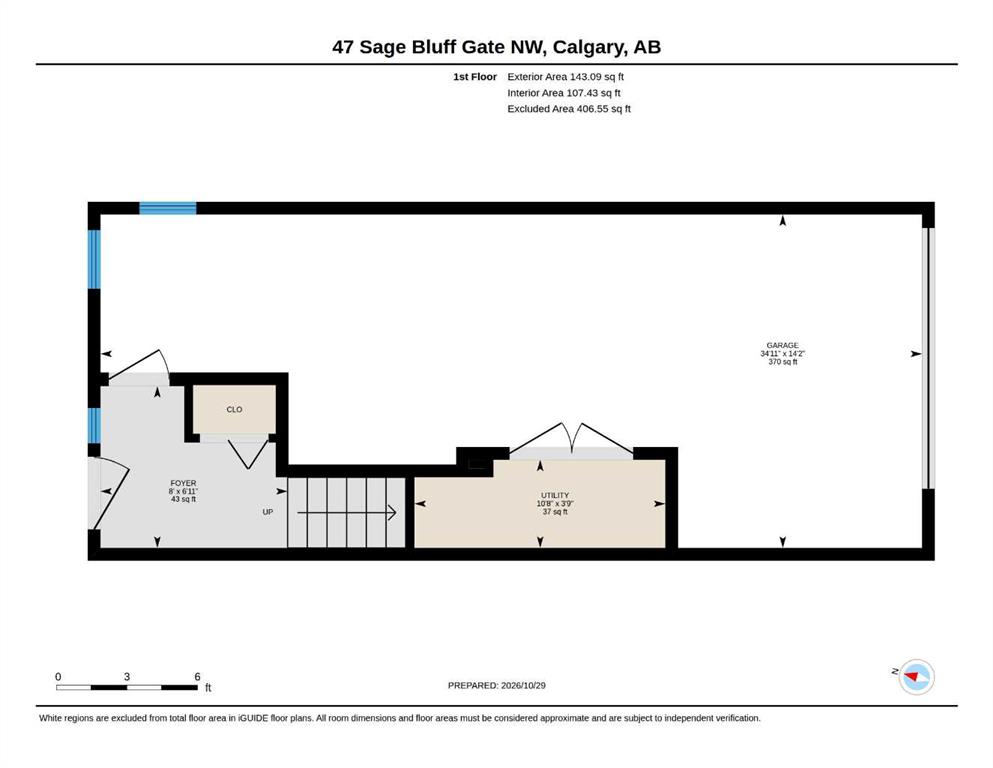
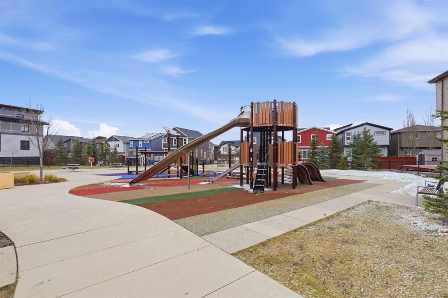
END UNIT TOWNHOME ~ TWO PRIMARY BEDROOMS W/ PRIVATE ENSUITES ~ 2.5 BATHROOMS ~ TANDEM GARAGE + DRIVEWAY ~ BEAUTIFULLY UPGRADED! Welcome to this beautifully maintained END UNIT townhome that perfectly combines modern style, comfort, and functionality! Be impressed the moment you step inside the bright and spacious OPEN-CONCEPT MAIN FLOOR, with natural light pouring in through the many oversized windows throughout, a standout advantage of a corner unit that creates an exceptionally bright and inviting living space. The gorgeous kitchen boasts granite countertops, a large centre island, stainless steel appliances, ample cabinetry and a generous pantry. It flows seamlessly into the cozy dining area and spacious living room with direct access to a private balcony perfect for summer BBQs and outdoor relaxation. The main floor also offers 9 ft ceilings, durable vinyl flooring and a convenient 2-piece bathroom. Upstairs, you'll find TWO GENEROUSLY SIZED PRIMARY BEDROOMS, EACH WITH ITS OWN PRIVATE ENSUITE and ample closet space, offering exceptional comfort and privacy. A charming nook provides the perfect space for a home office or study area, while the conveniently located upper floor laundry adds everyday convenience. Enjoy the added benefit of an ATTACHED TANDEM GARAGE PLUS DRIVEWAY PARKING, providing space for multiple vehicles. The garage also offers built-in shelving and additional storage. Experience low maintenance living with LOW CONDO FEES in a well-managed complex. Conveniently located close to shopping, grocery stores, restaurants, schools, parks, and major transportation routes. Bright, spacious, beautifully upgraded, and thoughtfully designed, this exceptional END UNIT townhome is the perfect place to call home! Book your private showing today!
Listing Information
- Prop. Type:
- Row/Townhouse
- Property Style:
- 3 (or more) Storey
- Status:
- Active
- Condo/HOA Fee:
- $246.54
- City:
- Calgary
- Bedrooms:
- 2
- Full Bathrooms:
- 3
- Neighbourhood:
- Sage Hill
- Area:
- Calgary
- Province:
- Alberta
- MLS® Number:
- A2355700
- Listing Price:
- $425,000
General Information
- Year Built:
- 2017
- Total Square Feet:
- 1238ft2
Additional Information
- Basement Dev:
- None
- Parking:
- Double Garage Attached, Driveway, Tandem
Other Information
- Site Influences:
- Visitor Parking
VIP-Only Information
- Sign-Up or Log-in to view full listing details:
- Sign-Up / Log In
This property is listed by CIR Realty and provided here courtesy of
Mr Channi Toor.
For more information or to schedule a viewing please contact Mr Channi Toor.

Mr Channi Toor
THE REAL ESTATE COMPANY LTD.
Phone: 403-478-1400
Mobile Phone: 403-478-1400
Inquire Via Email
THE REAL ESTATE COMPANY LTD.
Phone: 403-478-1400
Mobile Phone: 403-478-1400
Inquire Via Email
The data included in this display is deemed to be reliable, but is not guaranteed to be accurate by the Calgary Real Estate Board.








