Mr Channi Toor
THE REAL ESTATE COMPANY LTD.
11, 5080 - 12A STREET S.E., Calgary, Alberta
P: 403-478-1400 F: 403-592-9201
Email
11, 5080 - 12A STREET S.E., Calgary, Alberta
P: 403-478-1400 F: 403-592-9201

Listing Details
For more information on this listing or other please contact me.
Data was last updated 2026-11-10 at 21:40:04 GMT
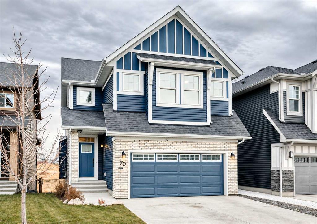
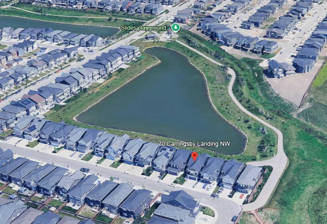
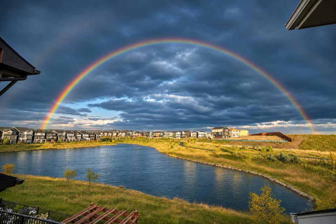
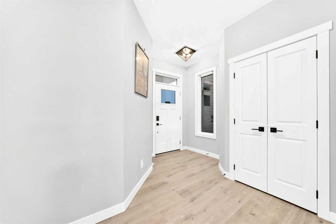
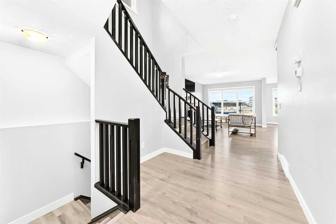
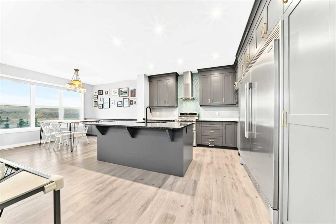
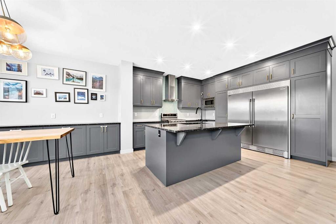
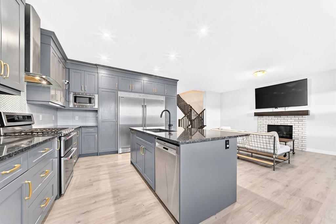
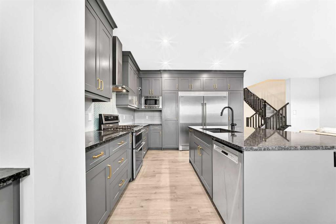
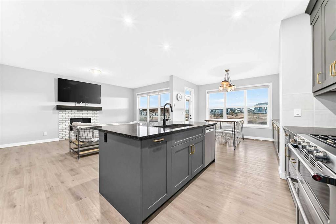
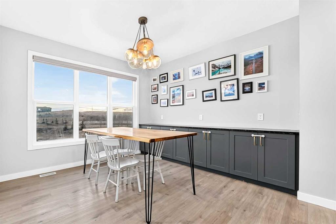
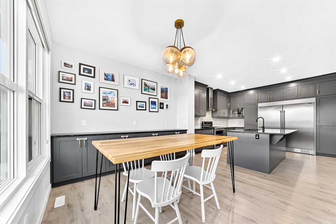
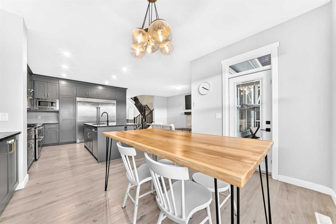
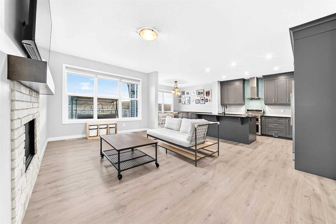
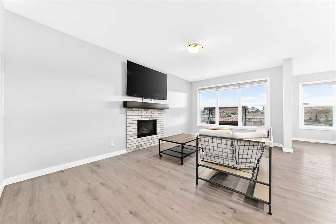
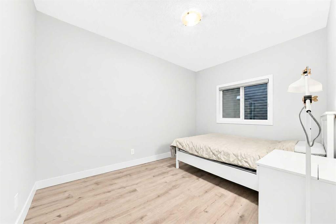
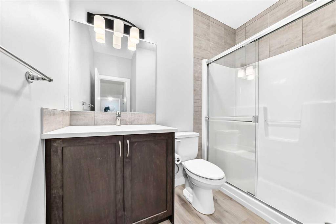
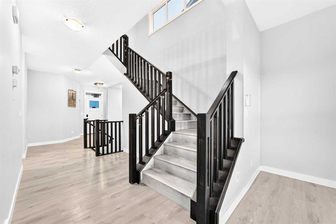
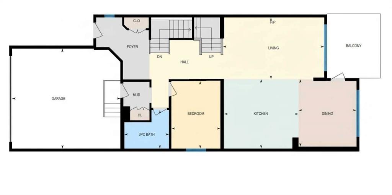
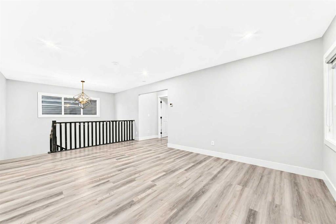
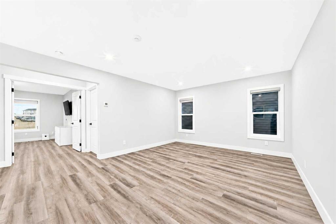
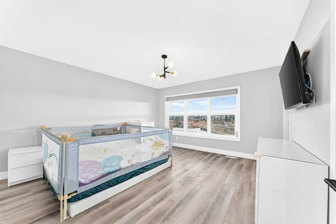
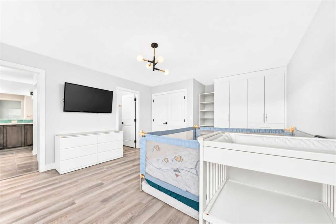
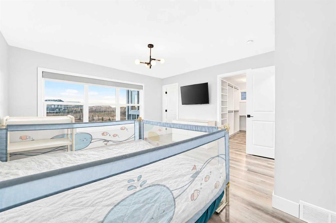
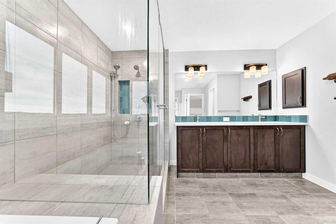
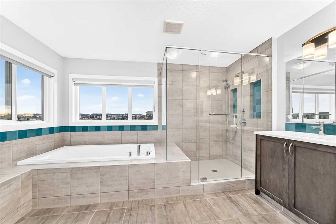
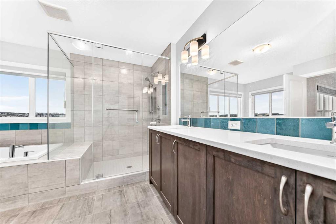
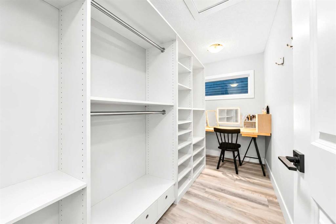
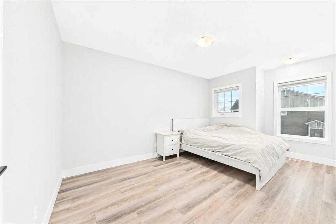
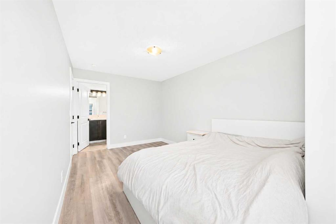
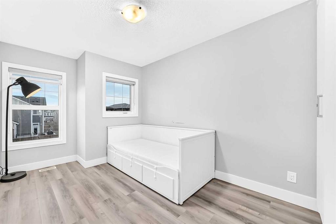
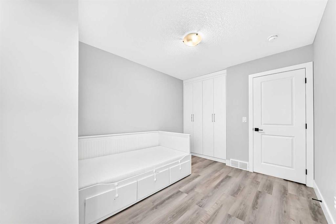
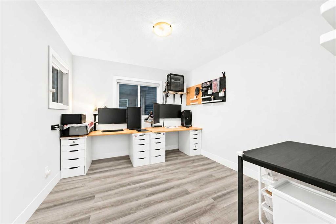
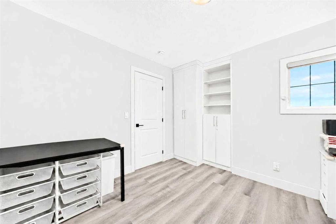
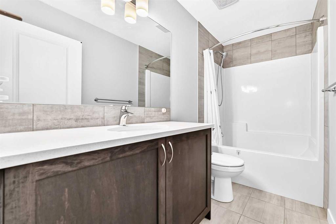
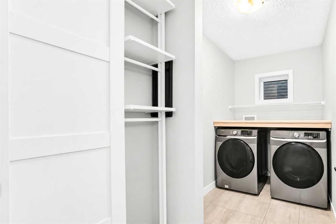
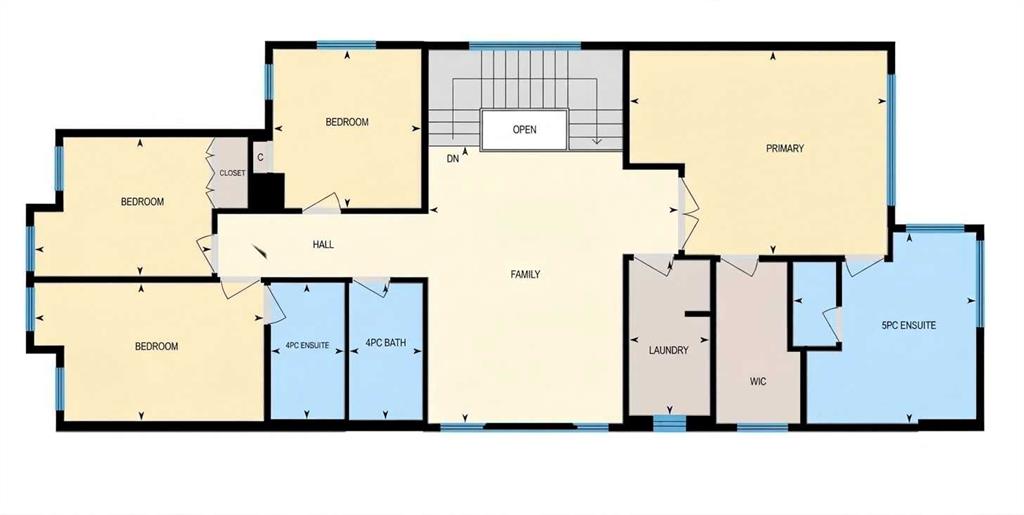
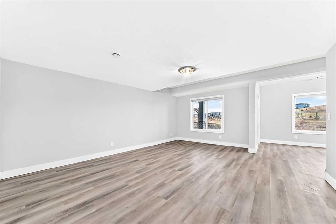
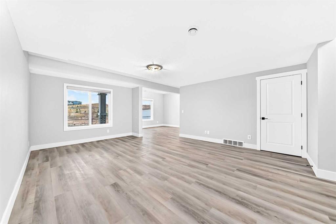
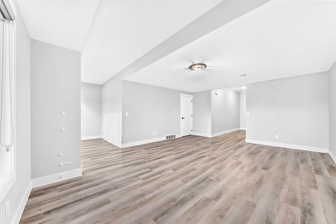
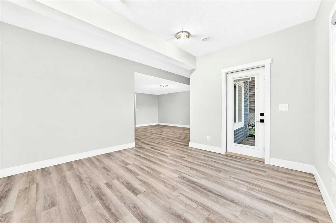
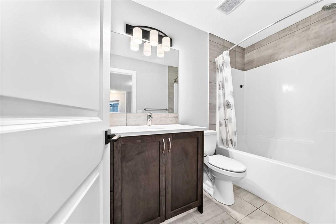
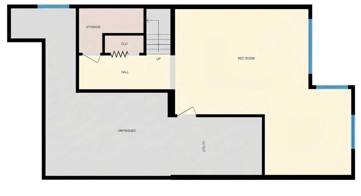
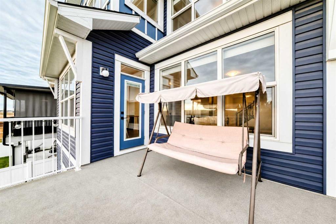
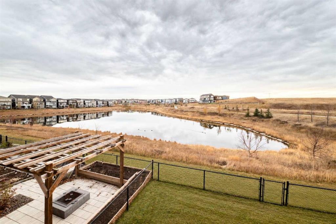
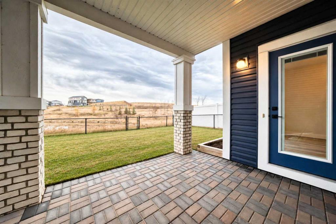
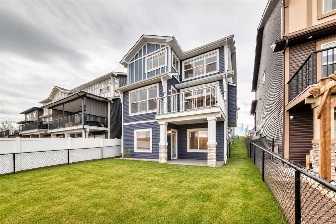
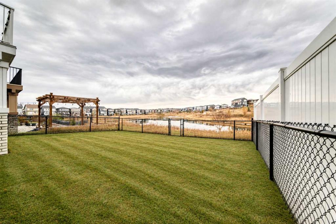
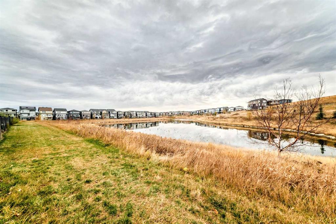
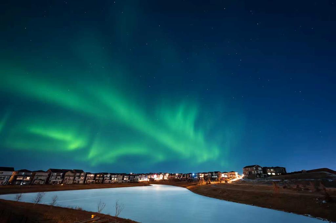
BACKING ONTO A BEAUTIFUL POND, this custom-built home in the desirable community of Carrington checks all the boxes! Offering 5 bedrooms and a walk-out basement, this thoughtfully designed home provides over 3,000 sq. ft. of developed living space, with plenty of room for the whole family. The open-concept main floor features large windows that fill the home with natural light, while the kitchen, living room and dining area all enjoy beautiful pond views. The well-appointed kitchen boasts granite countertops, a large island, extensive cabinetry and a high-end oversized refrigerator. A main floor bedroom with a 3-piece full bath offers an ideal setup for guests, extended family, or those who prefer the convenience of stair-free living. Upstairs, you?ll find four additional bedrooms, including a spacious primary retreat with a 5-piece ensuite and walk-in closet, as well as another bedroom featuring its own 4-piece ensuite. Two additional bedrooms and a 4-piece main bathroom complete the upper level. A generous bonus room provides additional space for family relaxation, while the upper-floor laundry with front-loading machines and a folding counter adds everyday convenience. The walk-out basement offers even more possibilities for recreation and entertaining. Recent updates include newly replaced LVP flooring upstairs and in the basement for a fresh, modern look and easy maintenance. Enjoy peaceful pond views right from your home, along with the added comfort of central A/C and a NEW ROOF (2025). Ideally located with easy access to Stoney Trail, shopping, schools and everyday amenities. A fantastic opportunity to own a beautifully maintained family home in a sought-after community! Book your viewing today!
Listing Information
- Prop. Type:
- Detached
- Property Style:
- 2 Storey
- Status:
- Active
- City:
- Calgary
- Bedrooms:
- 5
- Full Bathrooms:
- 4
- Neighbourhood:
- Carrington
- Area:
- Calgary
- Province:
- Alberta
- MLS® Number:
- A2355420
- Listing Price:
- $1,049,900
General Information
- Year Built:
- 2019
- Total Square Feet:
- 2606ft2
Additional Information
- Basement Dev:
- Full
- Parking:
- Double Garage Attached
VIP-Only Information
- Sign-Up or Log-in to view full listing details:
- Sign-Up / Log In
This property is listed by Trec The Real Estate Company and provided here courtesy of
Mr Channi Toor.
For more information or to schedule a viewing please contact Mr Channi Toor.

Mr Channi Toor
THE REAL ESTATE COMPANY LTD.
Phone: 403-478-1400
Mobile Phone: 403-478-1400
Inquire Via Email
THE REAL ESTATE COMPANY LTD.
Phone: 403-478-1400
Mobile Phone: 403-478-1400
Inquire Via Email
The data included in this display is deemed to be reliable, but is not guaranteed to be accurate by the Calgary Real Estate Board.








