Mr Channi Toor
THE REAL ESTATE COMPANY LTD.
11, 5080 - 12A STREET S.E., Calgary, Alberta
P: 403-478-1400 F: 403-592-9201
Email
11, 5080 - 12A STREET S.E., Calgary, Alberta
P: 403-478-1400 F: 403-592-9201

Listing Details
For more information on this listing or other please contact me.
Data was last updated 2026-11-02 at 12:35:07 GMT
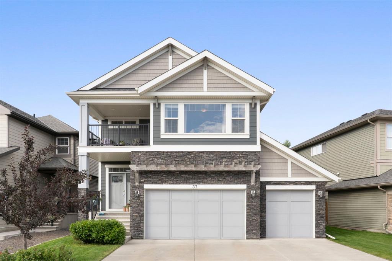
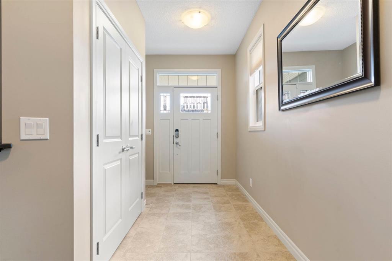
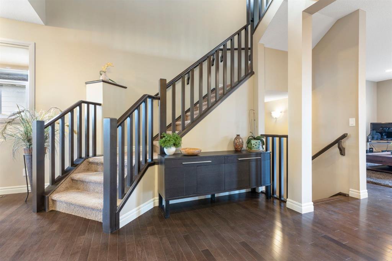
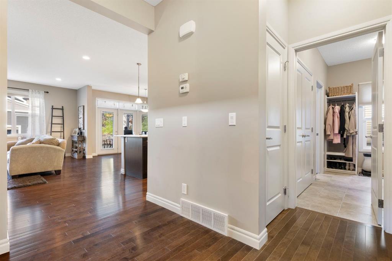
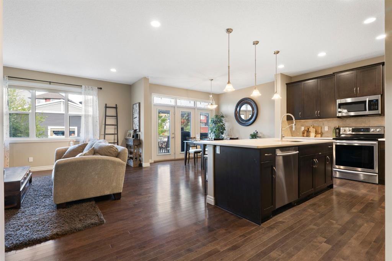
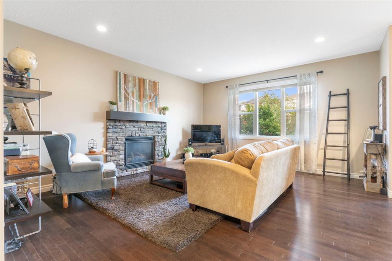
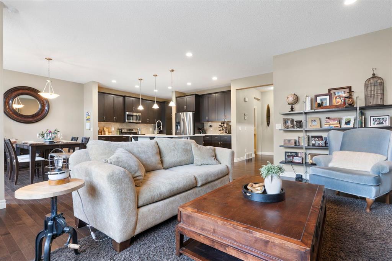
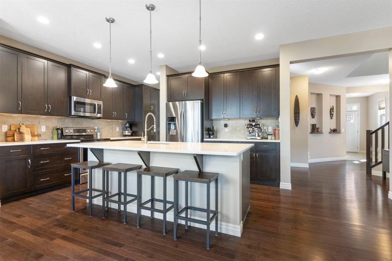
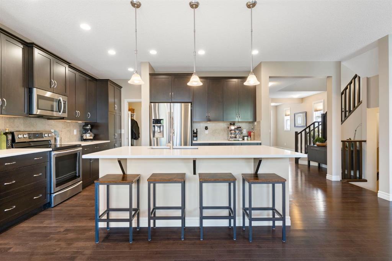
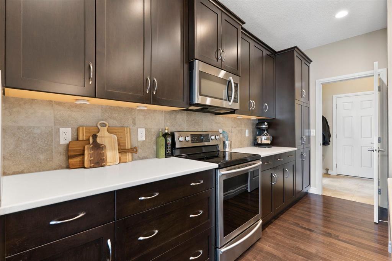
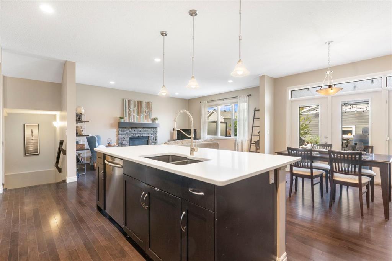
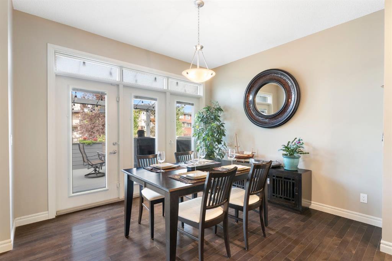
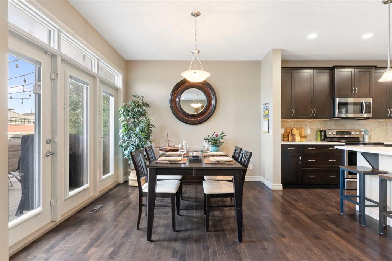
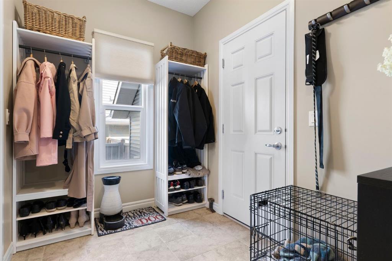
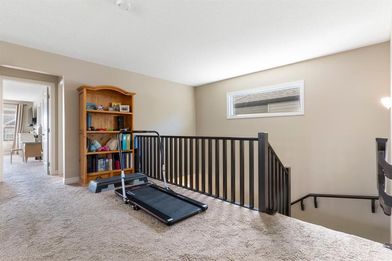
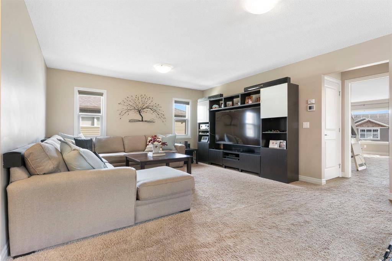
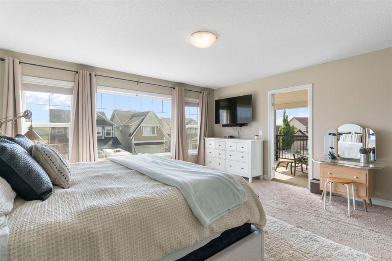
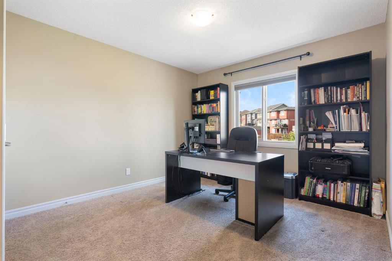
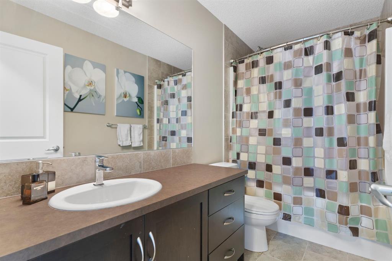
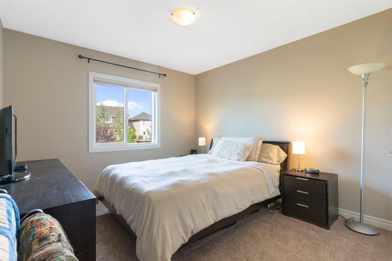
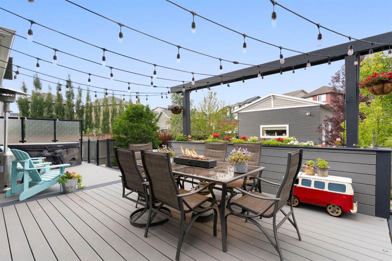
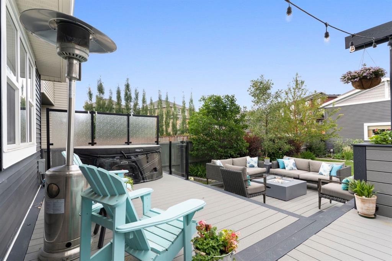
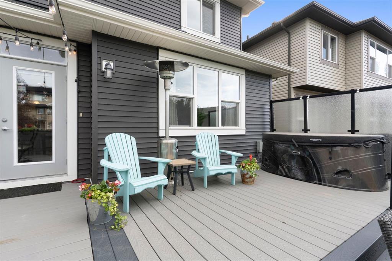
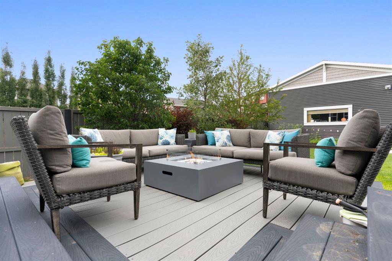
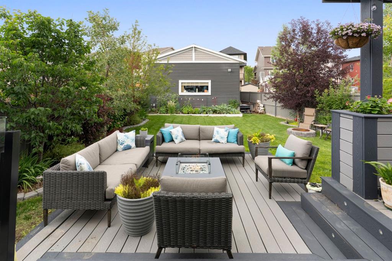
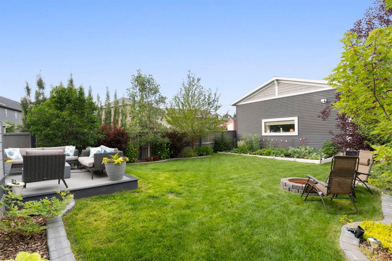
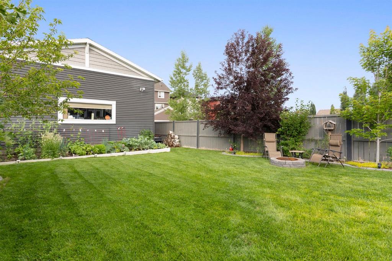
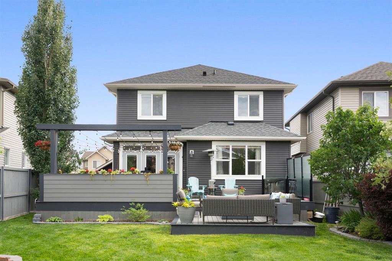
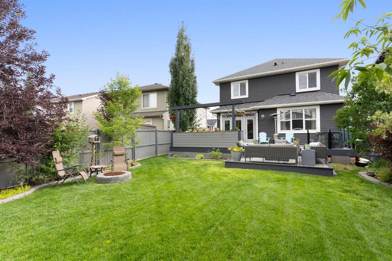
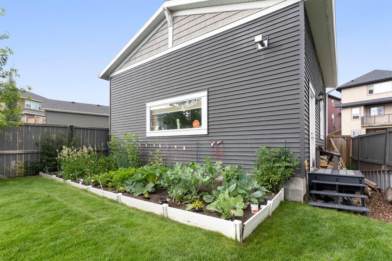
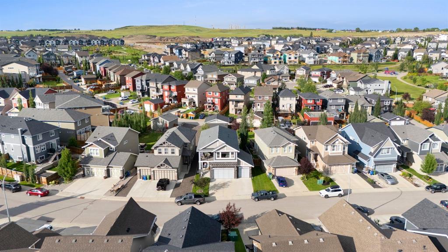
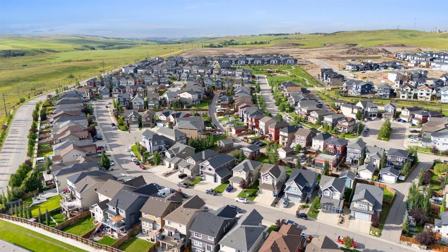
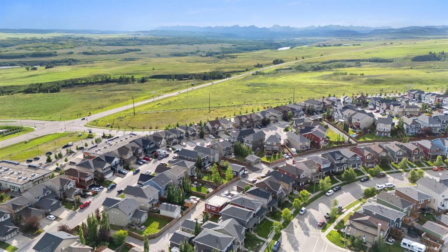
There's something special about a home where everything has already come together. The gardens have had time to grow, the outdoor spaces are ready for summer evenings, and there's room for everyone. Welcome to 37 Heritage View in Cochrane's Heritage Hills, offering over 3,200 sq. ft. of developed living space and a rare combination of garage space and outdoor living.
A TRIPLE ATTACHED GARAGE with floor drains welcomes you at the front, while an OVERSIZED, HEATED DOUBLE DETACHED GARAGE with impressive interior height, 240V power, and paved alley access sits at the rear. Whether you're a car enthusiast, hobbyist, or simply want room for vehicles and recreational toys, this setup offers exceptional versatility.
Inside, the open-concept main floor feels warm and inviting, with hardwood floors, a stone-surround gas fireplace, and a spacious kitchen with rich cabinetry, quartz countertops, stainless steel appliances, and an island where everyone naturally gathers. The dining area opens onto the deck, inviting everyday meals to stretch into evenings outside.
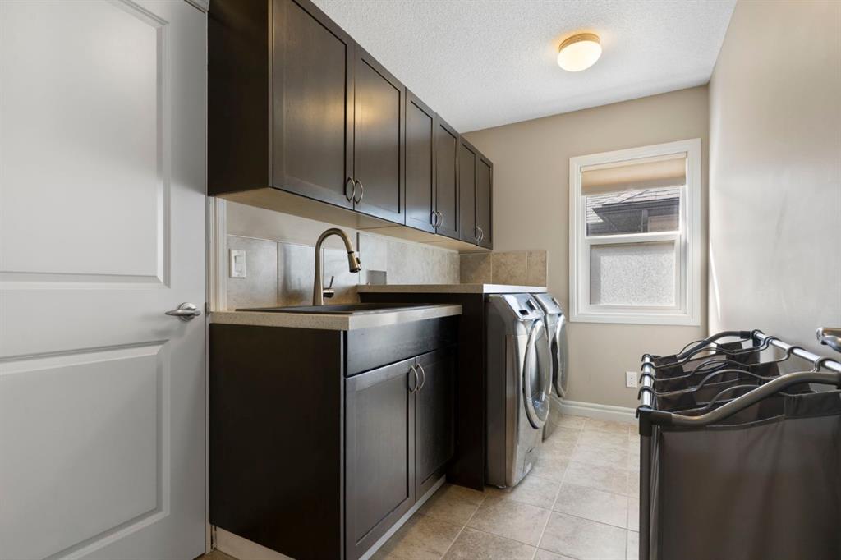
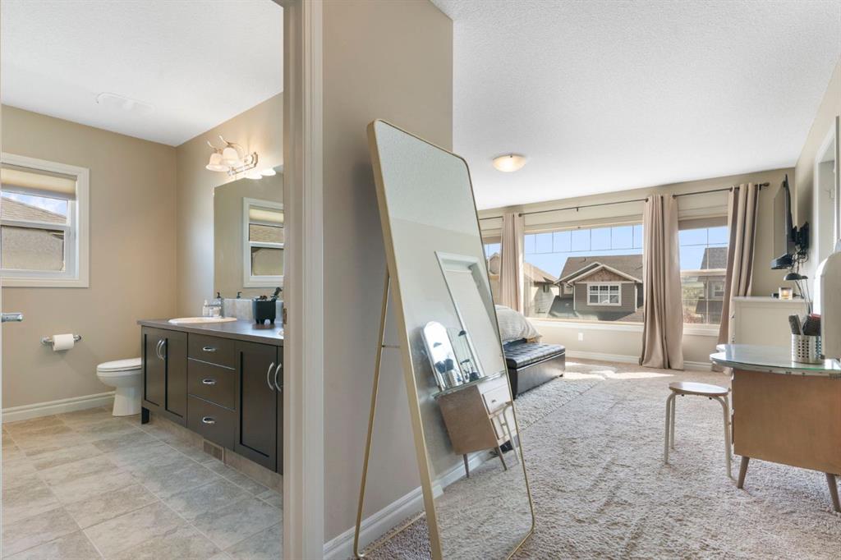
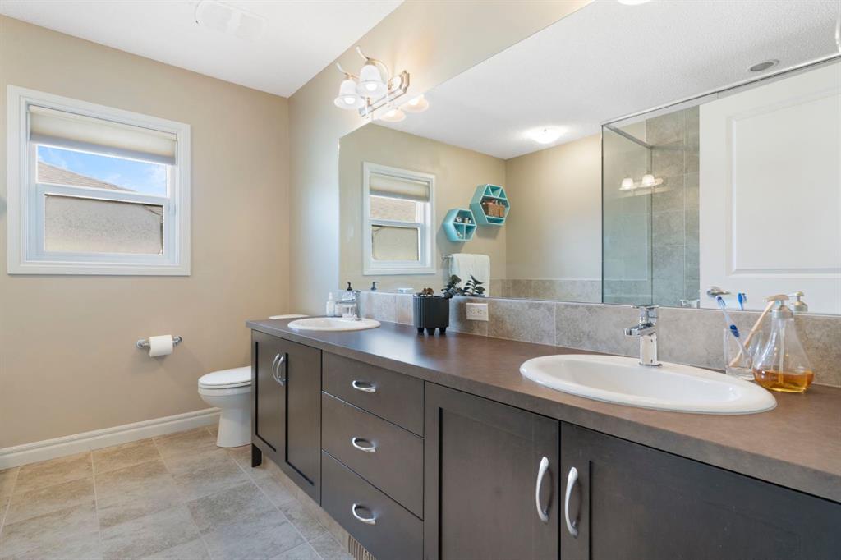
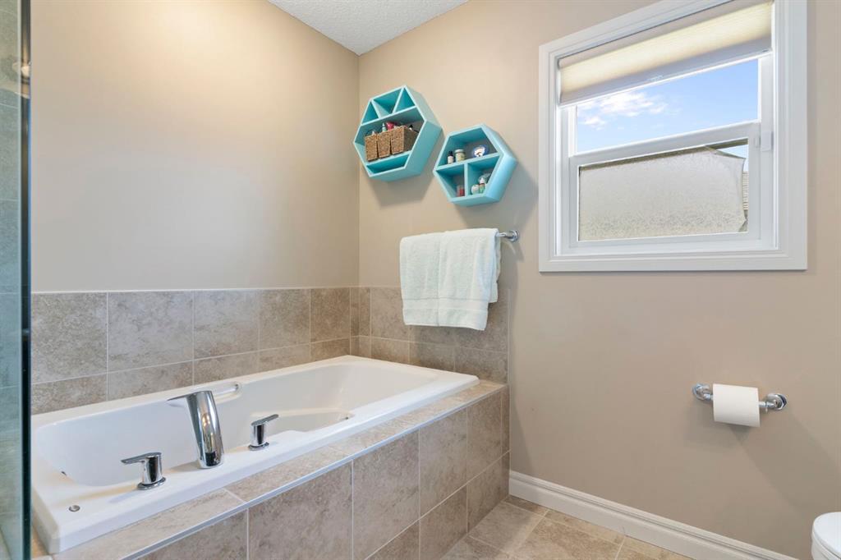
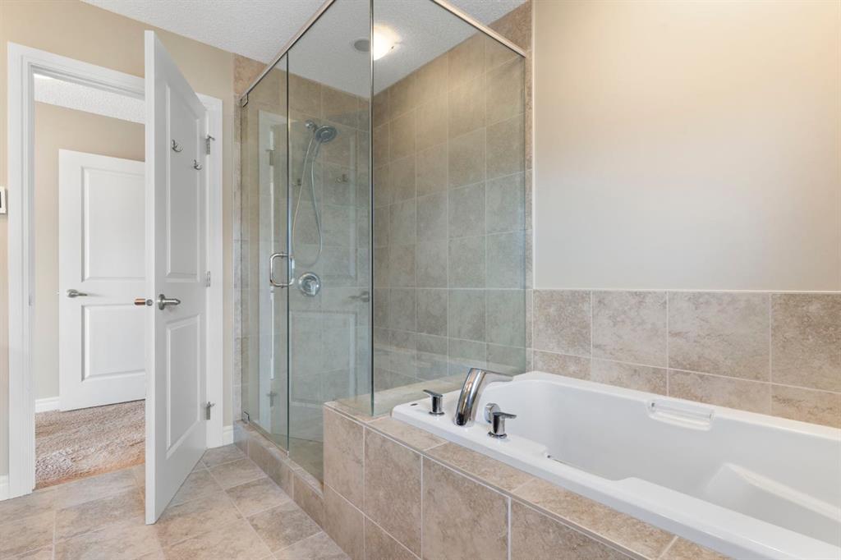
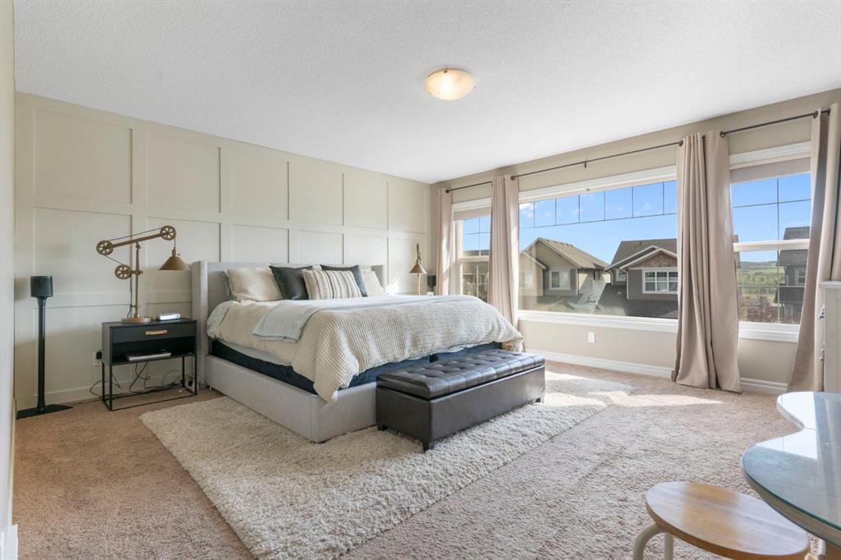
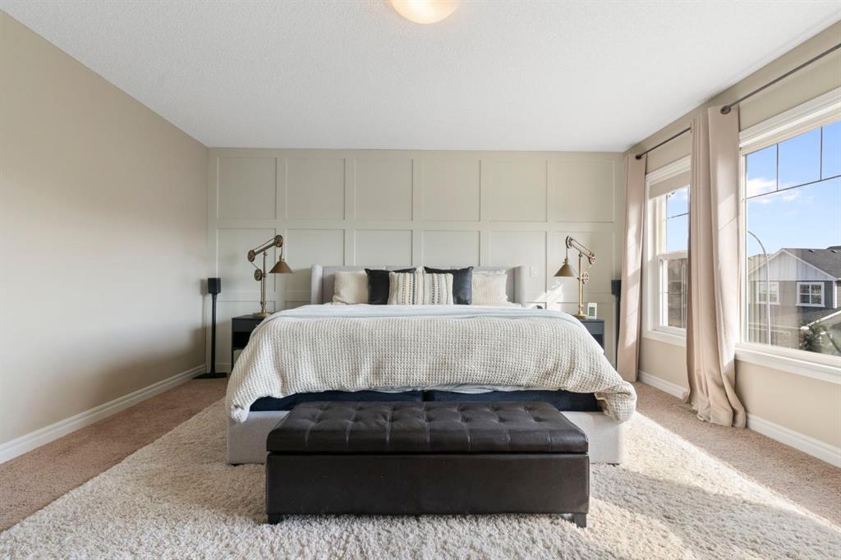
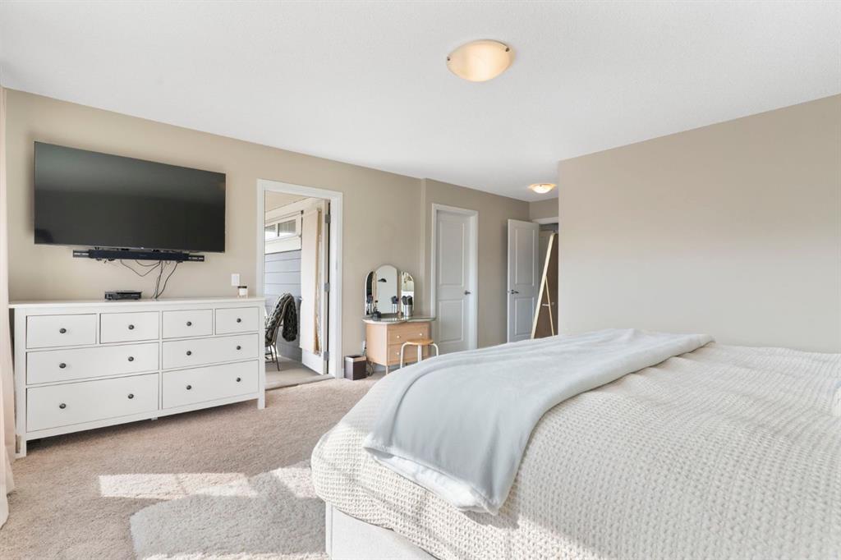
Upstairs, a bright bonus room provides a second living space. Three bedrooms include a lovely primary retreat with a five-piece ensuite featuring dual sinks and heated floors, a walk-in closet, and a private west-facing deck, the perfect place to unwind as the sun sets. The laundry room connects directly to the primary closet and also opens to the hallway, a thoughtful touch that makes everyday life easier.
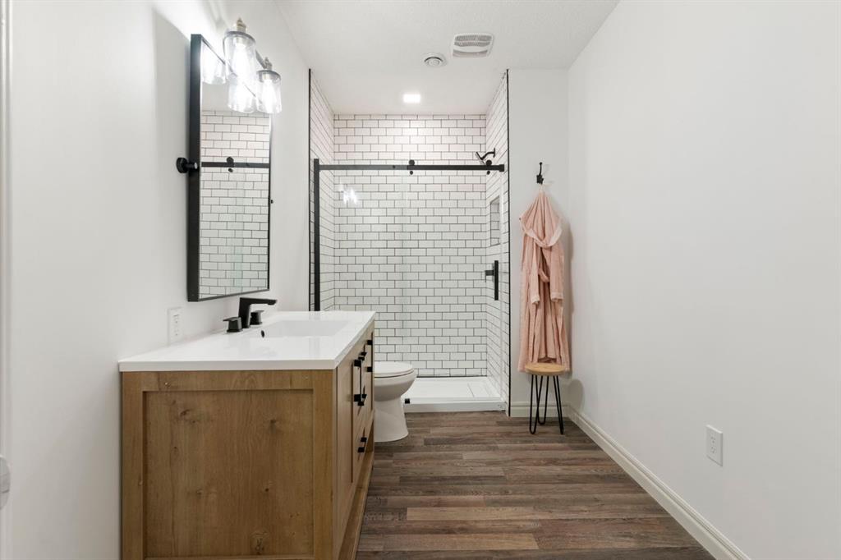
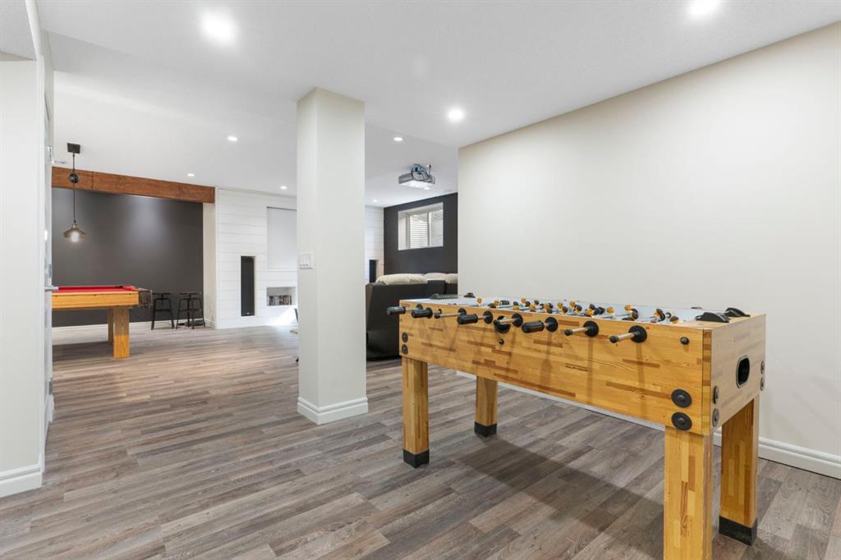
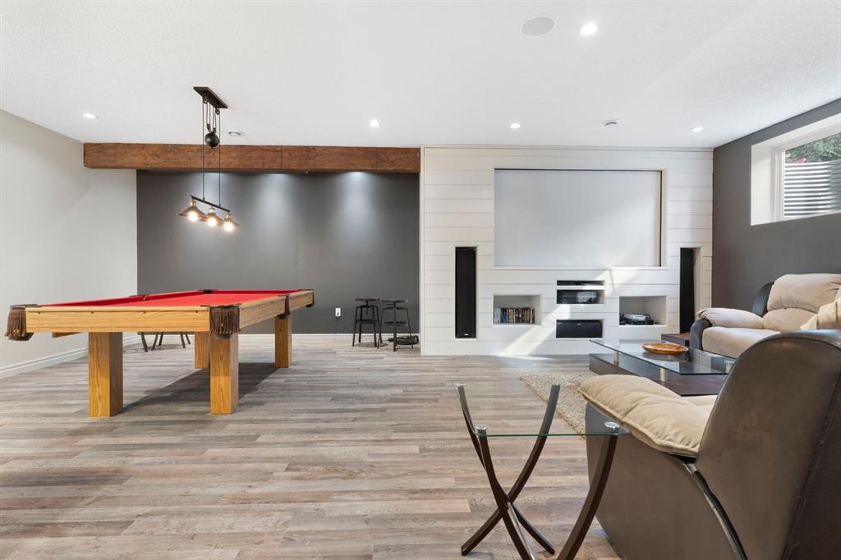
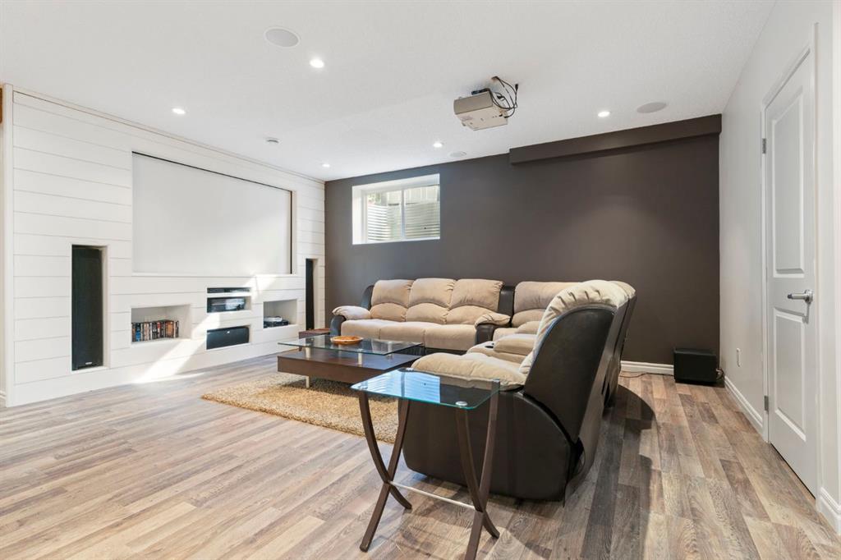
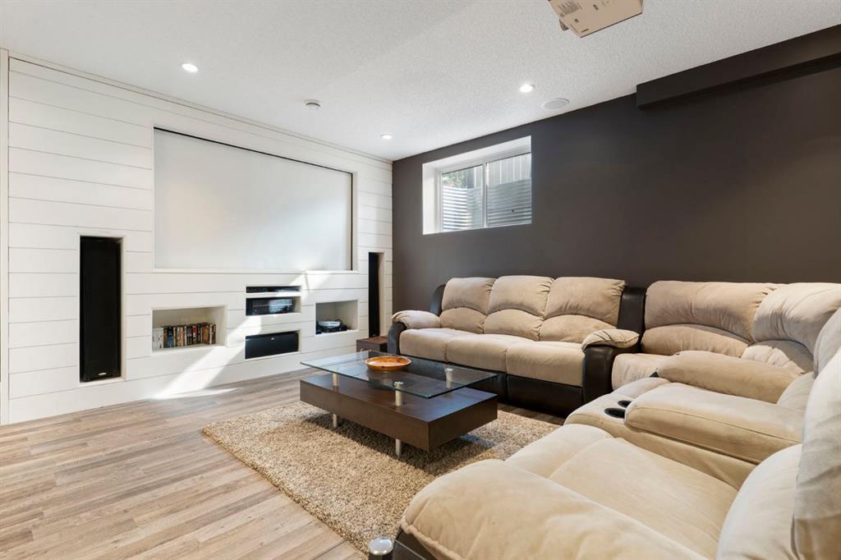
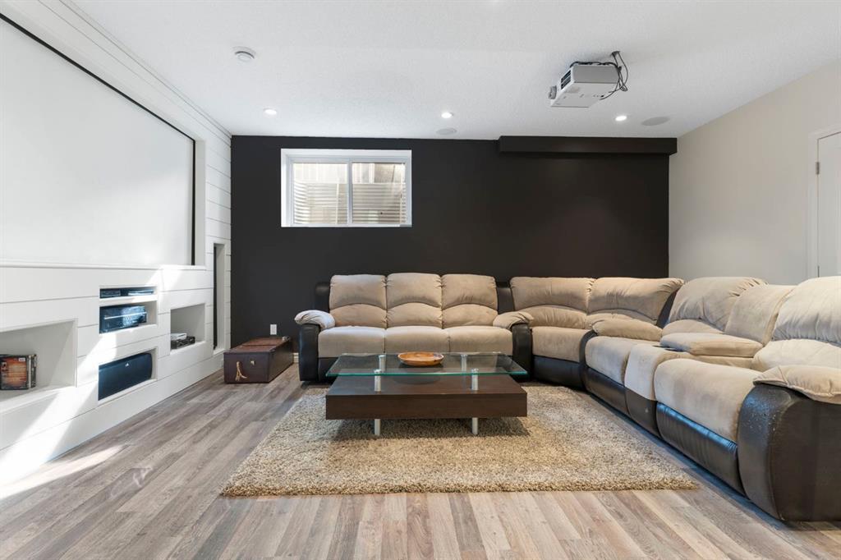
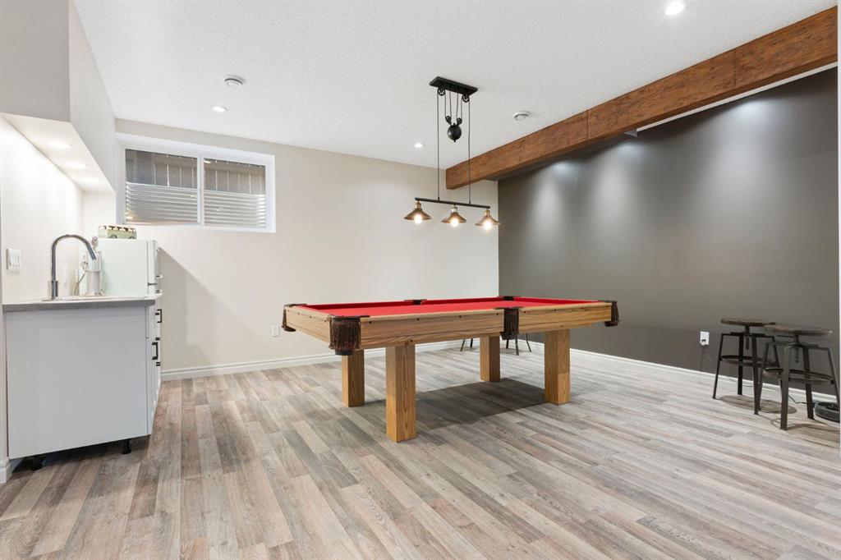
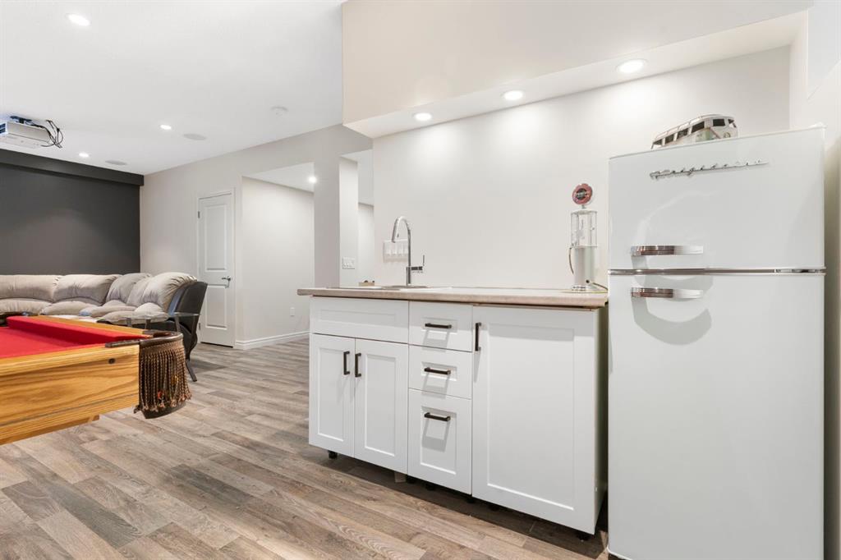
The fully finished basement is made for unwinding and entertaining, with a spacious recreation room, built-in speakers, a projection screen, stylish wet bar, and full bathroom. Bring your own projector and create a private screening room, or explore the possibility of a fourth bedroom or home office.
And then there's the backyard.
Set on a spacious pie-shaped lot, this beautifully established outdoor space is the kind that takes years to create. Mature trees, lush lawn, and colourful gardens surround an expansive TWO-TIER DECK with room to dine, gather, and relax. Included string lights cast a soft glow over summer evenings, while underground irrigation makes caring for the landscaping easier. A dedicated dog run adds convenience, and even with the detached garage, there's generous green space to enjoy.
The basement is finished. The deck is built. The gardens are established. Both garages are here. All the things that can take years to complete in a new home are ready and waiting. Just move in and make yourself at home. Heritage Hills offers nearby parks, pathways, and everyday amenities, with convenient access to the completed Highway 1A/22 interchange. Future school sites, the planned Horse Creek Sports Park, and additional pathway connections give this growing community even more to look forward to.
Listing Information
- Prop. Type:
- Detached
- Property Style:
- 2 Storey
- Status:
- Active
- City:
- Cochrane
- Bedrooms:
- 3
- Full Bathrooms:
- 4
- Neighbourhood:
- Heritage Hills
- Area:
- Rocky View County
- Province:
- Alberta
- MLS® Number:
- A2355233
- Listing Price:
- $825,000
General Information
- Year Built:
- 2015
- Total Square Feet:
- 2430ft2
Additional Information
- Basement Dev:
- Full
- Parking:
- 220 Volt Wiring, Double Garage Detached, Triple Garage Attached
VIP-Only Information
- Sign-Up or Log-in to view full listing details:
- Sign-Up / Log In
This property is listed by Real Broker and provided here courtesy of
Mr Channi Toor.
For more information or to schedule a viewing please contact Mr Channi Toor.

Mr Channi Toor
THE REAL ESTATE COMPANY LTD.
Phone: 403-478-1400
Mobile Phone: 403-478-1400
Inquire Via Email
THE REAL ESTATE COMPANY LTD.
Phone: 403-478-1400
Mobile Phone: 403-478-1400
Inquire Via Email
The data included in this display is deemed to be reliable, but is not guaranteed to be accurate by the Calgary Real Estate Board.








