Mr Channi Toor
THE REAL ESTATE COMPANY LTD.
11, 5080 - 12A STREET S.E., Calgary, Alberta
P: 403-478-1400 F: 403-592-9201
Email
11, 5080 - 12A STREET S.E., Calgary, Alberta
P: 403-478-1400 F: 403-592-9201

Listing Details
For more information on this listing or other please contact me.
Data was last updated 2026-11-09 at 11:35:05 GMT
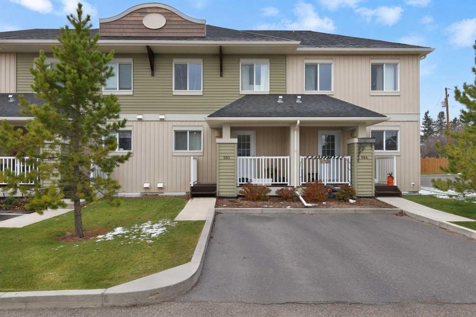
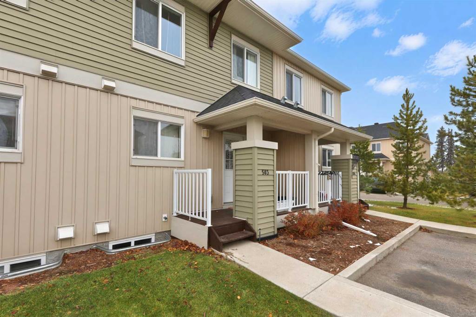
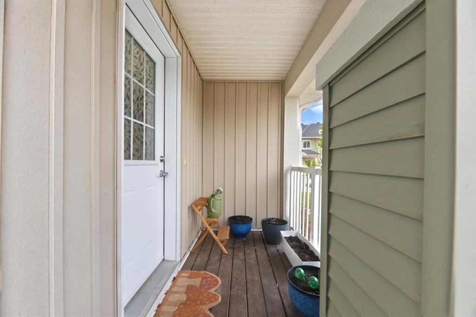
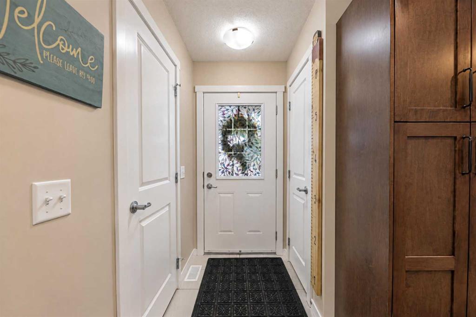
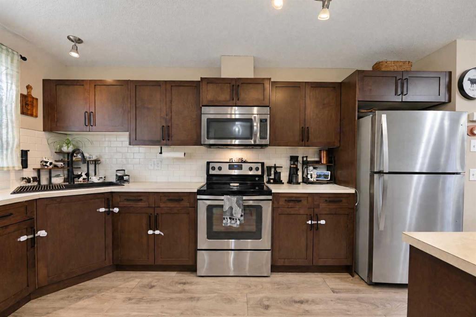
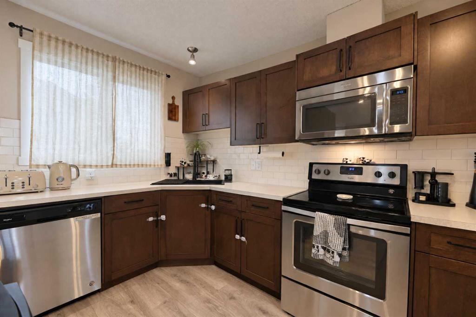
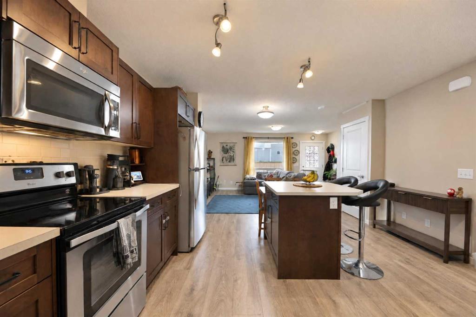
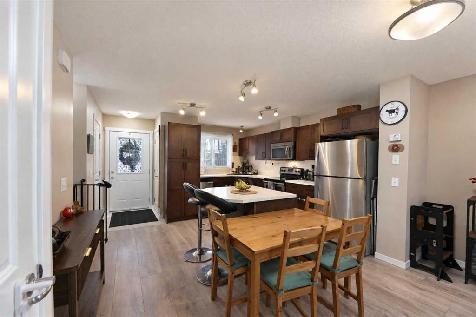
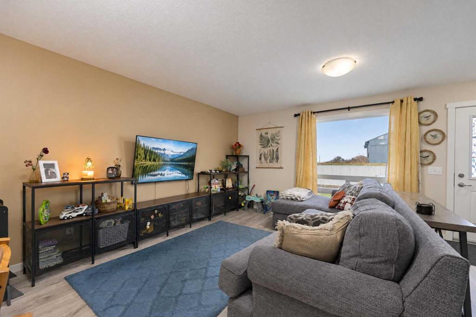
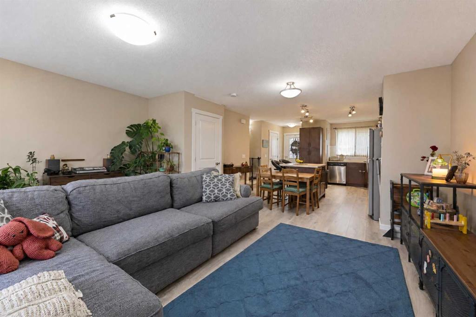
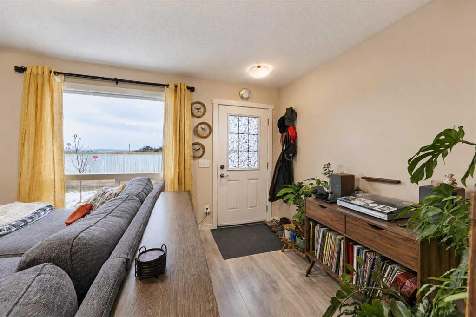
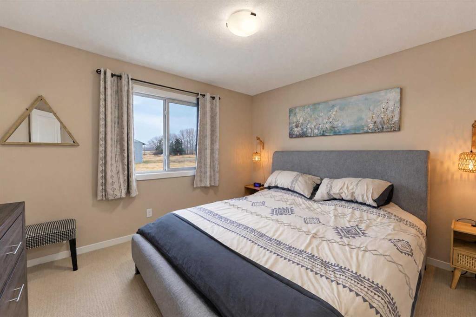
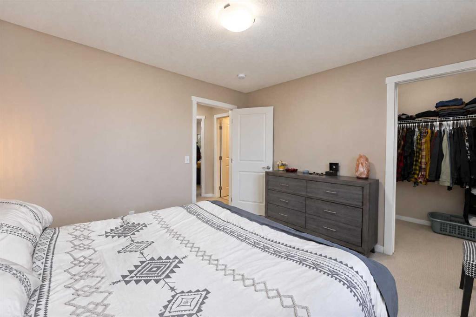
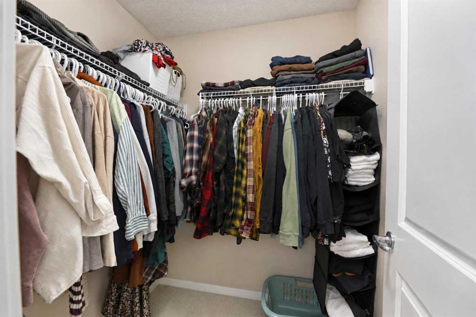
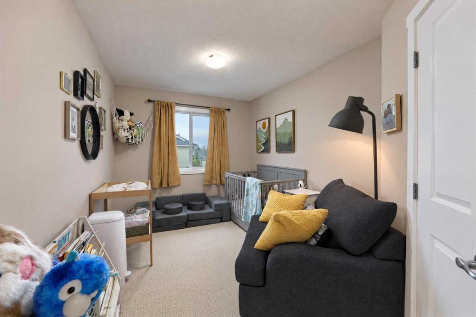
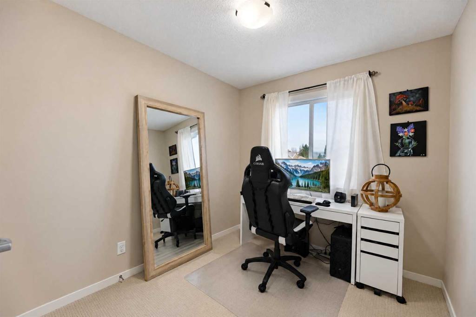
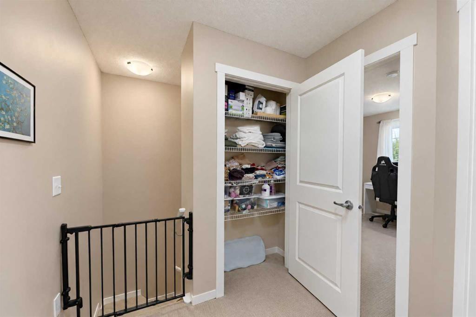
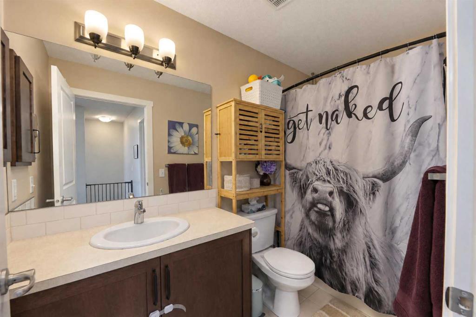
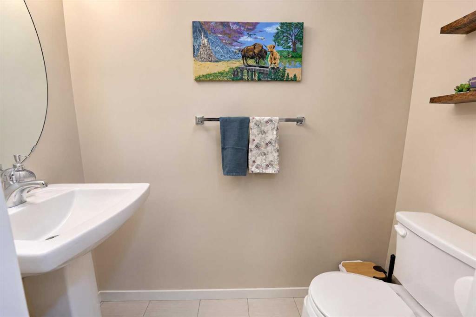
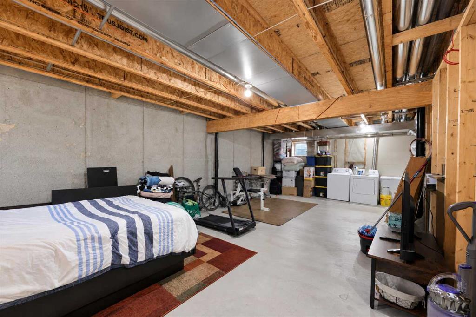
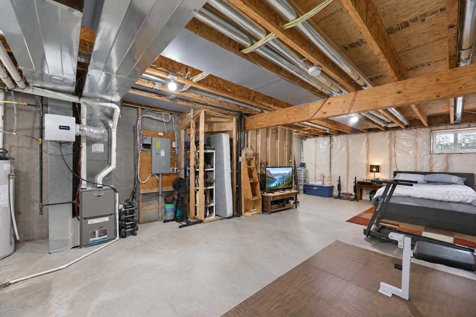
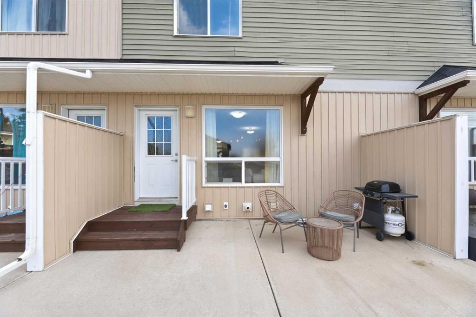
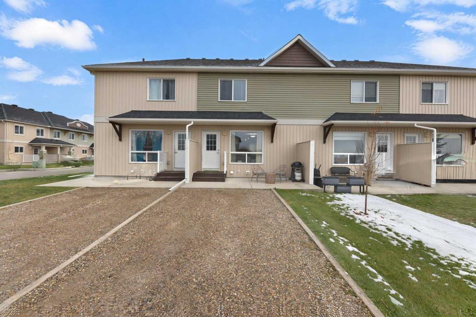
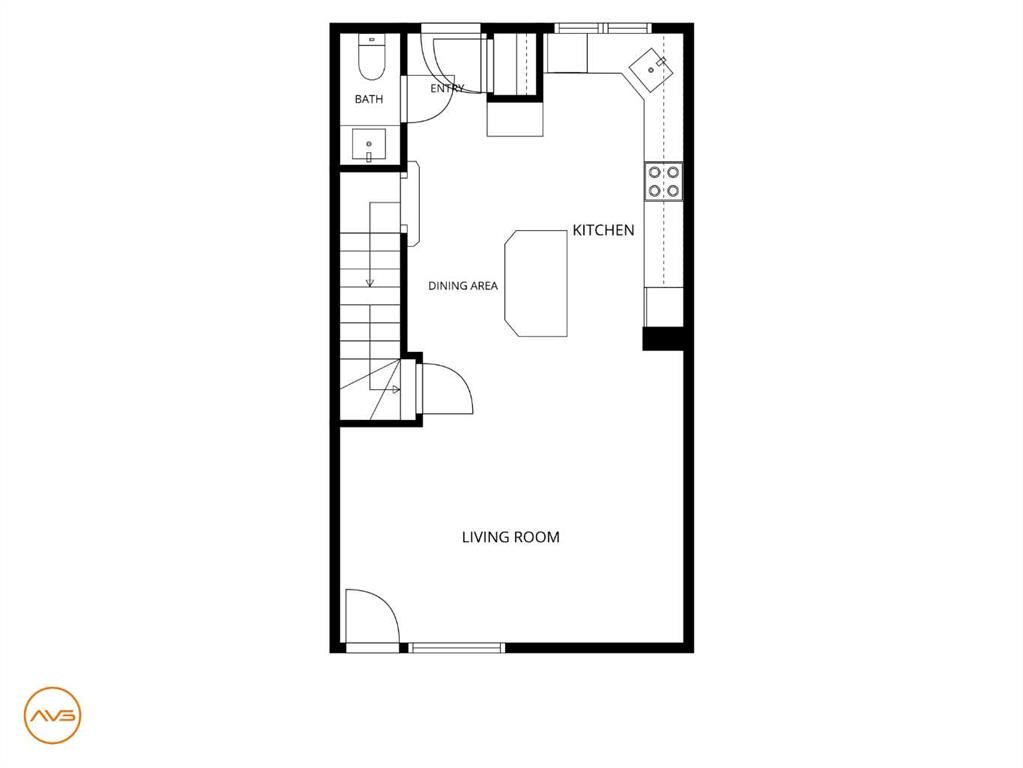
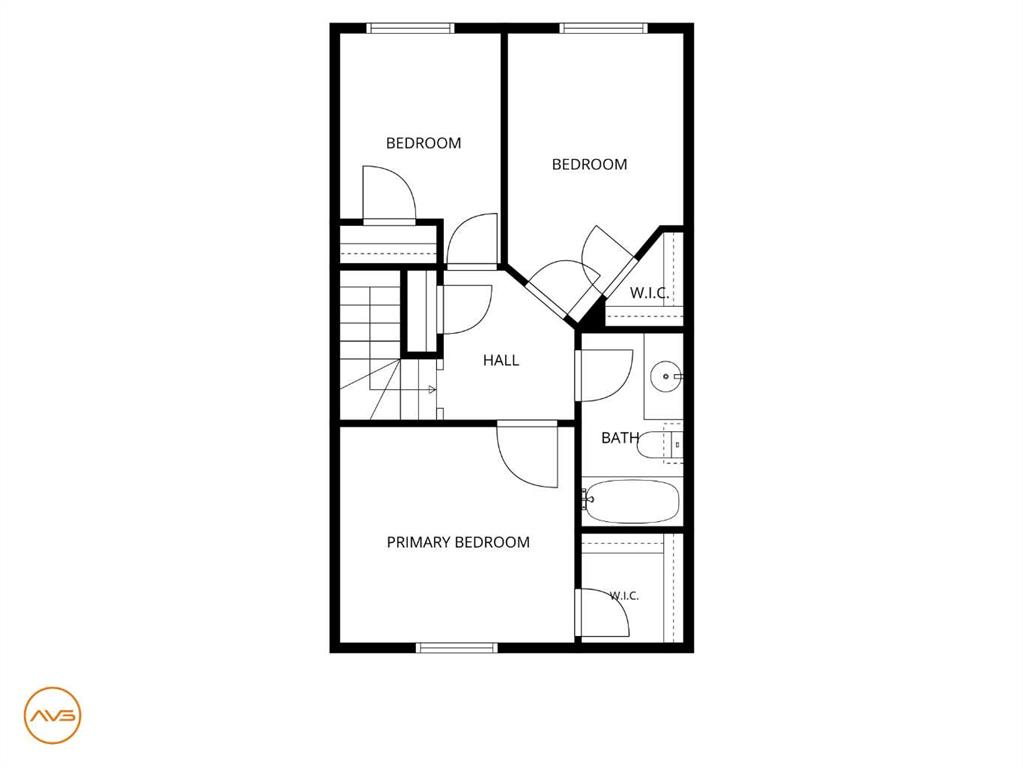
+++OPEN HOUSE SAT Oct 31st 12PM-2PM+++ Welcome to this rare 3 bedroom up gem with low condo fees. This home shows Pride of ownership and an Excellent Layout in a quiet complex that has no neighbors behind. The bright Kitchen boasts Solid Wood Shaker Cabinetry, Subway Tile Backsplash, Stainless Steel Appliances and a Custom Oversized Sink. The Kitchen Island adds more storage and counter space as well as a Breakfast Bar. The Open Concept Living area allows you flexibility to set up as you need and includes a large West Facing Window to drench your space with natural light. The Rear Door leads to a 17' x 9' Patio to give you countless hours or Relaxation or Entertaining. Upstairs the fully functional layout gives you a Bright Master Bedroom facing West with a Large walk-in Closet. The Second and Third Bedrooms are larger than many in this complex to give your kids somewhere to grow. A Four Piece Bath and a large Linen Closet complete this level. The unspoiled lower level includes a bathroom rough-in and awaits your finishing touches. Even includes a smart Thermostat so you can control the heat from your phone to maximize efficiency. There is One Parking Space in the Front and One Parking Space at the Rear and this Well Run complex provides ample Guest Parking for when friends and family come to visit. It's close to Schools, Parks, Trails, an exceptional Golf Course, shopping, restaurants and everything else the Wonderful Town of Carstairs has to offer.
Listing Information
- Prop. Type:
- Row/Townhouse
- Property Style:
- 2 Storey
- Status:
- Active
- Condo/HOA Fee:
- $290.25
- City:
- Carstairs
- Bedrooms:
- 3
- Full Bathrooms:
- 2
- Neighbourhood:
- NONE
- Area:
- Mountain View County
- Province:
- Alberta
- MLS® Number:
- A2355176
- Listing Price:
- $285,000
General Information
- Year Built:
- 2018
- Total Square Feet:
- 1150ft2
Additional Information
- Basement Dev:
- Full
- Parking:
- Front Drive, Parking Pad, Rear Drive
Other Information
- Site Influences:
- Parking, Snow Removal, Trash, Visitor Parking
VIP-Only Information
- Sign-Up or Log-in to view full listing details:
- Sign-Up / Log In
This property is listed by RE/MAX Complete Realty and provided here courtesy of
Mr Channi Toor.
For more information or to schedule a viewing please contact Mr Channi Toor.

Mr Channi Toor
THE REAL ESTATE COMPANY LTD.
Phone: 403-478-1400
Mobile Phone: 403-478-1400
Inquire Via Email
THE REAL ESTATE COMPANY LTD.
Phone: 403-478-1400
Mobile Phone: 403-478-1400
Inquire Via Email
The data included in this display is deemed to be reliable, but is not guaranteed to be accurate by the Calgary Real Estate Board.








