Mr Channi Toor
THE REAL ESTATE COMPANY LTD.
11, 5080 - 12A STREET S.E., Calgary, Alberta
P: 403-478-1400 F: 403-592-9201
Email
11, 5080 - 12A STREET S.E., Calgary, Alberta
P: 403-478-1400 F: 403-592-9201

Listing Details
For more information on this listing or other please contact me.
Data was last updated 2026-11-12 at 11:45:08 GMT
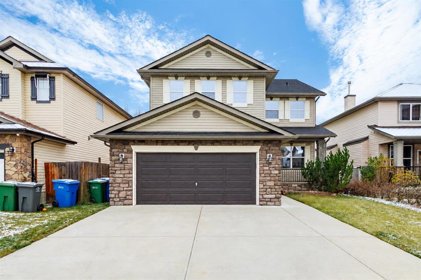
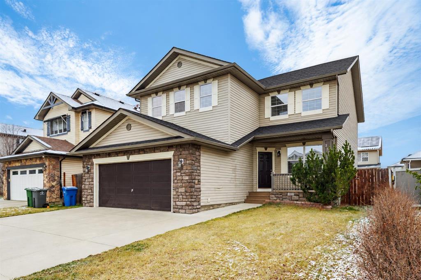
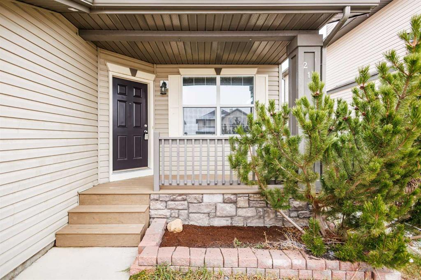
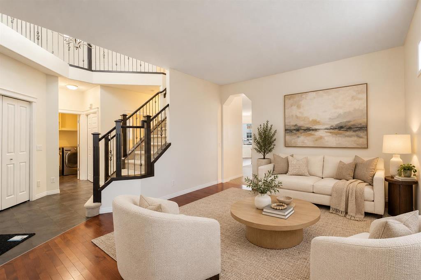
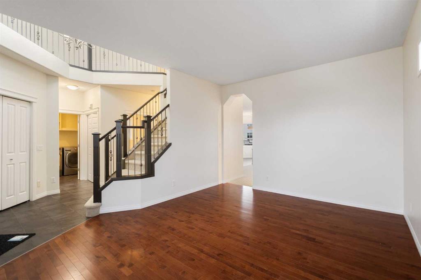
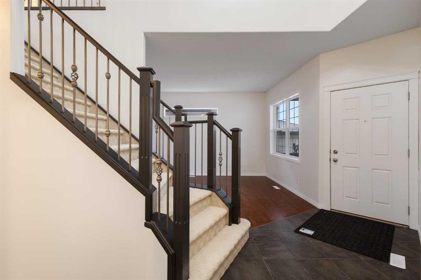
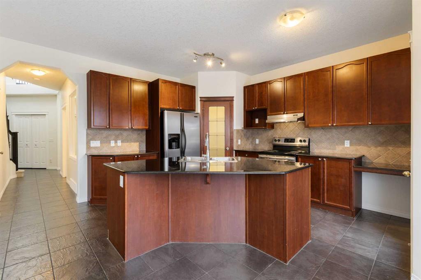
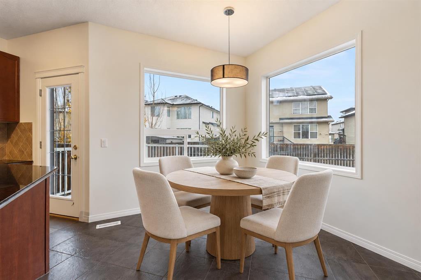
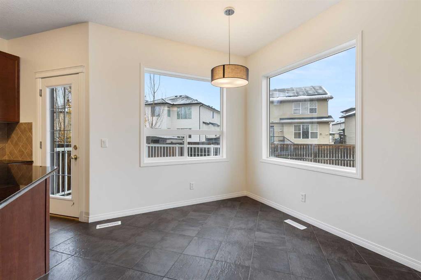
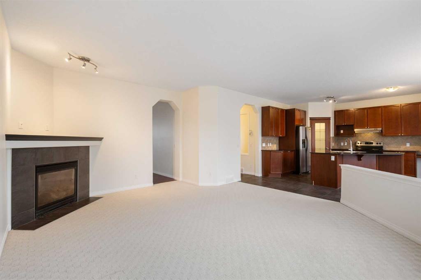
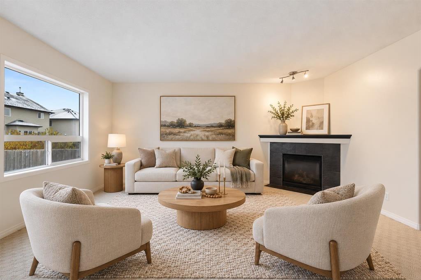
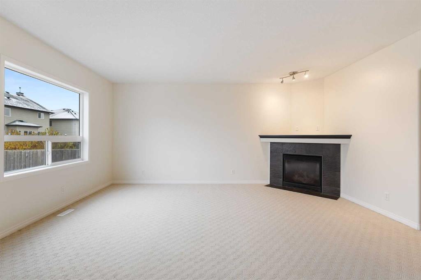
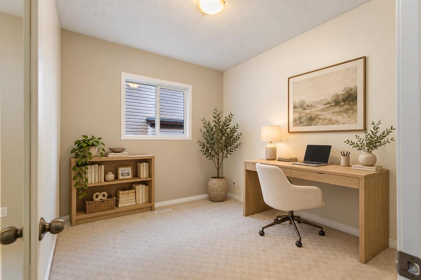
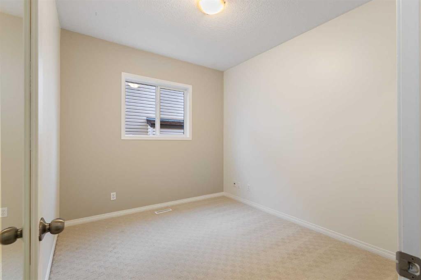
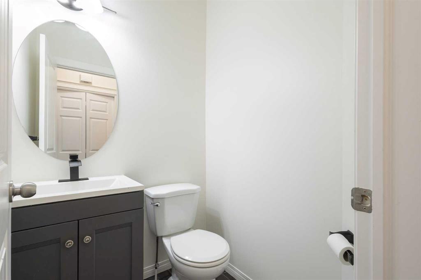
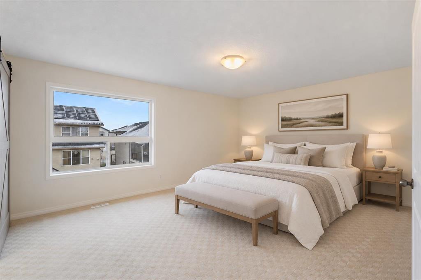
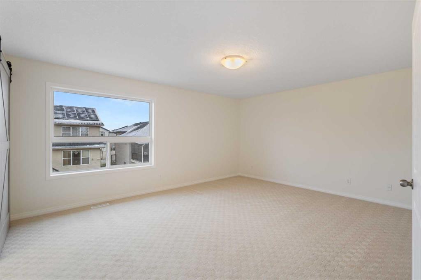
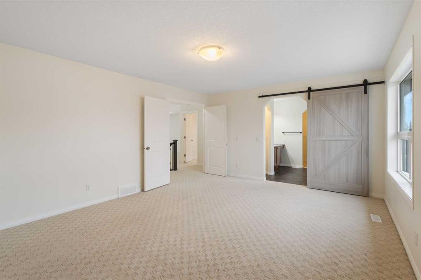
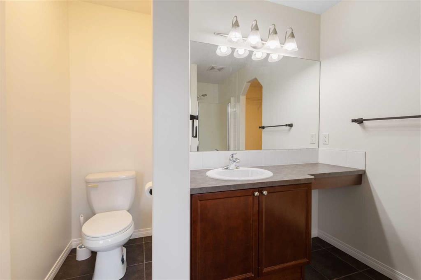
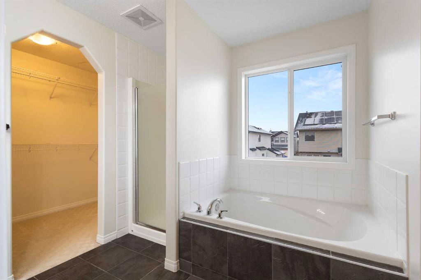
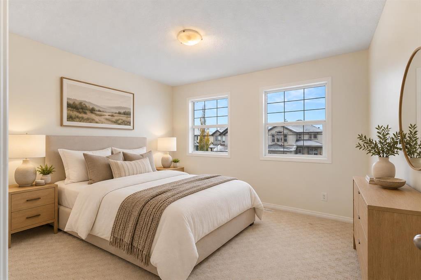
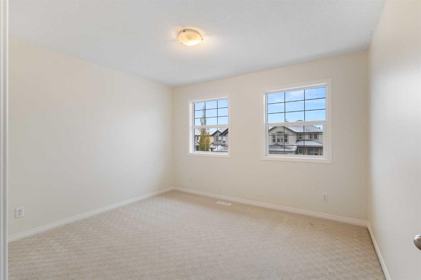
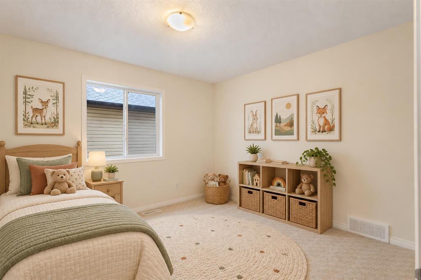
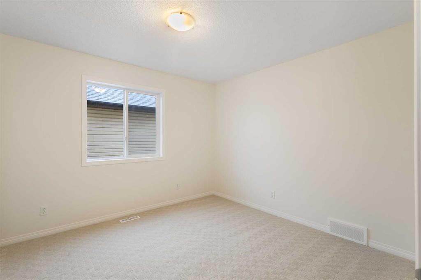
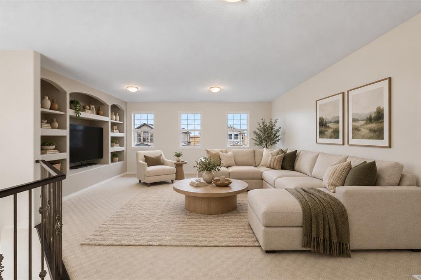
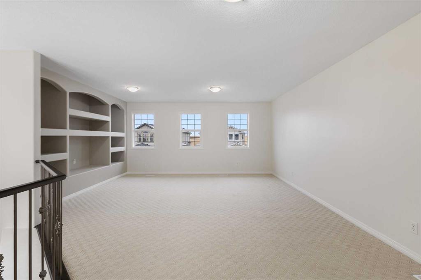
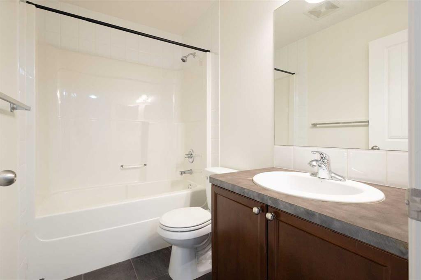
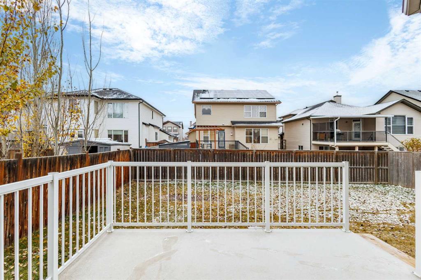
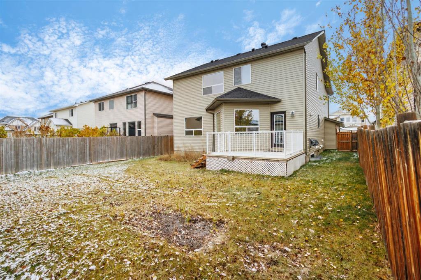
OPEN HOUSE Saturday Nov. 7th 1:00-3:00p.m. Over 2,500 sq. ft. above grade, fresh paint throughout, and a brand-new roof installed in October 2026! This spacious 3-bedroom, 2.5-bath home in Westmere offers a main-floor office, separate living and family rooms, an expansive upstairs bonus room, and a fenced backyard with a deck.
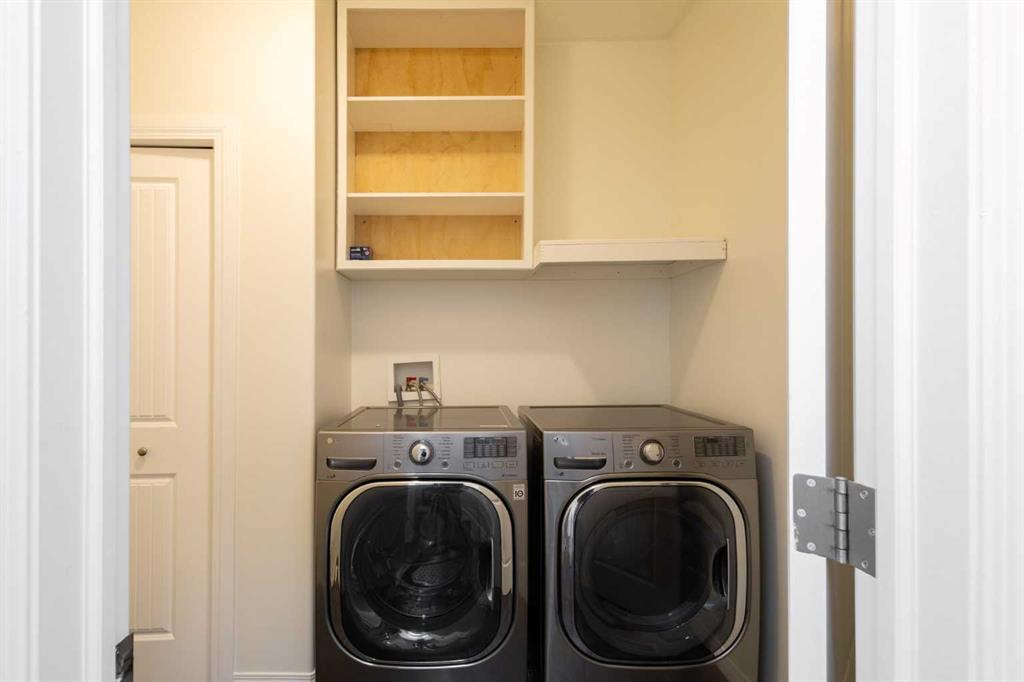
High ceilings enhance the main floor, with distinct spaces to gather, entertain, or work from home. The kitchen features an island, ample cabinetry, and a walk-in pantry, while the adjoining dining area opens onto the rear deck. A gas fireplace adds warmth to the family room, and the separate front living room provides another inviting space to relax. A dedicated office and main-floor laundry complete the level.
Upstairs, the generous bonus room offers plenty of space for movie nights, a play area, or a games room. The spacious primary bedroom includes a walk-in closet and private 4-piece ensuite. Two additional bedrooms and another full bathroom complete the upper floor.
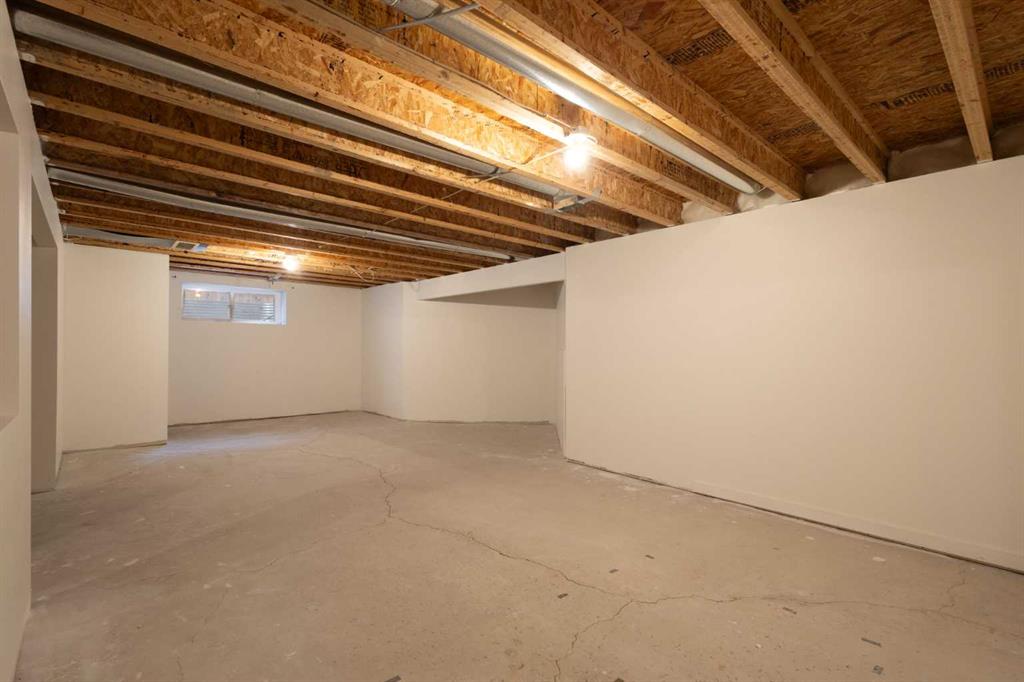
Outside, enjoy a deck for outdoor dining and a fenced yard with room to garden or play. The double attached garage provides parking and storage, while the full, partially finished basement offers additional usable space and potential for future development. Close to shopping, playgrounds, and pathways, with immediate possession available!
Listing Information
- Prop. Type:
- Detached
- Property Style:
- 2 Storey
- Status:
- Active
- City:
- Chestermere
- Bedrooms:
- 3
- Full Bathrooms:
- 3
- Neighbourhood:
- Westmere
- Area:
- Chestermere
- Province:
- Alberta
- MLS® Number:
- A2355001
- Listing Price:
- $649,900
General Information
- Year Built:
- 2007
- Total Square Feet:
- 2501ft2
Additional Information
- Basement Dev:
- Full
- Parking:
- Double Garage Attached
VIP-Only Information
- Sign-Up or Log-in to view full listing details:
- Sign-Up / Log In
This property is listed by The Real Estate District and provided here courtesy of
Mr Channi Toor.
For more information or to schedule a viewing please contact Mr Channi Toor.

Mr Channi Toor
THE REAL ESTATE COMPANY LTD.
Phone: 403-478-1400
Mobile Phone: 403-478-1400
Inquire Via Email
THE REAL ESTATE COMPANY LTD.
Phone: 403-478-1400
Mobile Phone: 403-478-1400
Inquire Via Email
The data included in this display is deemed to be reliable, but is not guaranteed to be accurate by the Calgary Real Estate Board.








