Mr Channi Toor
THE REAL ESTATE COMPANY LTD.
11, 5080 - 12A STREET S.E., Calgary, Alberta
P: 403-478-1400 F: 403-592-9201
Email
11, 5080 - 12A STREET S.E., Calgary, Alberta
P: 403-478-1400 F: 403-592-9201

Listing Details
For more information on this listing or other please contact me.
Data was last updated 2026-11-11 at 17:25:05 GMT
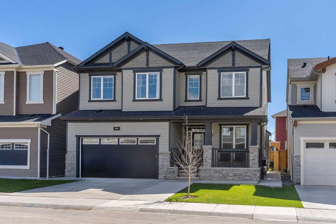
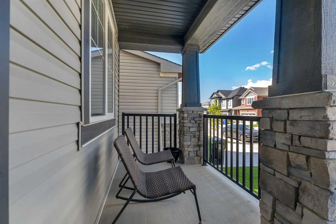
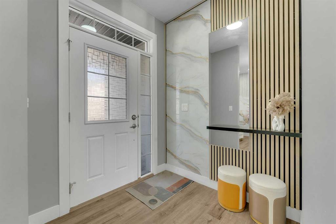
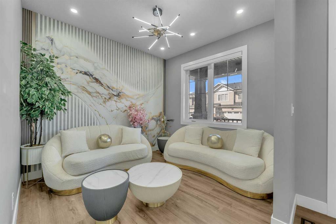
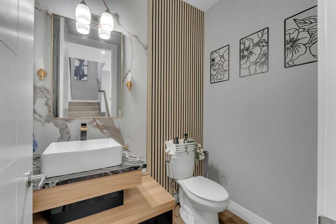
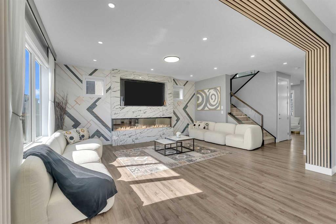
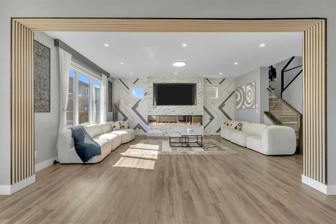
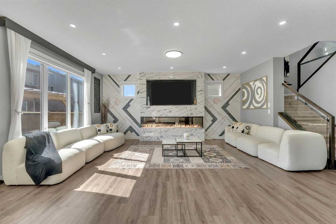
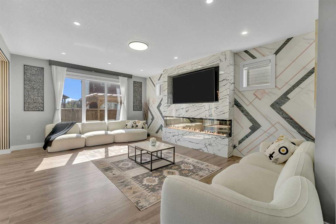
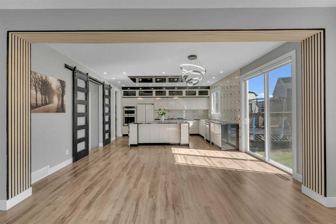
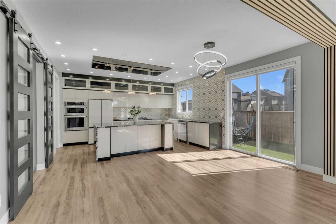
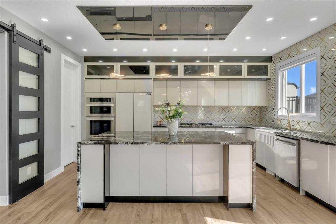
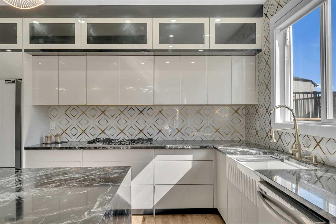
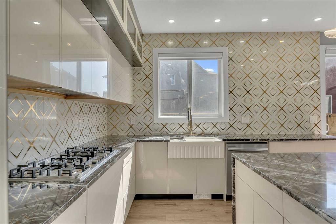
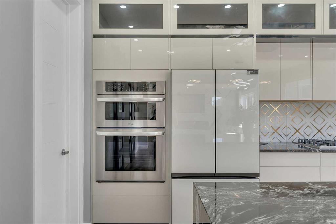
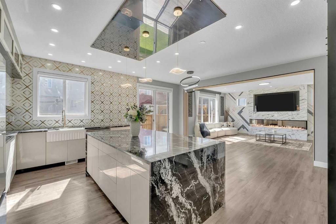
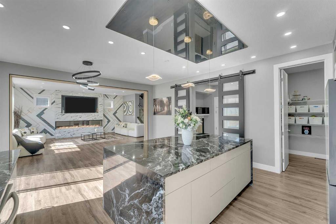
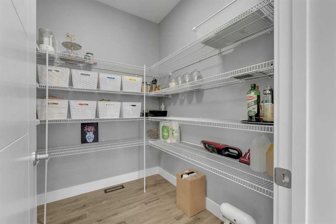
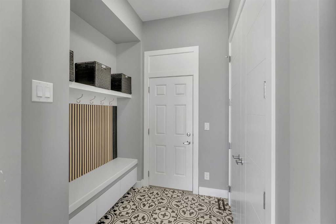
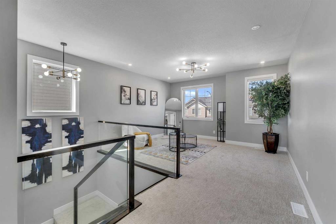
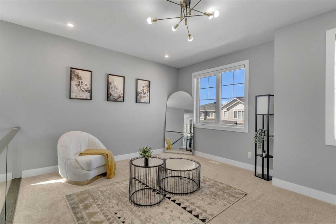
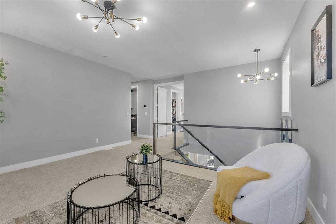
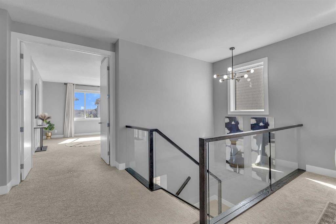
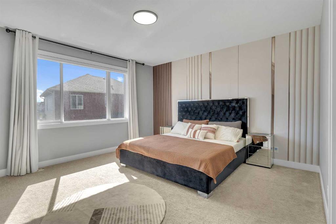
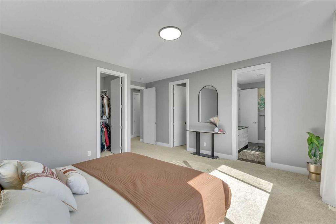
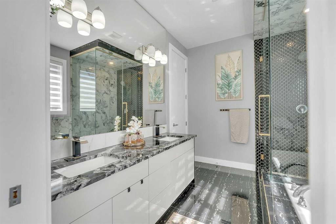
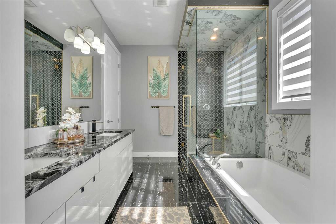
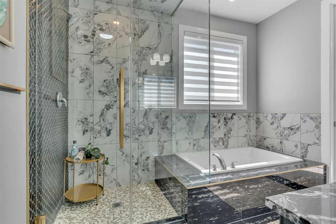
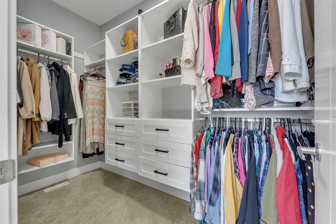
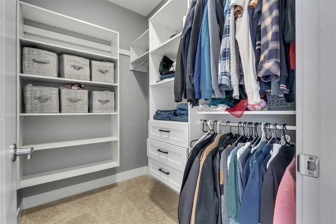
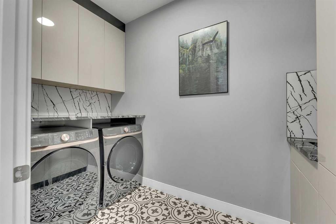
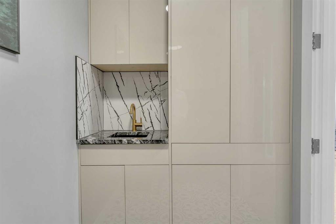
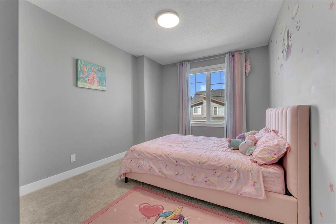
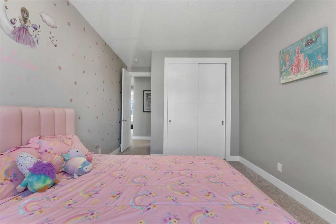
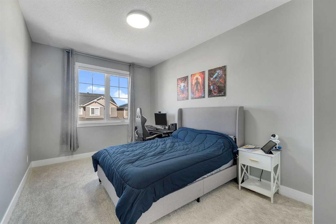
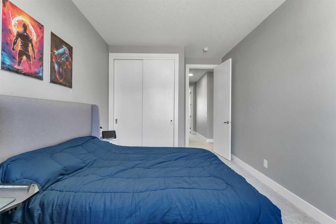
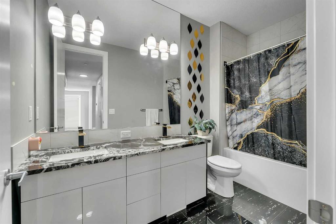
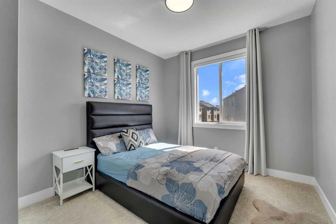
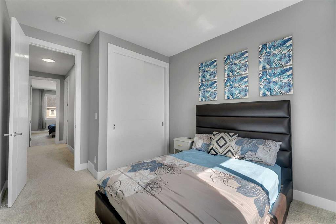
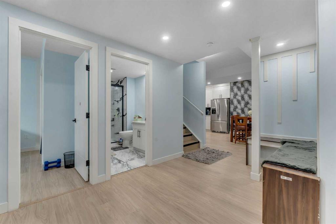
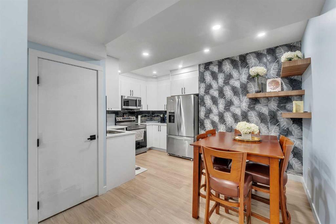
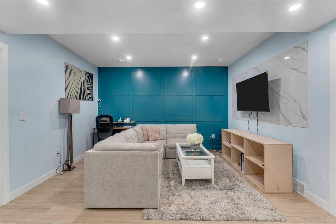
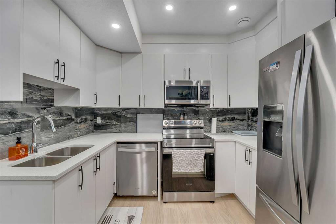
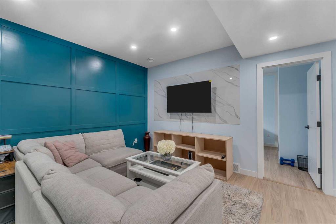
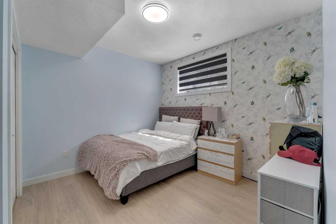
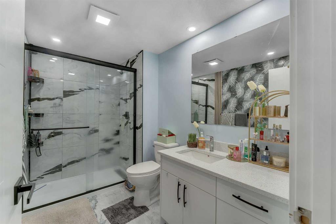
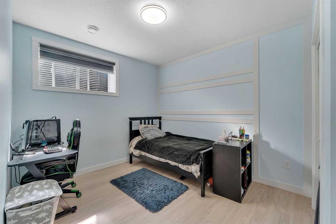
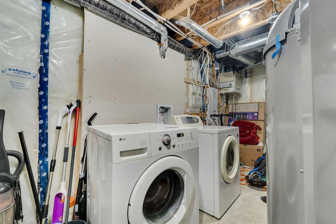
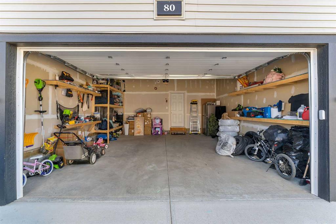
Discover exceptional luxury and thoughtful design in this beautifully upgraded home, offering premium finishes, modern elegance, and outstanding functionality throughout. The main floor impresses with 9-foot ceilings, 8-foot doors, recessed pot lighting, upgraded flooring, motorized blinds, and a stunning fireplace with a designer tile surround. A custom mudroom provides additional storage, while the versatile flex room features an eye-catching 3D accent wall with spotlighting. The chef-inspired kitchen boasts premium built-in appliances, a gas range, a chimney-style hood fan, granite countertops, a striking waterfall island with double-sided cabinetry, a tiled ceiling feature, and a spacious walk-in pantry.Upstairs, the luxurious primary suite features a 5-piece ensuite with a 10mm glass shower and a custom his-and-hers California-style closet. Additional bedrooms offer custom closets, while the main bathroom features dual vanities and a large bay window. An upgraded laundry room with a sink, extra storage, and steam-cleaning appliances adds convenience.Additional highlights include central A/C, glass stair railings, an extended concrete driveway, fully landscaped and fenced yards, solar outdoor lighting, a composite deck, and an 8-foot garage door with gas line rough-in. The fully developed basement offers exceptional flexibility, featuring three spacious rooms along with a 2-bedroom, 1-bathroom layout complete with a kitchen and living area, ideal for extended family or potential rental income, subject to municipal approval. A rare combination of upscale finishes, functional living spaces, and exceptional upgrades?this move-in-ready home is truly a must-see!
Listing Information
- Prop. Type:
- Detached
- Property Style:
- 2 Storey
- Status:
- Active
- City:
- Calgary
- Bedrooms:
- 6
- Full Bathrooms:
- 4
- Neighbourhood:
- Carrington
- Area:
- Calgary
- Province:
- Alberta
- MLS® Number:
- A2354964
- Listing Price:
- $899,900
General Information
- Year Built:
- 2023
- Total Square Feet:
- 2748ft2
Additional Information
- Basement Dev:
- Full
- Parking:
- Double Garage Attached, Garage Door Opener
VIP-Only Information
- Sign-Up or Log-in to view full listing details:
- Sign-Up / Log In
This property is listed by Prep Ultra Realty Ltd. and provided here courtesy of
Mr Channi Toor.
For more information or to schedule a viewing please contact Mr Channi Toor.

Mr Channi Toor
THE REAL ESTATE COMPANY LTD.
Phone: 403-478-1400
Mobile Phone: 403-478-1400
Inquire Via Email
THE REAL ESTATE COMPANY LTD.
Phone: 403-478-1400
Mobile Phone: 403-478-1400
Inquire Via Email
The data included in this display is deemed to be reliable, but is not guaranteed to be accurate by the Calgary Real Estate Board.








