Mr Channi Toor
THE REAL ESTATE COMPANY LTD.
11, 5080 - 12A STREET S.E., Calgary, Alberta
P: 403-478-1400 F: 403-592-9201
Email
11, 5080 - 12A STREET S.E., Calgary, Alberta
P: 403-478-1400 F: 403-592-9201

Listing Details
For more information on this listing or other please contact me.
Data was last updated 2026-10-29 at 20:40:05 GMT
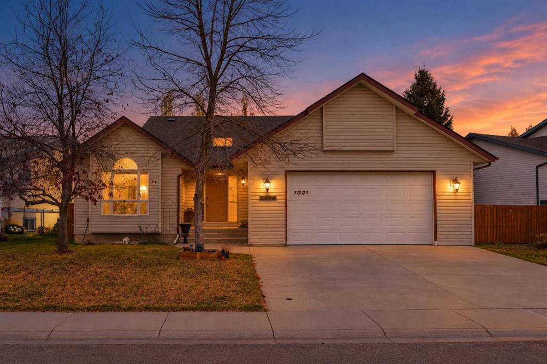
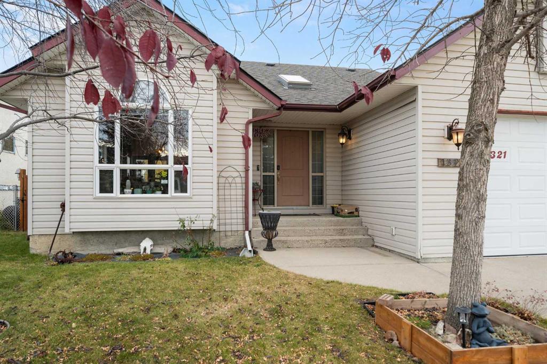
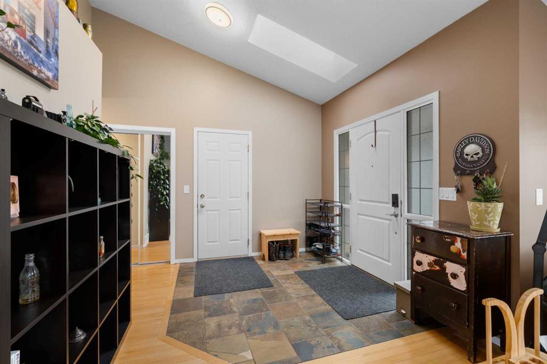
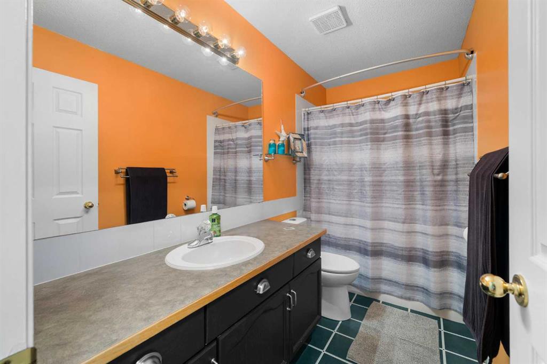
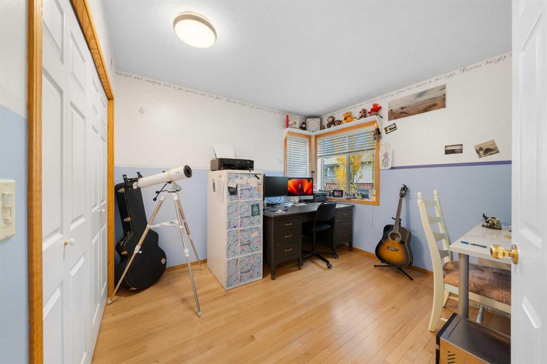
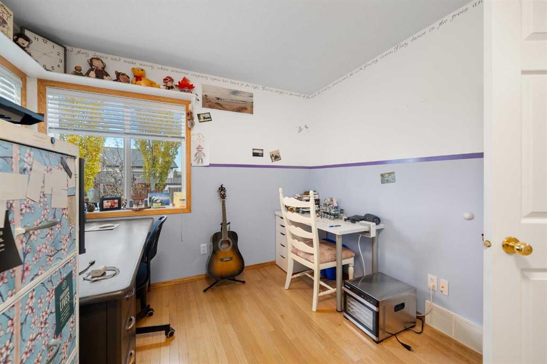
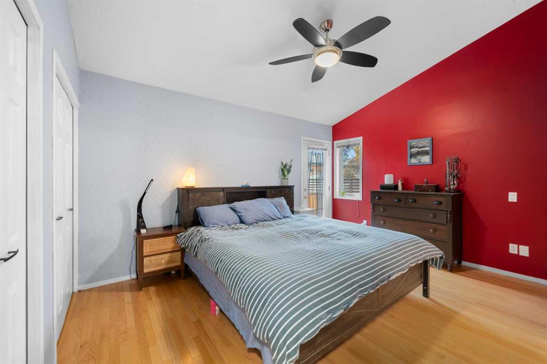
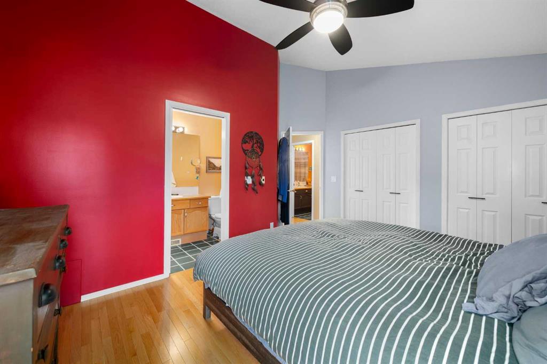
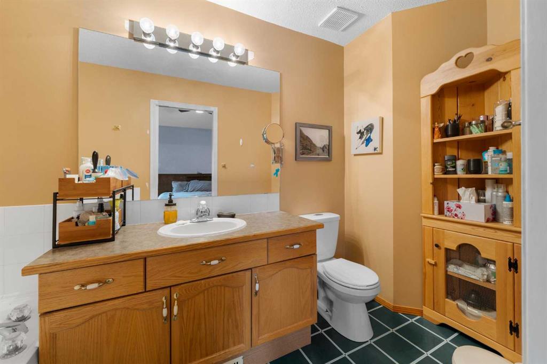
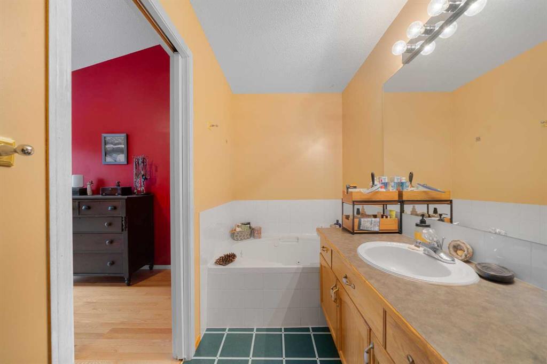
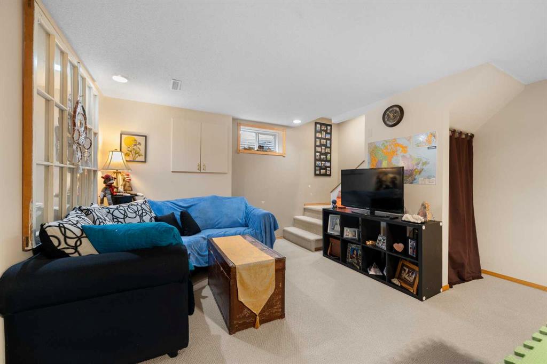
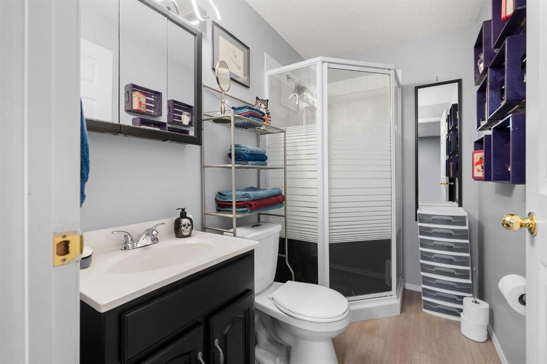
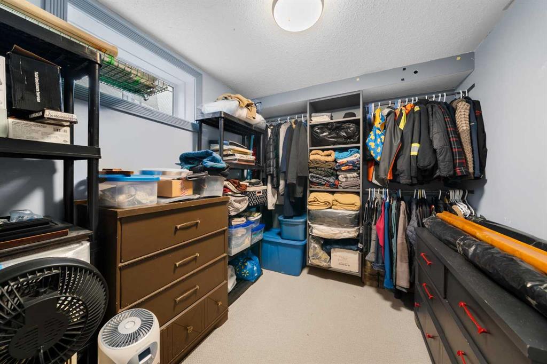
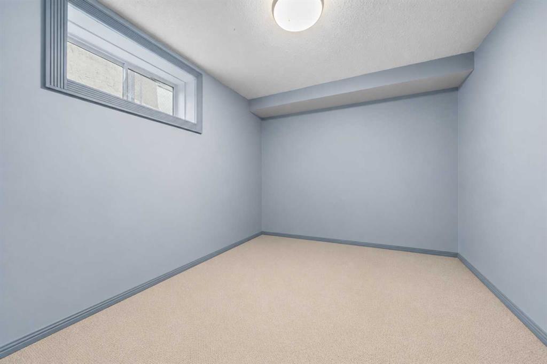
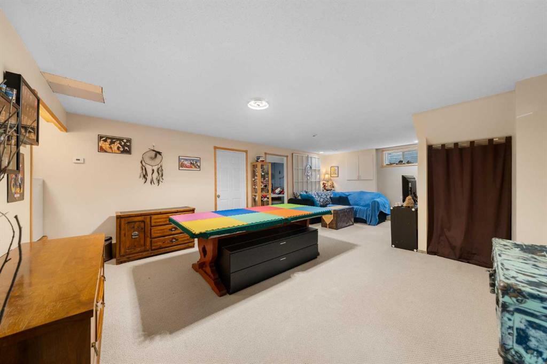
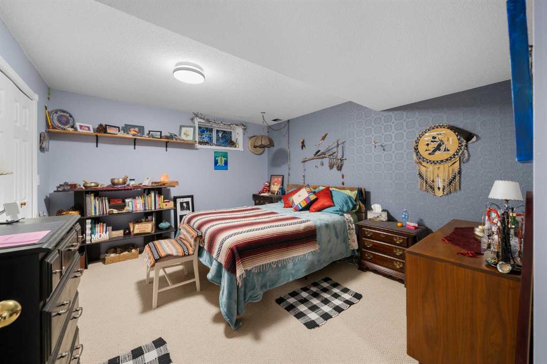
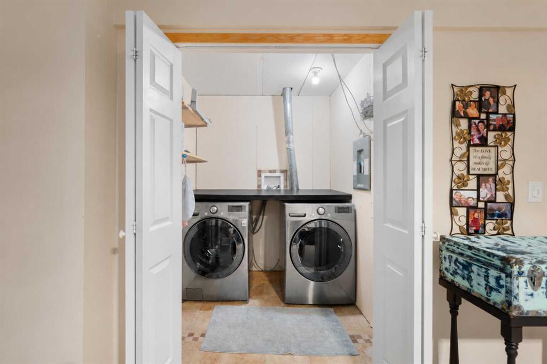
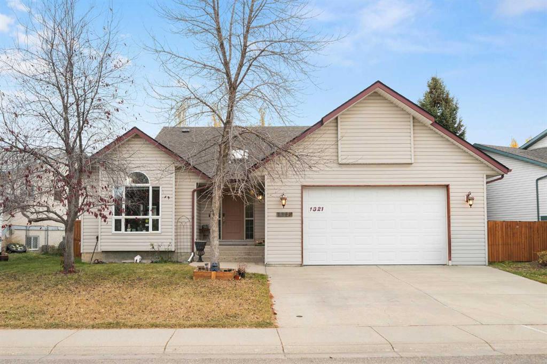
4 Bedrooms | 3 Full Bathrooms | 1,296 SQ. FT. Main Level + Fully Finished Basement | Heated Double Garage
Imagine a home where school drop-offs take mere minutes, the neighborhood playground is right around the corner, and your kids can ride their bikes safely down quiet streets. Nestled in one of Crossfield?s most welcoming, family-focused pockets, this immaculate fully finished bungalow offers small-town peace with effortless access to Airdrie and Calgary.
Built for Daily Comfort & Effortless Entertaining
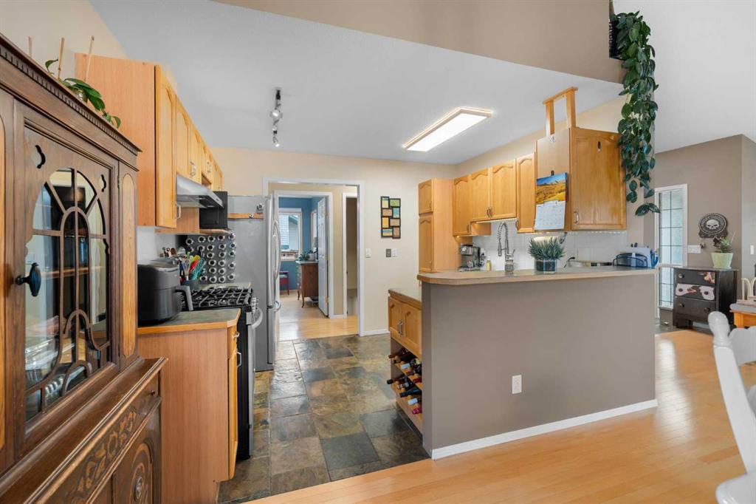
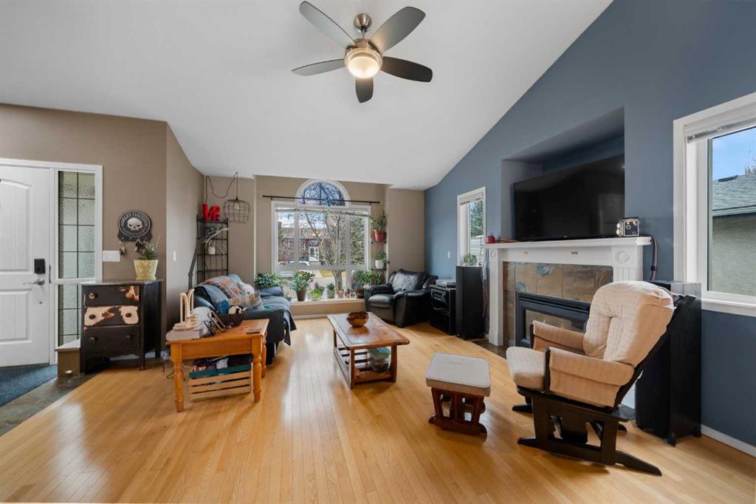
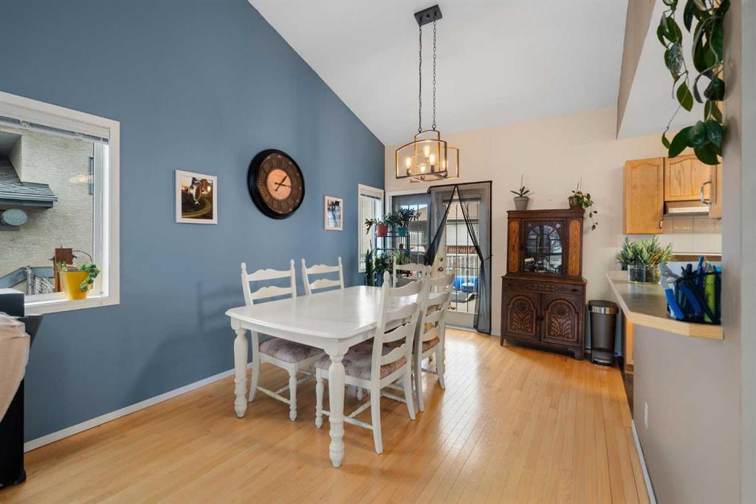
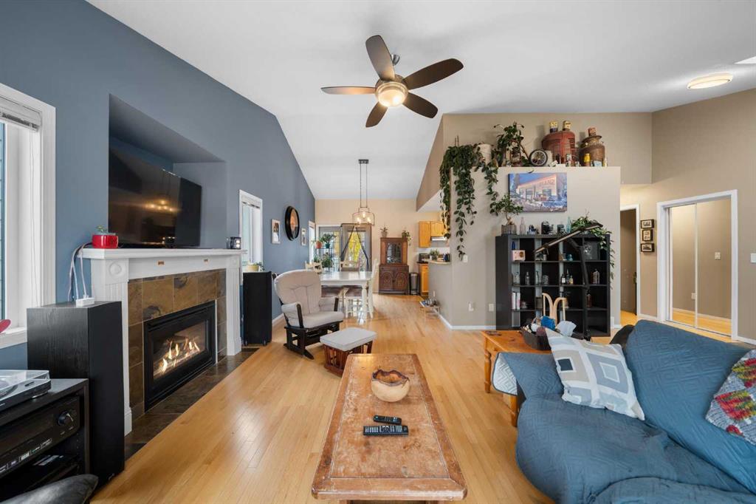
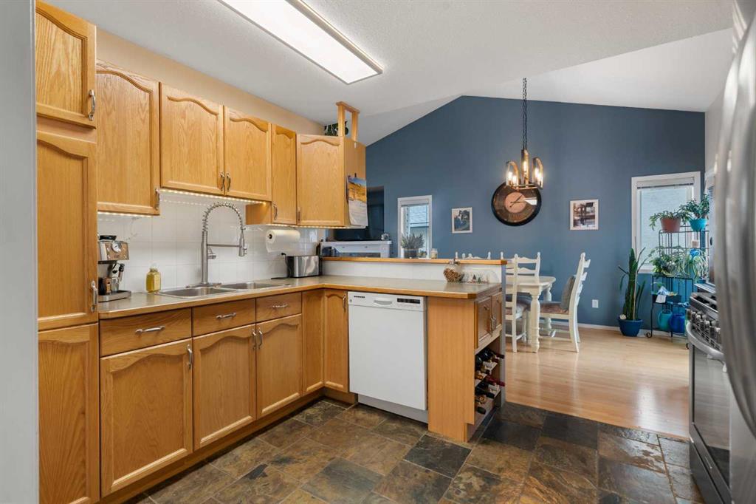
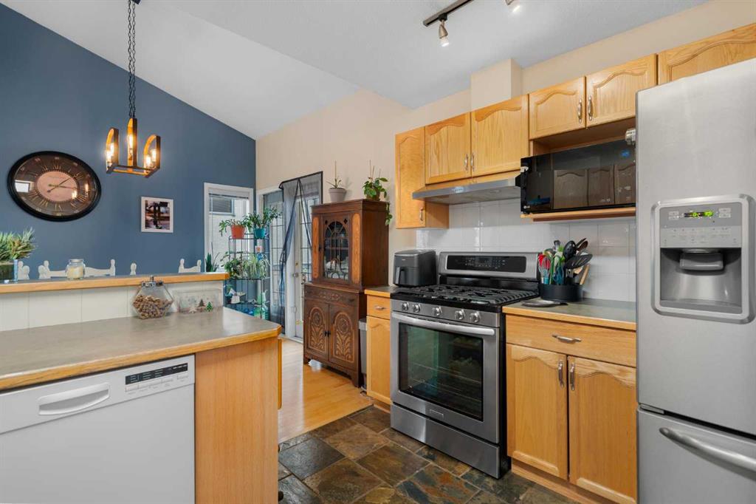
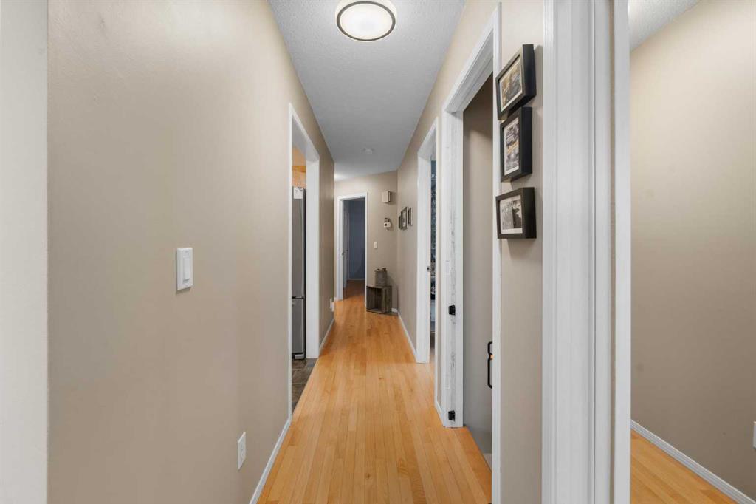
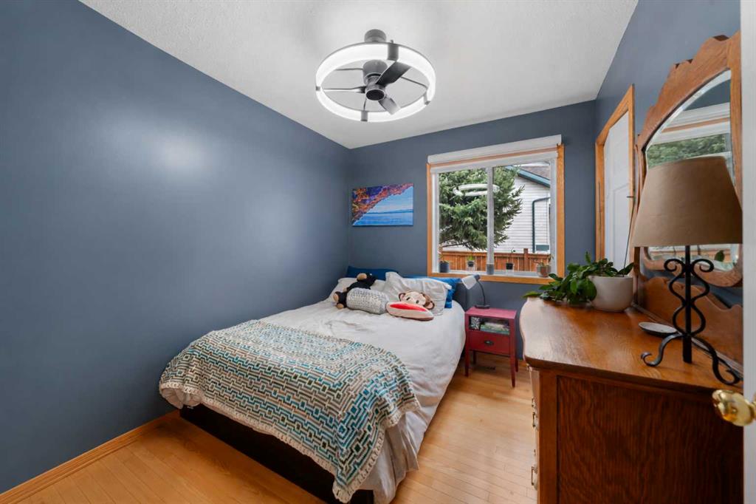
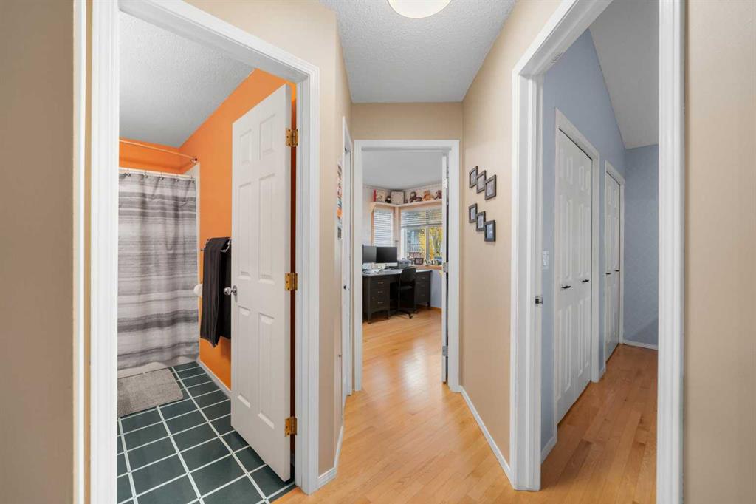
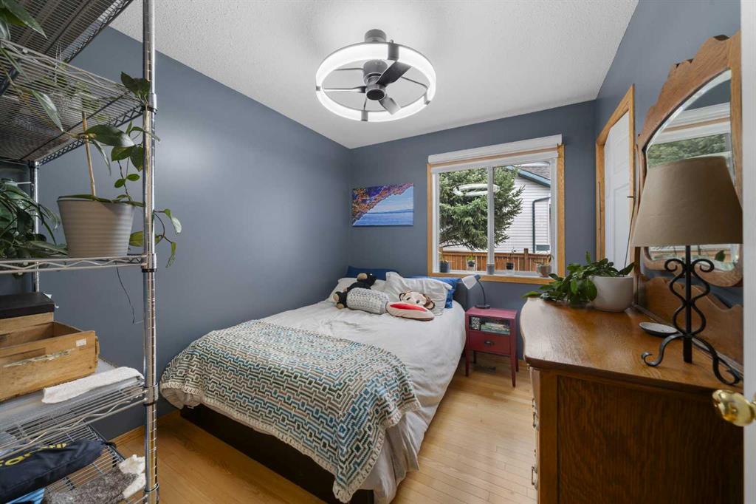
Step inside to an open-concept main floor designed to bring people together. Dramatic vaulted ceilings and an abundance of natural light showcase rich hardwood and slate tile flooring throughout the primary living spaces. You can unwind by the focal-point fireplace on chilly Alberta evenings while the kids relax nearby. The step-saver kitchen is engineered for high efficiency, equipped with quality appliances, ample cabinetry, and a convenient eating bar that is perfect for quick weekday breakfasts, homework sessions, or hosting friends. Tucked away on the main level, the primary bedroom features room for large furniture and a private ensuite complete with a relaxing jet tub and a bright skylight to start your mornings bathed in natural light, while generously sized secondary bedrooms ensure everyone in the family gets a comfortable space of their own.
The Ultimate Lower-Level Family Zone
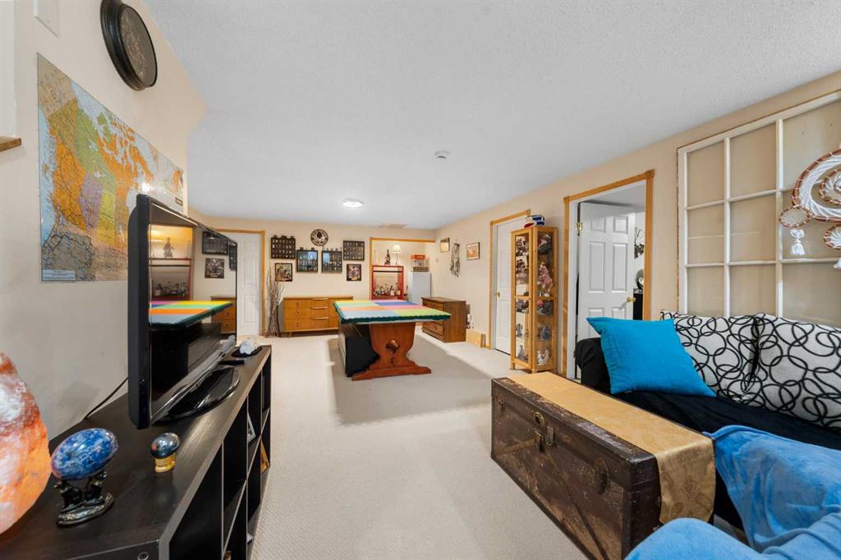
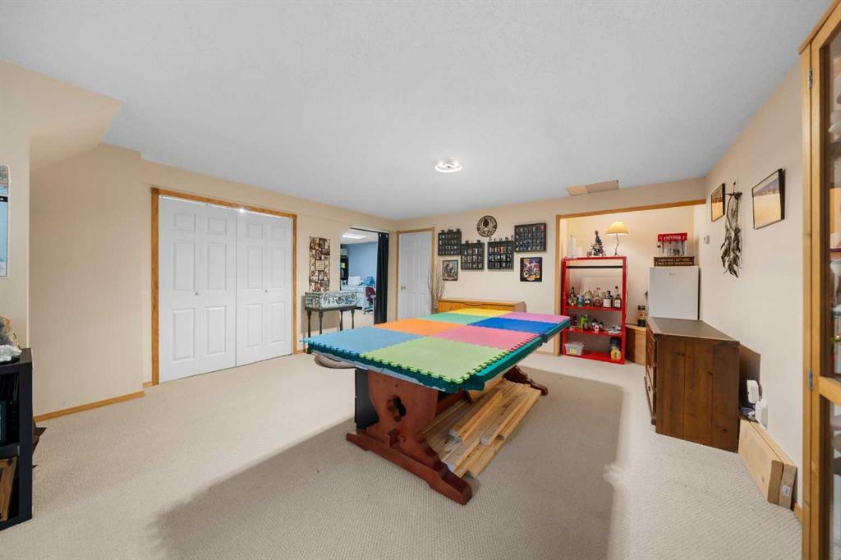
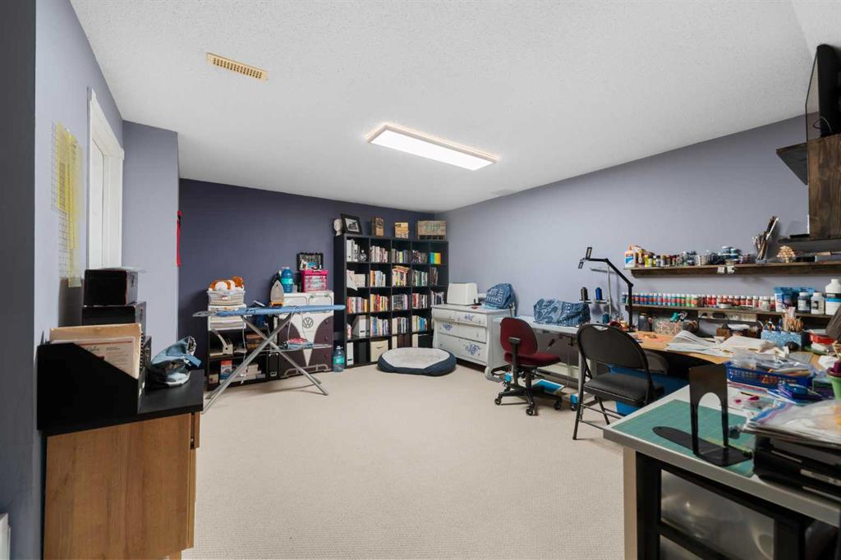
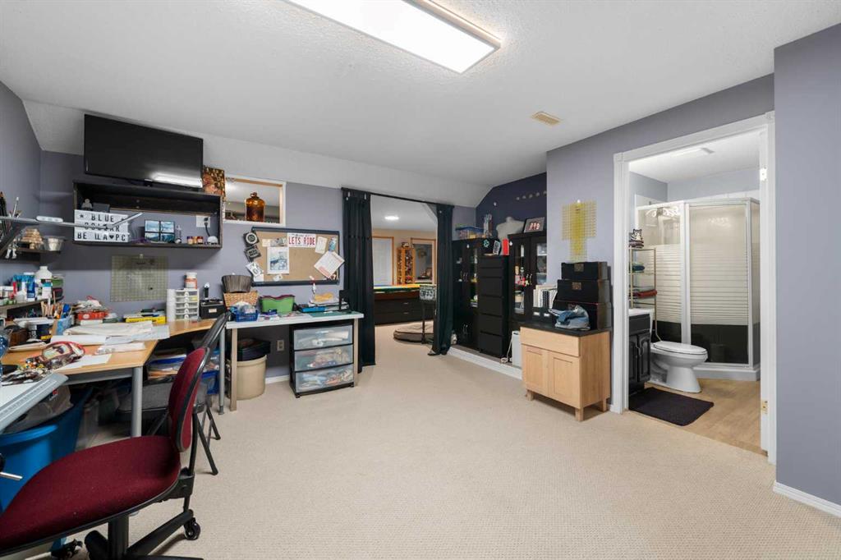
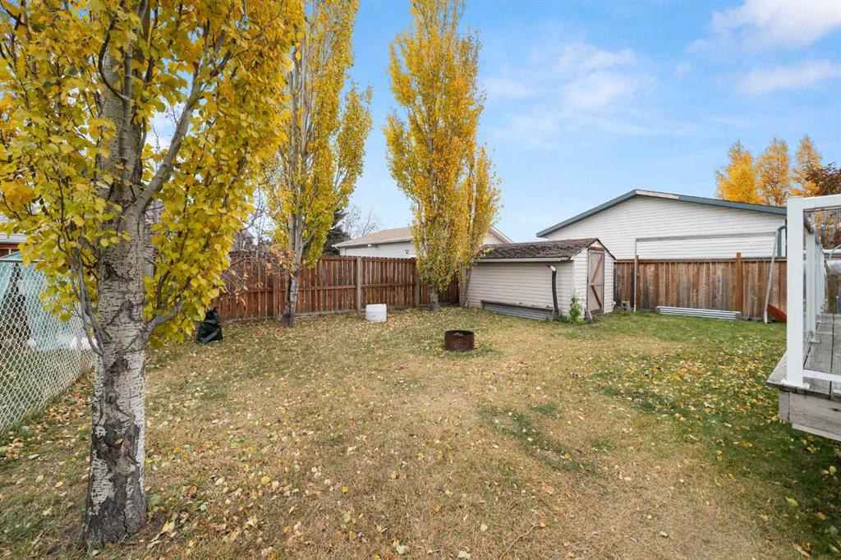
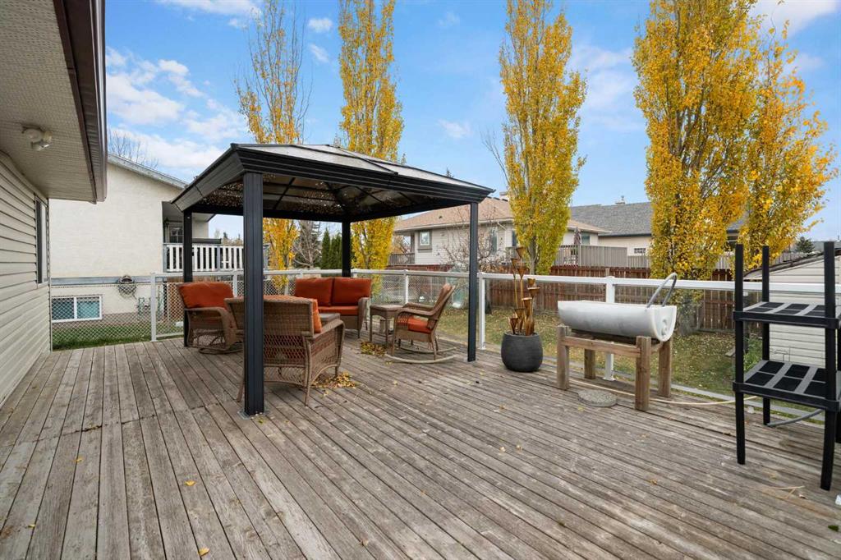
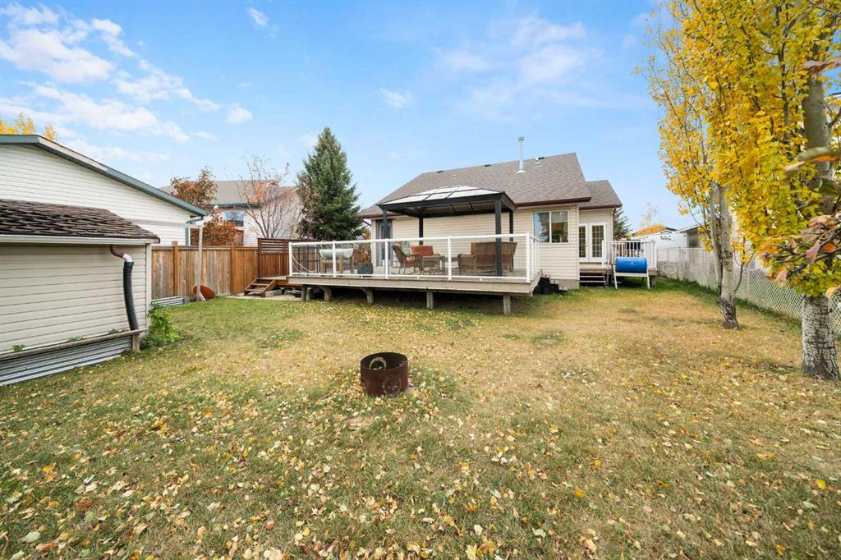
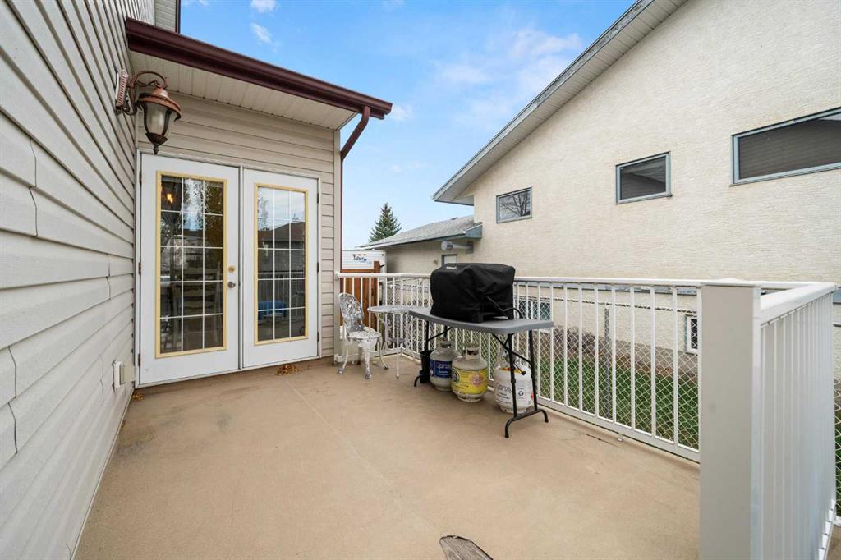
Walk down to a lower level engineered for year-round Alberta living where in-floor hydronic heating ensures cool basement floors are a thing of the past. The massive recreation and games room offers endless flexibility for an oversized sectional, gaming zone, toy storage, or home theater setup, creating the ultimate play area for growing kids. A dedicated office or den provides a quiet, private space tailored for working from home or setting up a study nook. Practical comfort extends to the heated double attached garage, which also features in-floor heat to keep your vehicles warm and frost-free all winter long so you never have to scrape windshields at 7:00 AM again. Outside, step into a fully fenced, beautifully landscaped backyard featuring two private decks, creating an ideal setup for weekend summer BBQs while watching kids and pets play safely.
Move-In Ready & Squeaky Clean
Squeaky clean, meticulously maintained, and completely move-in ready?all that's left to do is unpack and start making memories.
Listing Information
- Prop. Type:
- Detached
- Property Style:
- Bungalow
- Status:
- Active
- City:
- Crossfield
- Bedrooms:
- 5
- Full Bathrooms:
- 3
- Neighbourhood:
- NONE
- Area:
- Rocky View County
- Province:
- Alberta
- MLS® Number:
- A2354941
- Listing Price:
- $475,000
General Information
- Year Built:
- 1997
- Total Square Feet:
- 1296ft2
Additional Information
- Basement Dev:
- Full
- Parking:
- Double Garage Attached
VIP-Only Information
- Sign-Up or Log-in to view full listing details:
- Sign-Up / Log In
This property is listed by Royal Lepage Blue Sky and provided here courtesy of
Mr Channi Toor.
For more information or to schedule a viewing please contact Mr Channi Toor.

Mr Channi Toor
THE REAL ESTATE COMPANY LTD.
Phone: 403-478-1400
Mobile Phone: 403-478-1400
Inquire Via Email
THE REAL ESTATE COMPANY LTD.
Phone: 403-478-1400
Mobile Phone: 403-478-1400
Inquire Via Email
The data included in this display is deemed to be reliable, but is not guaranteed to be accurate by the Calgary Real Estate Board.








