Mr Channi Toor
THE REAL ESTATE COMPANY LTD.
11, 5080 - 12A STREET S.E., Calgary, Alberta
P: 403-478-1400 F: 403-592-9201
Email
11, 5080 - 12A STREET S.E., Calgary, Alberta
P: 403-478-1400 F: 403-592-9201

Listing Details
For more information on this listing or other please contact me.
Data was last updated 2026-11-02 at 15:30:06 GMT
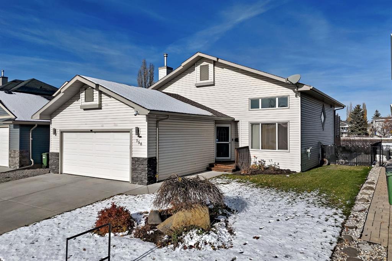
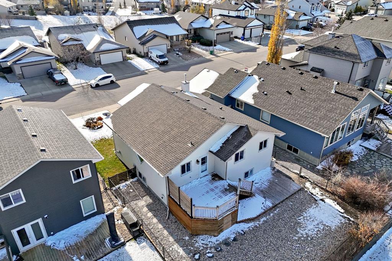
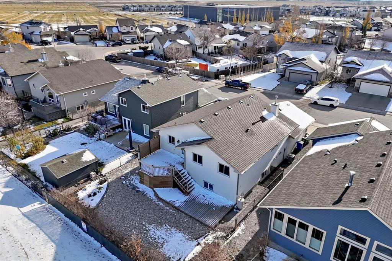
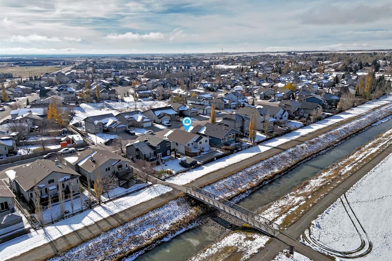
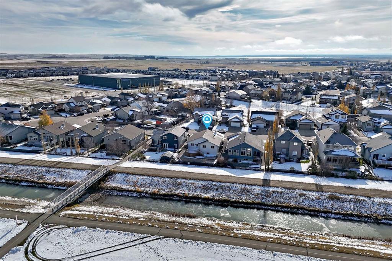
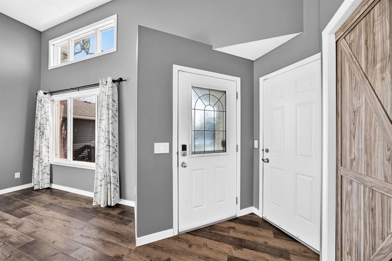
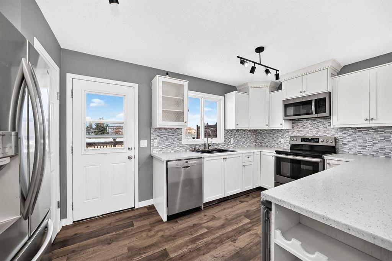
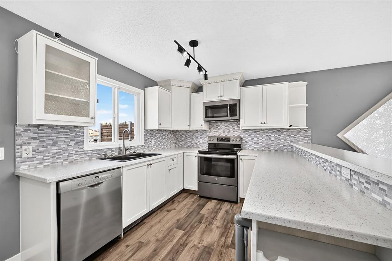
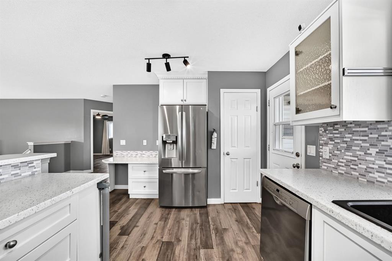
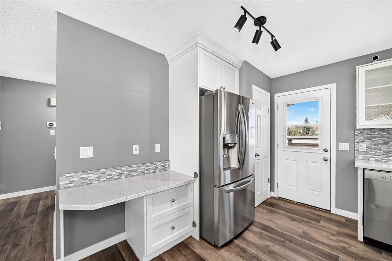
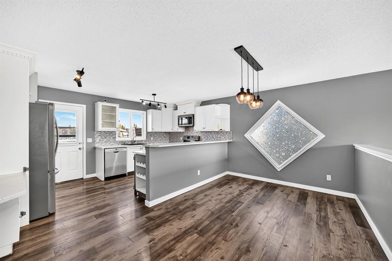
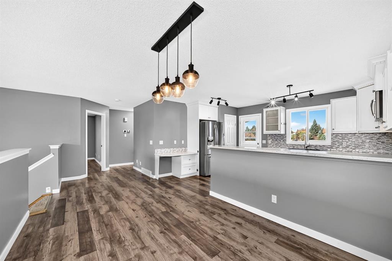
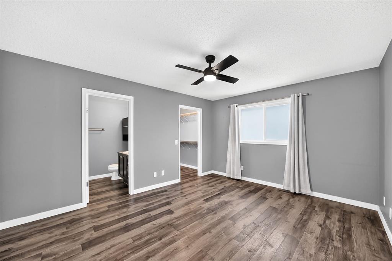
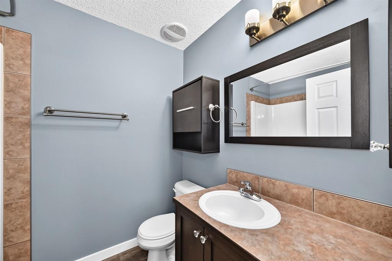
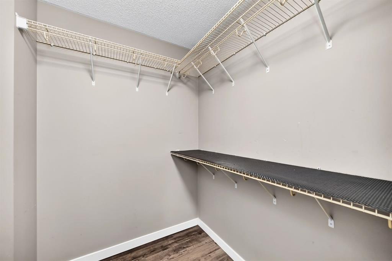
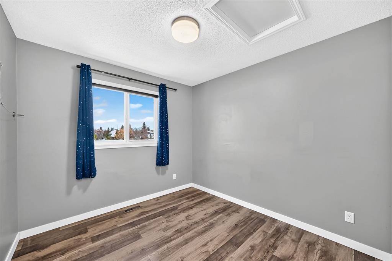
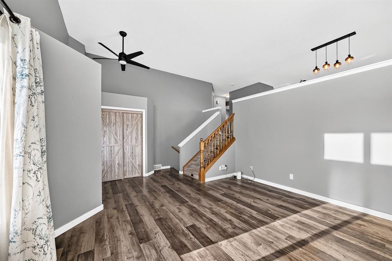
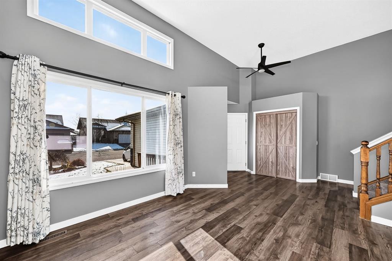
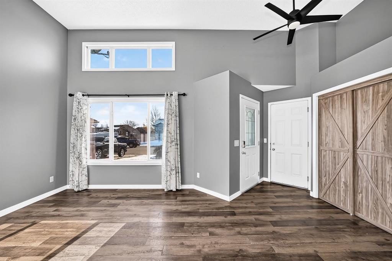
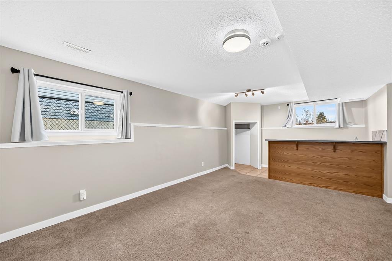
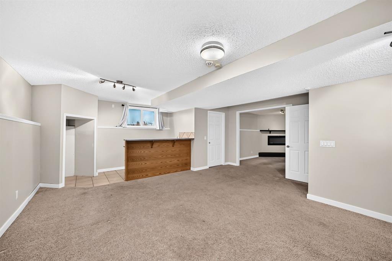
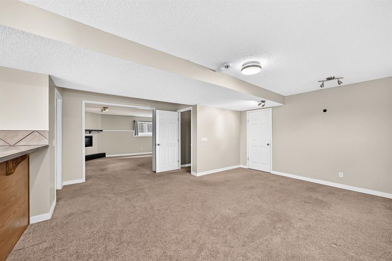
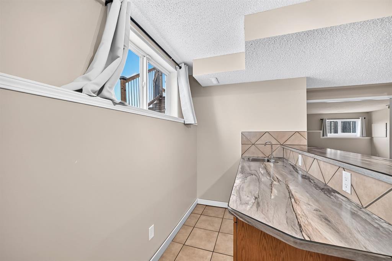
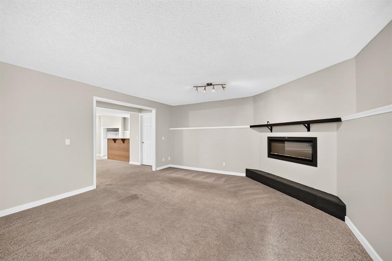
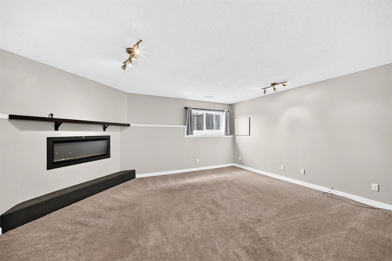
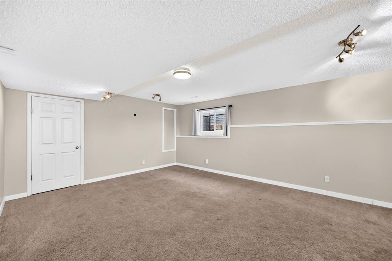
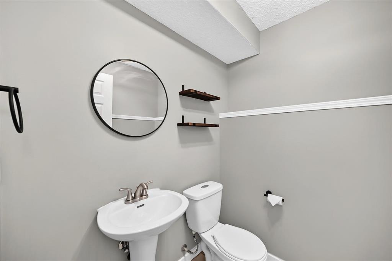
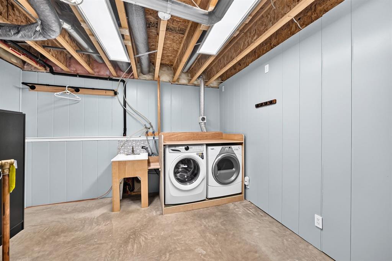
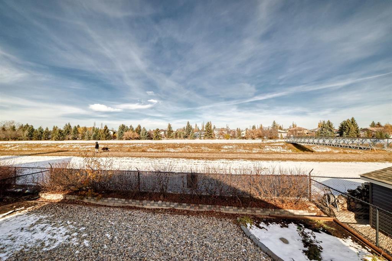
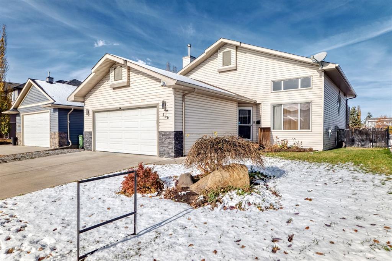
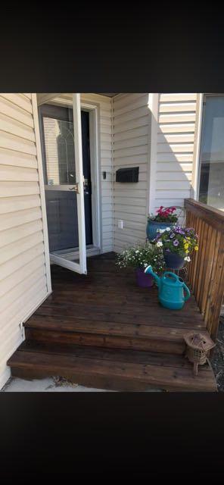
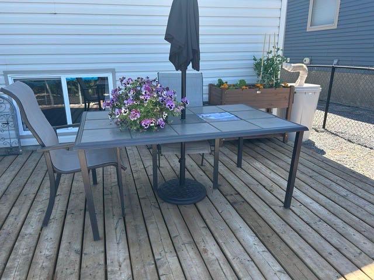
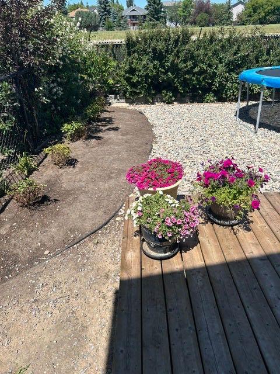
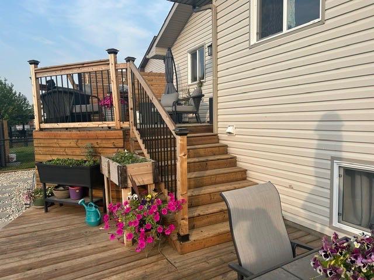
Spacious living, beautiful updates, and a backyard backing onto green space and the canal!
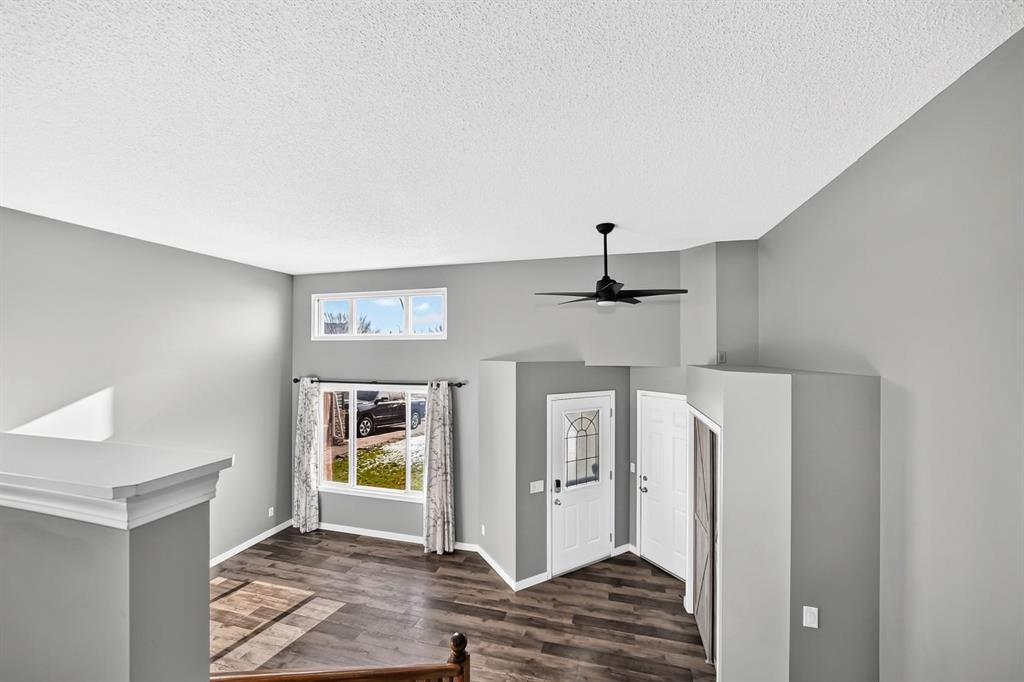
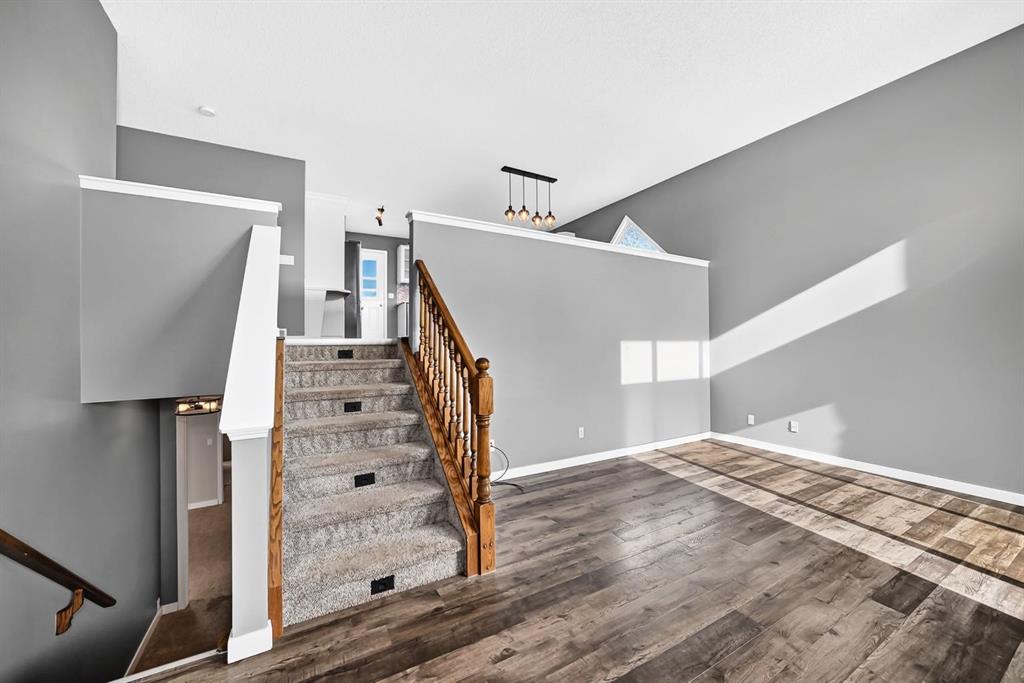
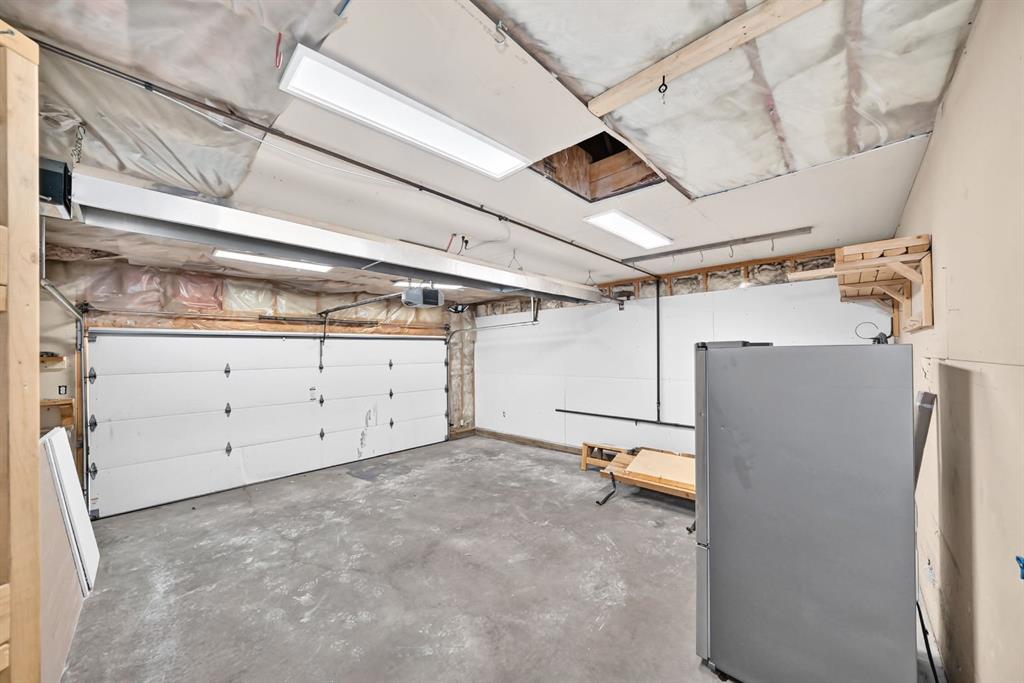
Welcome to this beautifully updated 3-level split, offering generous room sizes and space to grow. A large entry welcomes you home, with convenient access to the double garage featuring radiant heat and EV Charger. The massive living room impresses with soaring ceilings, creating a bright, open space for gathering and entertaining.
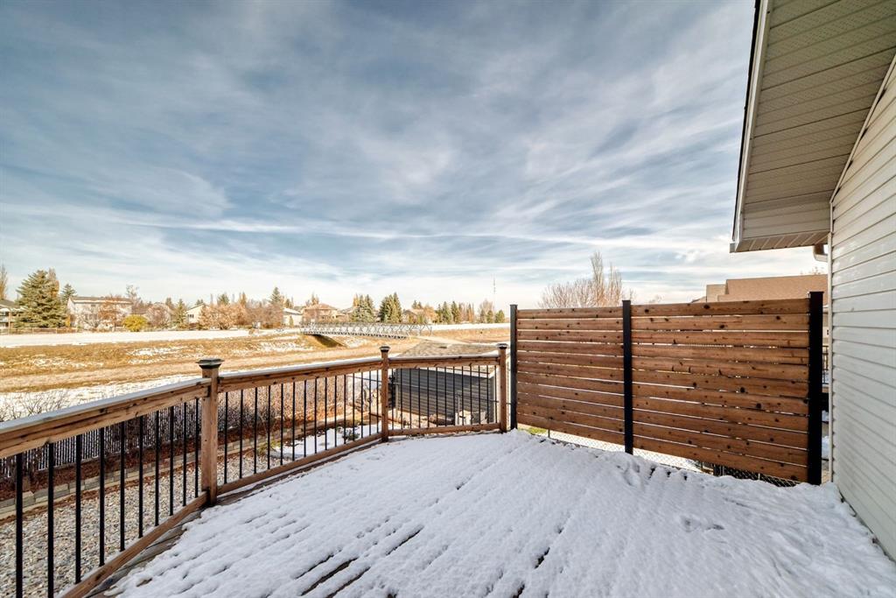
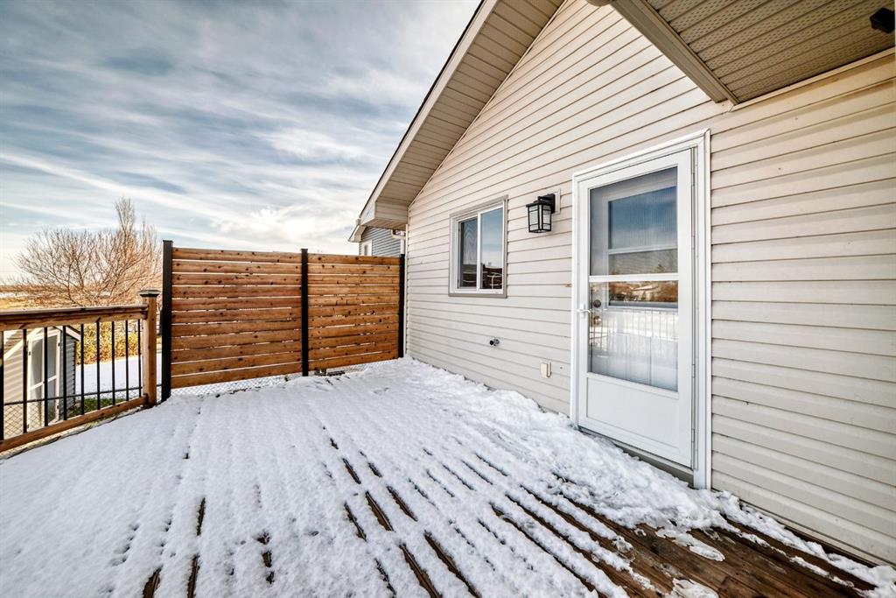
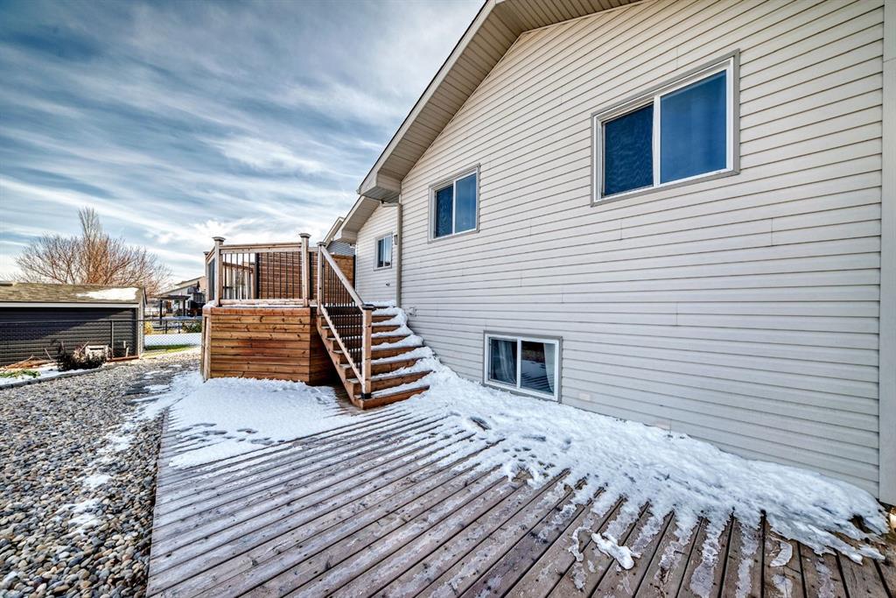
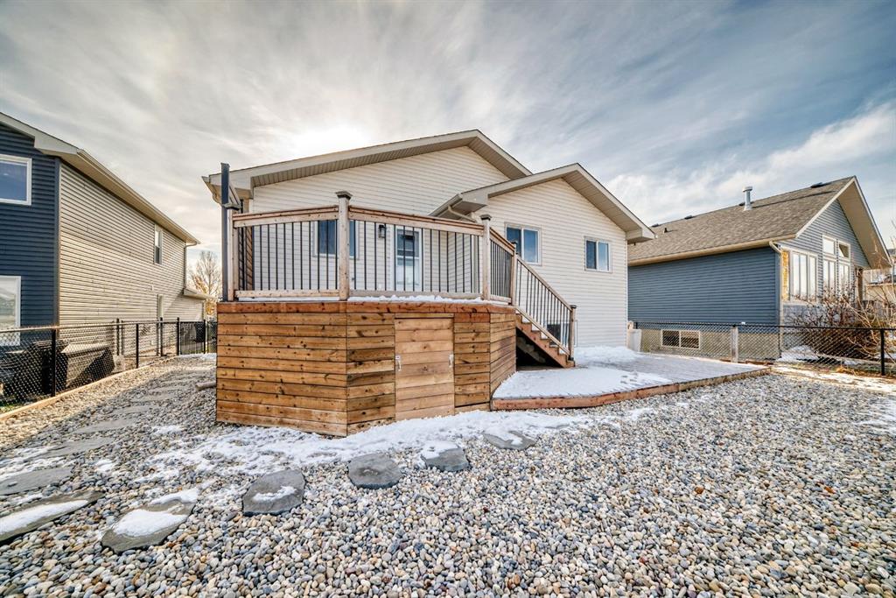
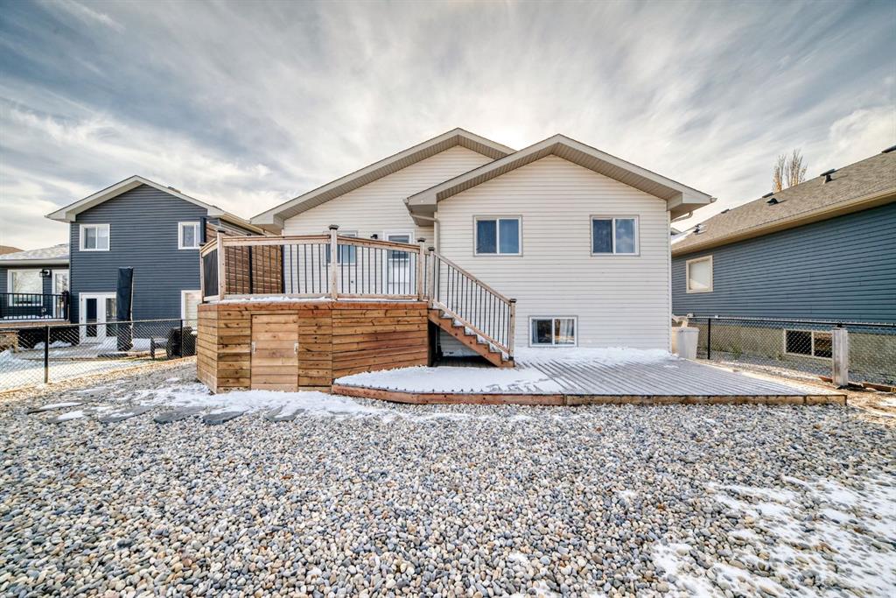
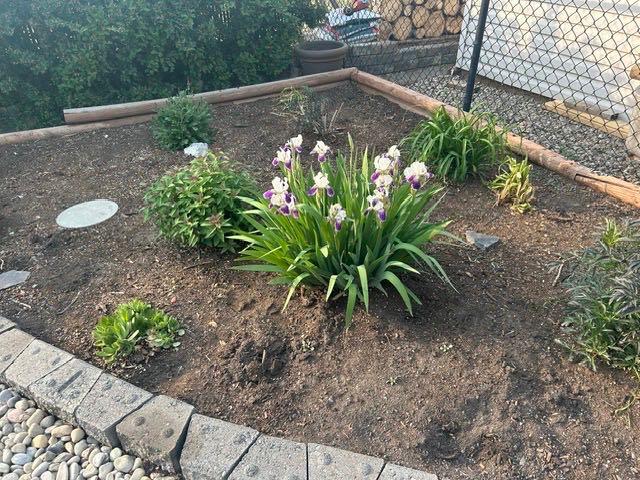
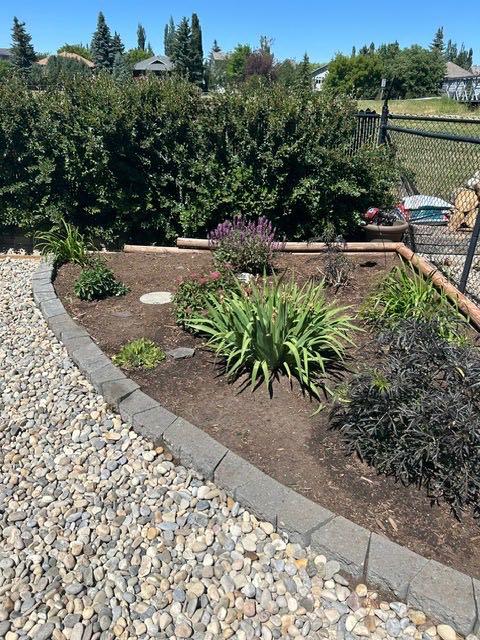
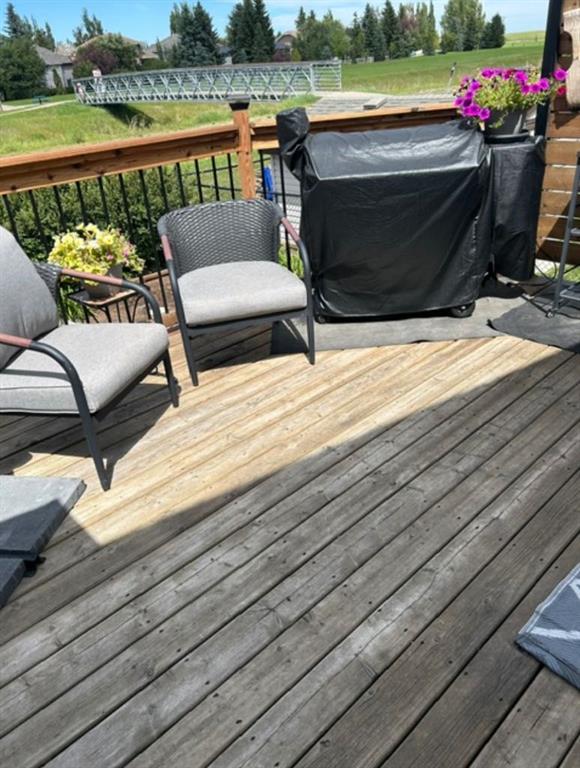
The huge updated kitchen offers ample cabinetry, plenty of counter space, a pantry, and a spacious eating area. Step outside to your two-tier deck and maintenance-free yard, where you can relax and enjoy the green space and canal beyond.
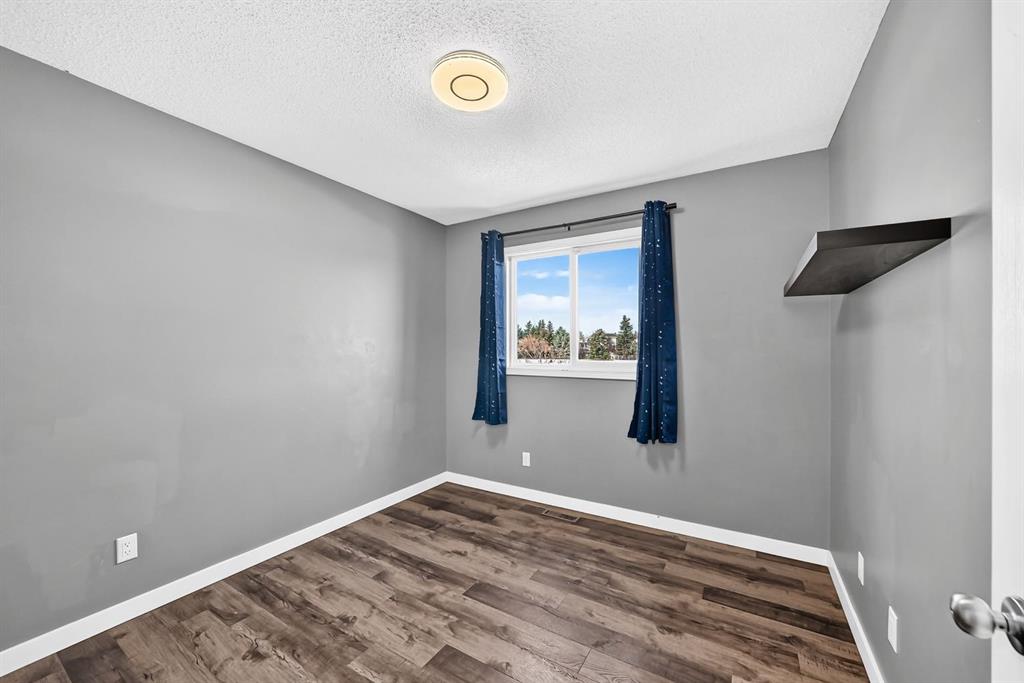
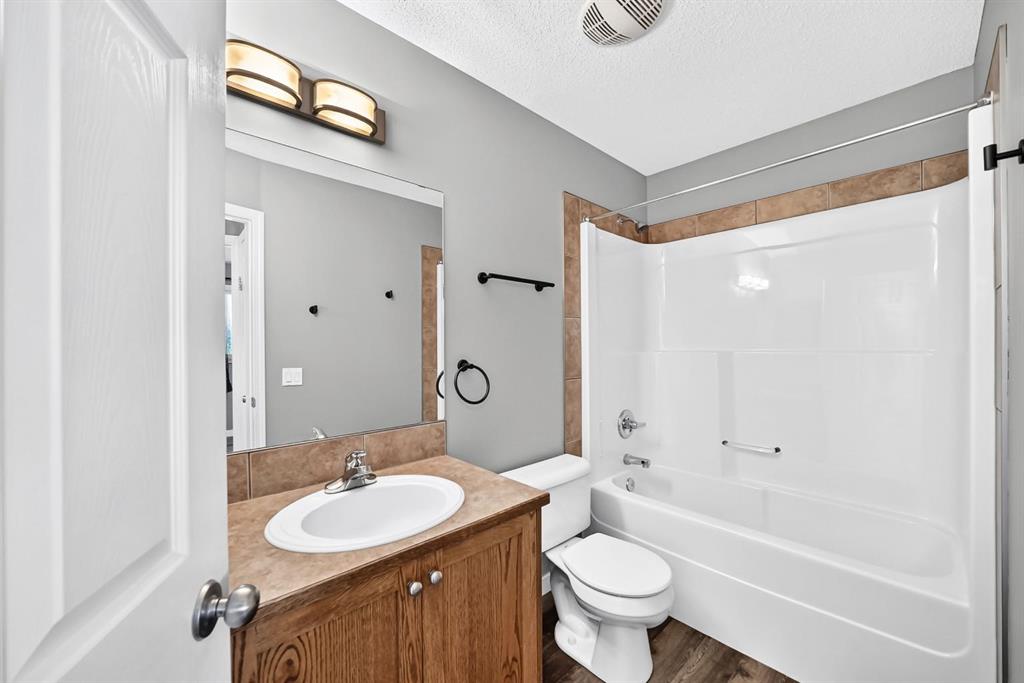
This three-bedroom home features two generously sized junior bedrooms and a primary retreat with room for king-sized furniture, a walk-in closet, and a four-piece ensuite. A four-piece main bathroom completes the bedroom accommodations.
The lower level offers a welcoming family room with a fireplace, a convenient two-piece bathroom, and a versatile flex space with potential to create fourth and fifth bedrooms, subject to applicable requirements. A beautifully finished laundry room with a soaker sink adds everyday convenience.
Numerous updates over the past six years include a new roof in 2025, central air conditioning, a garage heater, flooring, paint, refinished countertops, a water softener, and much more. Ask your REALTOR® for the complete list of updates!
Space, comfort, and a setting you?ll love coming home to!
Listing Information
- Prop. Type:
- Detached
- Property Style:
- 3 Level Split
- Status:
- Active
- City:
- Strathmore
- Bedrooms:
- 3
- Full Bathrooms:
- 3
- Neighbourhood:
- Aspen Creek
- Area:
- Wheatland County
- Province:
- Alberta
- MLS® Number:
- A2354787
- Listing Price:
- $559,900
General Information
- Year Built:
- 2007
- Total Square Feet:
- 1304ft2
Additional Information
- Basement Dev:
- Full
- Parking:
- Double Garage Attached, Private Electric Vehicle Charging Station(s)
VIP-Only Information
- Sign-Up or Log-in to view full listing details:
- Sign-Up / Log In
This property is listed by CIR Realty and provided here courtesy of
Mr Channi Toor.
For more information or to schedule a viewing please contact Mr Channi Toor.

Mr Channi Toor
THE REAL ESTATE COMPANY LTD.
Phone: 403-478-1400
Mobile Phone: 403-478-1400
Inquire Via Email
THE REAL ESTATE COMPANY LTD.
Phone: 403-478-1400
Mobile Phone: 403-478-1400
Inquire Via Email
The data included in this display is deemed to be reliable, but is not guaranteed to be accurate by the Calgary Real Estate Board.








