Mr Channi Toor
THE REAL ESTATE COMPANY LTD.
11, 5080 - 12A STREET S.E., Calgary, Alberta
P: 403-478-1400 F: 403-592-9201
Email
11, 5080 - 12A STREET S.E., Calgary, Alberta
P: 403-478-1400 F: 403-592-9201

Listing Details
For more information on this listing or other please contact me.
Data was last updated 2026-11-09 at 12:05:07 GMT
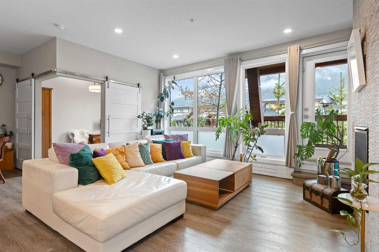
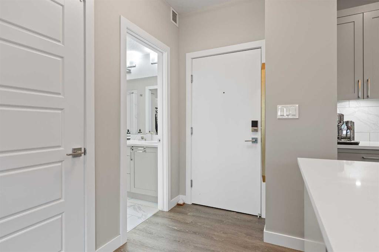
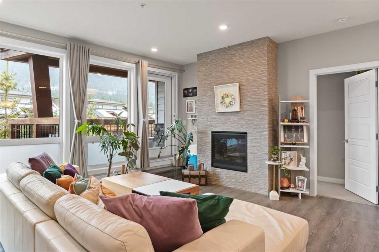
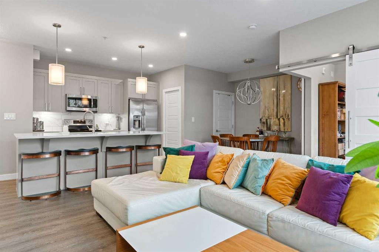
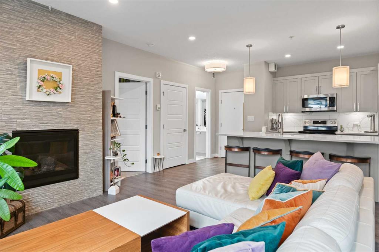
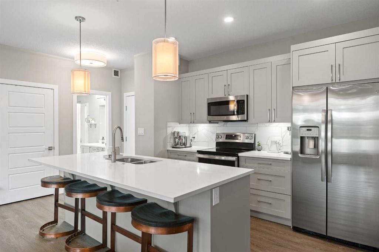
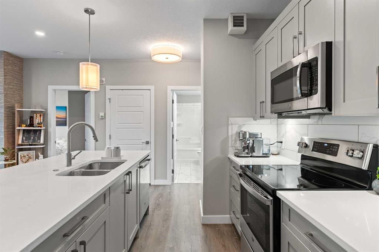
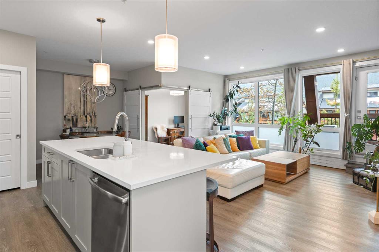
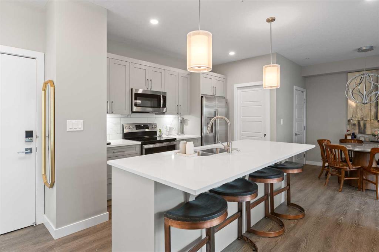
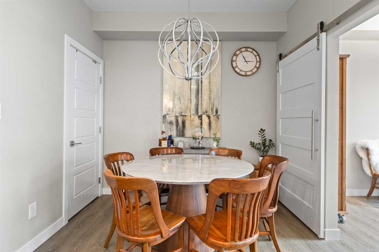
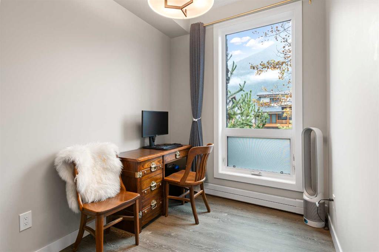
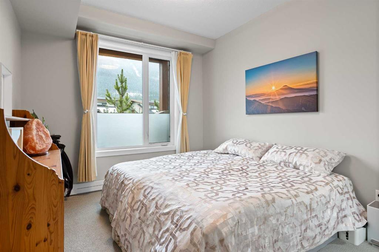
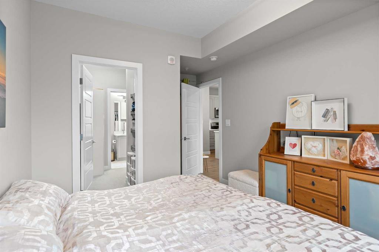
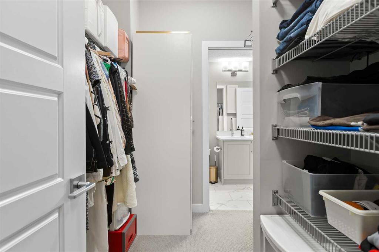
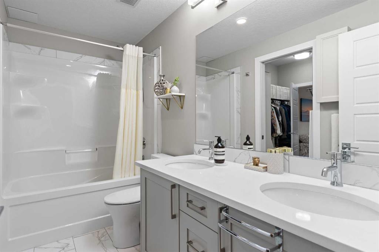
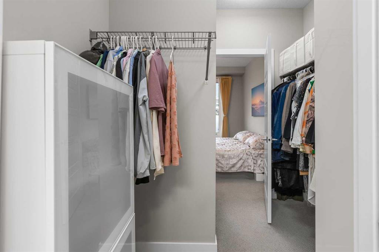
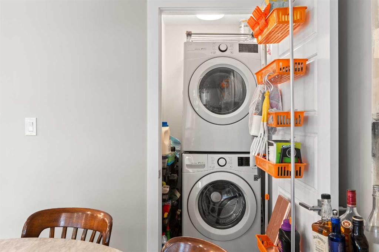
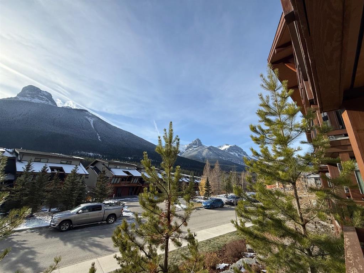
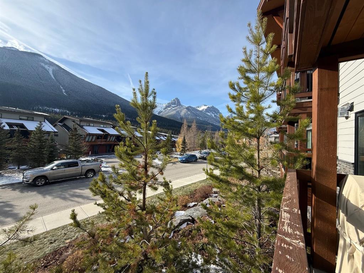
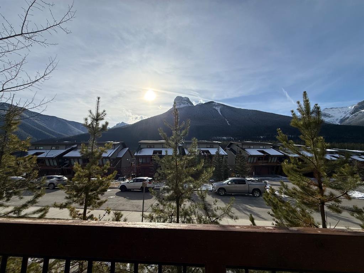
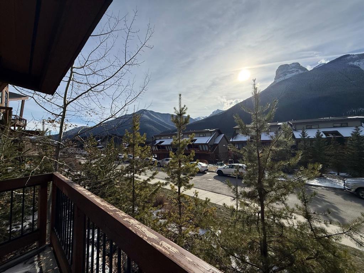
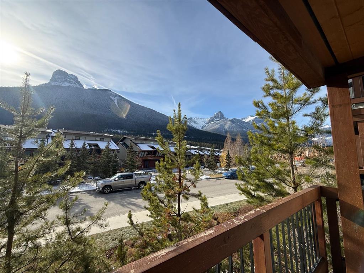
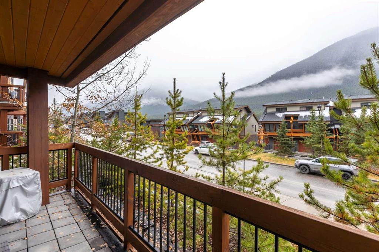
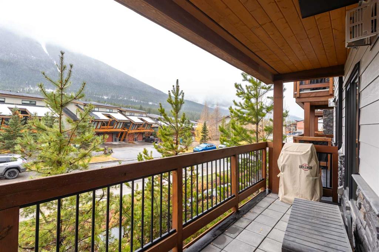
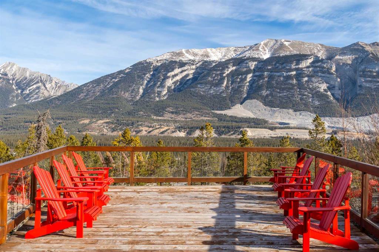
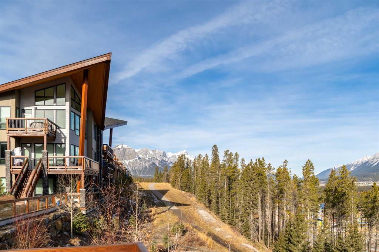
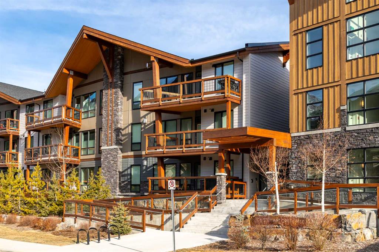
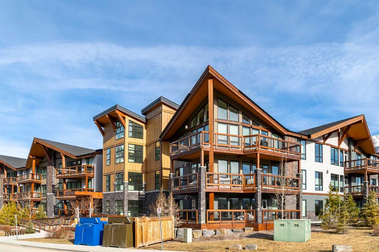
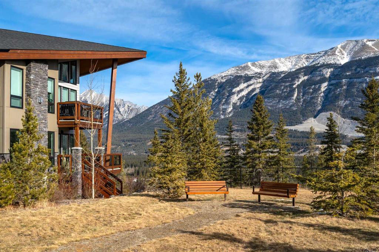
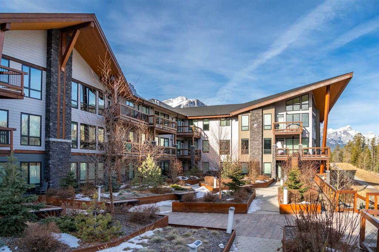
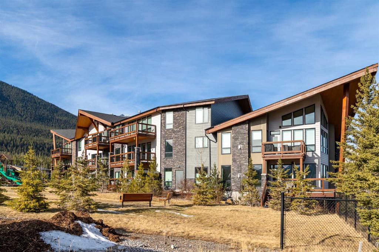
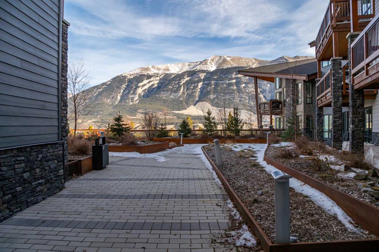
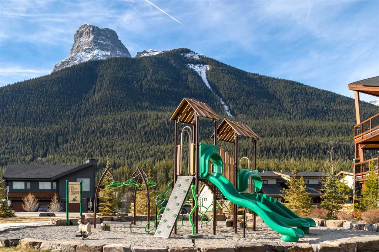
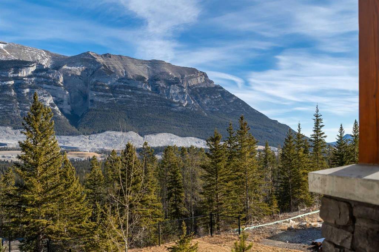
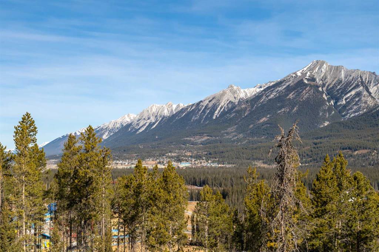
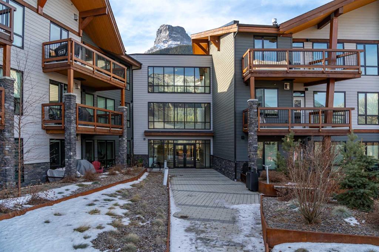
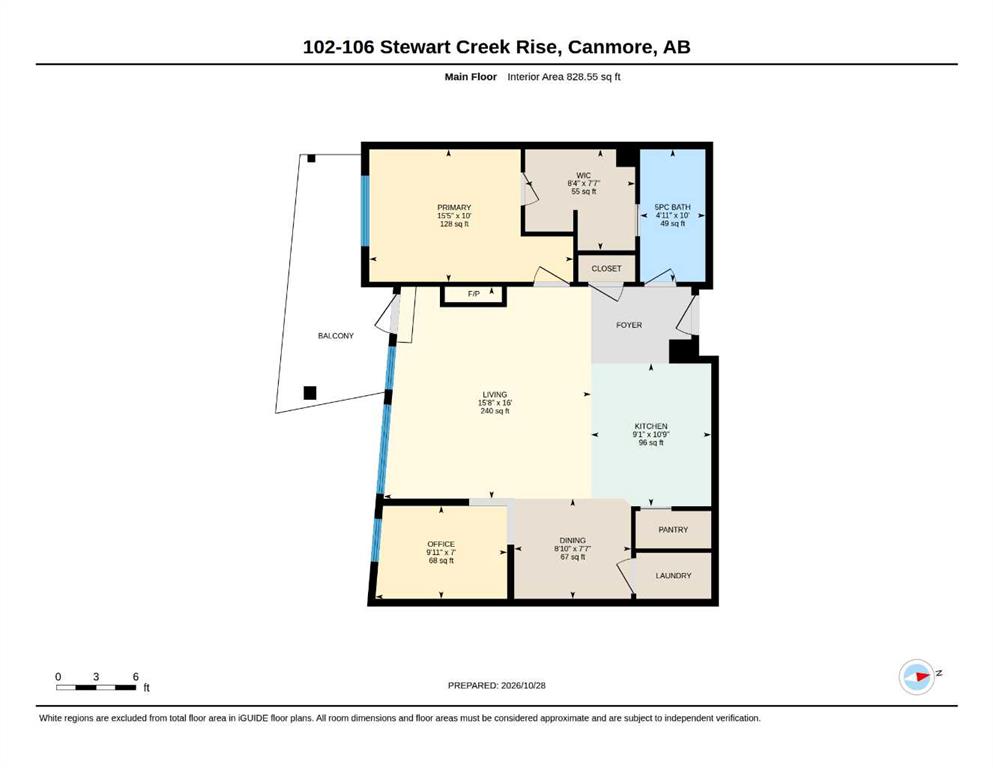
South-facing 2-bedroom, 1-bathroom ground-floor condo in Lookout Ridge, Three Sisters, Canmore, Alberta, with mountain views and an easy, open layout. Built in 2020 and well maintained throughout, the home is bright and welcoming from the moment you step in. The kitchen, dining area, and living room flow together as one open space, anchored by a tiled gas fireplace and windows that bring in the mountain views and south light. The kitchen has a large island with breakfast bar seating, a pantry, and stainless steel appliances, which makes it a natural gathering spot. Step out to the balcony for morning coffee with the peaks in view. The primary bedroom offers a walk-in closet with organizers and a 5-piece ensuite with double vanity. The second bedroom is flexible space that many buyers will use as a den, home office, or guest room. In-suite laundry, a titled stall in the heated underground parkade, and an assigned storage locker take care of the everyday practicalities of mountain living. Out back, the building?s cantilevered common courtyard is a great place to relax and take in the setting. You?re close to walking and biking pathways and the new Gateway shopping centre, so Canmore?s trails and daily errands are both within easy reach. Please note: short-term rentals are not permitted in this building. A modern, move-in-ready home in one of Canmore?s most connected neighbourhoods, Three Sisters.
Listing Information
- Prop. Type:
- Apartment
- Property Style:
- Apartment-Single Level Unit
- Status:
- Active
- Condo/HOA Fee:
- $548.28
- City:
- Canmore
- Bedrooms:
- 2
- Full Bathrooms:
- 1
- Neighbourhood:
- Three Sisters
- Area:
- Bighorn No. 8, M.D. of
- Province:
- Alberta
- MLS® Number:
- A2354423
- Listing Price:
- $669,000
General Information
- Year Built:
- 2020
- Total Square Feet:
- 829ft2
Additional Information
- Parking:
- Heated Garage, Parkade, Secured, Titled, Underground
Other Information
- Site Influences:
- Elevator(s), Playground, Secured Parking, Snow Removal, Storage, Trash, Visitor Parking
VIP-Only Information
- Sign-Up or Log-in to view full listing details:
- Sign-Up / Log In
This property is listed by Royal Lepage Solutions and provided here courtesy of
Mr Channi Toor.
For more information or to schedule a viewing please contact Mr Channi Toor.

Mr Channi Toor
THE REAL ESTATE COMPANY LTD.
Phone: 403-478-1400
Mobile Phone: 403-478-1400
Inquire Via Email
THE REAL ESTATE COMPANY LTD.
Phone: 403-478-1400
Mobile Phone: 403-478-1400
Inquire Via Email
The data included in this display is deemed to be reliable, but is not guaranteed to be accurate by the Calgary Real Estate Board.








