Mr Channi Toor
THE REAL ESTATE COMPANY LTD.
11, 5080 - 12A STREET S.E., Calgary, Alberta
P: 403-478-1400 F: 403-592-9201
Email
11, 5080 - 12A STREET S.E., Calgary, Alberta
P: 403-478-1400 F: 403-592-9201

Listing Details
For more information on this listing or other please contact me.
Data was last updated 2026-11-12 at 10:00:10 GMT
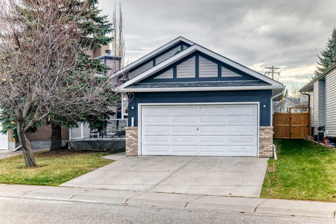
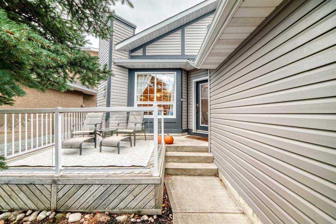
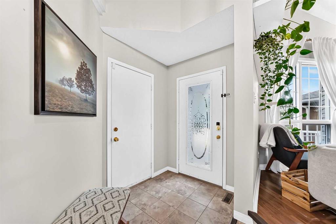
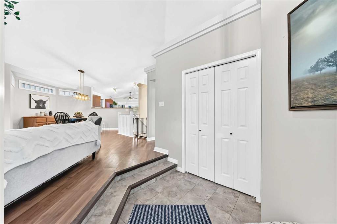
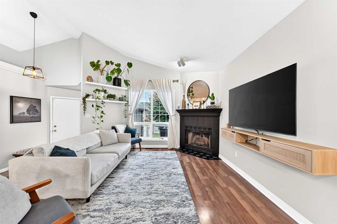
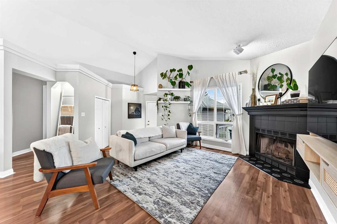
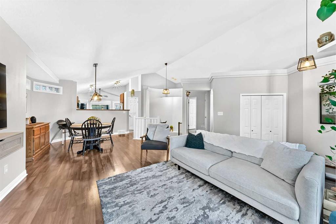
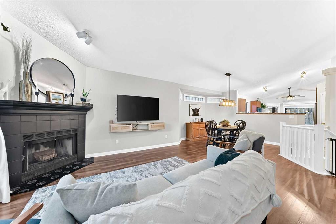
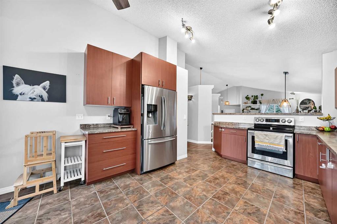
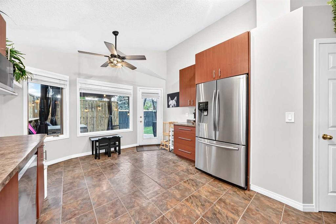
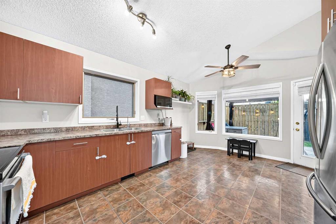
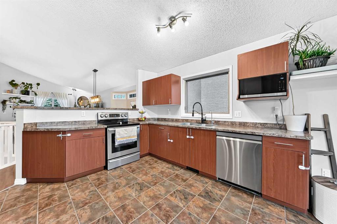
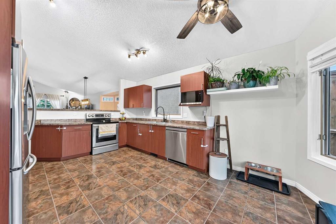
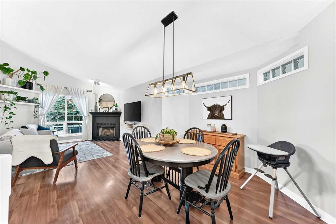
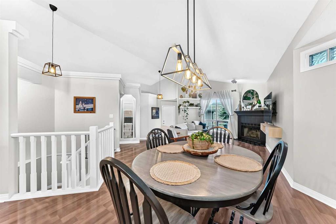
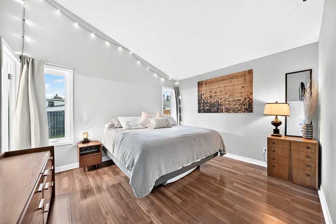
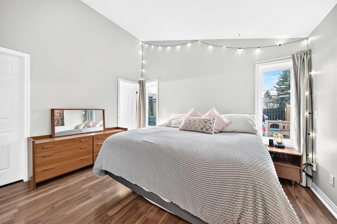
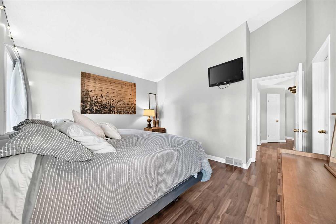
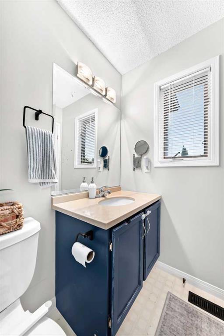
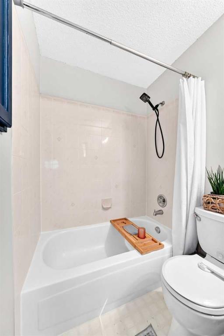
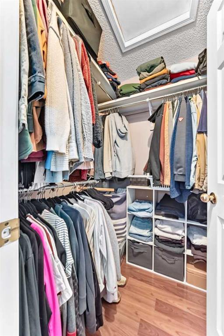
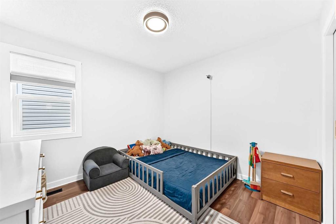
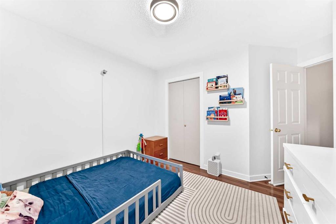
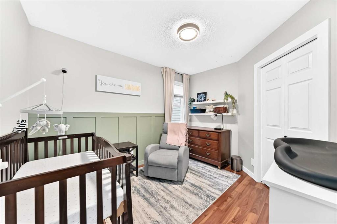
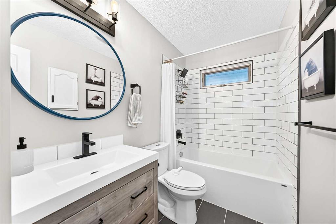
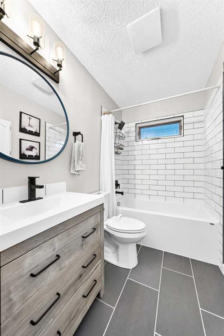
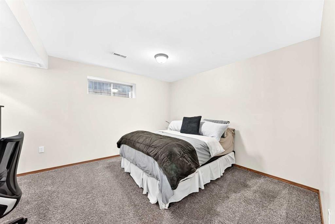
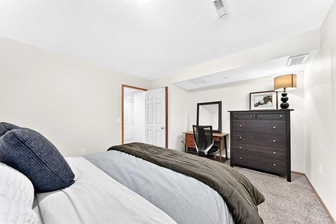
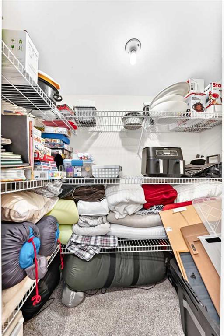
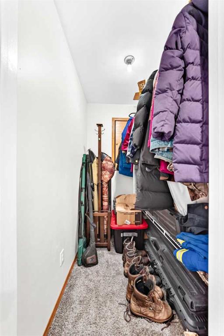
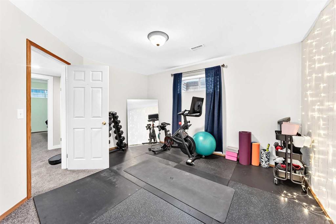
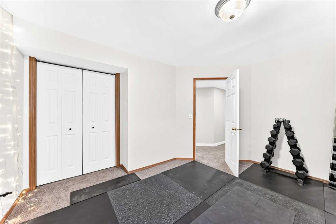
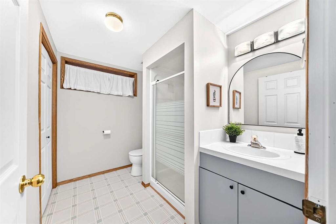
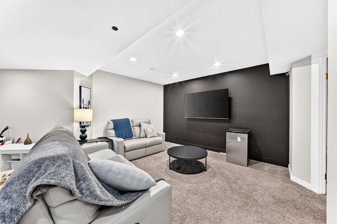
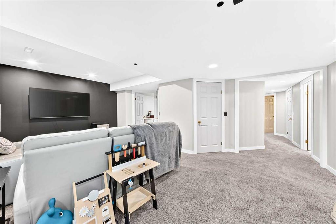
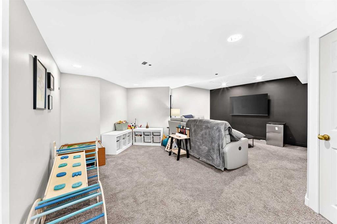
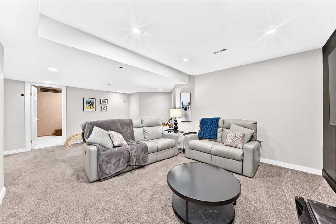
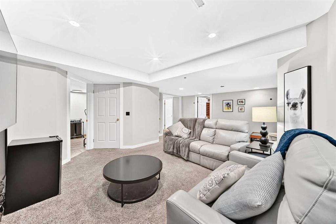
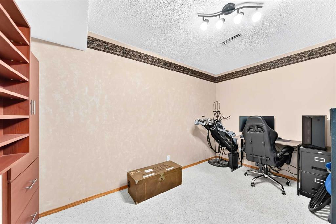
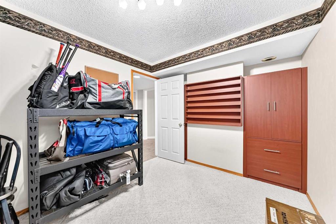
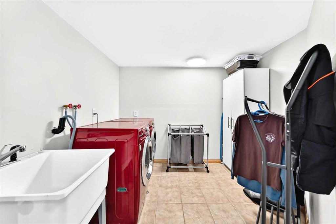
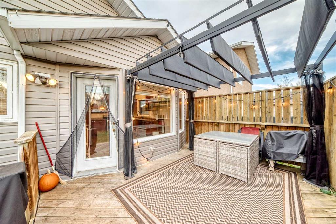
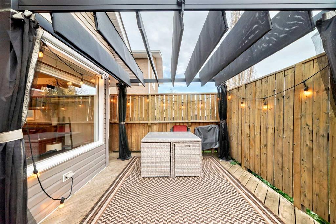
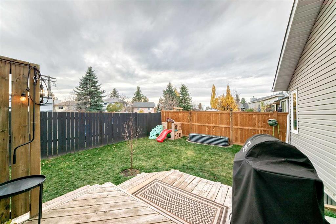
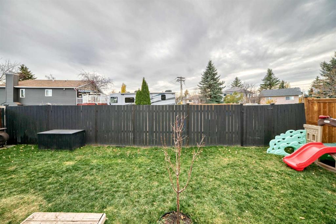
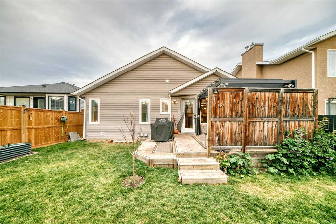
Nestled within the beautiful community of Shawnessy, this charming detached bungalow offers a warm embrace to those seeking a spacious family home on. Boasting over 2537 SQUARE FEET OF LIVING SPACE, including a fully finished basement, this residence is designed for comfort and convenience. Step onto the front deck and enjoy your morning coffee while planning your day. Inside, discover an inviting entry space, access from the garage and an open floorplan with vaulted ceilings, creating an airy ambiance, complemented by crown molding. Enjoy the wood burning fireplace that adds warmth and character to the living room and dining spaces. Darker laminate flooring flows through the main level nicely contrasting with the lighter neutral wall colour. A generous eat in kitchen, adorned with large windows, leads effortlessly to the back deck featuring a gazebo and southwest facing backyard ? perfect for summer evenings. Three good sized bedrooms grace the upper level, including a primary suite complete with a four-piece ensuite bath and walk-in closet. Completing this level are two additional bedrooms, and an UPDATED 4-PIECE MAIN BATHROOM for family or guests. Downstairs, there are two more bedrooms provide flexibility,alongside a dedicated office space or den and loads of STORAGE! You?ll appreciate the convenience of having laundry from located in the basement adjacent to the spacious family room. Another 3 piece bathroom completes this lower level. NEW SHINGLES AND SIDING IN 2021, ensuring peace of mind for years to come. Walking distance to two schools and close proximity to major shopping centres, the recreation facility, and public transit/LRT, this home provides easy access to all your needs.
Listing Information
- Prop. Type:
- Detached
- Property Style:
- Bungalow
- Status:
- Active
- City:
- Calgary
- Bedrooms:
- 6
- Full Bathrooms:
- 3
- Neighbourhood:
- Shawnessy
- Area:
- Calgary
- Province:
- Alberta
- MLS® Number:
- A2354181
- Listing Price:
- $629,900
General Information
- Year Built:
- 1991
- Total Square Feet:
- 1355ft2
Additional Information
- Basement Dev:
- Full
- Parking:
- Concrete Driveway, Double Garage Attached, Driveway, Front Drive, Insulated, On Street
VIP-Only Information
- Sign-Up or Log-in to view full listing details:
- Sign-Up / Log In
This property is listed by Revolve Realty Group Inc. and provided here courtesy of
Mr Channi Toor.
For more information or to schedule a viewing please contact Mr Channi Toor.

Mr Channi Toor
THE REAL ESTATE COMPANY LTD.
Phone: 403-478-1400
Mobile Phone: 403-478-1400
Inquire Via Email
THE REAL ESTATE COMPANY LTD.
Phone: 403-478-1400
Mobile Phone: 403-478-1400
Inquire Via Email
The data included in this display is deemed to be reliable, but is not guaranteed to be accurate by the Calgary Real Estate Board.








