Mr Channi Toor
THE REAL ESTATE COMPANY LTD.
11, 5080 - 12A STREET S.E., Calgary, Alberta
P: 403-478-1400 F: 403-592-9201
Email
11, 5080 - 12A STREET S.E., Calgary, Alberta
P: 403-478-1400 F: 403-592-9201

Listing Details
For more information on this listing or other please contact me.
Data was last updated 2026-11-12 at 12:37:04 GMT
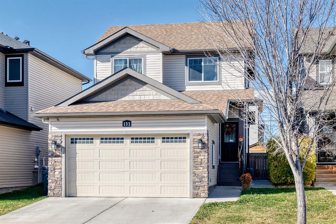
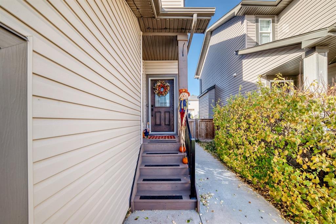
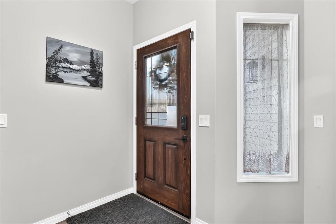
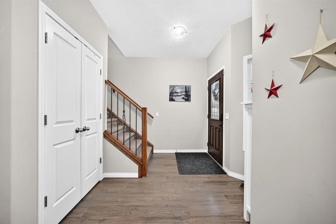
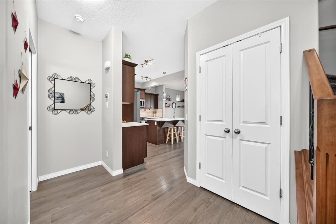
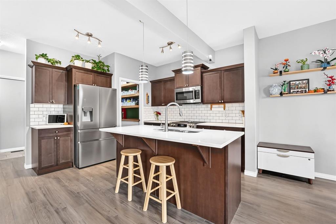
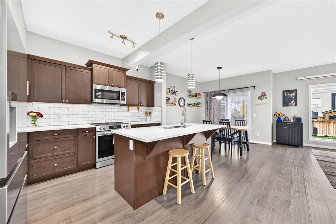
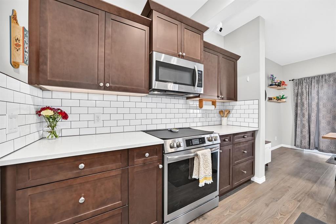
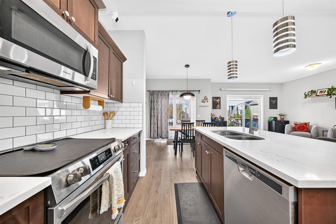
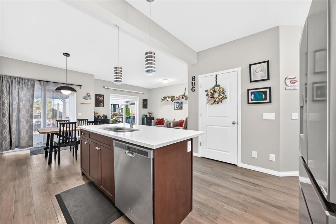
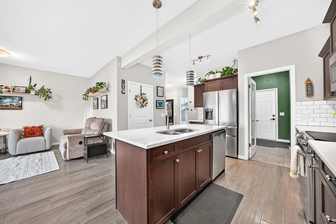
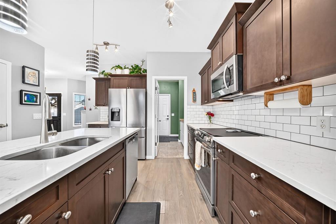
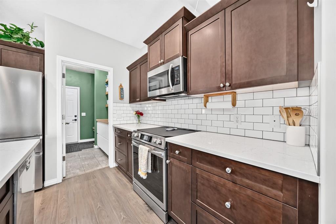
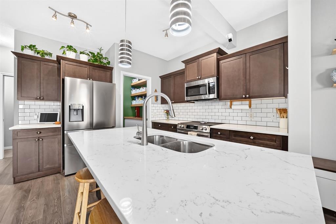
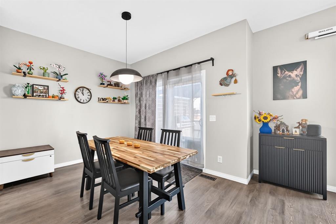
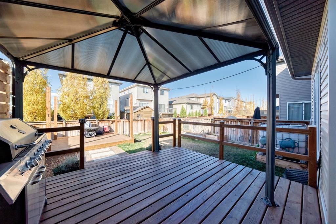
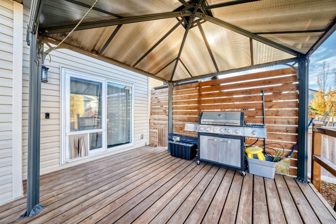
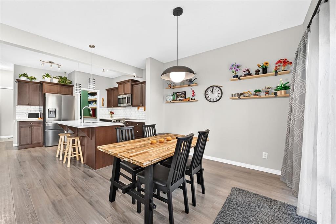
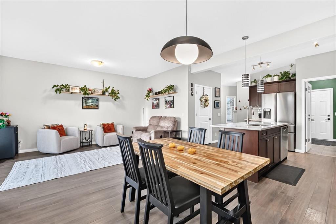
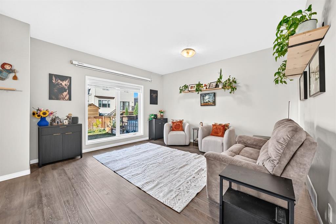
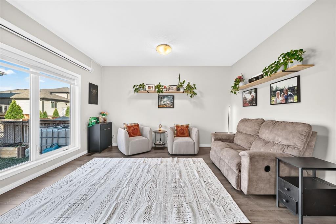
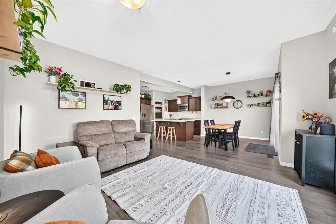
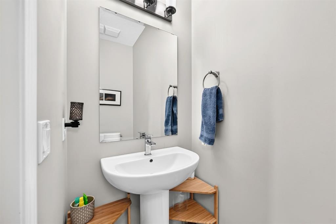
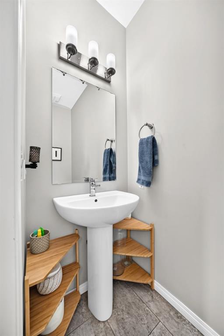
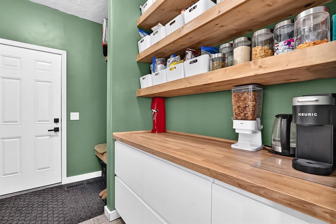
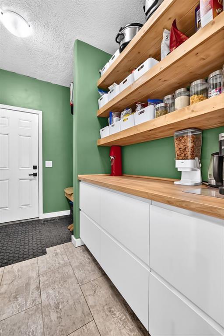
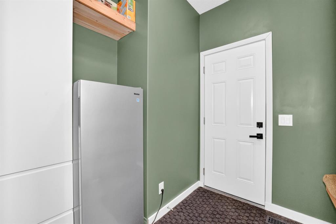
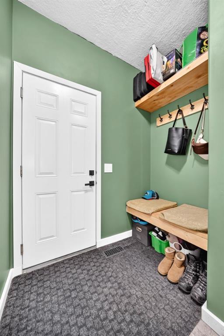
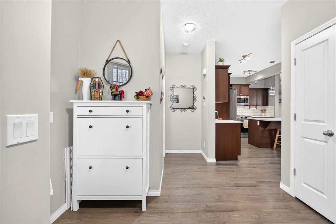
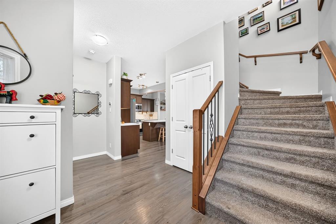
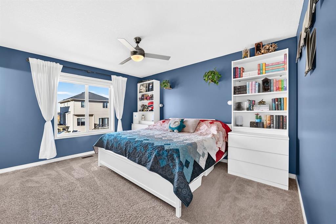
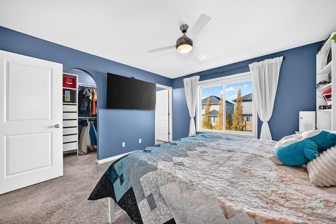
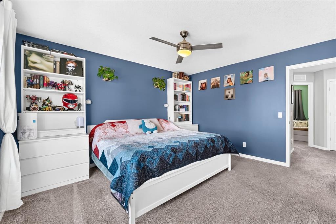
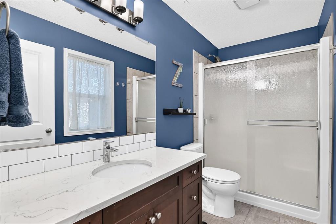
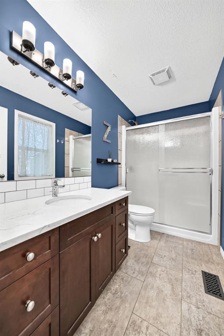
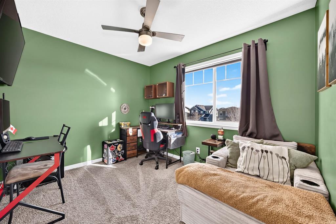
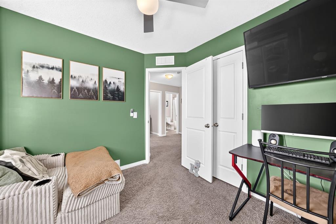
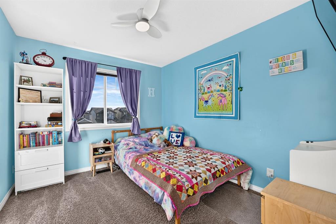
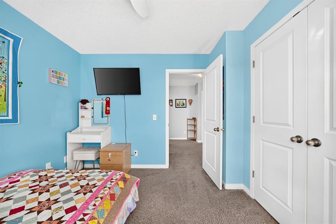
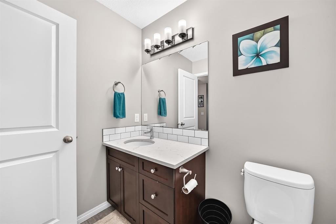
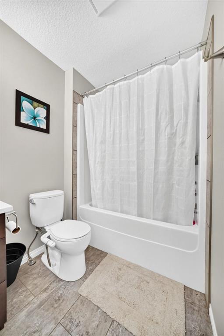
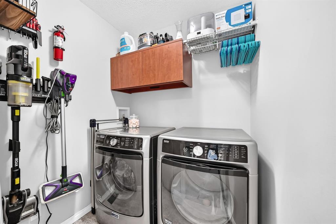
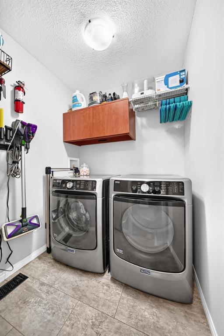
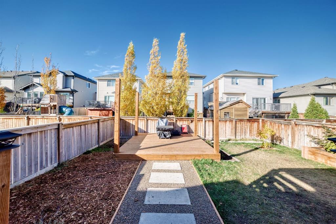
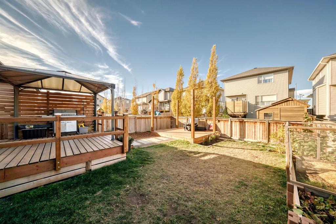
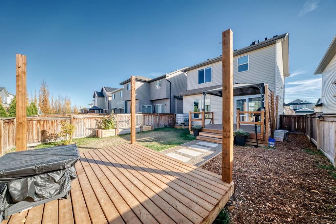
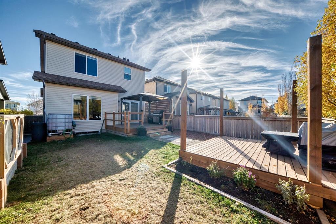
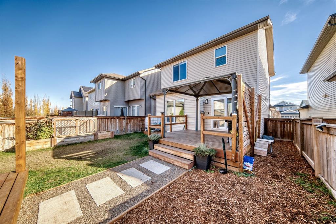
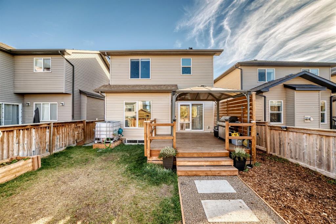
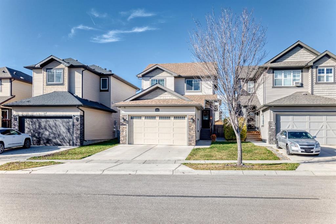
Welcome to WILDFLOWER ESTATES!! This home was built by the lovely Trilogy Homes and is built with quality! Walking in you are welcomed with a large entrance with tasteful flooring leading you to your open concept floor plan. The kitchen boasts dark maple cabinets with beautiful quartz counters. Stainless appliances and a centrally located island. Large family eating area with doors to your lovely yard complete with 2 back decks one with a gazebo and privacy shade for entertaining and enjoying the west sun!! The kitchen is complete with a walk through butler pantry for extra storage and counter space. The double garage features its own entrance and is complete with custom built in bench and coat hangers. The living room features west windows for the summer sun. There is a 2 piece powder room on this floors well. The upper houses 3 generous bedrooms situated around a fabulous upper laundry room. The main 4 piece bath has a tub and shower combo. The primary bedroom is large enough for king furniture and is complete with walk in closet and a wonderful ensuite. The primary bath has a double size walk in shower and ample storage for all your things. The lower level is unspoiled and waiting your completion with high ceilings and large windows. This home also features central air conditioning, newer roof and west siding and much more!! The neighbour hood is highly desired with park close by and beautiful walking paths and canal.
Listing Information
- Prop. Type:
- Detached
- Property Style:
- 2 Storey
- Status:
- Active
- City:
- Strathmore
- Bedrooms:
- 3
- Full Bathrooms:
- 3
- Neighbourhood:
- Wildflower
- Area:
- Wheatland County
- Province:
- Alberta
- MLS® Number:
- A2353973
- Listing Price:
- $539,999
General Information
- Year Built:
- 2015
- Total Square Feet:
- 1488ft2
Additional Information
- Basement Dev:
- Full
- Parking:
- Double Garage Attached
VIP-Only Information
- Sign-Up or Log-in to view full listing details:
- Sign-Up / Log In
This property is listed by CIR Realty and provided here courtesy of
Mr Channi Toor.
For more information or to schedule a viewing please contact Mr Channi Toor.

Mr Channi Toor
THE REAL ESTATE COMPANY LTD.
Phone: 403-478-1400
Mobile Phone: 403-478-1400
Inquire Via Email
THE REAL ESTATE COMPANY LTD.
Phone: 403-478-1400
Mobile Phone: 403-478-1400
Inquire Via Email
The data included in this display is deemed to be reliable, but is not guaranteed to be accurate by the Calgary Real Estate Board.








