Mr Channi Toor
THE REAL ESTATE COMPANY LTD.
11, 5080 - 12A STREET S.E., Calgary, Alberta
P: 403-478-1400 F: 403-592-9201
Email
11, 5080 - 12A STREET S.E., Calgary, Alberta
P: 403-478-1400 F: 403-592-9201

Listing Details
For more information on this listing or other please contact me.
Data was last updated 2026-11-12 at 15:10:10 GMT
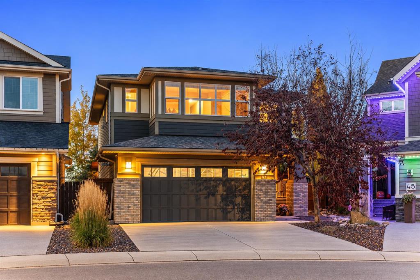
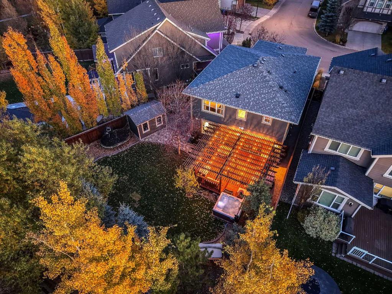
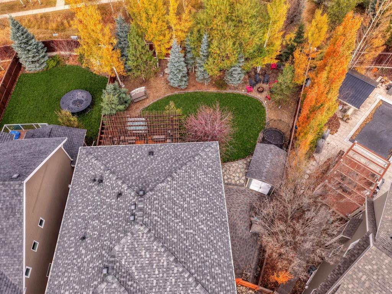
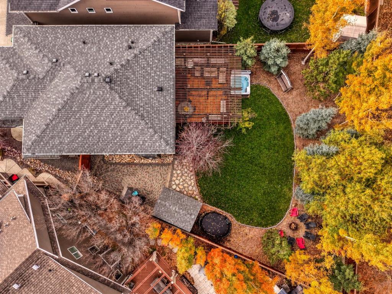
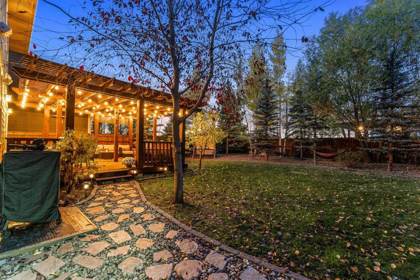
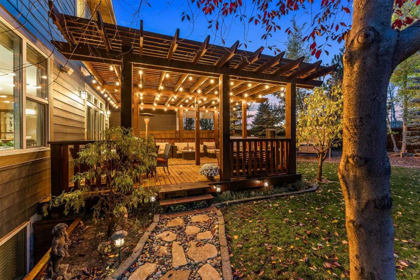
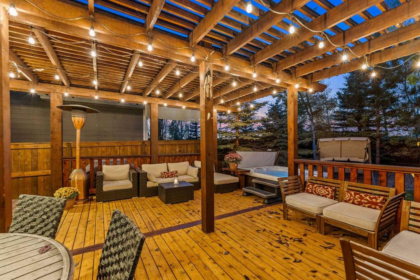
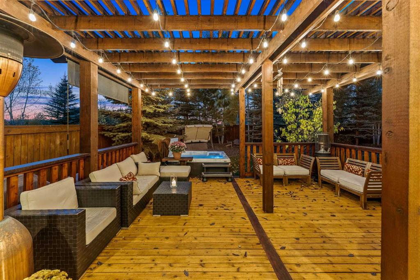
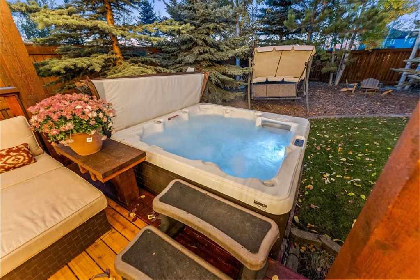
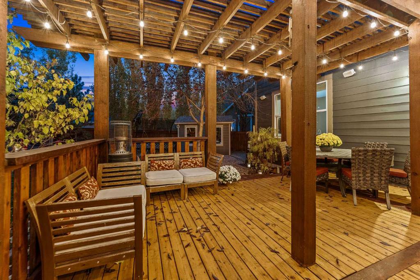
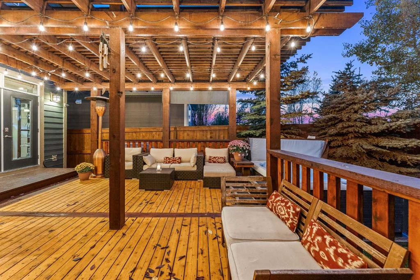
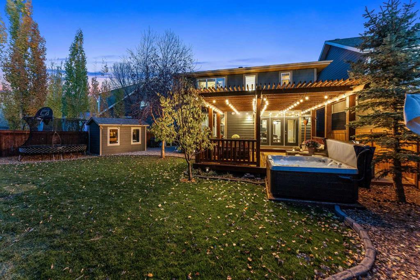
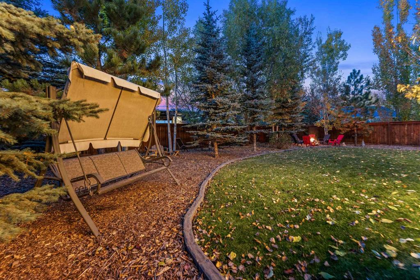
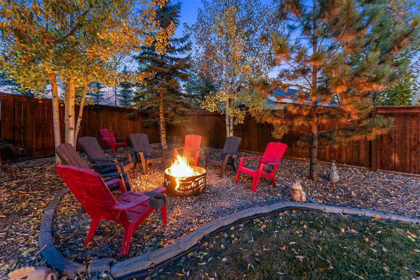
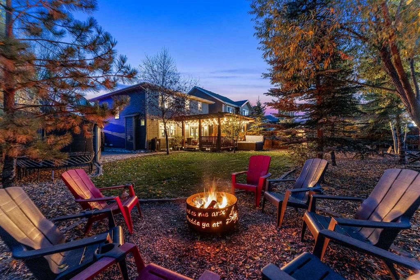
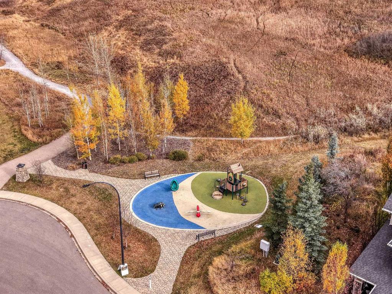
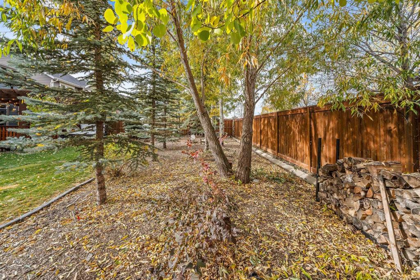
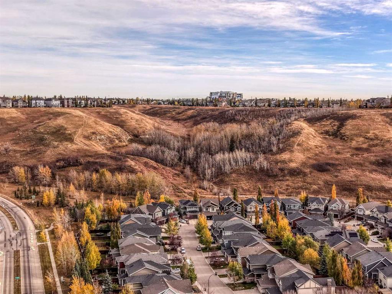
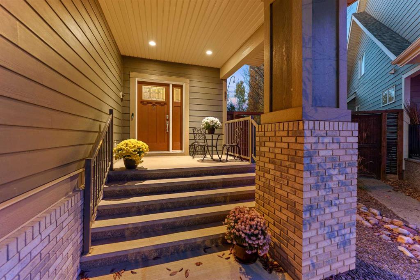
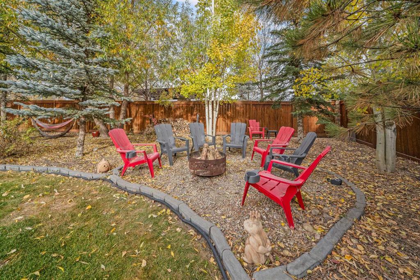
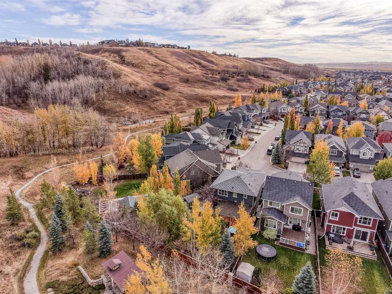
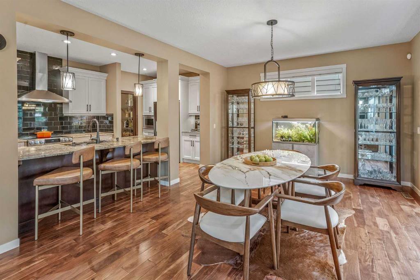
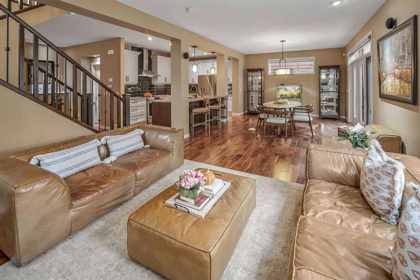
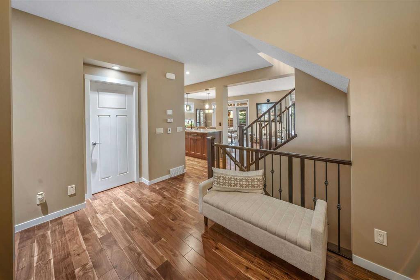

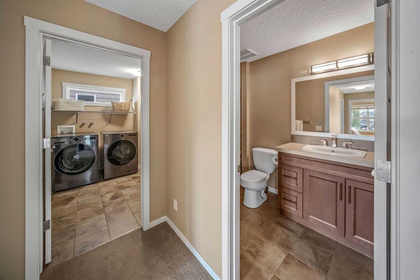
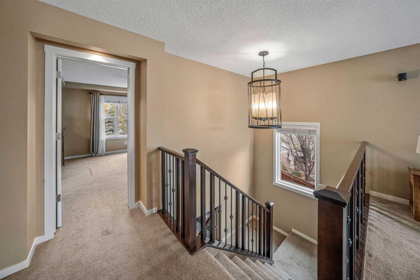
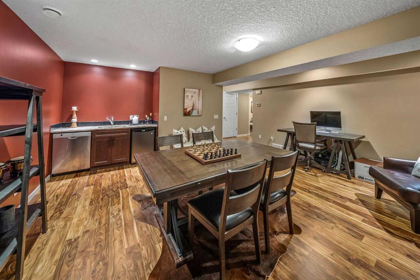
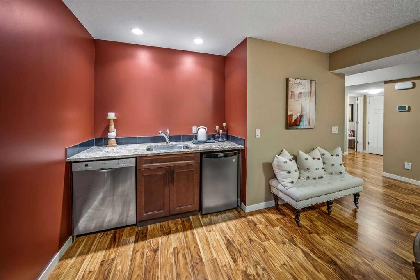
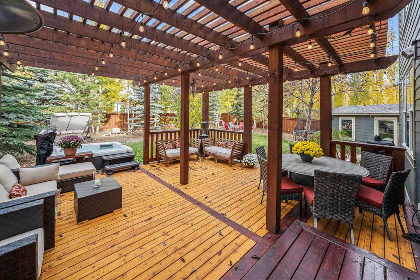
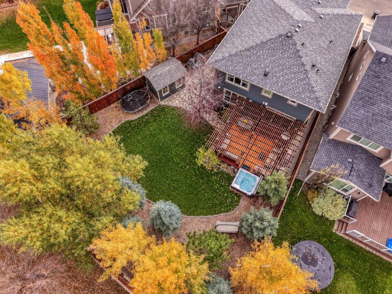
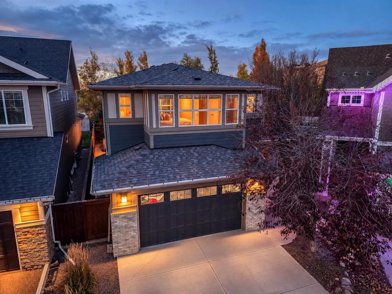
OPEN HOUSE | Saturday & Sunday | November 14th & 15th, 2-4PM | NEW PRICE! Welcome to 41 Cranbrook Place SE, a beautifully maintained home in Riverstone, Cranston, where an extraordinary backyard, mature trees and a peaceful natural setting create a wonderful place to call home. Situated on a generous 7,836 sq. ft. lot, the property offers a remarkable sense of privacy, with no homes directly behind and a tree-lined hillside beyond. The beautifully landscaped, park-like backyard features a sweeping lawn, mature deciduous trees and evergreens, established planting beds and an underground sprinkler system. An expansive cedar pergola and deck create an inviting setting for outdoor dining and entertaining, while a hot tub, dedicated fire pit area and secluded seating spaces offer places to relax and enjoy the seasons.
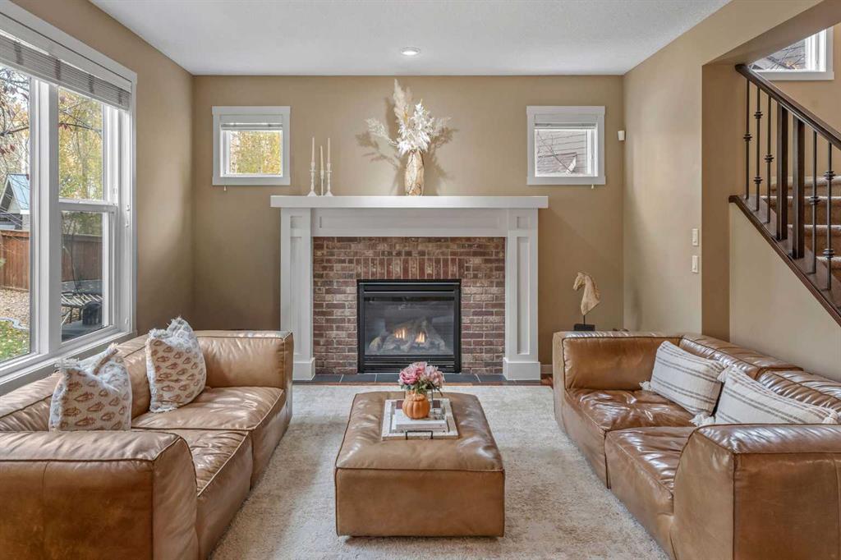
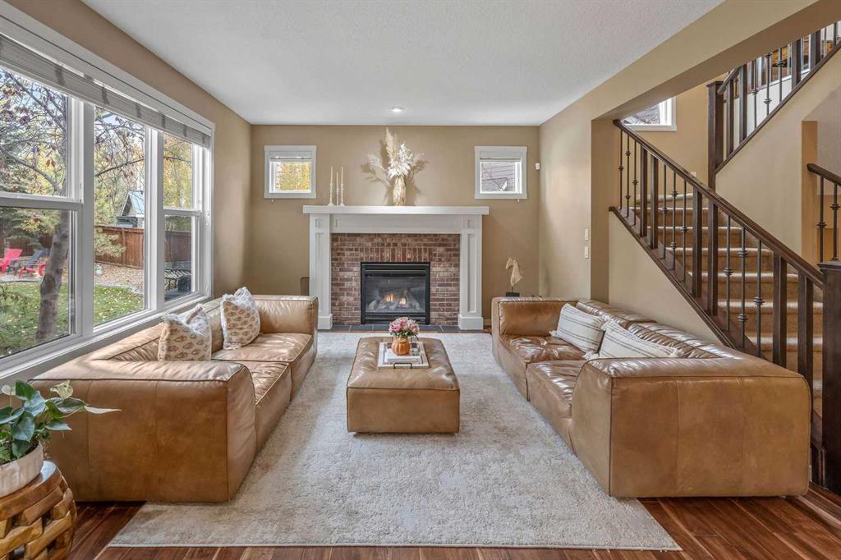
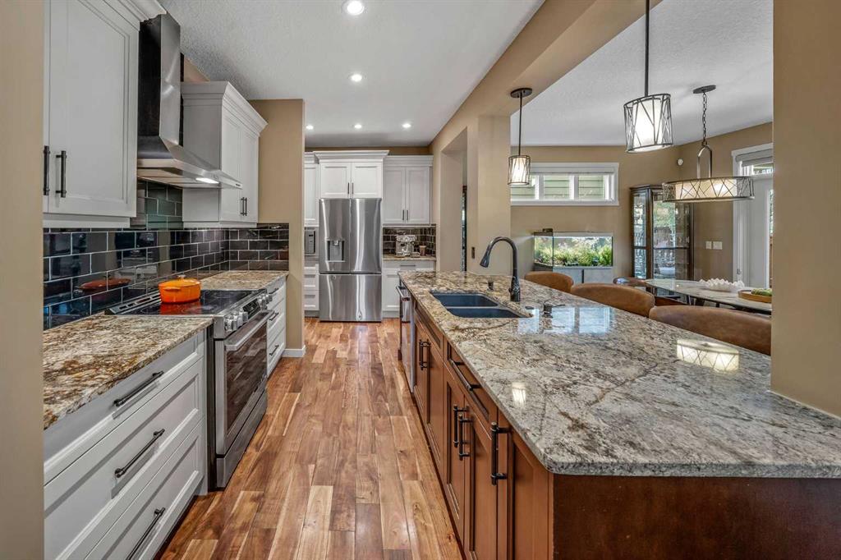
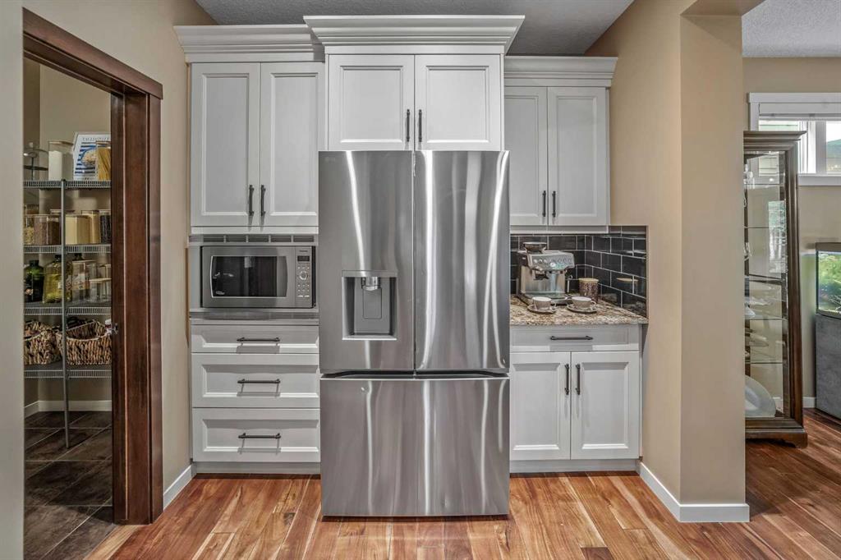
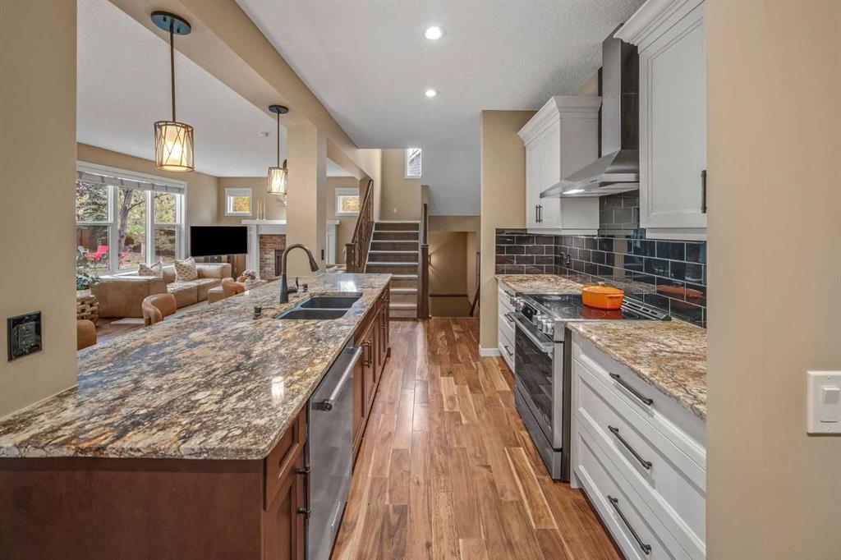
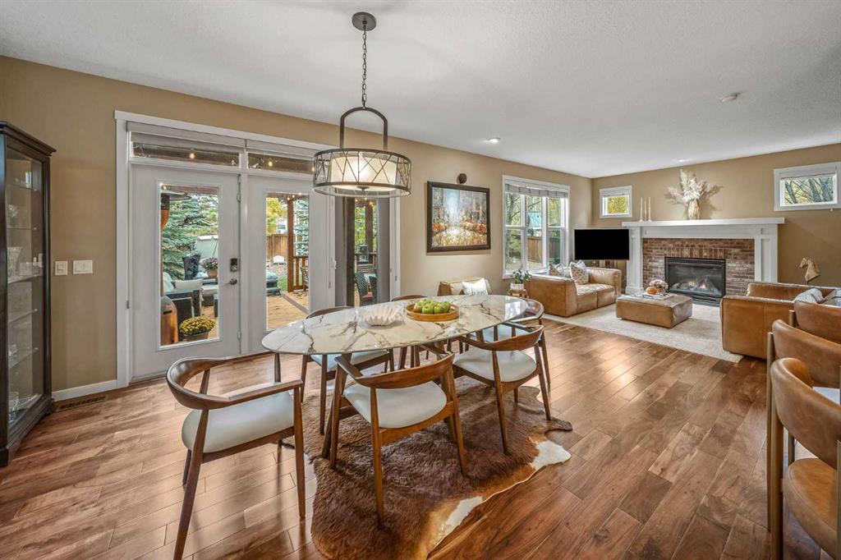
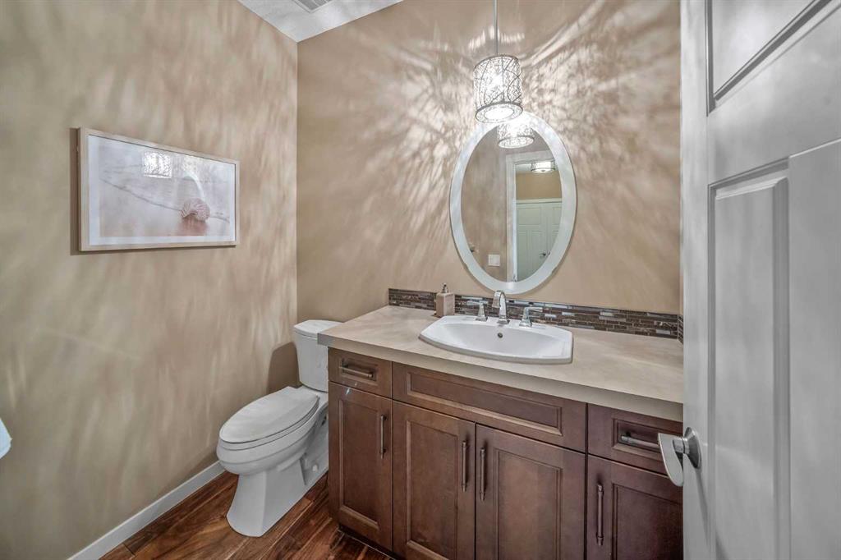
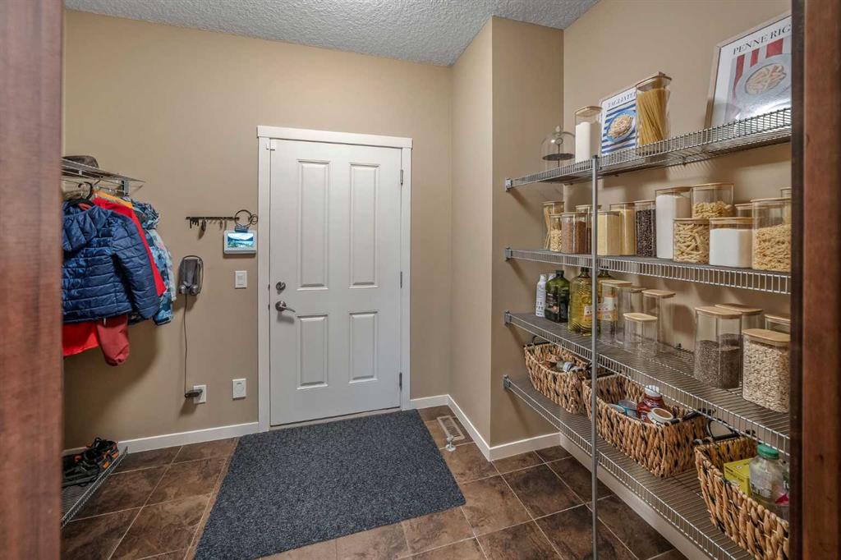
Inside, generous gathering spaces and a thoughtful floor plan provide a comfortable setting for family life. Acacia hardwood flooring brings warmth to the main level, where the kitchen, dining area and living room connect naturally. The kitchen features granite countertops, ample cabinetry and a large island with seating for four. Windows frame beautiful views of the backyard, while a fireplace anchors the living room, creating a welcoming place to gather. A mudroom and a powder room complete the main floor.
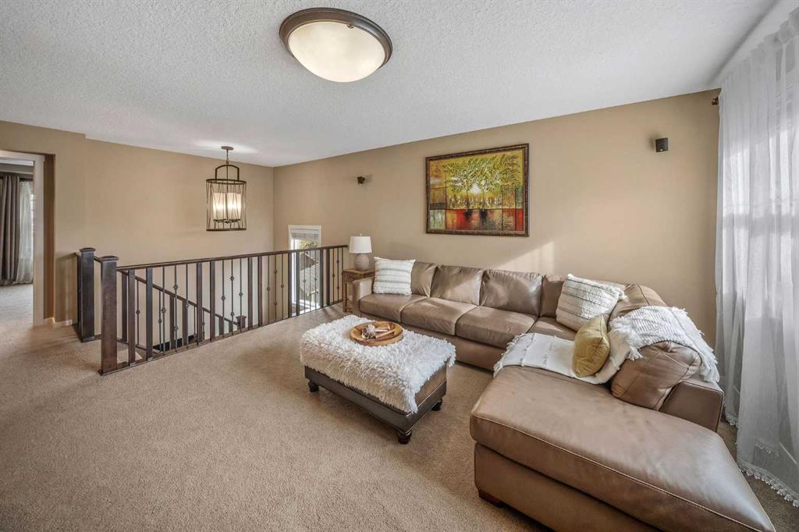
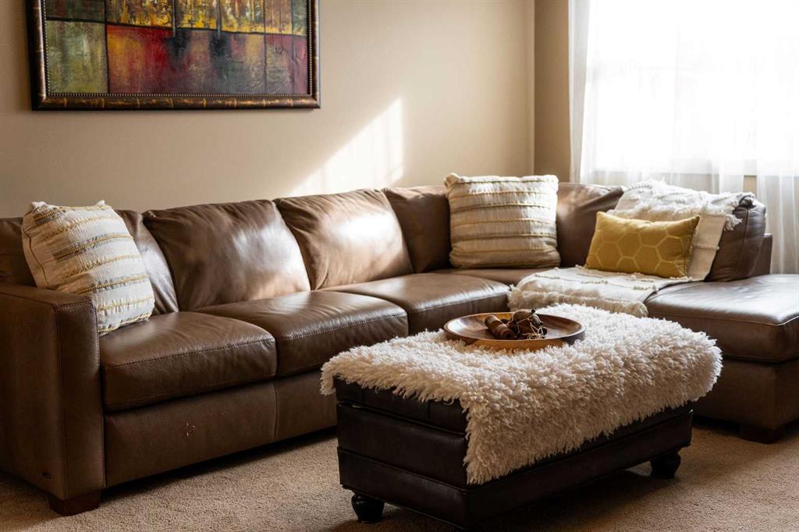
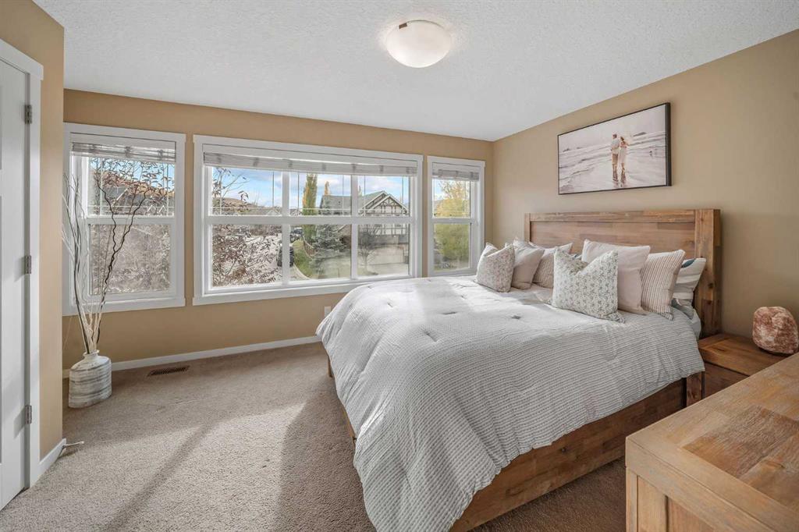
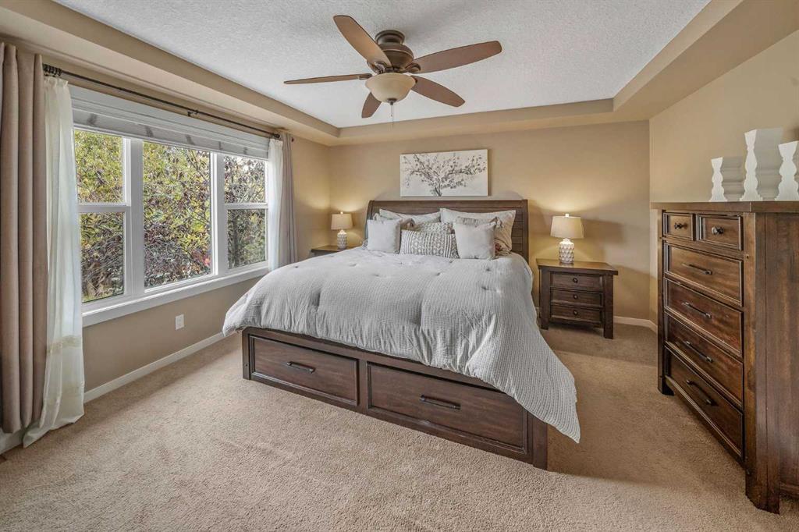
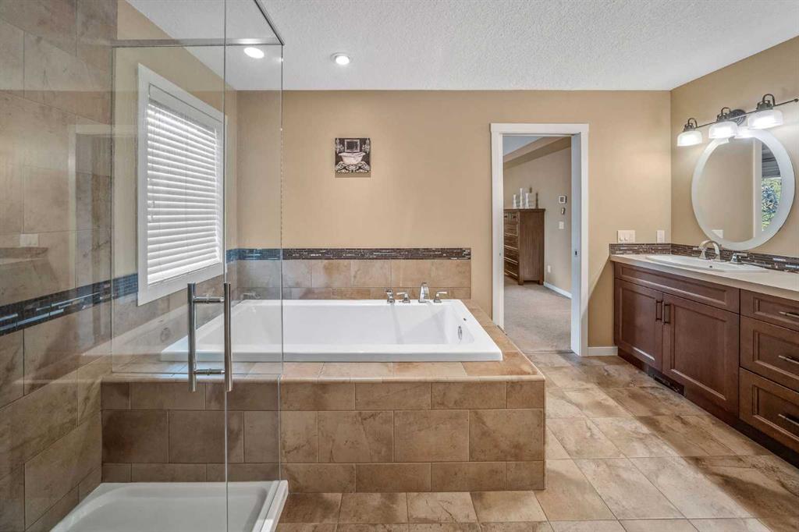
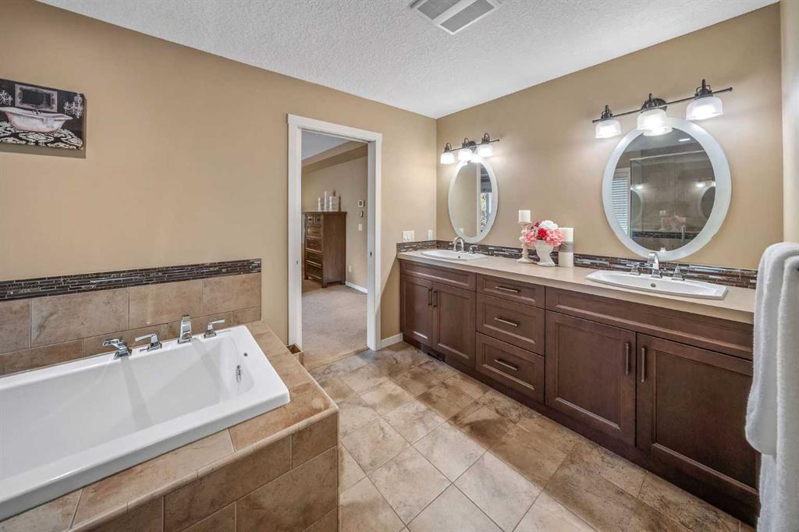
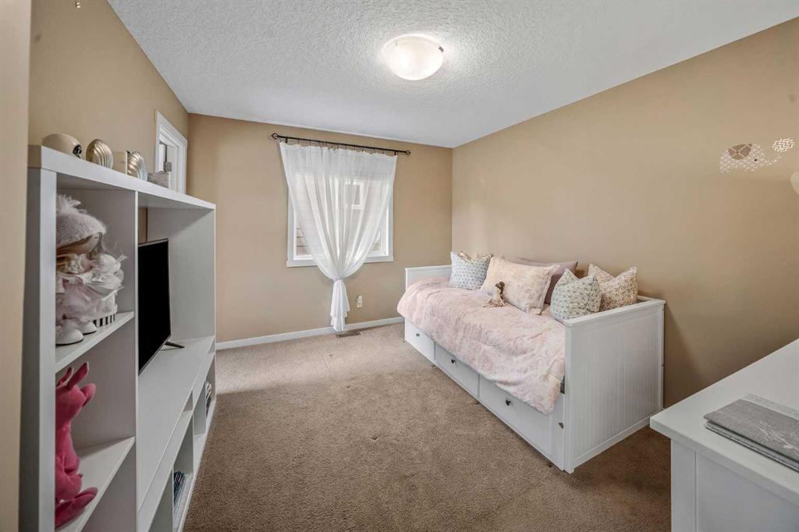
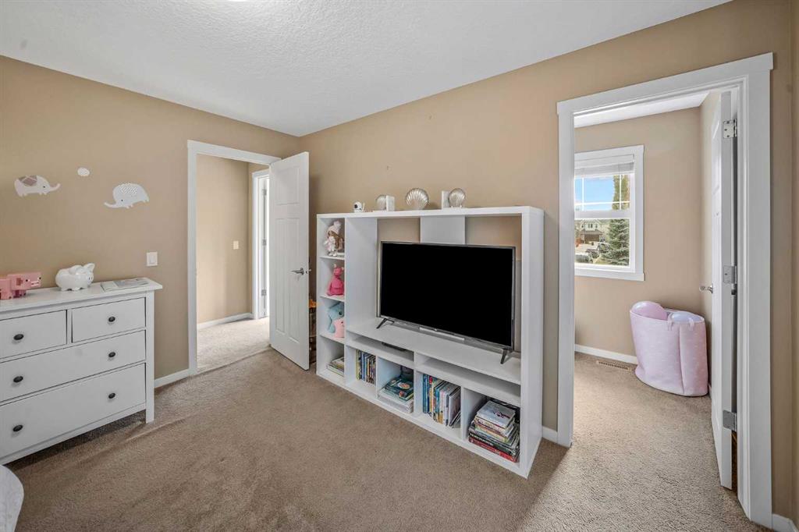
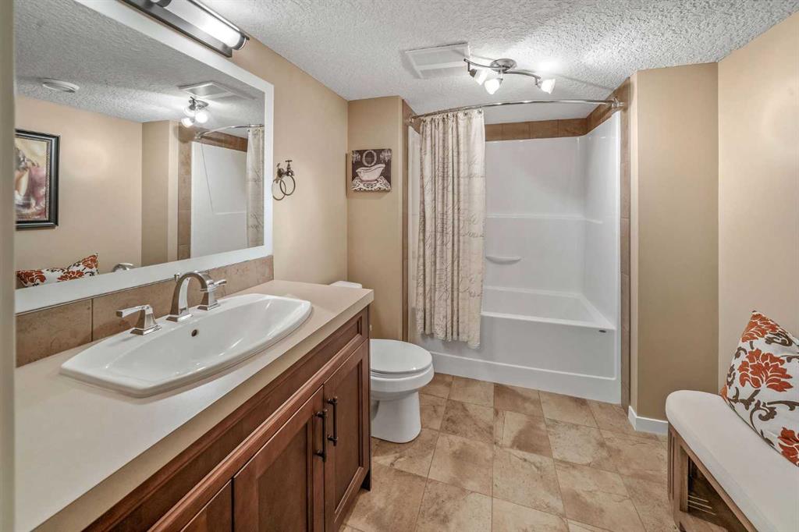
Upstairs, the primary suite overlooks the trees and hillside and features a five-piece ensuite and walk-through closet connecting to the laundry room. Two additional bedrooms, a four-piece bathroom and a spacious family bonus room offer flexibility for everyday living. The fully developed lower level extends the living space with a second family room, wet bar, fourth bedroom and four-piece bathroom, ideal for entertaining, recreation or guests.
The heated double attached garage features a utility sink with hot and cold water, dedicated storage, EV-charging provisions and a side-mounted garage door opener that preserves overhead space for a potential vehicle lift. Recent improvements include a hot water tank, washer, dryer and electric range replaced in 2023, and central air conditioning added in 2025 and a brand new fridge. Central vacuum and a Kinetico water softener add further convenience. Triple-pane windows provide enhanced insulation and year-round comfort.
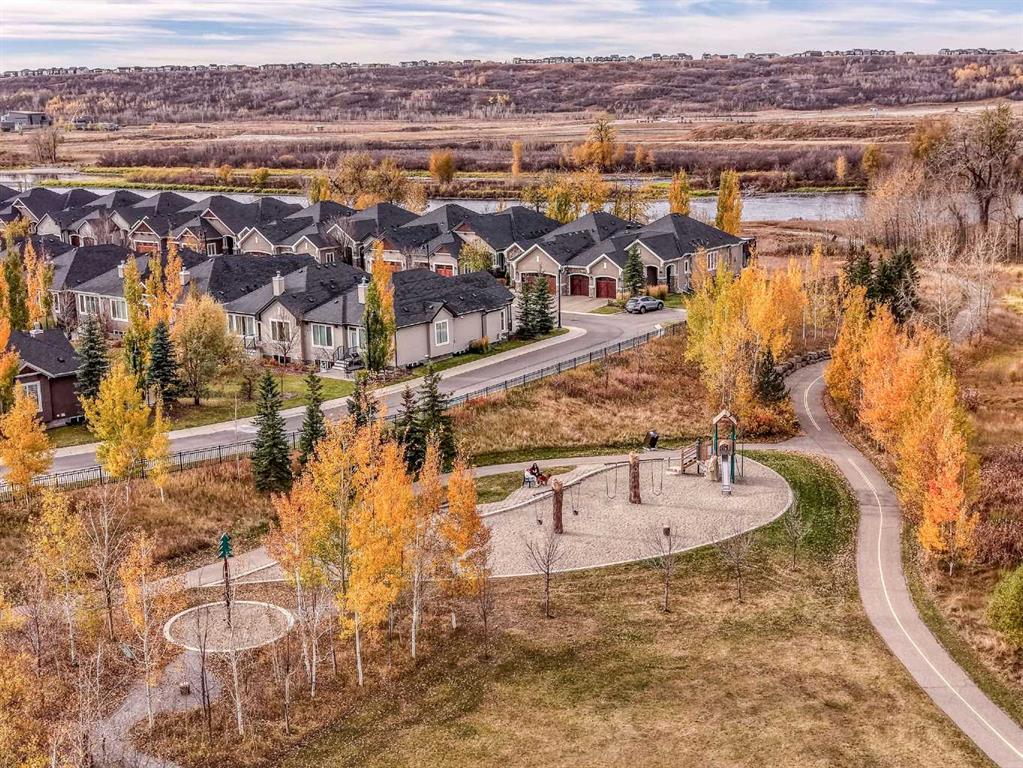
Set within the scenic Bow River valley, Riverstone offers access to beautiful pathways connecting toward Fish Creek Provincial Park, with schools, playgrounds and the amenities of nearby Seton. A beautiful family home, an exceptional outdoor setting and a lifestyle closely connected to nature. Explore the video and the brochure, then arrange your private viewing to experience 41 Cranbrook Place for yourself.
Listing Information
- Prop. Type:
- Detached
- Property Style:
- 2 Storey
- Status:
- Active
- City:
- Calgary
- Bedrooms:
- 4
- Full Bathrooms:
- 4
- Neighbourhood:
- Cranston
- Area:
- Calgary
- Province:
- Alberta
- MLS® Number:
- A2353966
- Listing Price:
- $1,050,000
General Information
- Year Built:
- 2012
- Total Square Feet:
- 2365ft2
Additional Information
- Basement Dev:
- Full
- Parking:
- Double Garage Attached, Heated Garage, In Garage Electric Vehicle Charging Station(s), Insulated
Other Information
- Site Influences:
- Recreation Facilities
VIP-Only Information
- Sign-Up or Log-in to view full listing details:
- Sign-Up / Log In
This property is listed by Coldwell Banker Mountain Central and provided here courtesy of
Mr Channi Toor.
For more information or to schedule a viewing please contact Mr Channi Toor.

Mr Channi Toor
THE REAL ESTATE COMPANY LTD.
Phone: 403-478-1400
Mobile Phone: 403-478-1400
Inquire Via Email
THE REAL ESTATE COMPANY LTD.
Phone: 403-478-1400
Mobile Phone: 403-478-1400
Inquire Via Email
The data included in this display is deemed to be reliable, but is not guaranteed to be accurate by the Calgary Real Estate Board.








