Mr Channi Toor
THE REAL ESTATE COMPANY LTD.
11, 5080 - 12A STREET S.E., Calgary, Alberta
P: 403-478-1400 F: 403-592-9201
Email
11, 5080 - 12A STREET S.E., Calgary, Alberta
P: 403-478-1400 F: 403-592-9201

Listing Details
For more information on this listing or other please contact me.
Data was last updated 2026-11-03 at 16:15:08 GMT
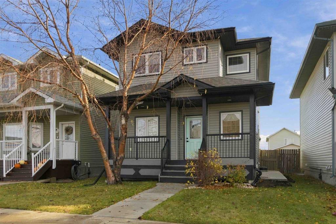
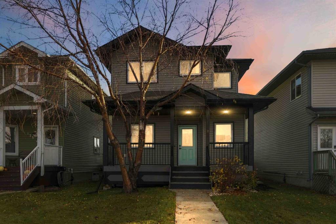
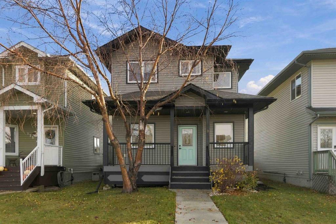
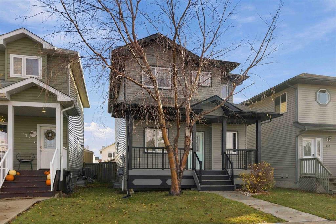
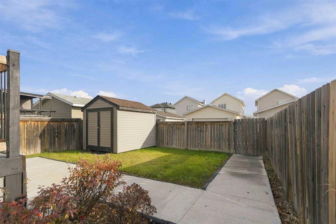
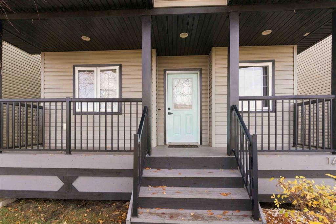
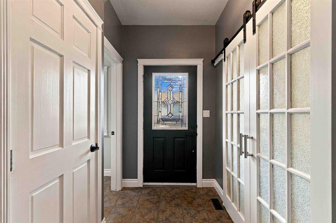
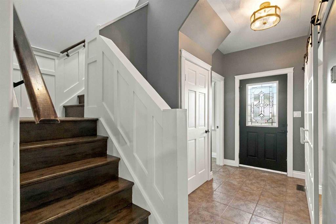
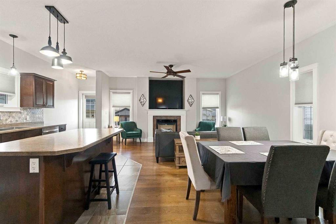
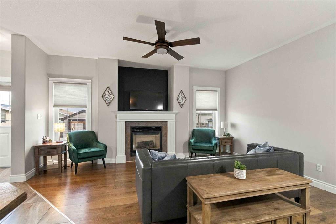
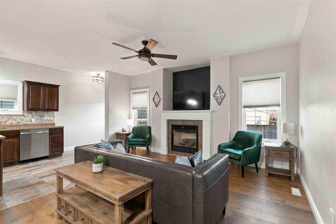
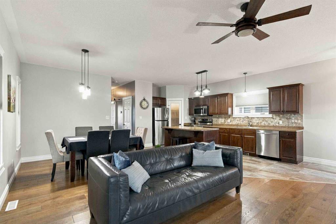
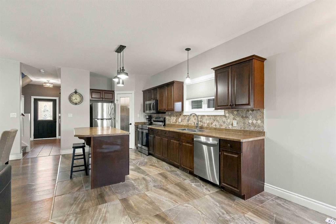
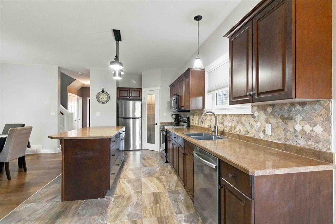
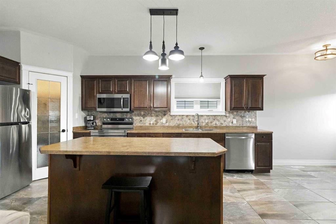
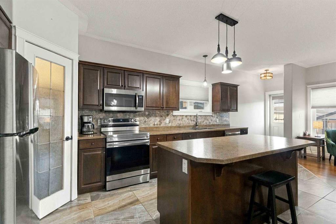
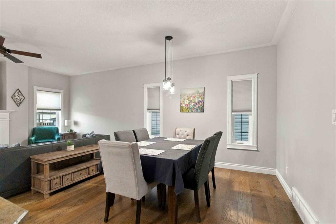
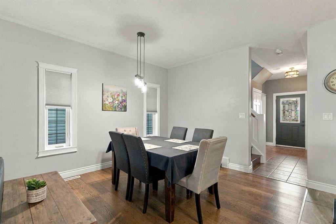
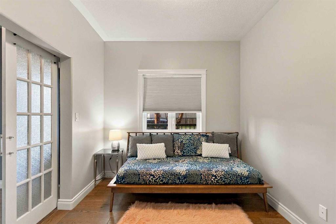
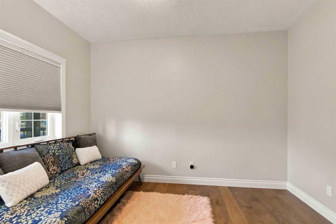
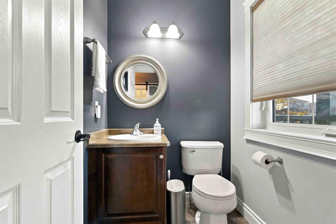
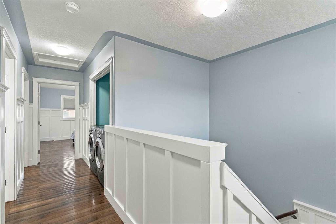
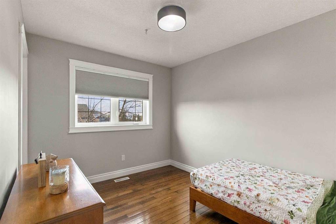
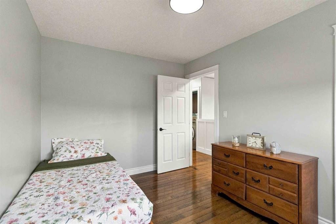
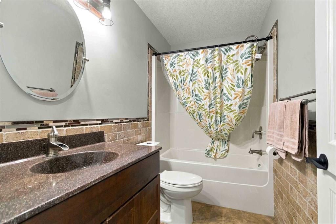
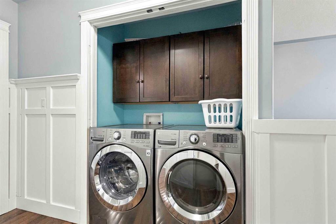
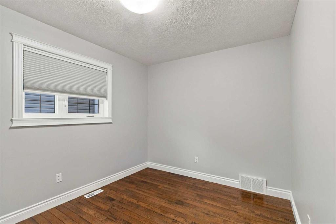
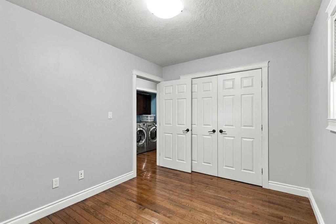
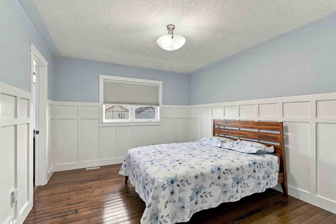
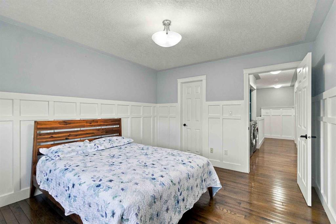
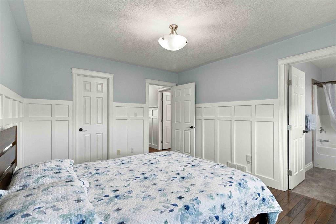
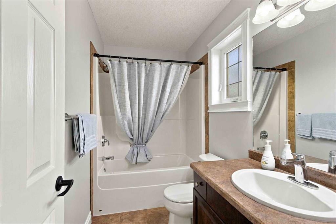
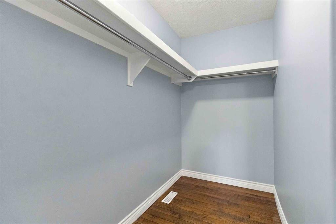
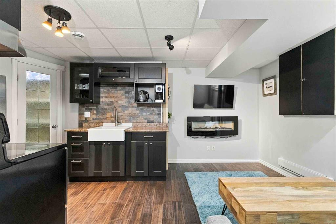
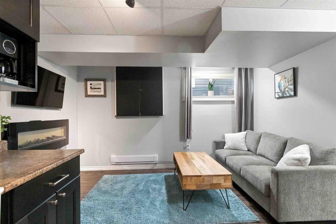
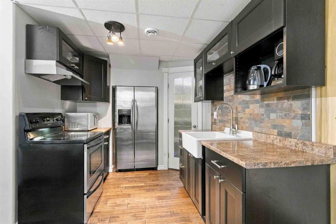
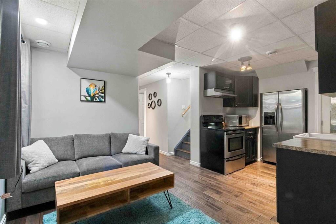
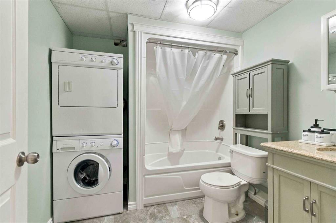
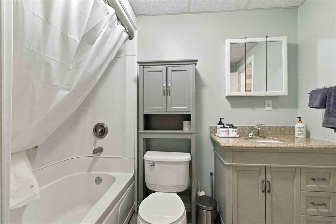
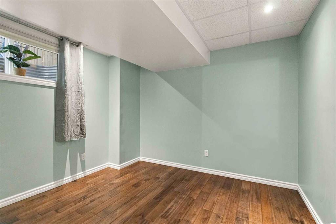
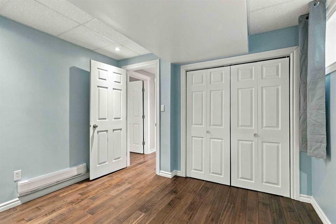
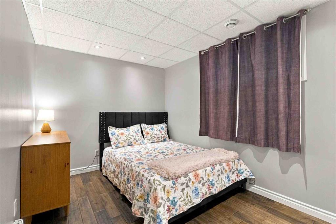
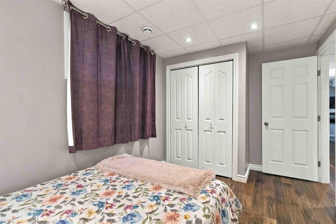
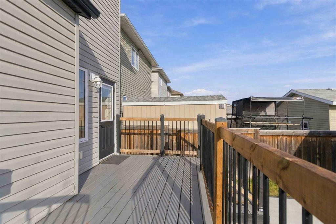
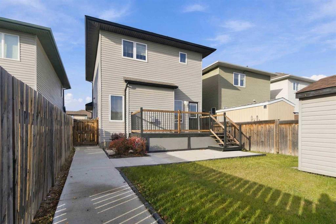
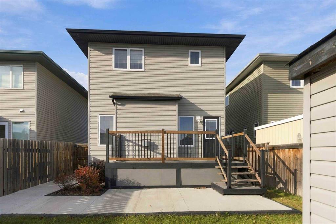
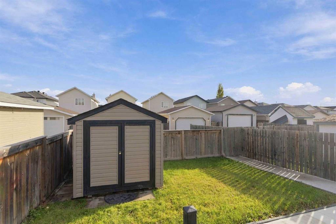
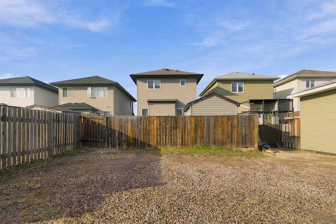
Meticulously cared for this stunning 2 storey home features 5 bedrooms, 3.5 bathrooms,. On the main floor you are greeted with a den, 2 pc powder room, open concept living room with gas fireplace, and huge island that overlooks the dining and living space, offering the perfect spot to congregate and hang out while the chef of the home cooks your favorite meals. The kitchen also has a large pantry, lots of counter space and beautiful cabinets. The SEPARATE side Entrance leads to completely self contained basement non conforming suite., professionally developed with 2 bedrooms, full kitchen, family room, bedroom with laundry, making an excellent space for extended family, nanny suite, or for your guests. There is also secondary heating source if needed. The upper floor features laundry conveniently located near the bedrooms, 3 good size bedrooms, 2 full bathrooms, with Primary bedroom features its own private bath and walk in closet. Outside there is a perfect veranda porch and back deck, over looking the perfect yard with concrete walk way, fully fenced yard with lots of parking and shed for storage and concrete walkway. Out back is a gravel. driveway with room to park 3 or 4 vehicles. So many things to love about this home. Situated close to schools, bus route and shopping. Call today to view. Bonus: Recently renovated newer flooring, fresh paint, new hot water tank (oct 2/2026) and newer shingles (2022) wainscotting is gorgeous and adds a luxury vibe to complete the space.
Listing Information
- Prop. Type:
- Detached
- Property Style:
- 2 Storey
- Status:
- Active
- City:
- Fort McMurray
- Bedrooms:
- 5
- Full Bathrooms:
- 4
- Neighbourhood:
- Timberlea
- Area:
- Wood Buffalo
- Province:
- Alberta
- MLS® Number:
- A2353465
- Listing Price:
- $479,900
General Information
- Year Built:
- 2008
- Total Square Feet:
- 1611ft2
Additional Information
- Basement Dev:
- Full
- Parking:
- Aggregate, Gravel Driveway, Off Street
VIP-Only Information
- Sign-Up or Log-in to view full listing details:
- Sign-Up / Log In
This property is listed by RE/MAX Connect and provided here courtesy of
Mr Channi Toor.
For more information or to schedule a viewing please contact Mr Channi Toor.

Mr Channi Toor
THE REAL ESTATE COMPANY LTD.
Phone: 403-478-1400
Mobile Phone: 403-478-1400
Inquire Via Email
THE REAL ESTATE COMPANY LTD.
Phone: 403-478-1400
Mobile Phone: 403-478-1400
Inquire Via Email
The data included in this display is deemed to be reliable, but is not guaranteed to be accurate by the Calgary Real Estate Board.








