Mr Channi Toor
THE REAL ESTATE COMPANY LTD.
11, 5080 - 12A STREET S.E., Calgary, Alberta
P: 403-478-1400 F: 403-592-9201
Email
11, 5080 - 12A STREET S.E., Calgary, Alberta
P: 403-478-1400 F: 403-592-9201

Listing Details
For more information on this listing or other please contact me.
Data was last updated 2026-10-30 at 13:00:07 GMT
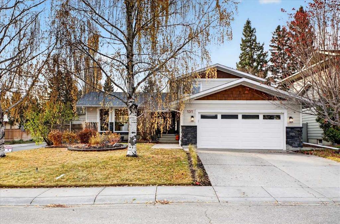
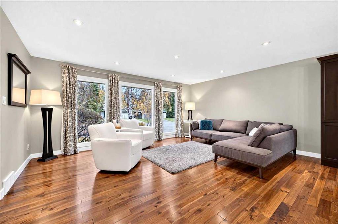
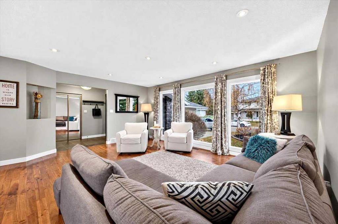
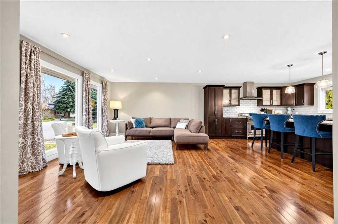
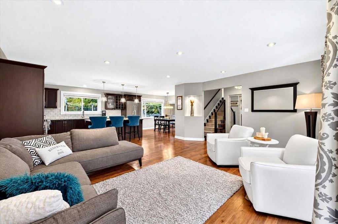
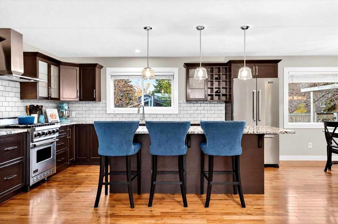
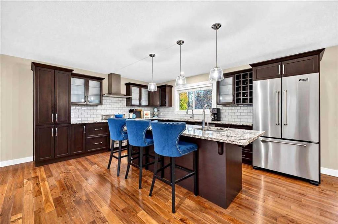
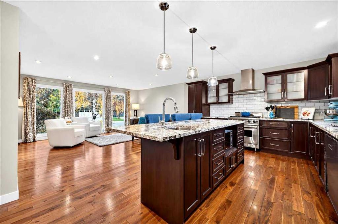
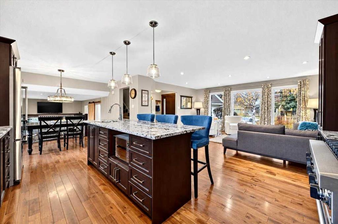
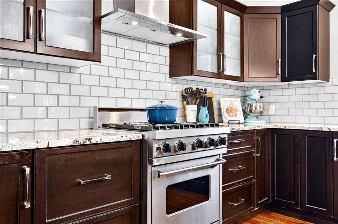
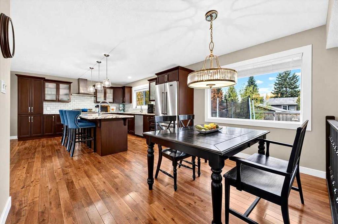
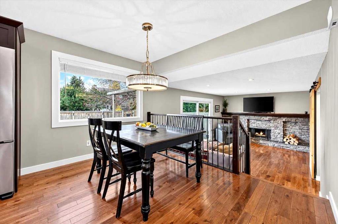
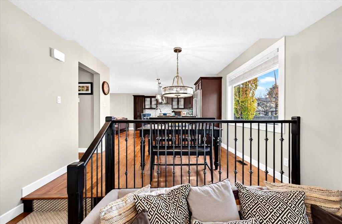
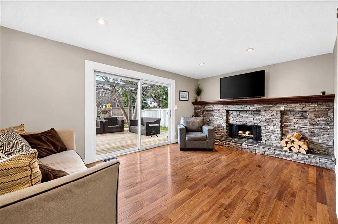
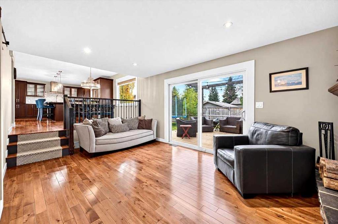
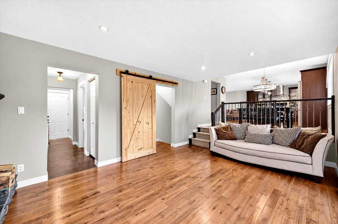
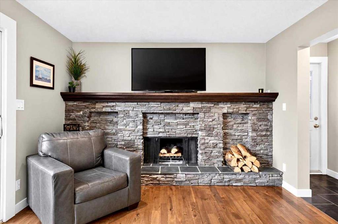
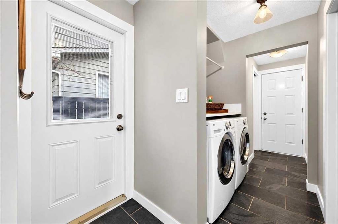
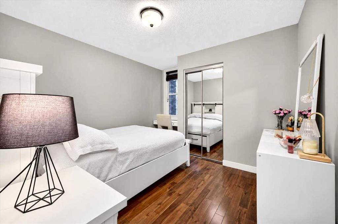
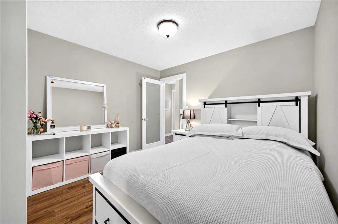
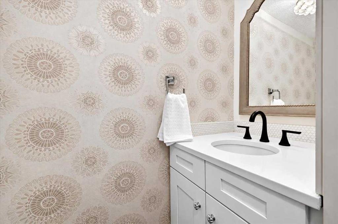
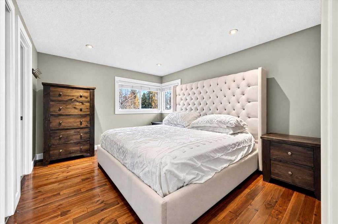
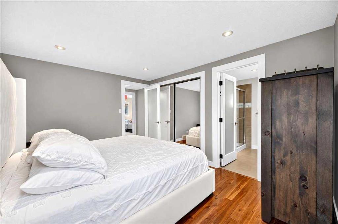
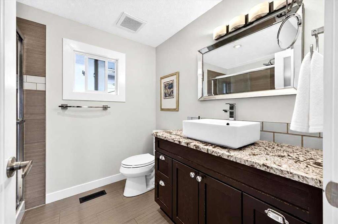
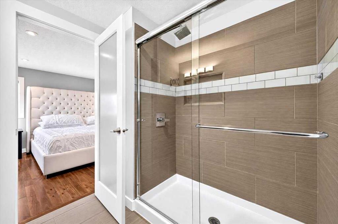
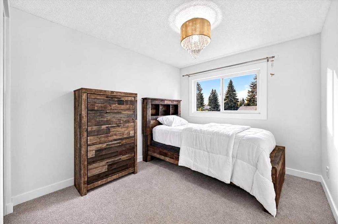
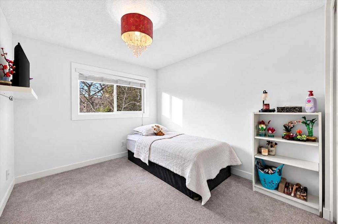
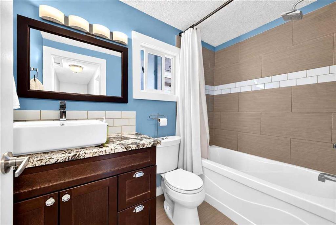
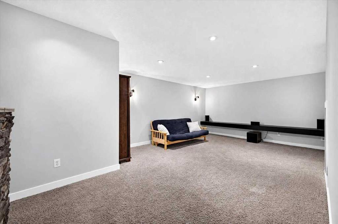
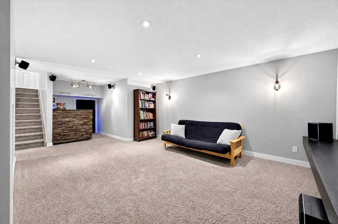
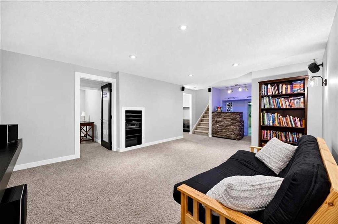
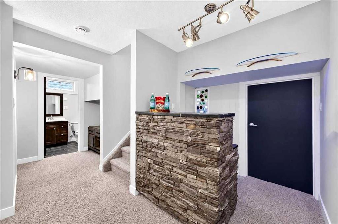
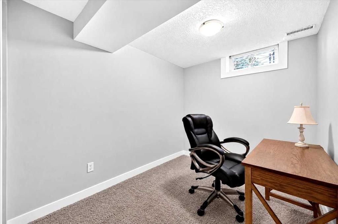
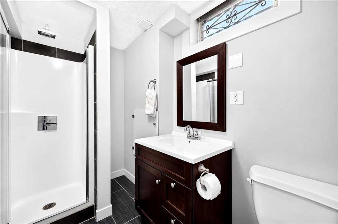
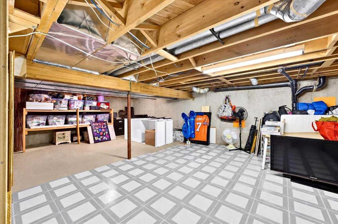
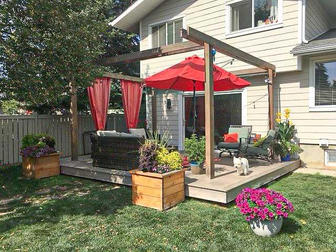
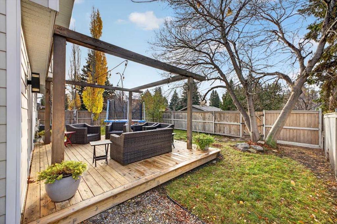
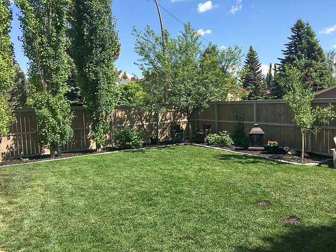
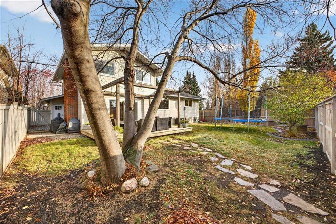
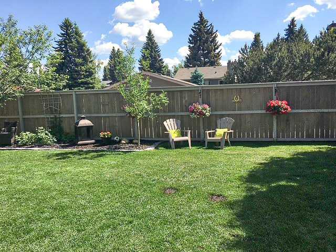
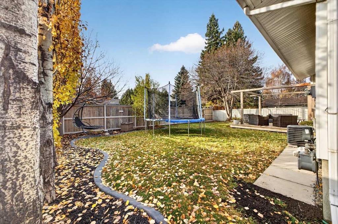
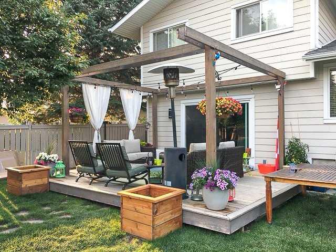
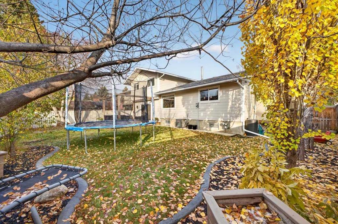
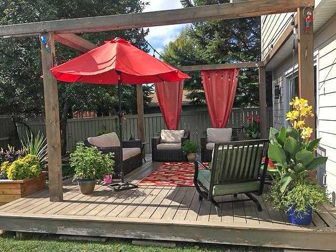
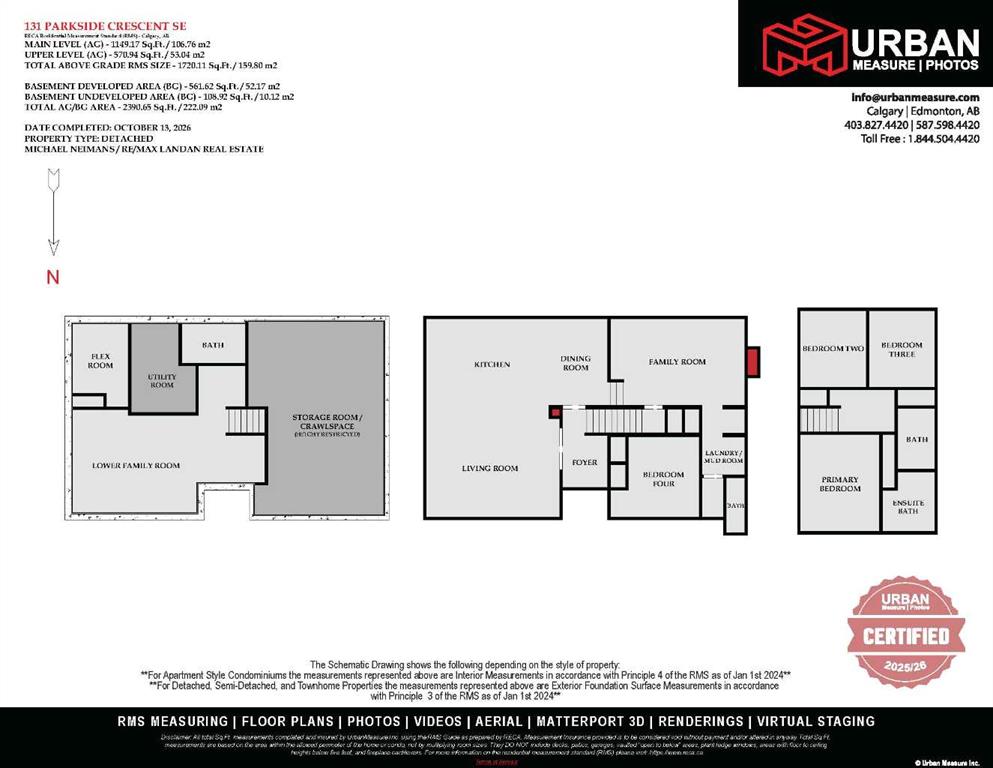
** Please click on "Videos" for tour ** THIS IS IT - renovated 2 storey split on a quiet street with sunny SOUTH facing back yard! Stunning features include: 4+1 bedrooms (1 bedroom on main floor), 3.5 bathrooms - including luxurious 3-piece Primary en suite, almost 2300 sq ft developed, concrete curbing, "Hardy Board" siding, ice cold central air, insulated/drywalled oversized garage, "Smoked Acadia" hardwood flooring, almost fully renovated between 2011-2016 including: all windows done except basement & living room 2011/furnace in 2011/roof 2012/siding 2016/upgraded insulation 2016, wood burning fireplace with log lighter, large rear deck & side deck with gas line, man door to yard from garage, "Viking" gas stove & fridge, basement wet bar, tons of storage in the 5 ft crawl space and much more! Location is a 10 out of 10 - half a block to Prince of Wales school (K-4), 2 blocks to St. Philip School (K-6), 6 blocks to the world renowned Fish Creek Park & the City of Calgary Pathway system, bus stops and LRT close but not too close and very easy access to all major routes - MacLeod Trail/Deerfoot Trail/Stoney Trail! HOA fee includes access to famous "Park 96"! Nothing to do - ready for you to call it home!
Listing Information
- Prop. Type:
- Detached
- Property Style:
- 2 Storey Split
- Status:
- Active
- City:
- Calgary
- Bedrooms:
- 5
- Full Bathrooms:
- 4
- Neighbourhood:
- Parkland
- Area:
- Calgary
- Province:
- Alberta
- MLS® Number:
- A2352203
- Listing Price:
- $1,049,900
General Information
- Year Built:
- 1974
- Total Square Feet:
- 1720ft2
Additional Information
- Basement Dev:
- Full
- Parking:
- Double Garage Attached, Insulated, Oversized
Other Information
- Site Influences:
- Clubhouse, Community Gardens, Picnic Area, Playground
VIP-Only Information
- Sign-Up or Log-in to view full listing details:
- Sign-Up / Log In
This property is listed by RE/MAX Landan Real Estate and provided here courtesy of
Mr Channi Toor.
For more information or to schedule a viewing please contact Mr Channi Toor.

Mr Channi Toor
THE REAL ESTATE COMPANY LTD.
Phone: 403-478-1400
Mobile Phone: 403-478-1400
Inquire Via Email
THE REAL ESTATE COMPANY LTD.
Phone: 403-478-1400
Mobile Phone: 403-478-1400
Inquire Via Email
The data included in this display is deemed to be reliable, but is not guaranteed to be accurate by the Calgary Real Estate Board.








