Mr Channi Toor
THE REAL ESTATE COMPANY LTD.
11, 5080 - 12A STREET S.E., Calgary, Alberta
P: 403-478-1400 F: 403-592-9201
Email
11, 5080 - 12A STREET S.E., Calgary, Alberta
P: 403-478-1400 F: 403-592-9201

Listing Details
For more information on this listing or other please contact me.
Data was last updated 2026-11-09 at 00:15:16 GMT
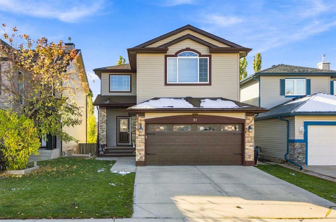
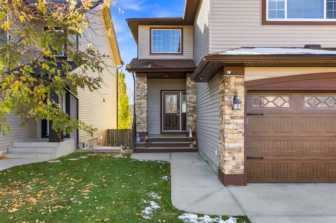
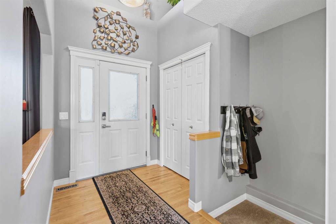
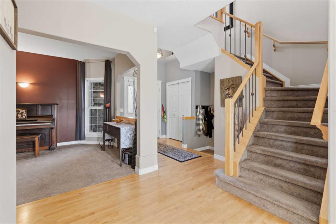
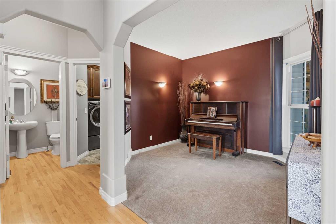
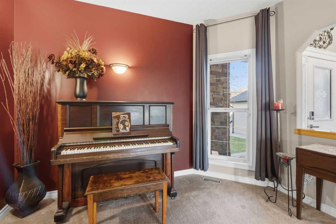
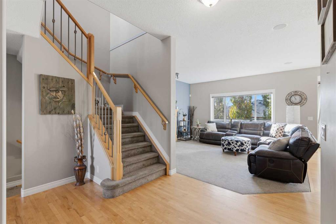
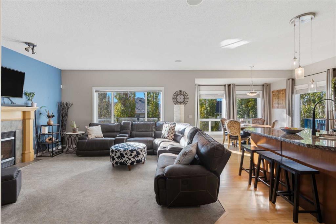
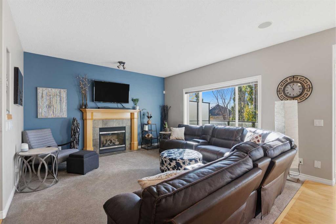
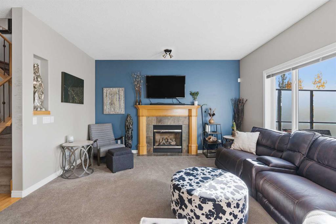
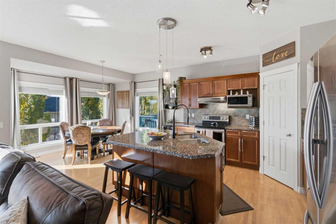
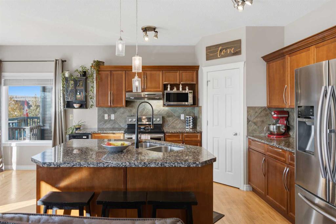
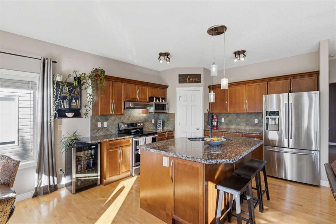
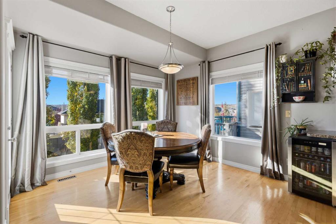
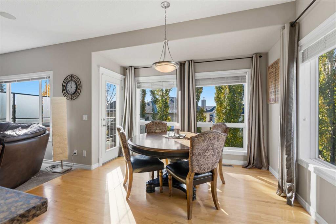
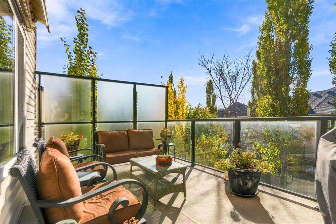
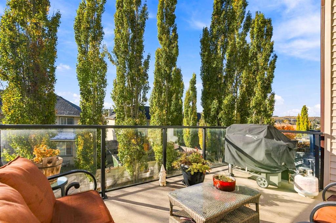
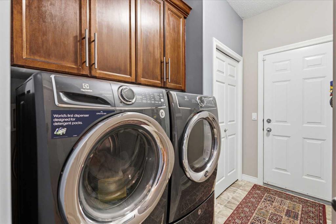
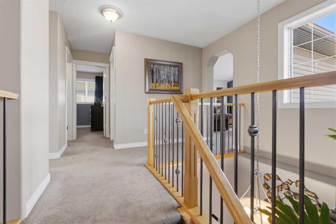
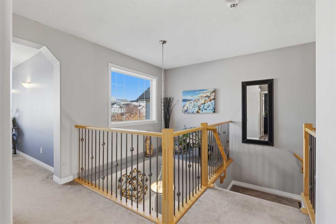
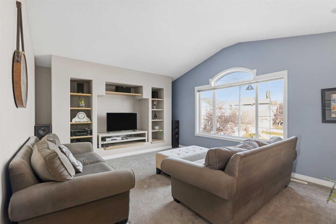
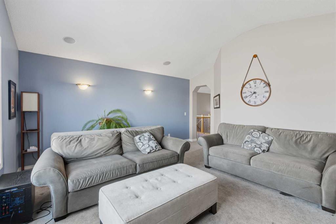
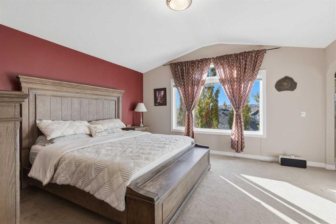
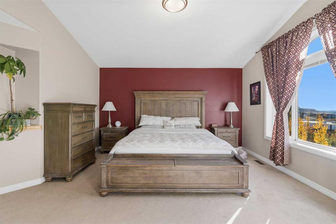
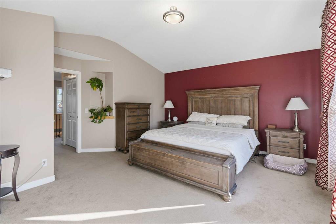
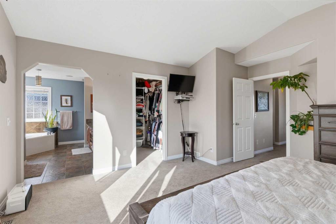
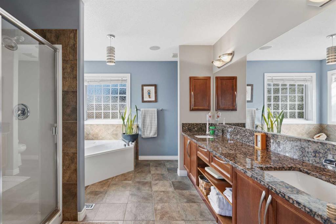
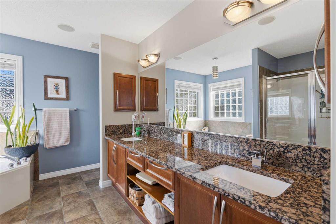
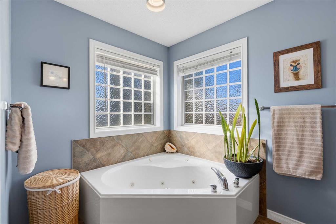
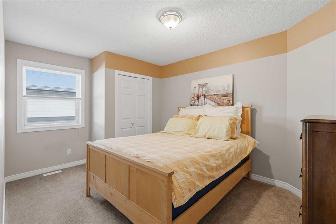
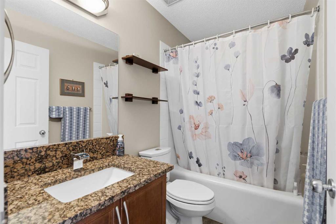
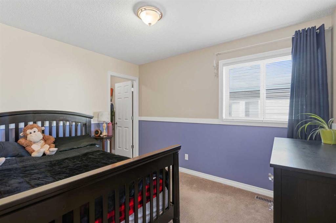
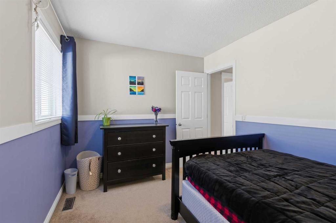
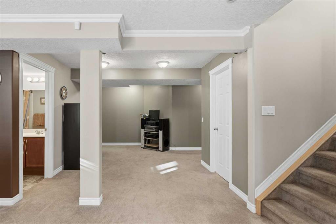
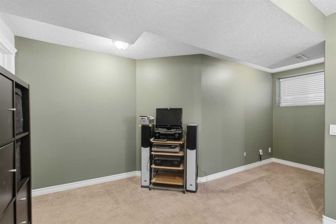
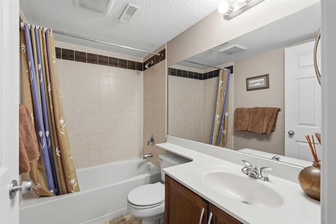
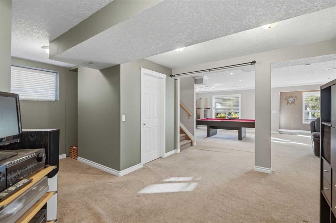
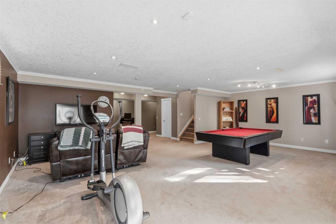
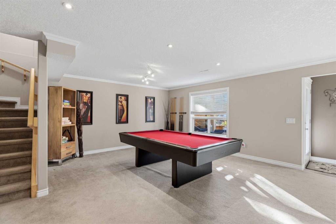
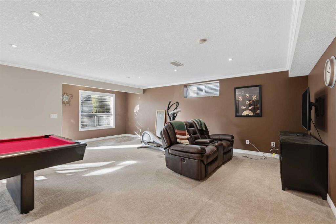
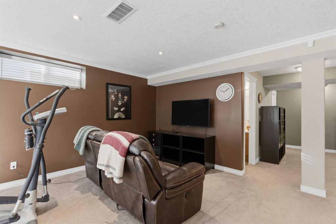
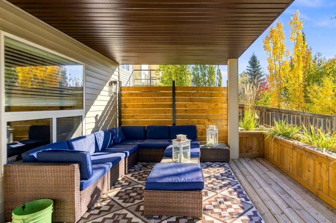
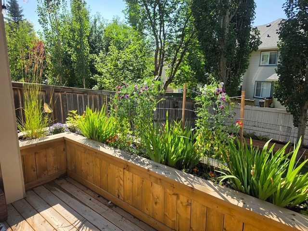
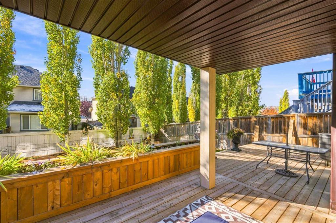
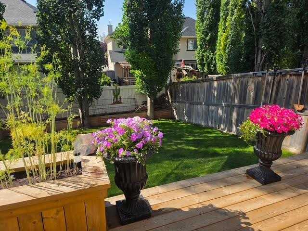
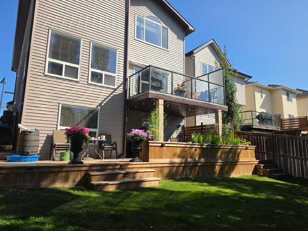
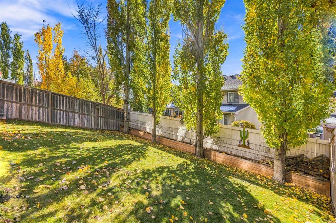
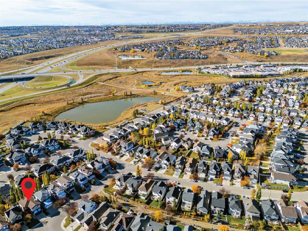
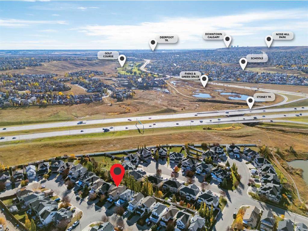
OPEN HOUSE NOV 7TH & 8TH 1:00-4:00. Proudly offered by the original owners, this exceptionally maintained home in desirable Evanston features over 3,000 sq. ft. of developed living space, a functional, family-friendly layout, and extensive outdoor living areas. The main floor offers an open-concept design with hardwood flooring, a fireplace, a spacious kitchen featuring GRANITE COUNTERTOPS, STAINLESS STEEL APPLIANCES, a large island and corner pantry, plus a bright dining nook with access to the UPPER DECK WITH RETRACTABLE AWNING. A versatile office or formal dining room, two-piece powder room, and main-floor laundry complete this level. Upstairs features a spacious BONUS ROOM, a primary bedroom with a WALK-IN CLOSET and a 5-piece ensuite with a JETTED TUB and separate shower, two additional bedrooms, and a four-piece bathroom. The fully developed WALKOUT BASEMENT adds a large recreation room, games area, and full bathroom, with potential for a fourth bedroom. Enjoy the private, fully fenced backyard with mature trees, landscaped gardens, BUILT-IN PLANTERS, an expansive partially COVERED DECK, ideal for relaxing and entertaining.
Additional highlights include a HEATED DOUBLE ATTACHED GARAGE, MAIN AND UPPER FLOOR SPEAKER SYSTEM, NEW FURNACE AND HOT WATER TANK (2023), and UPGRADED ROOF AND NEW SIDING (2024). A Telus-compatible EXTERIOR CAMERA AND DOORBELL SYSTEM is also available.
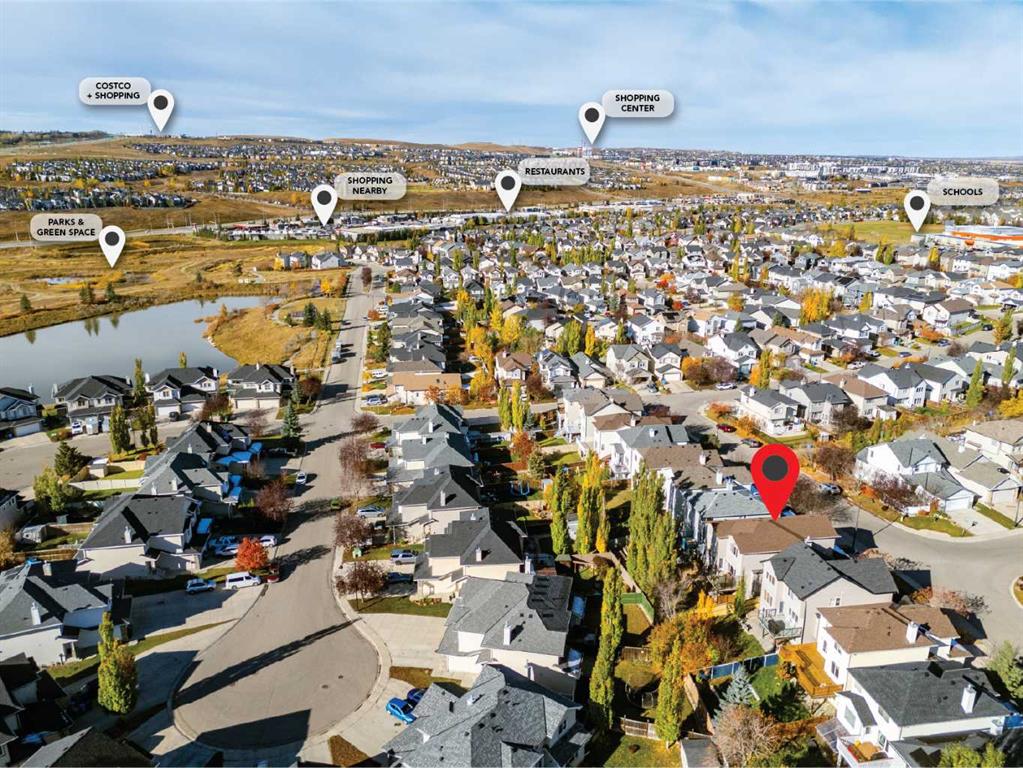
Conveniently located near schools, parks, Evanston Pond, walking trails, shopping, restaurants, community amenities, and express transit to downtown.
A beautifully maintained home offering generous living space, valuable upgrades, and exceptional indoor-outdoor living in a sought-after family community! Residents can also enjoy the Evanston Community Park with picnic tables, a large communal fire pit, winter skating, and community gardens in the summer.
Listing Information
- Prop. Type:
- Detached
- Property Style:
- 2 Storey
- Status:
- Active
- City:
- Calgary
- Bedrooms:
- 3
- Full Bathrooms:
- 4
- Neighbourhood:
- Evanston
- Area:
- Calgary
- Province:
- Alberta
- MLS® Number:
- A2351841
- Listing Price:
- $724,900
General Information
- Year Built:
- 2004
- Total Square Feet:
- 2214ft2
Additional Information
- Basement Dev:
- Full
- Parking:
- Concrete Driveway, Double Garage Attached, Front Drive, Garage Door Opener, Heated Garage, Insulated
VIP-Only Information
- Sign-Up or Log-in to view full listing details:
- Sign-Up / Log In
This property is listed by Greater Calgary Real Estate and provided here courtesy of
Mr Channi Toor.
For more information or to schedule a viewing please contact Mr Channi Toor.

Mr Channi Toor
THE REAL ESTATE COMPANY LTD.
Phone: 403-478-1400
Mobile Phone: 403-478-1400
Inquire Via Email
THE REAL ESTATE COMPANY LTD.
Phone: 403-478-1400
Mobile Phone: 403-478-1400
Inquire Via Email
The data included in this display is deemed to be reliable, but is not guaranteed to be accurate by the Calgary Real Estate Board.








