Mr Channi Toor
THE REAL ESTATE COMPANY LTD.
11, 5080 - 12A STREET S.E., Calgary, Alberta
P: 403-478-1400 F: 403-592-9201
Email
11, 5080 - 12A STREET S.E., Calgary, Alberta
P: 403-478-1400 F: 403-592-9201

Listing Details
For more information on this listing or other please contact me.
Data was last updated 2026-11-03 at 15:10:06 GMT
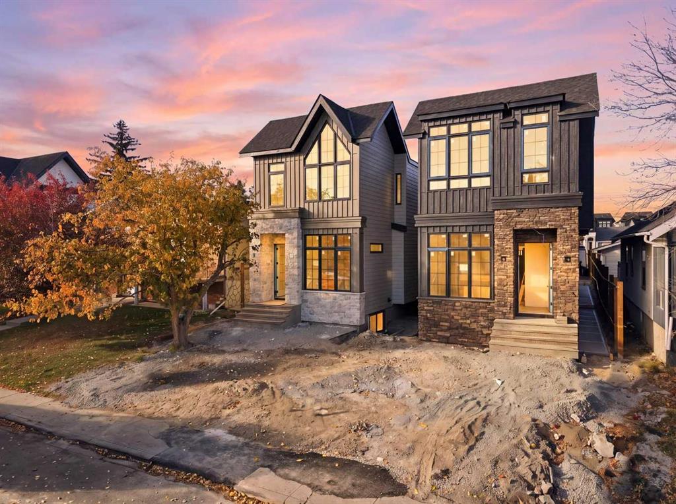
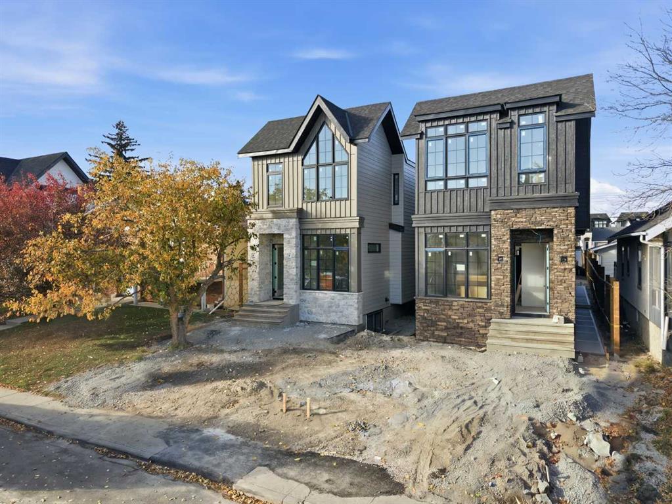
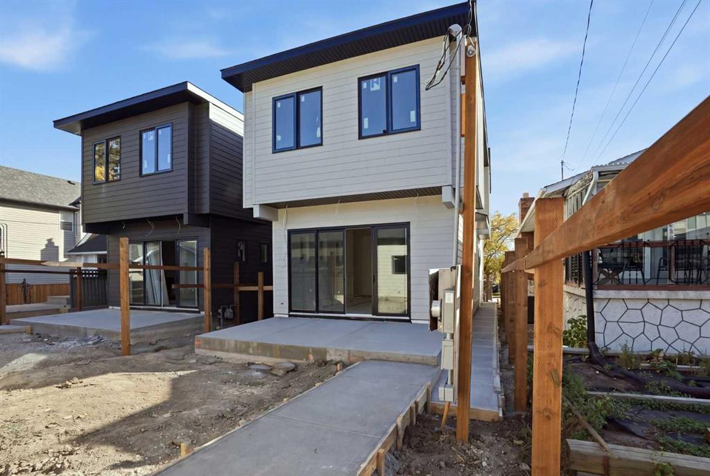
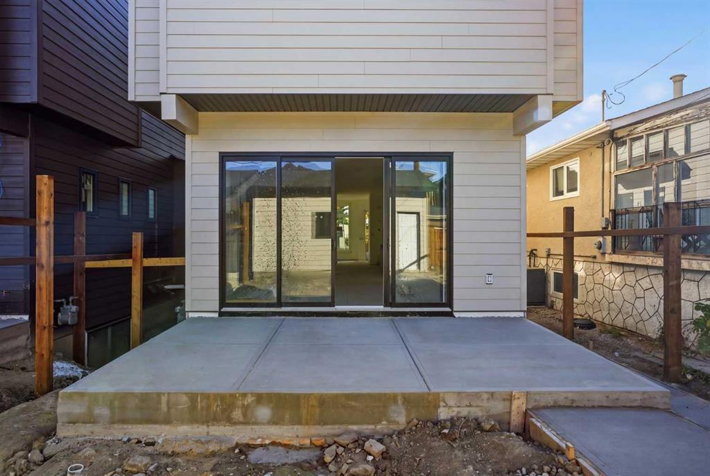
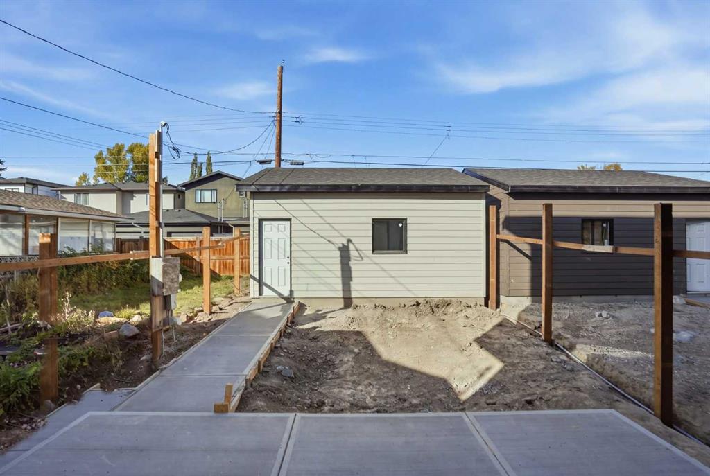
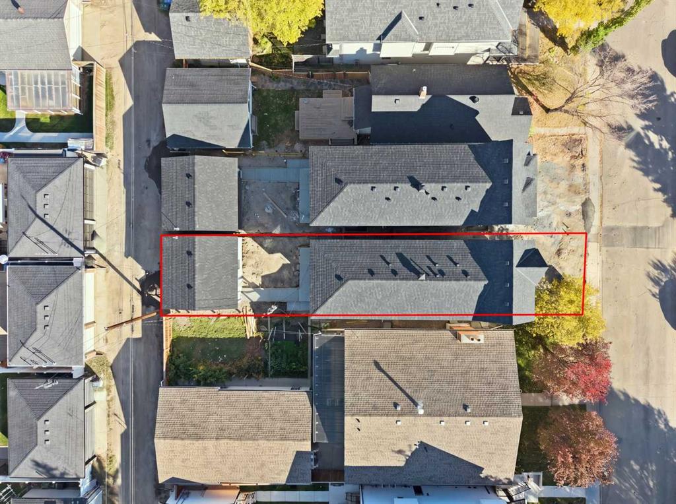
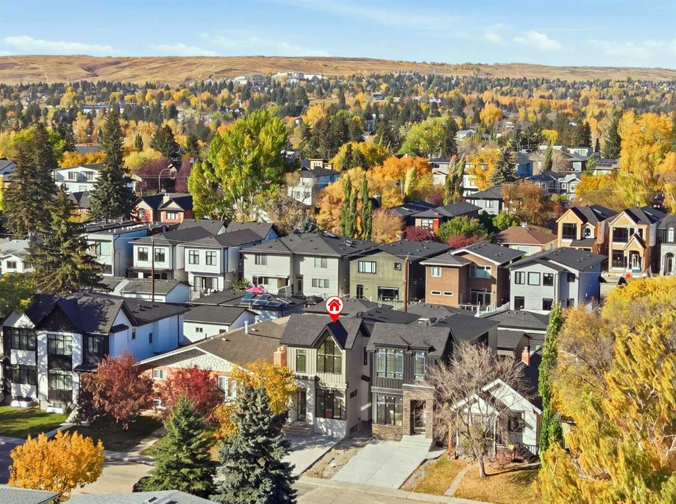
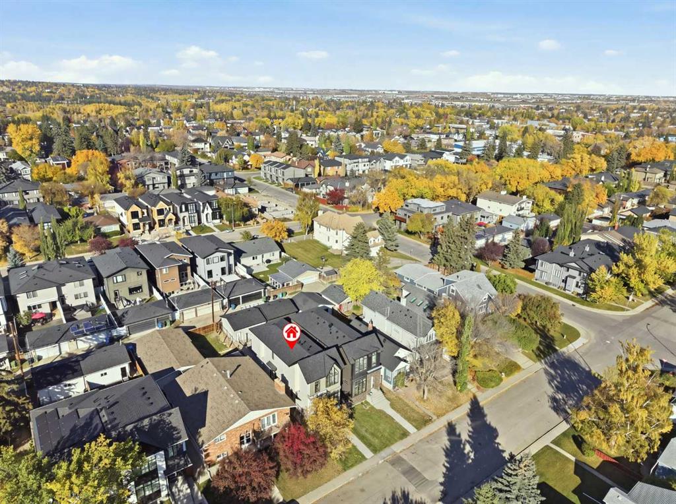
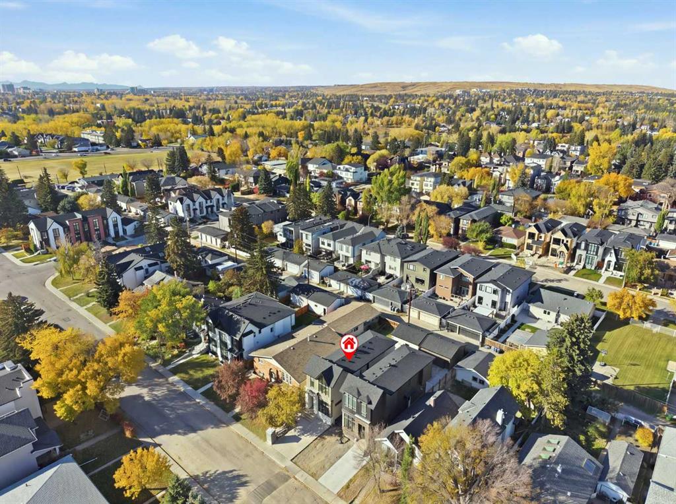
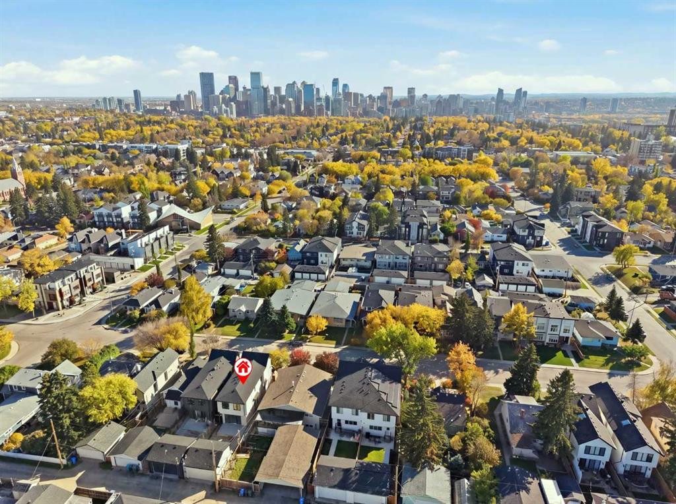
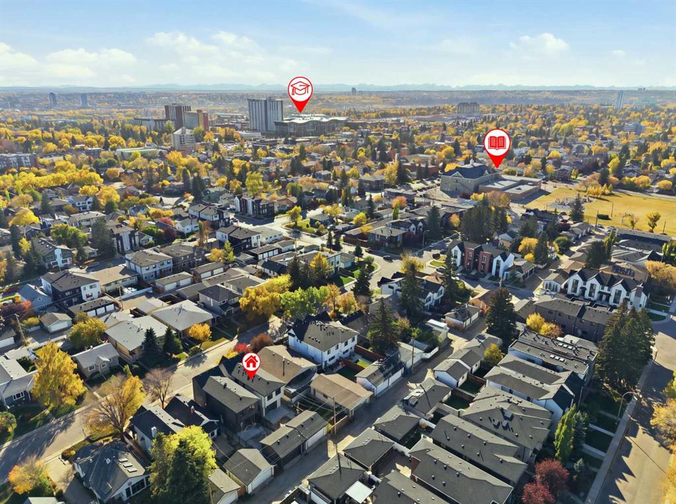
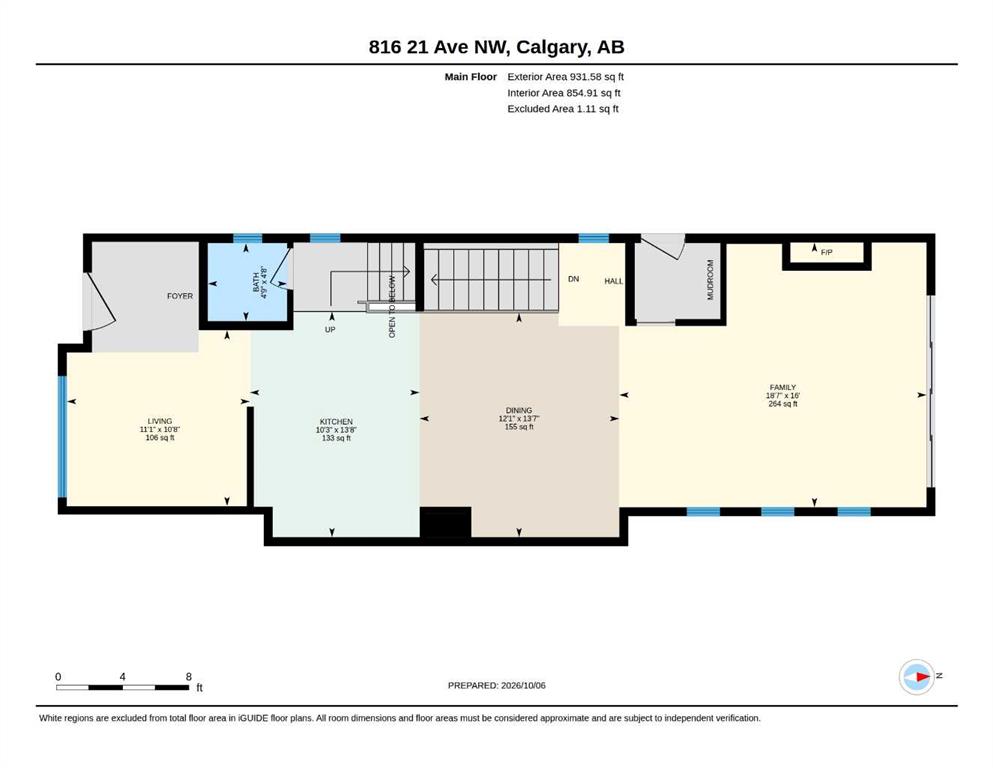
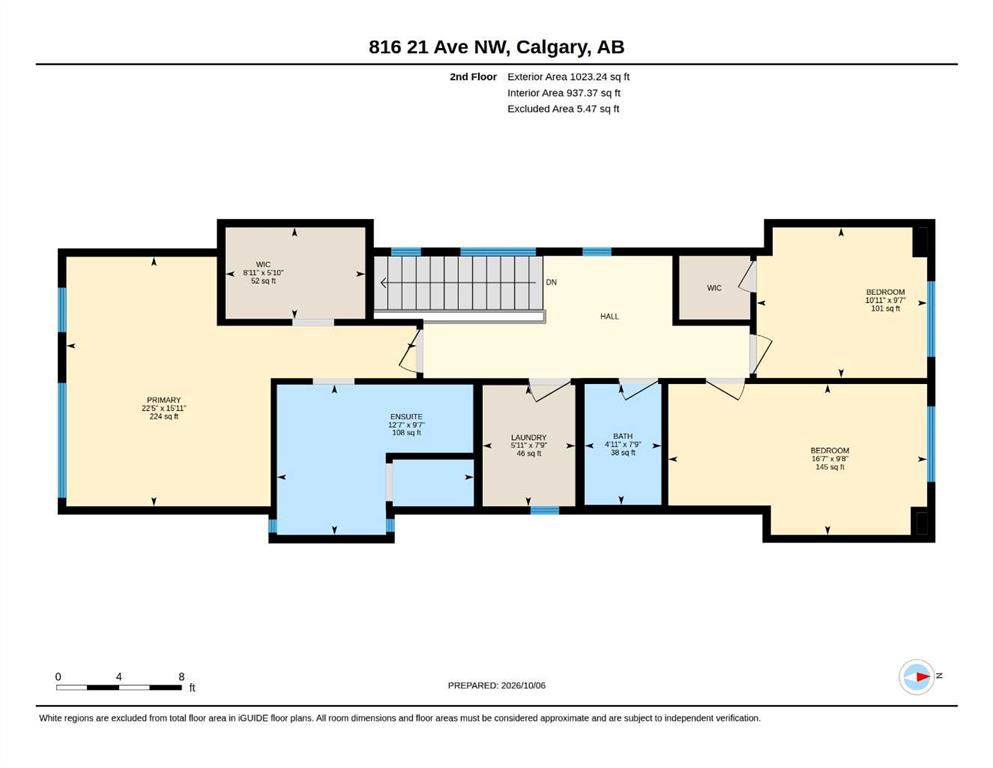
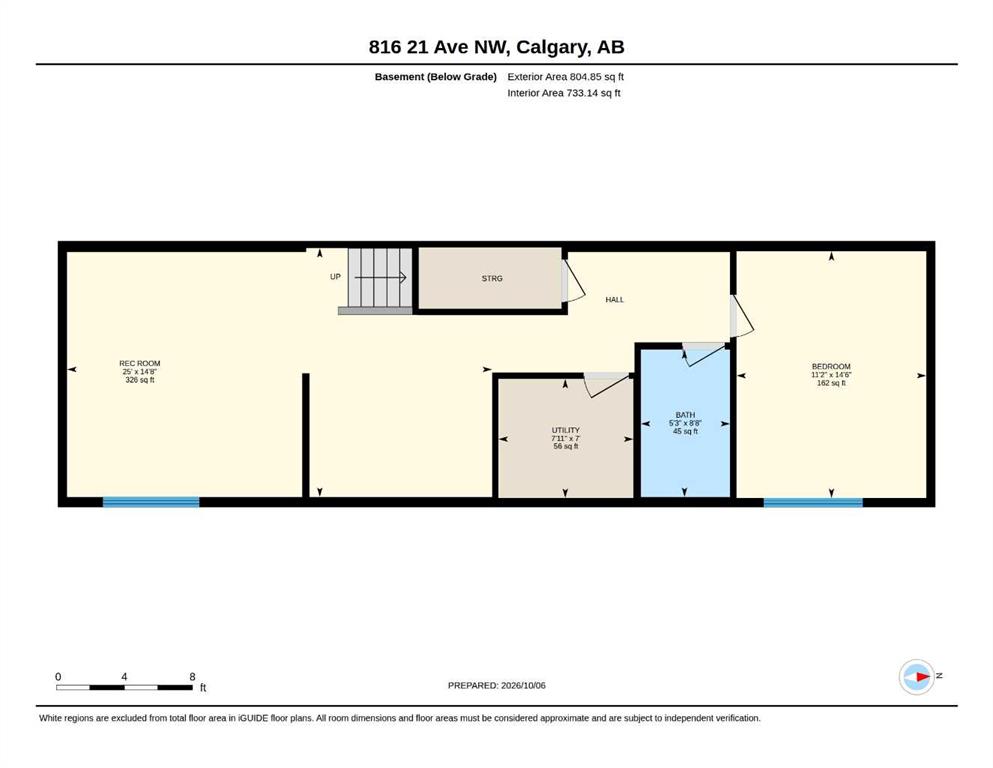
European craftsmanship, quality construction and attention to detail define this new high-end home in the popular NW inner-city community of Mt. Pleasant. The invigorating floor plan combines well thought out modern living spaces and functionality. Over height 10? ceilings on the main, 9? on upper and lower levels. Large windows fill this home full of natural light. Rich, gorgeous White Oak hardwood floors throughout the main and upper levels. The gourmets dream kitchen is highlighted by integrated stainless steel appliances that include a 36? dual fuel range, matching paneled dishwasher, and paneled fridge. Ample amounts of cabinetry and counterspace. Sleek tile backsplash, quartz countertops, a beautiful curved white oak hood fan shroud and matching rounded large central island complete the kitchen. The adjacent dining area is ideal for everyday and formal dining. Family room boasts a built-in tile clad gas fireplace. Large sliding patio doors run the width of the home and lead out to the rear patio and yard. Solid White Oak open riser staircase lit with LED lighting. Generous primary suite offers downtown views and features a spacious walk-in closet with an abundance of built ins, shelves and drawers. Elegant & relaxing ensuite boasts a double vanity, matching quartz countertops, heated tile floor, massive soaker tub plus a separate, oversized steam/rain shower with bench seat and glass wall enclosure. Quality custom tile work throughout. 2 more good sized bedrooms each with custom built in closet organizers. Large laundry room with built-in cabinetry, laundry sink, and quartz countertop/folding table. Fully developed lower level is an ideal spot to watch the big game or latest blockbuster with a huge rec room that includes a beautiful wet bar. Efficient in-floor heating throughout. A flex space could easily be a home gym, music room or home office. The 4th bedroom and full matching bath round out the lower level. Fully landscaped with poured walkways including rear patio. Exposed aggregate front walkway. Double garage is roughed in for heat. Roughed in A/C. Minutes to all levels of schools, Confederation Park and pathways, shopping, dining options, public transit/ Kensington and the downtown core. A quality built, modern, multifaceted lifestyle home in a prime inner-city location. 814 21 Ave NW also available for sale.
Listing Information
- Prop. Type:
- Detached
- Property Style:
- 2 Storey
- Status:
- Active
- City:
- Calgary
- Bedrooms:
- 4
- Full Bathrooms:
- 4
- Neighbourhood:
- Mount Pleasant
- Area:
- Calgary
- Province:
- Alberta
- MLS® Number:
- A2351082
- Listing Price:
- $1,339,800
General Information
- Year Built:
- 2026
- Total Square Feet:
- 1955ft2
Additional Information
- Basement Dev:
- Full
- Parking:
- Double Garage Detached
VIP-Only Information
- Sign-Up or Log-in to view full listing details:
- Sign-Up / Log In
This property is listed by RE/MAX House of Real Estate and provided here courtesy of
Mr Channi Toor.
For more information or to schedule a viewing please contact Mr Channi Toor.

Mr Channi Toor
THE REAL ESTATE COMPANY LTD.
Phone: 403-478-1400
Mobile Phone: 403-478-1400
Inquire Via Email
THE REAL ESTATE COMPANY LTD.
Phone: 403-478-1400
Mobile Phone: 403-478-1400
Inquire Via Email
The data included in this display is deemed to be reliable, but is not guaranteed to be accurate by the Calgary Real Estate Board.








