Mr Channi Toor
THE REAL ESTATE COMPANY LTD.
11, 5080 - 12A STREET S.E., Calgary, Alberta
P: 403-478-1400 F: 403-592-9201
Email
11, 5080 - 12A STREET S.E., Calgary, Alberta
P: 403-478-1400 F: 403-592-9201

Listing Details
For more information on this listing or other please contact me.
Data was last updated 2026-10-23 at 16:20:07 GMT
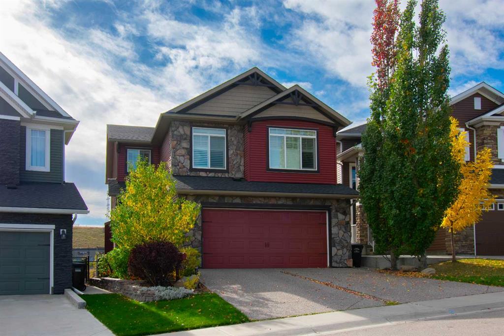
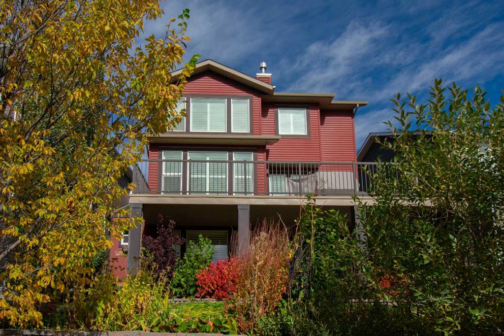
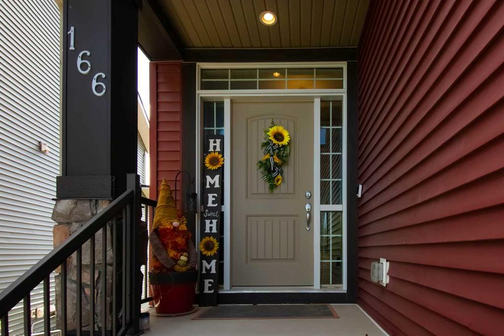
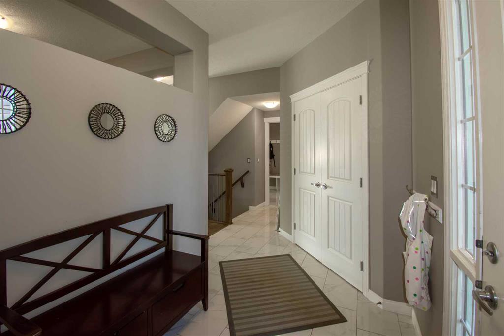
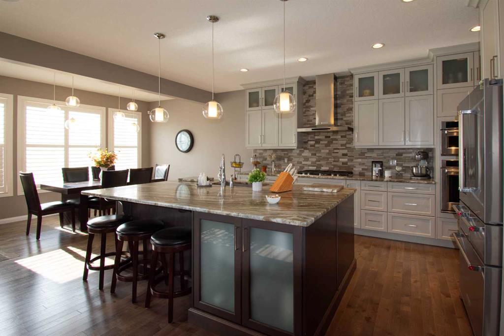
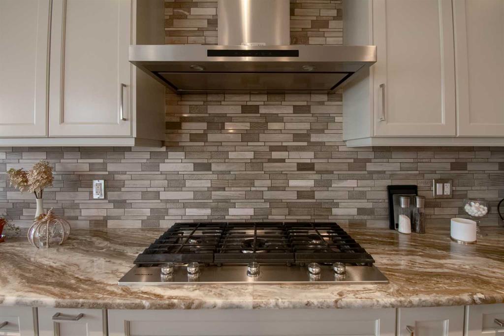
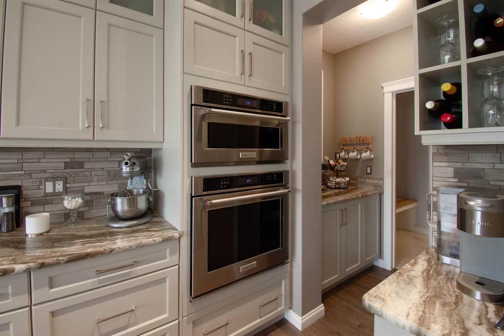
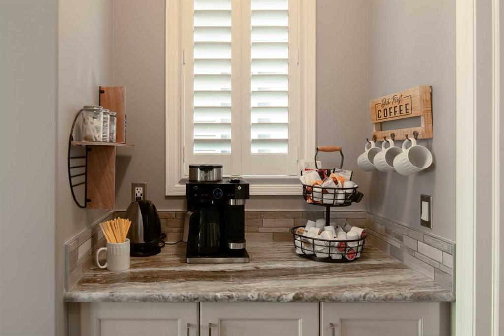
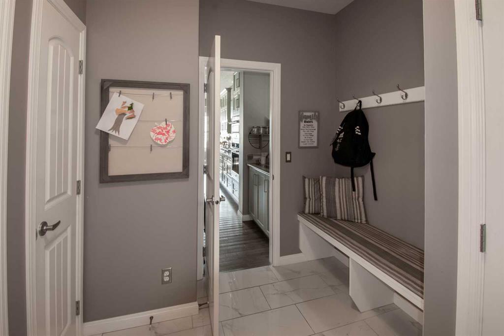
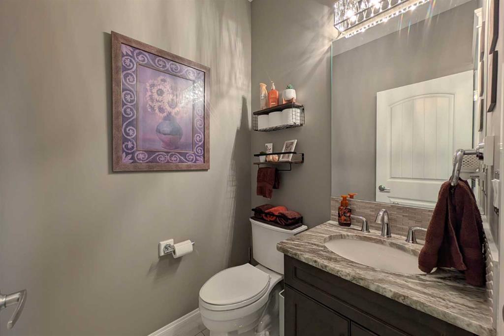
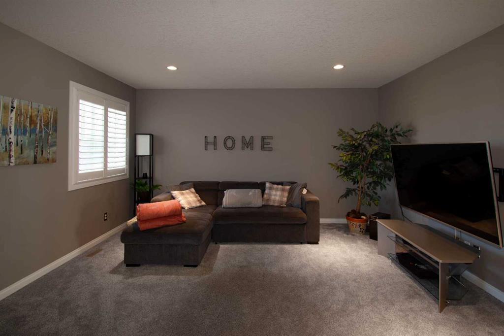
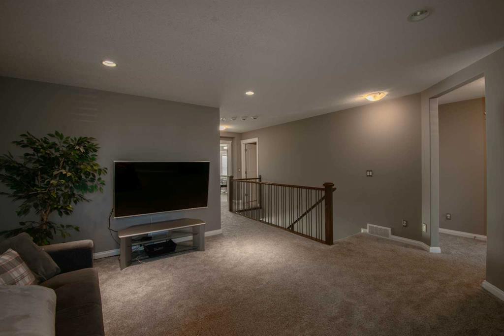
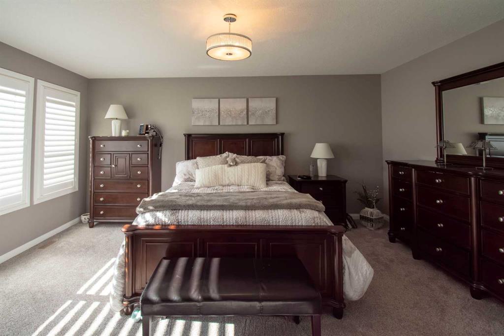
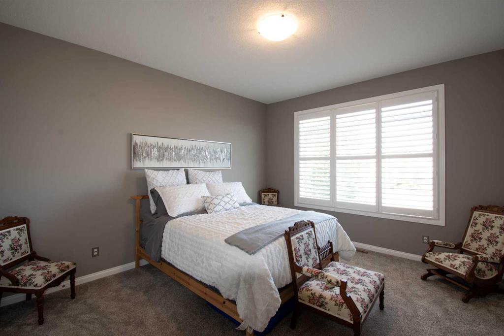
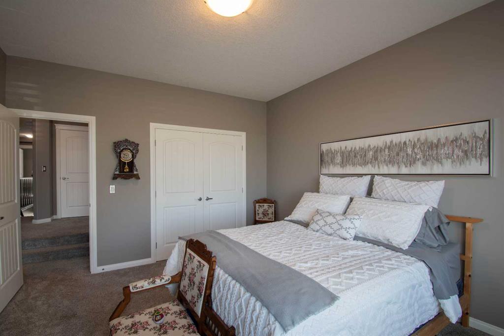
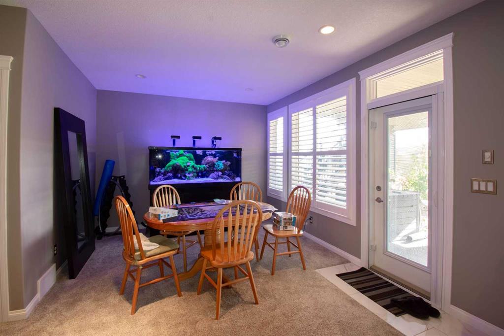
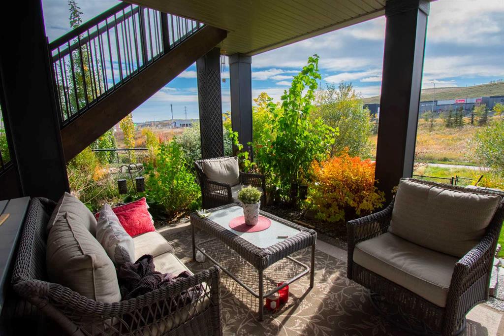
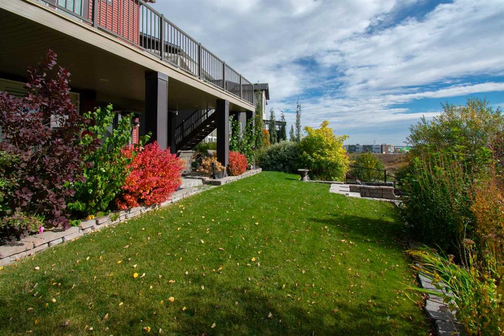
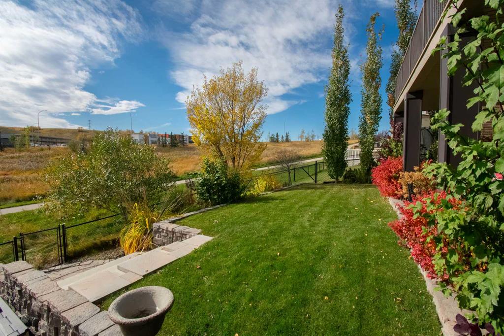
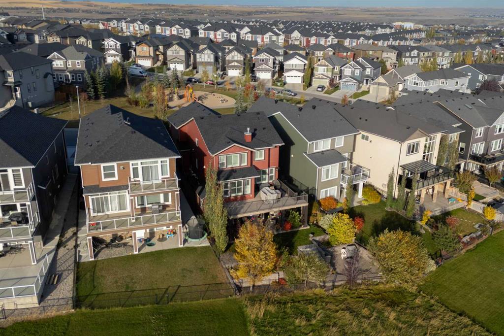
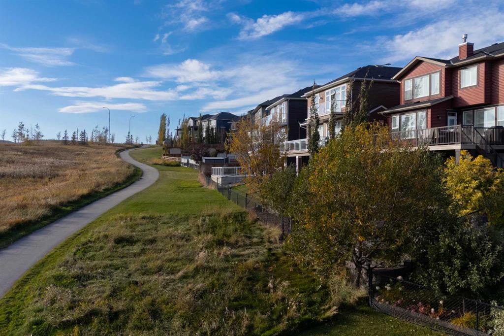
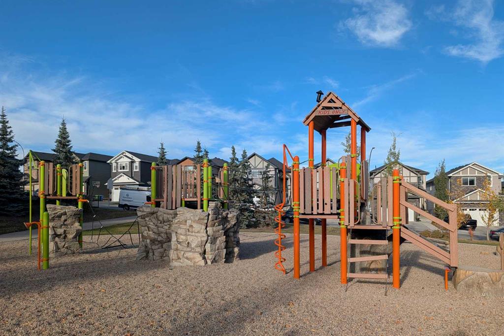
Across from a playground and backing onto open green space and a walking pathway, 166 Nolancliff Crescent NW pairs expansive views with beautifully landscaped outdoor living and thoughtful upgrades throughout. This spacious four-bedroom, 3.5-bathroom home features a developed walkout basement, generous gathering spaces and a new roof, siding and gutters.
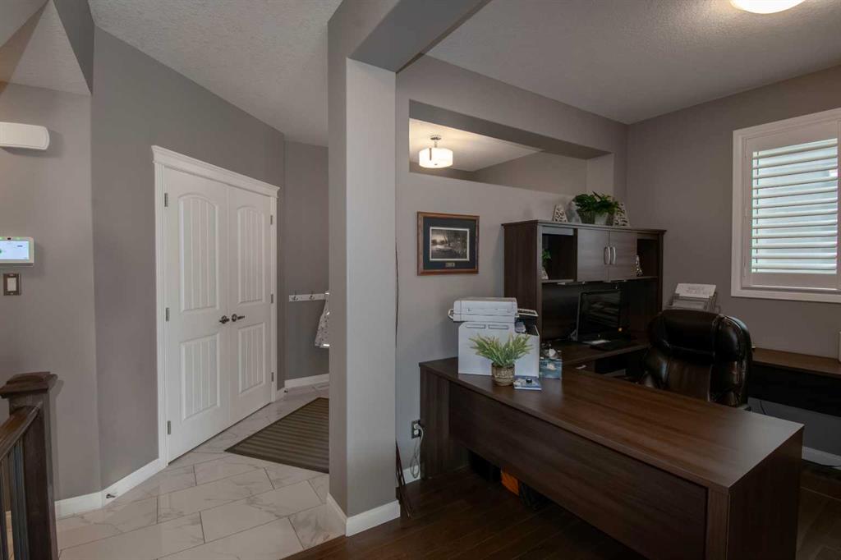
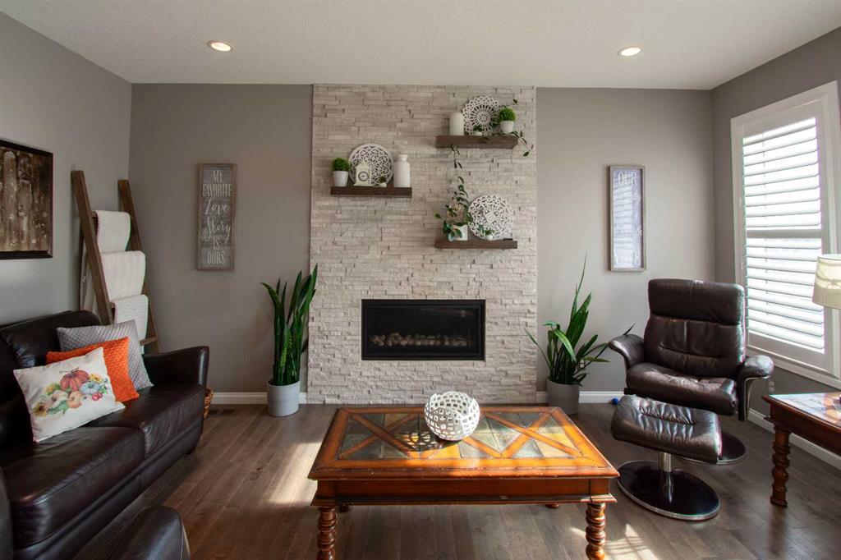
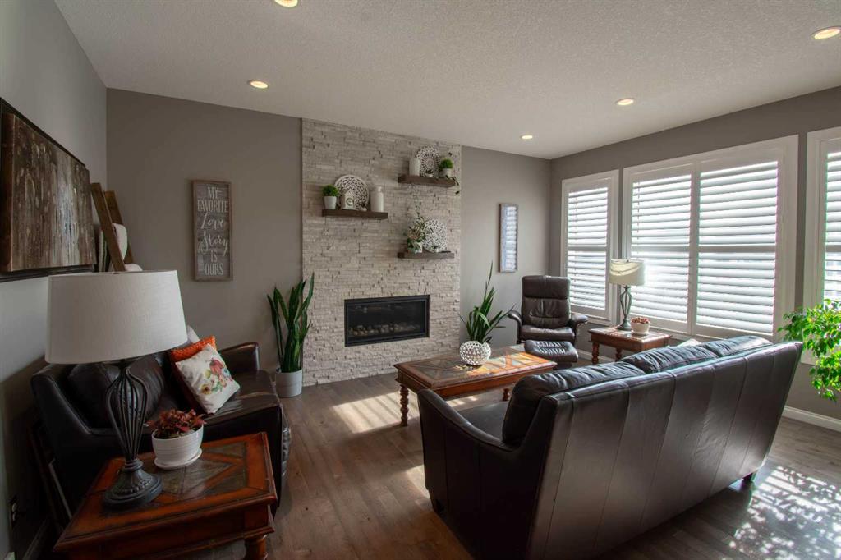
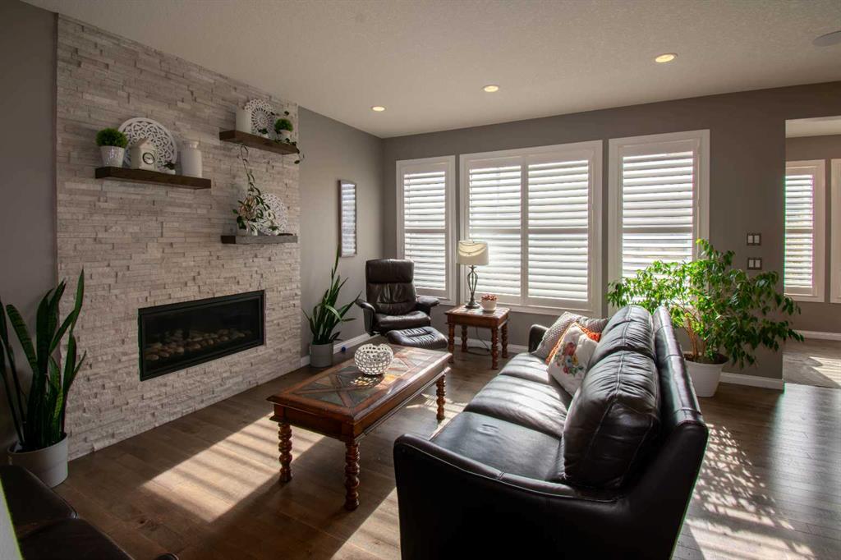
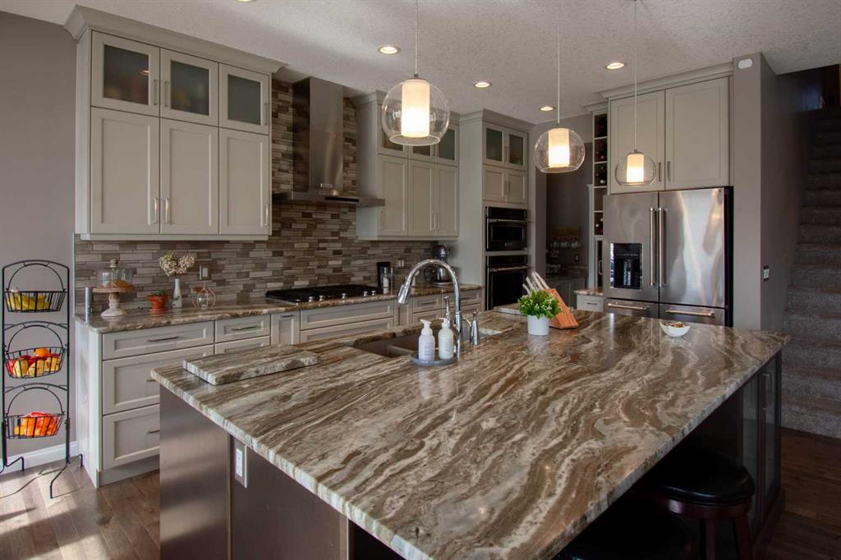
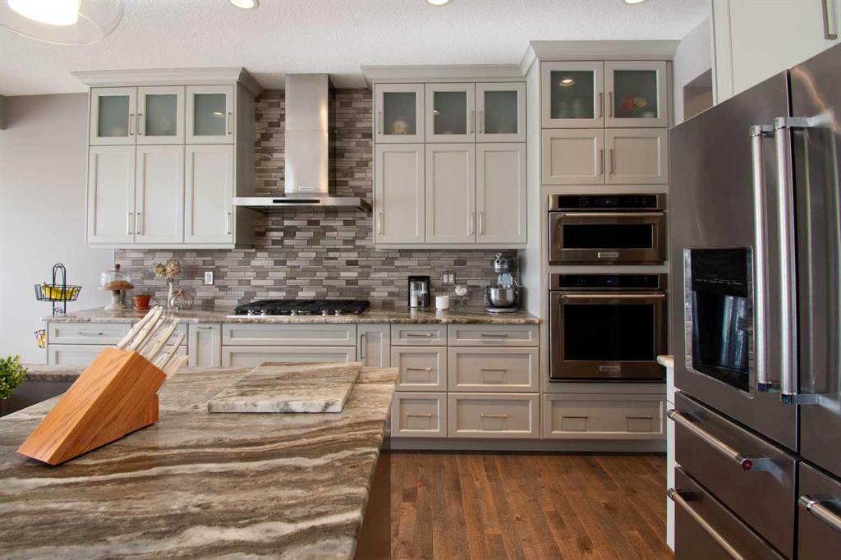
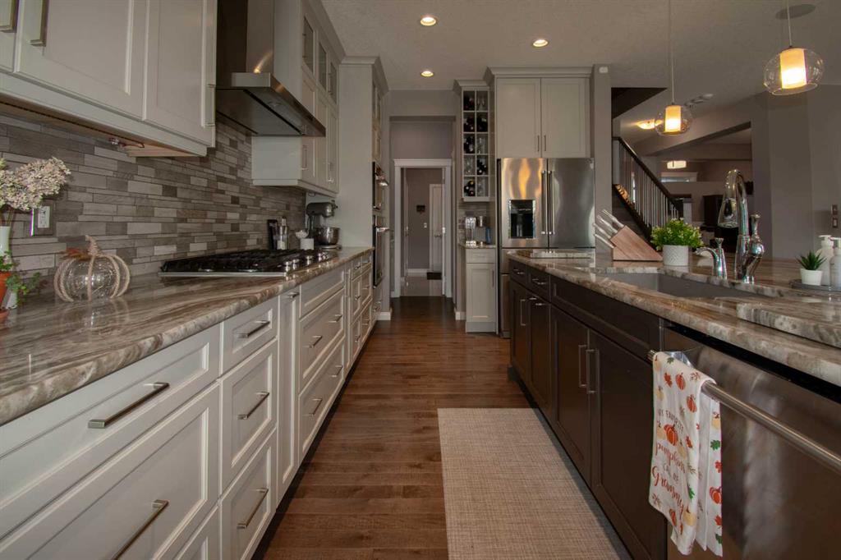
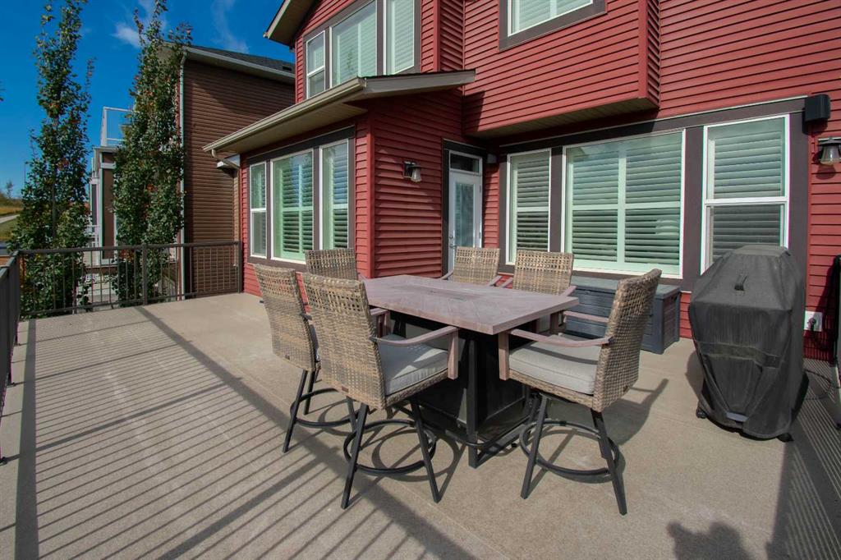
The main floor brings together rich hardwood, Hunter Douglas shutters and a striking floor-to-ceiling stone fireplace. At the heart of the home, the kitchen features an oversized granite slab island, ceiling-height cabinetry with glass accents, under-cabinet lighting and a KitchenAid appliance package with a gas cooktop and built-in wall oven. A walk-through pantry connects to the mudroom with its built-in bench and coat hooks, while a dedicated main-floor office provides a comfortable space to work from home. The adjoining dining area opens onto a generous deck overlooking the yard and green space?an inviting setting for morning coffee or dinner outdoors.
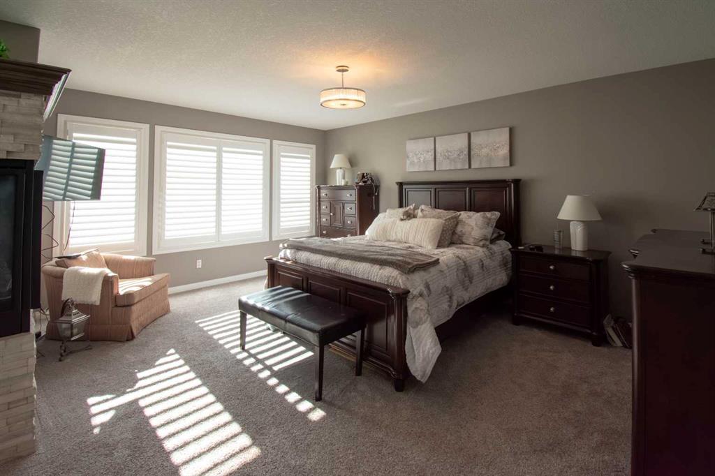
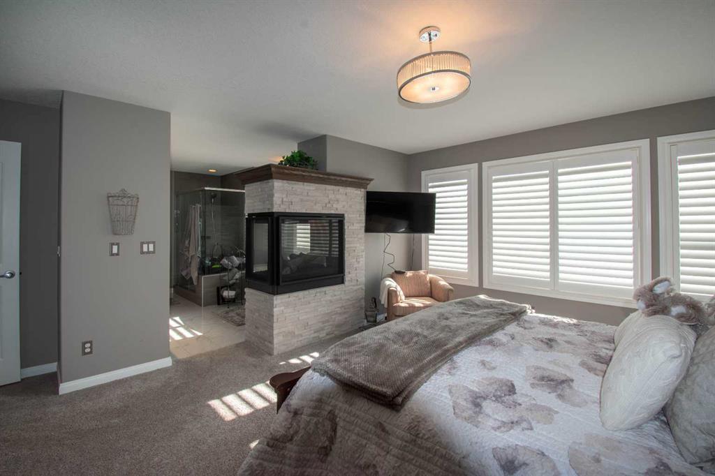
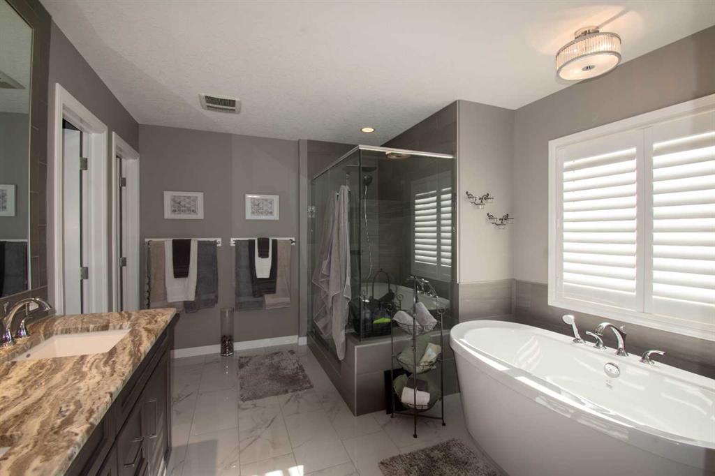
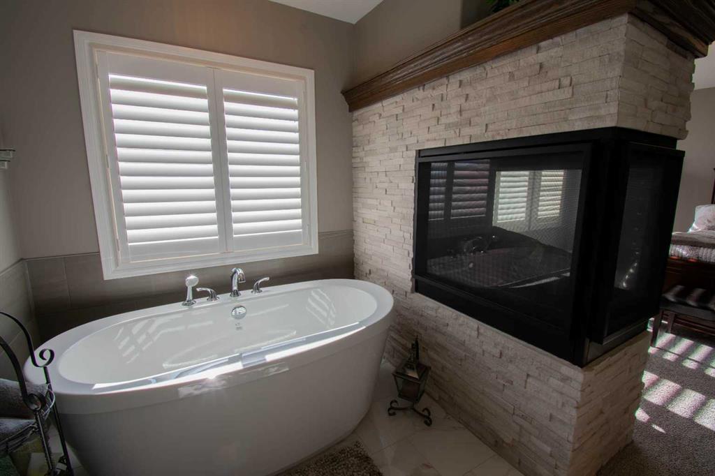
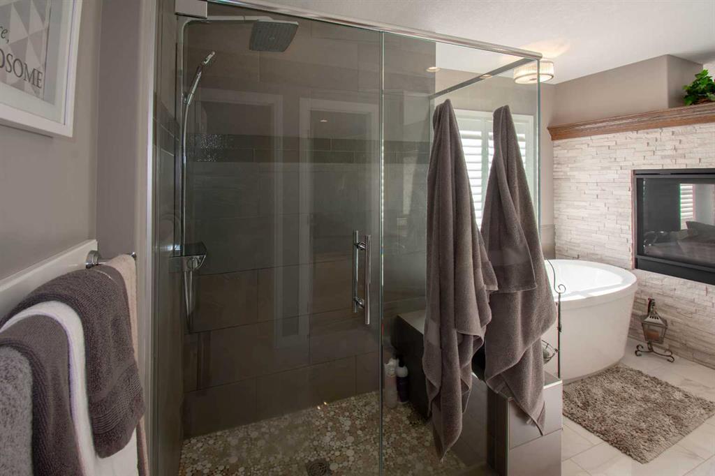
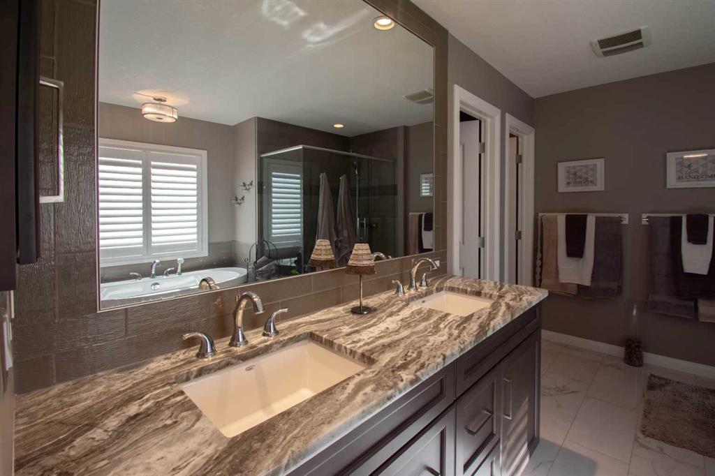
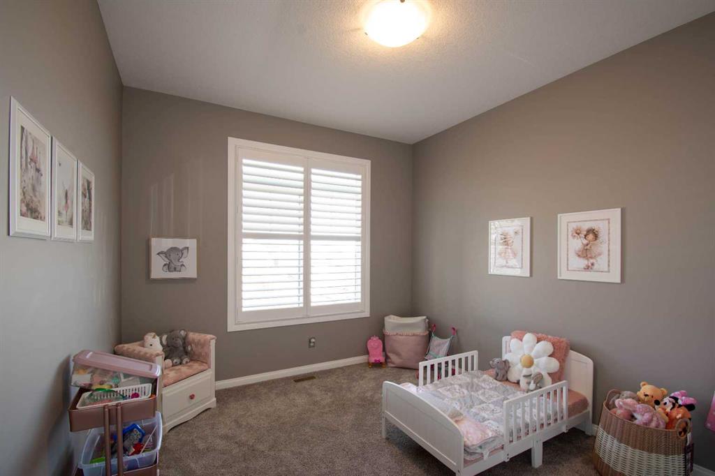
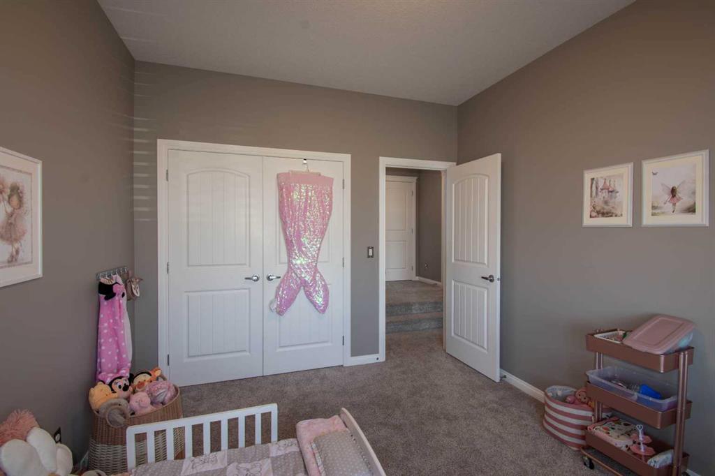
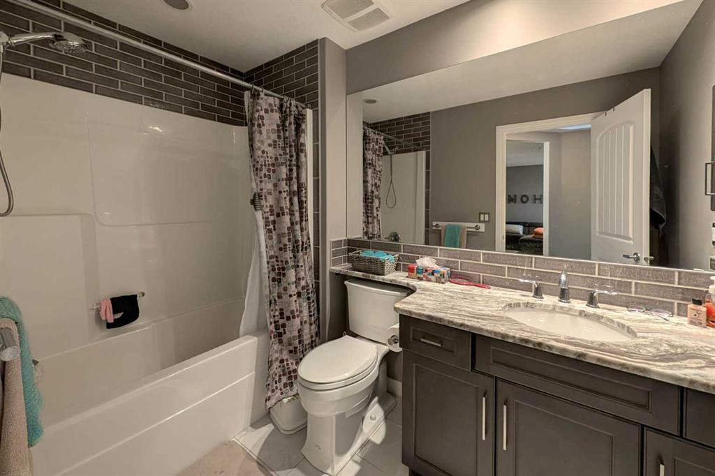
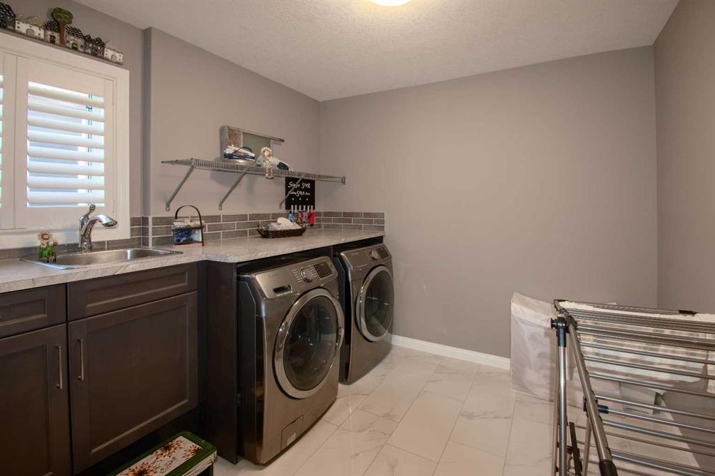
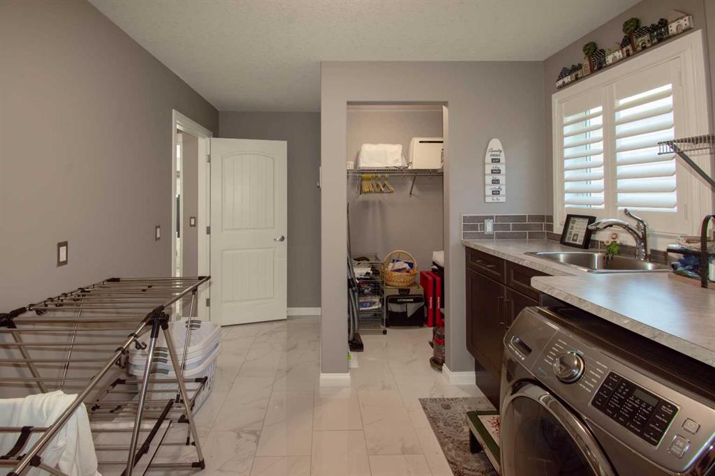
Upstairs, the spacious primary retreat features a three-sided fireplace enjoyed from both the bedroom and the five-piece ensuite. A freestanding soaker tub, glass shower with rain showerhead and bench, dual sinks and an impressive walk-in closet with built-in organizers create a welcoming place to unwind. Two additional bedrooms, a full bathroom, a large bonus room and a well-appointed laundry room with a sink and extensive counter space complete the upper level.
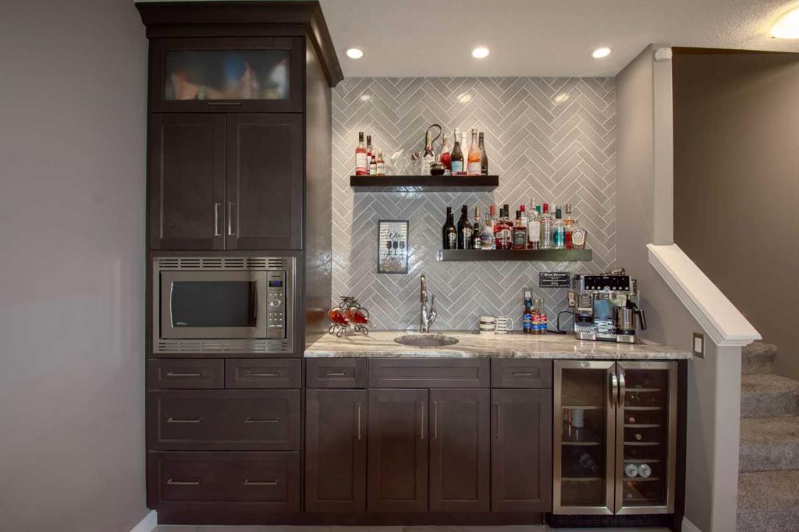
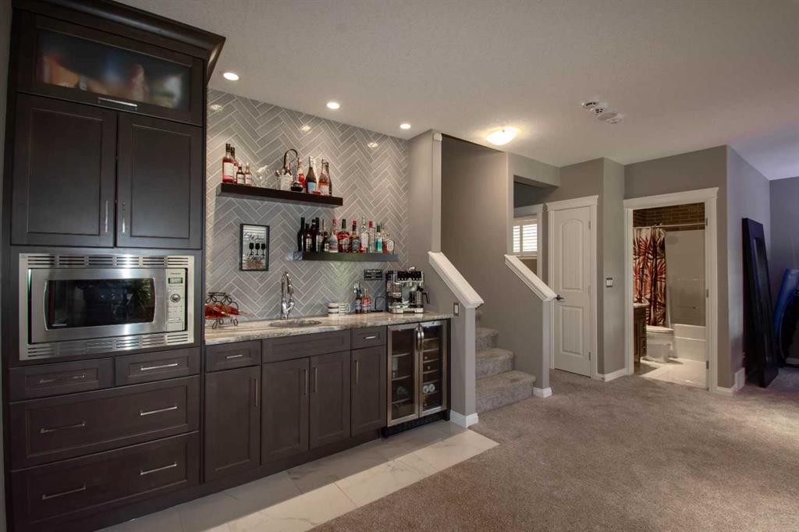
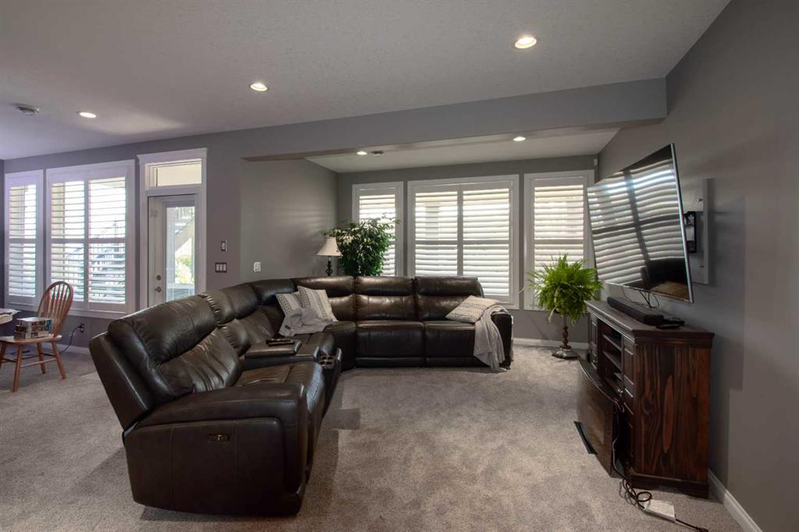
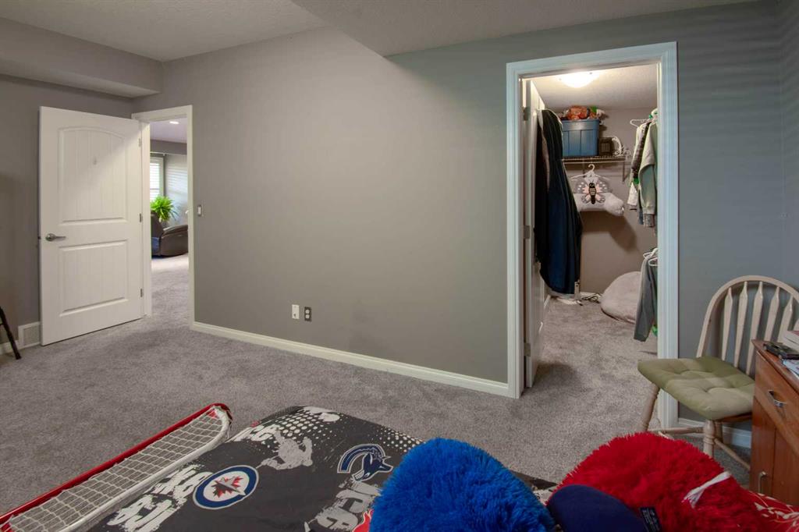
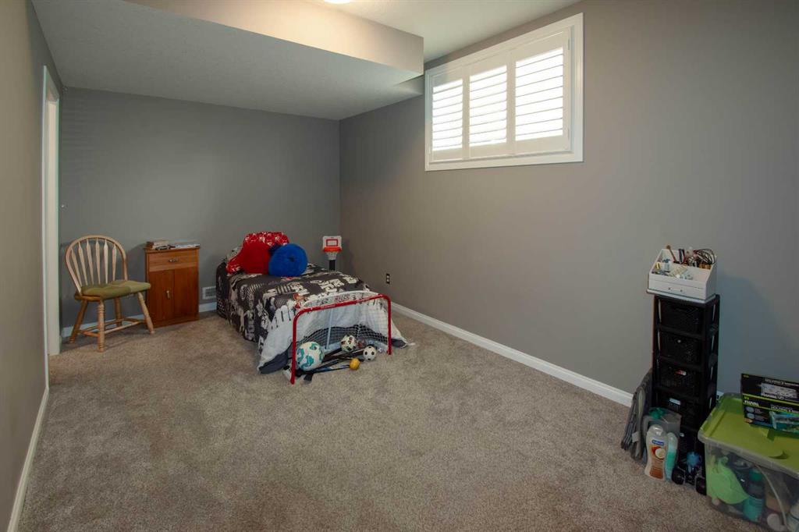
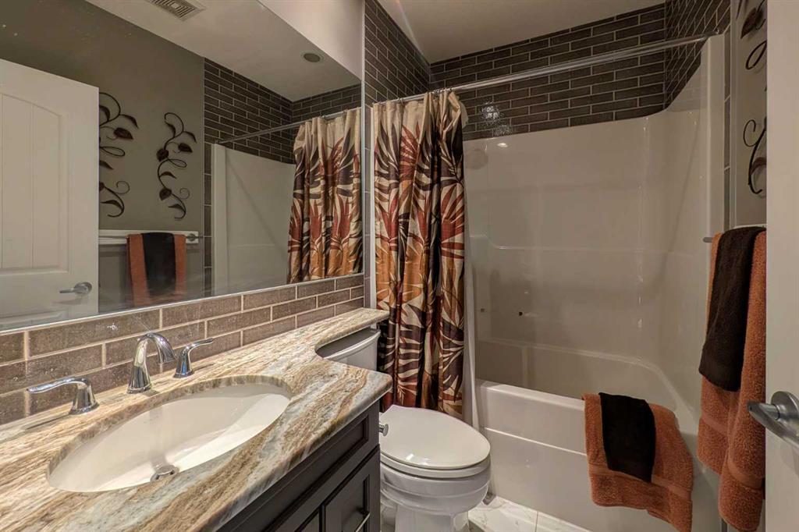
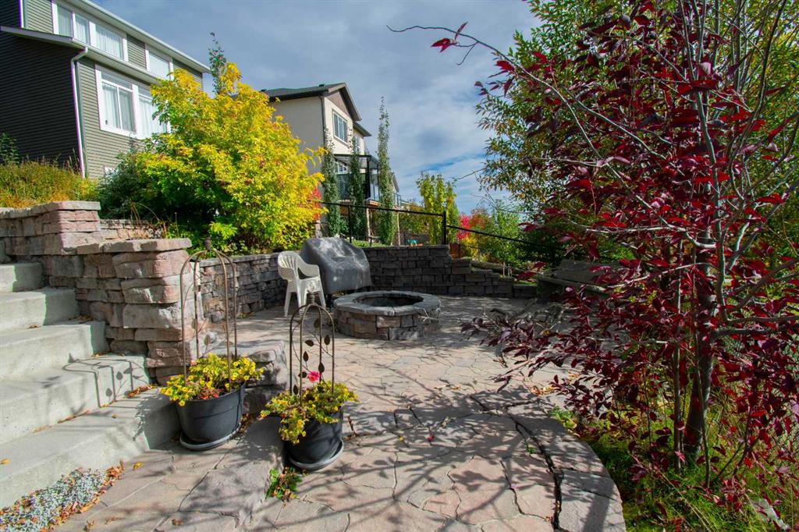
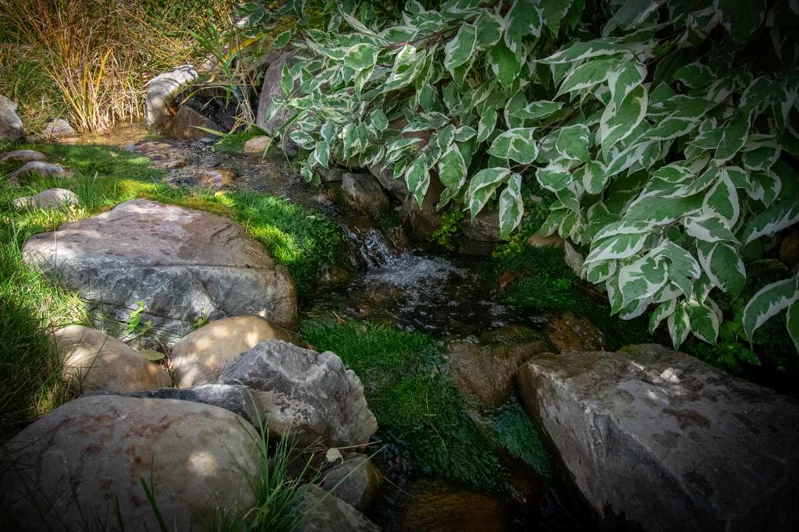
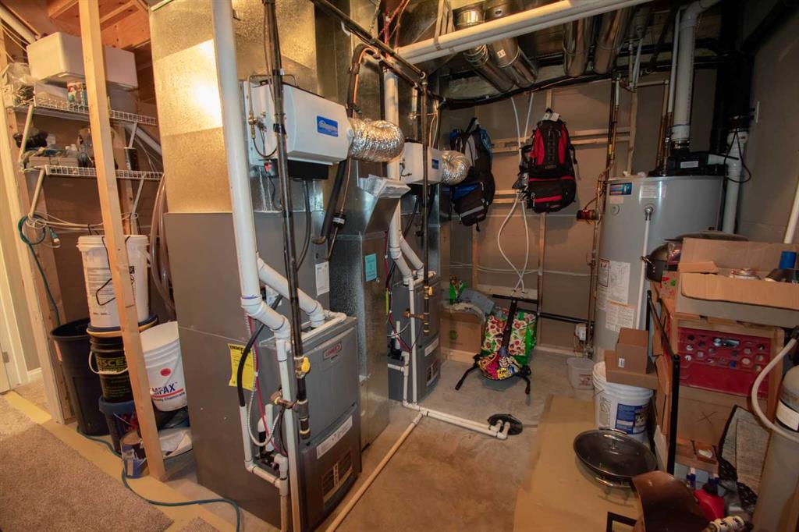
The bright walkout basement offers a spacious recreation area and wet bar with a microwave and beverage fridge, plus a fourth bedroom with a walk-in closet and a full bathroom. Outside, a sheltered patio overlooks a beautifully landscaped backyard with mature plantings, stonework and a rock water feature. Stairs connect the lower outdoor space to the upper deck, creating an easy flow for entertaining. Sonos ceiling and outdoor speakers, irrigation, a water softener, gas barbecue hookups and a spacious double attached garage complete this thoughtfully appointed home.
Listing Information
- Prop. Type:
- Detached
- Property Style:
- 2 Storey
- Status:
- Active
- City:
- Calgary
- Bedrooms:
- 4
- Full Bathrooms:
- 4
- Neighbourhood:
- Nolan Hill
- Area:
- Calgary
- Province:
- Alberta
- MLS® Number:
- A2350813
- Listing Price:
- $1,130,000
General Information
- Year Built:
- 2015
- Total Square Feet:
- 2619ft2
Additional Information
- Basement Dev:
- Full
- Parking:
- Double Garage Attached
Other Information
- Site Influences:
- None
VIP-Only Information
- Sign-Up or Log-in to view full listing details:
- Sign-Up / Log In
This property is listed by MaxWell Capital Realty and provided here courtesy of
Mr Channi Toor.
For more information or to schedule a viewing please contact Mr Channi Toor.

Mr Channi Toor
THE REAL ESTATE COMPANY LTD.
Phone: 403-478-1400
Mobile Phone: 403-478-1400
Inquire Via Email
THE REAL ESTATE COMPANY LTD.
Phone: 403-478-1400
Mobile Phone: 403-478-1400
Inquire Via Email
The data included in this display is deemed to be reliable, but is not guaranteed to be accurate by the Calgary Real Estate Board.








