Mr Channi Toor
THE REAL ESTATE COMPANY LTD.
11, 5080 - 12A STREET S.E., Calgary, Alberta
P: 403-478-1400 F: 403-592-9201
Email
11, 5080 - 12A STREET S.E., Calgary, Alberta
P: 403-478-1400 F: 403-592-9201

Listing Details
For more information on this listing or other please contact me.
Data was last updated 2026-11-08 at 00:15:22 GMT
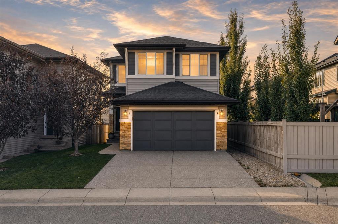
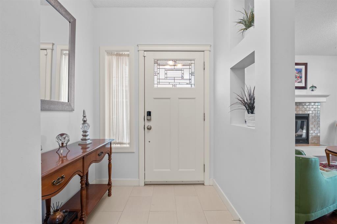
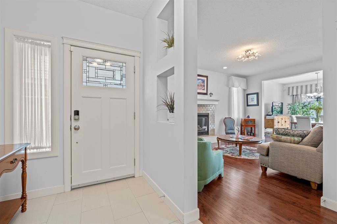
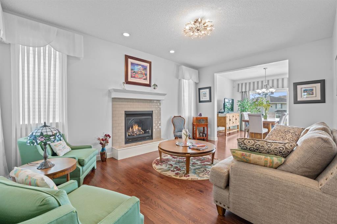
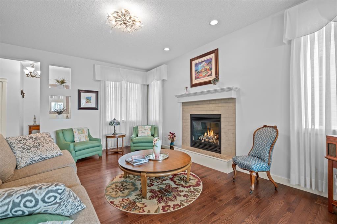
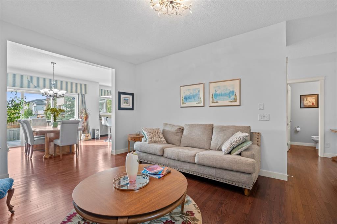
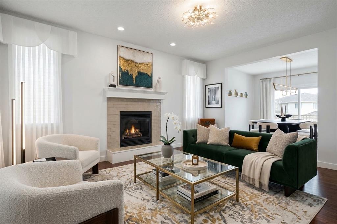
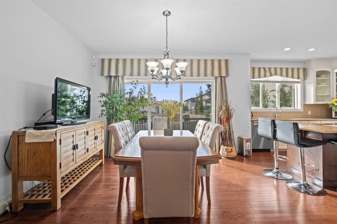
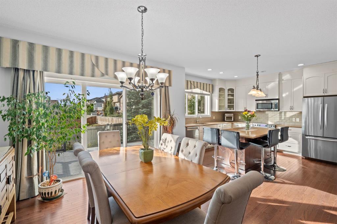
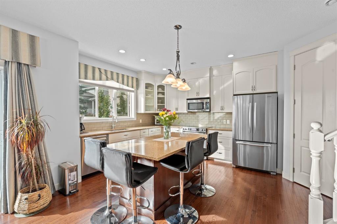
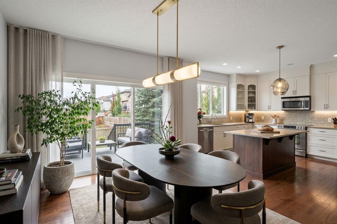
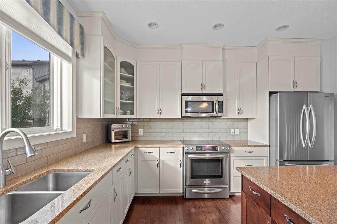
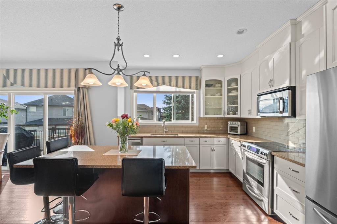
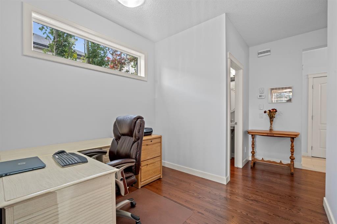
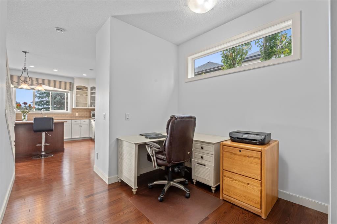
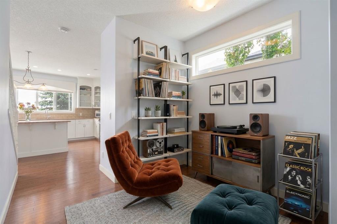
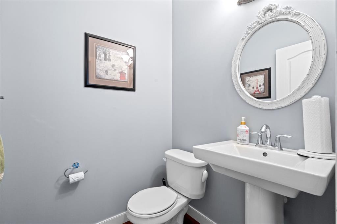
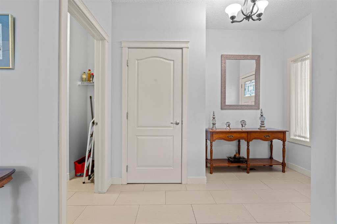
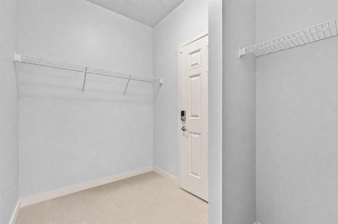
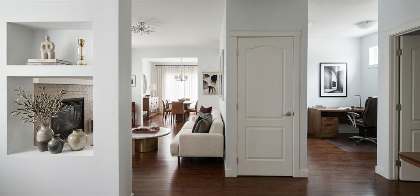
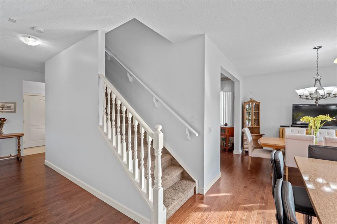
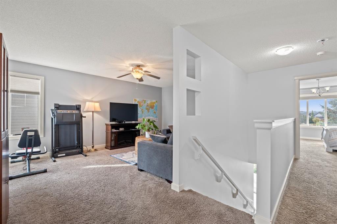
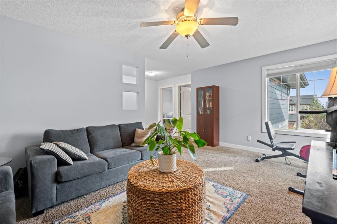
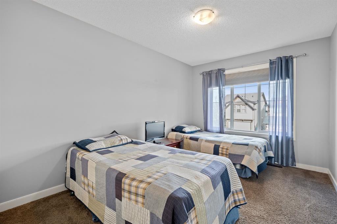
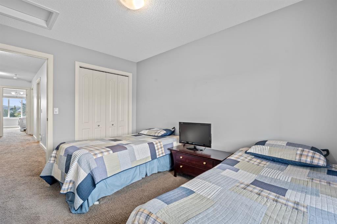
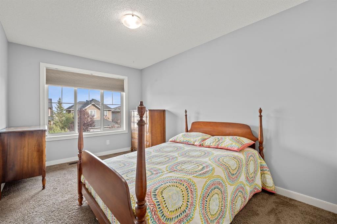
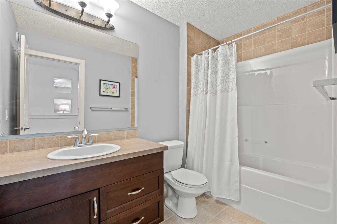
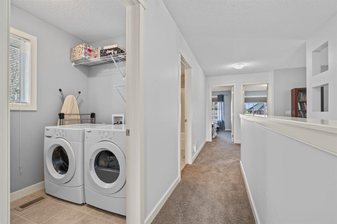
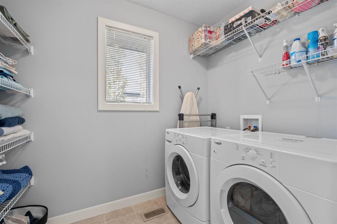
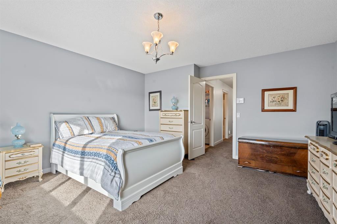
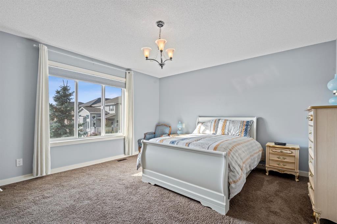
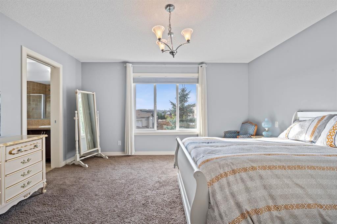
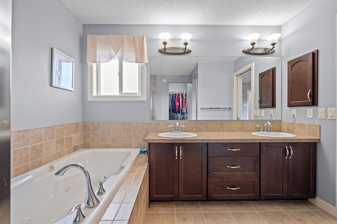
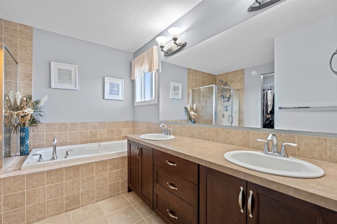
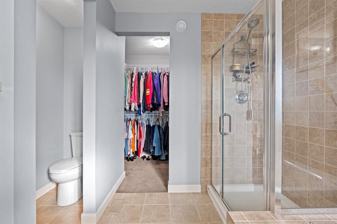
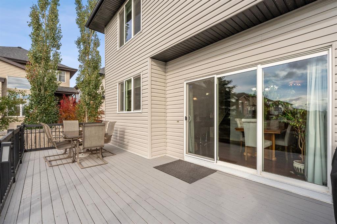
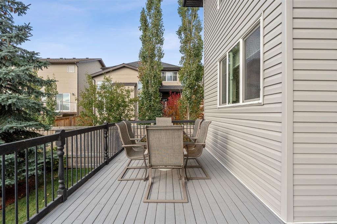
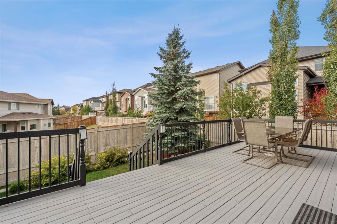
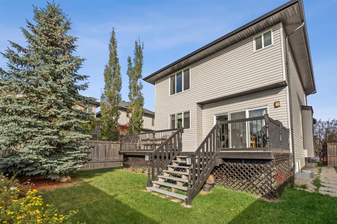
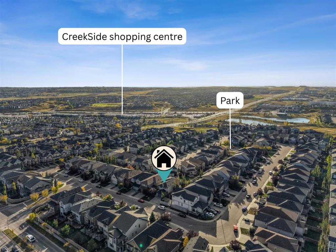
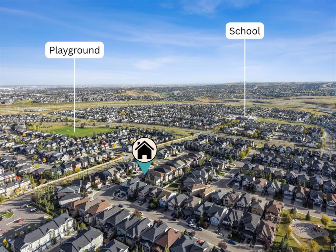
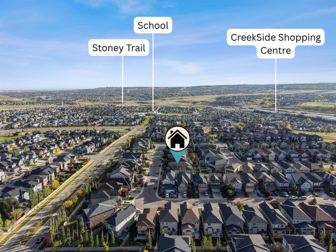
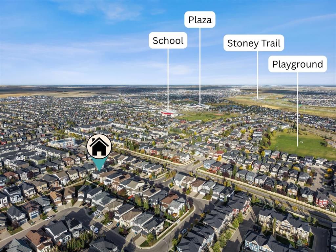
2,137 SQ FT ABOVE GRADE | 9-FT CEILINGS & HARDWOOD | WEST-FACING DECK ON AN ELEVATED LOT | BONUS ROOM + MAIN-FLOOR Creative Space NOOK | 5-PIECE ENSUITE WITH JETTED TUB | NEW SHINGLES & SIDING 2024 | BASEMENT FRAMED WITH PLUMBING ROUGH-IN | EVANSTON. This is the floor plan buyers in Evanston keep asking for, with the big-ticket exterior work already done. The main floor opens with 9-foot ceilings and rich hardwood. A large, separate living room centred on a gas fireplace gives you a quiet space apart from the kitchen, and the kitchen itself is generous: quartz countertops, beautifully designed cabinetry, a walk-in pantry and a large island with breakfast bar seating. The dining area opens directly onto the sunny west-facing deck for summer BBQs and evening entertaining. A versatile main-floor nook offers a unique opportunity to personalize the space to suit your lifestyle. Create a home office or study area, a cozy reading retreat, a music lounge, a botanical-inspired plant space, or a dedicated hobby and craft area. The possibilities are yours! and a large mudroom with direct garage access makes daily life just easier. The versatile main-floor layout offers a canvas to unleash your creativity and design your own magazine-inspired showpiece. Upstairs, a large bonus room, upper-level laundry with extra storage and three generously sized bedrooms. The primary retreat has a walk-in closet and a spa-inspired 5-piece ensuite with dual sinks, jetted tub, separate shower and a private water closet. Large windows throughout capture the elevated surroundings and fill every room with light. The basement is already framed with roughed-in plumbing, so adding bedrooms, a gym or a rec room is a straightforward next step. A new water tank is installed, the furnace has been serviced, and new shingles and siding were completed in 2024. Outside, a professionally maintained, low-maintenance yard with underground irrigation at the front. Evanston offers parks, pathways, schools and shopping with quick access to Stoney Trail and Symons Valley Road. Space, light, a west deck and a new roof: see it in person.
Listing Information
- Prop. Type:
- Detached
- Property Style:
- 2 Storey
- Status:
- Active
- City:
- Calgary
- Bedrooms:
- 3
- Full Bathrooms:
- 3
- Neighbourhood:
- Evanston
- Area:
- Calgary
- Province:
- Alberta
- MLS® Number:
- A2349085
- Listing Price:
- $675,000
General Information
- Year Built:
- 2011
- Total Square Feet:
- 2137ft2
Additional Information
- Basement Dev:
- Full
- Parking:
- Double Garage Attached
VIP-Only Information
- Sign-Up or Log-in to view full listing details:
- Sign-Up / Log In
This property is listed by Real Broker and provided here courtesy of
Mr Channi Toor.
For more information or to schedule a viewing please contact Mr Channi Toor.

Mr Channi Toor
THE REAL ESTATE COMPANY LTD.
Phone: 403-478-1400
Mobile Phone: 403-478-1400
Inquire Via Email
THE REAL ESTATE COMPANY LTD.
Phone: 403-478-1400
Mobile Phone: 403-478-1400
Inquire Via Email
The data included in this display is deemed to be reliable, but is not guaranteed to be accurate by the Calgary Real Estate Board.








