Mr Channi Toor
THE REAL ESTATE COMPANY LTD.
11, 5080 - 12A STREET S.E., Calgary, Alberta
P: 403-478-1400 F: 403-592-9201
Email
11, 5080 - 12A STREET S.E., Calgary, Alberta
P: 403-478-1400 F: 403-592-9201

Listing Details
For more information on this listing or other please contact me.
Data was last updated 2026-11-07 at 12:20:07 GMT
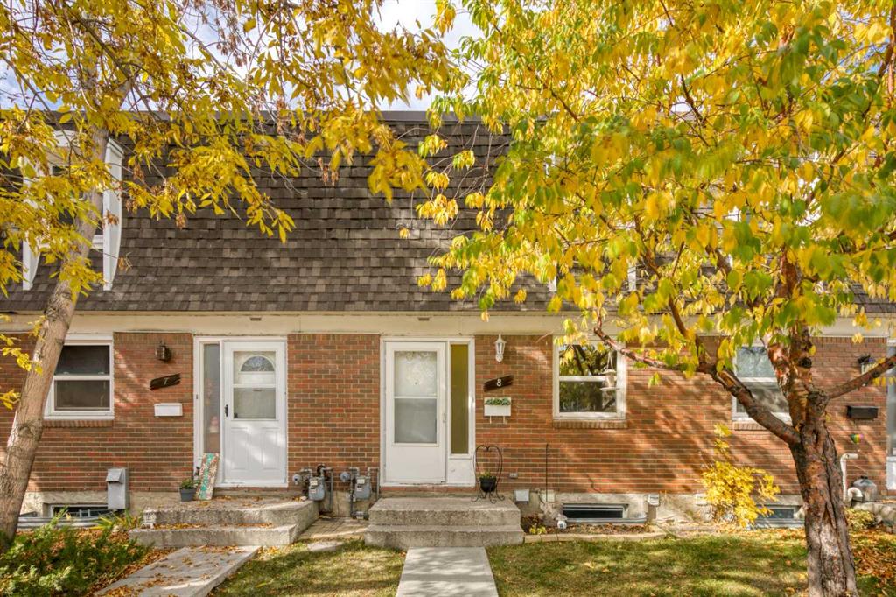
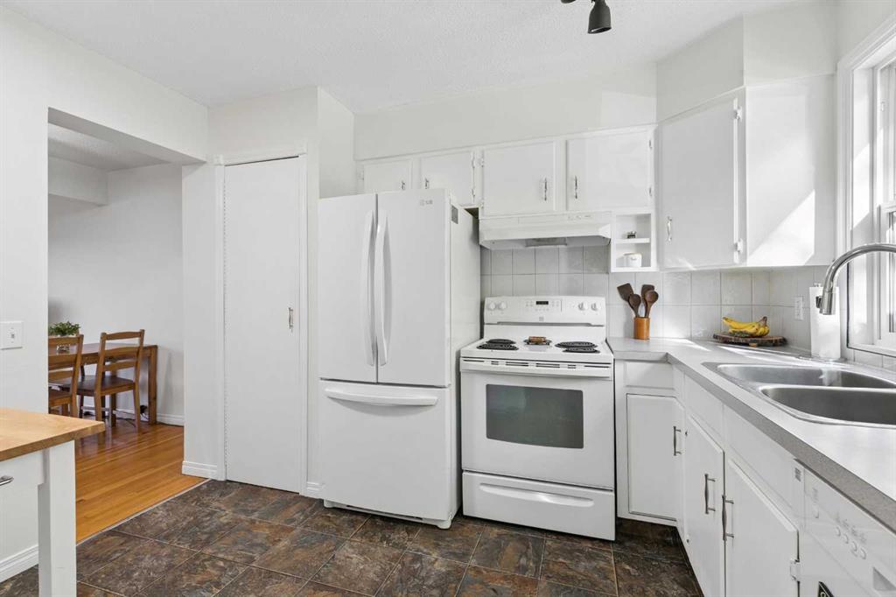
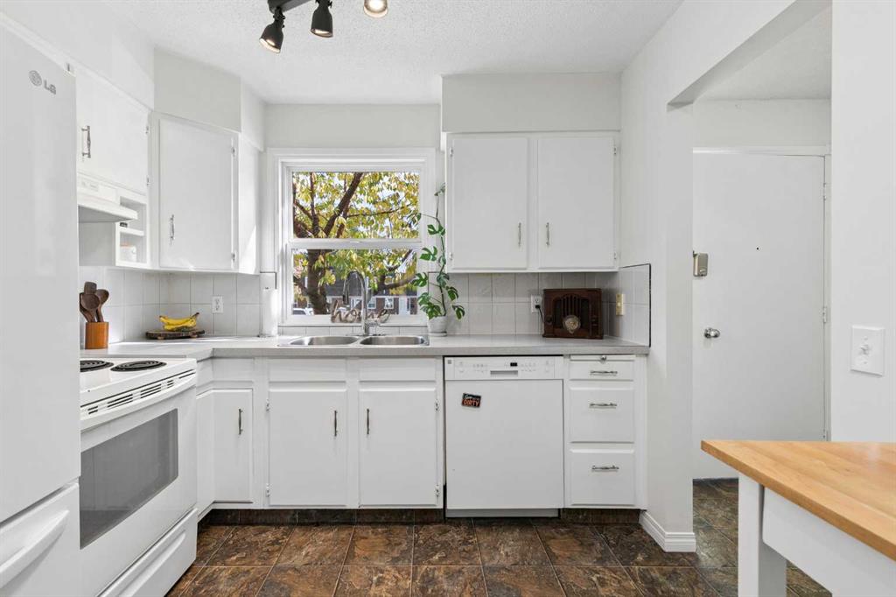
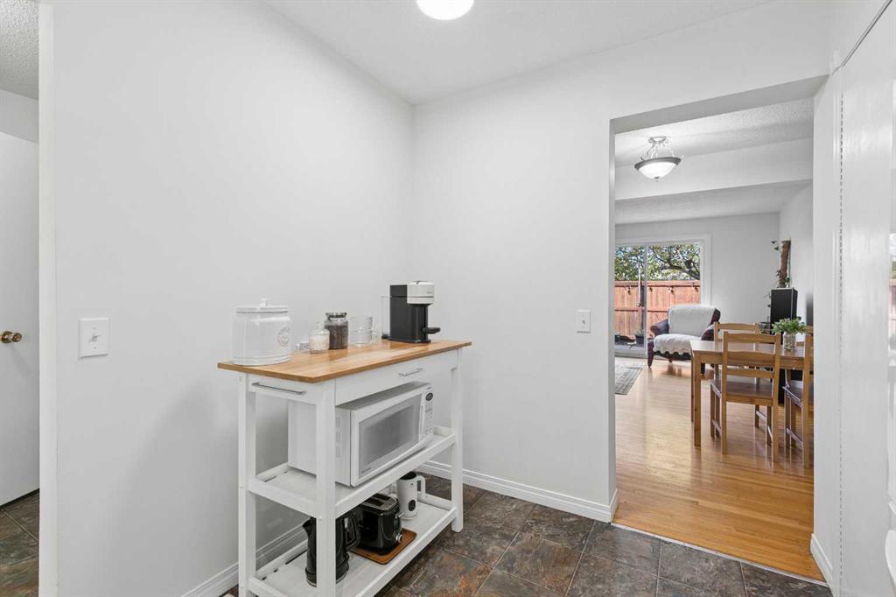
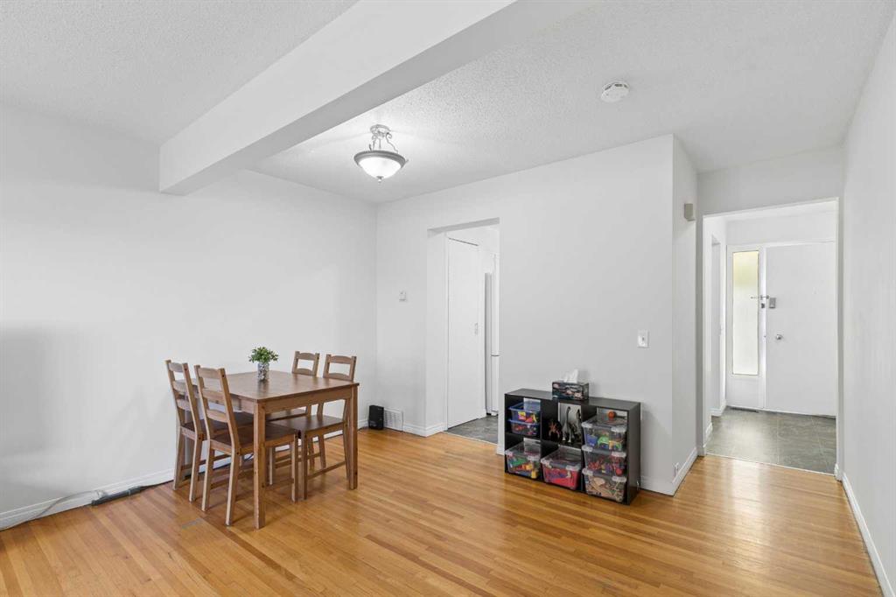
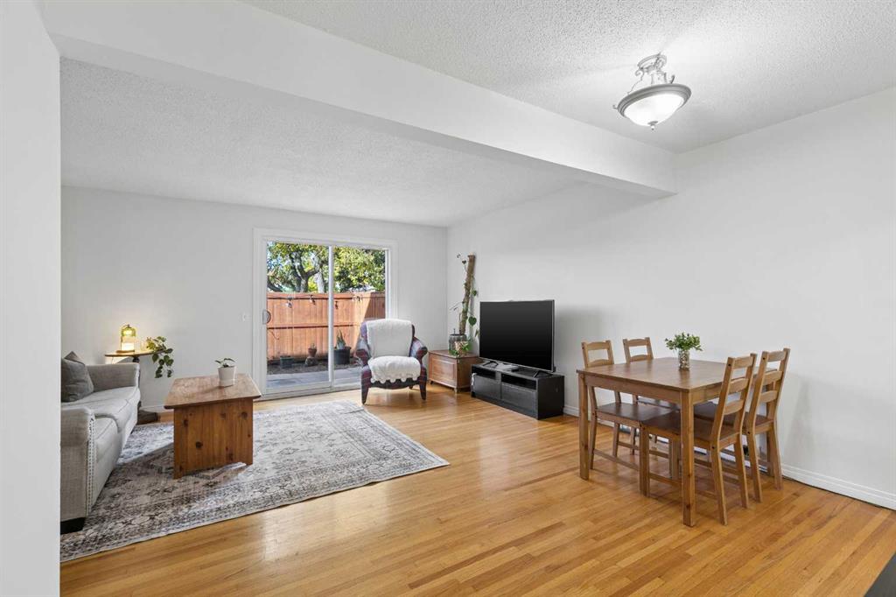
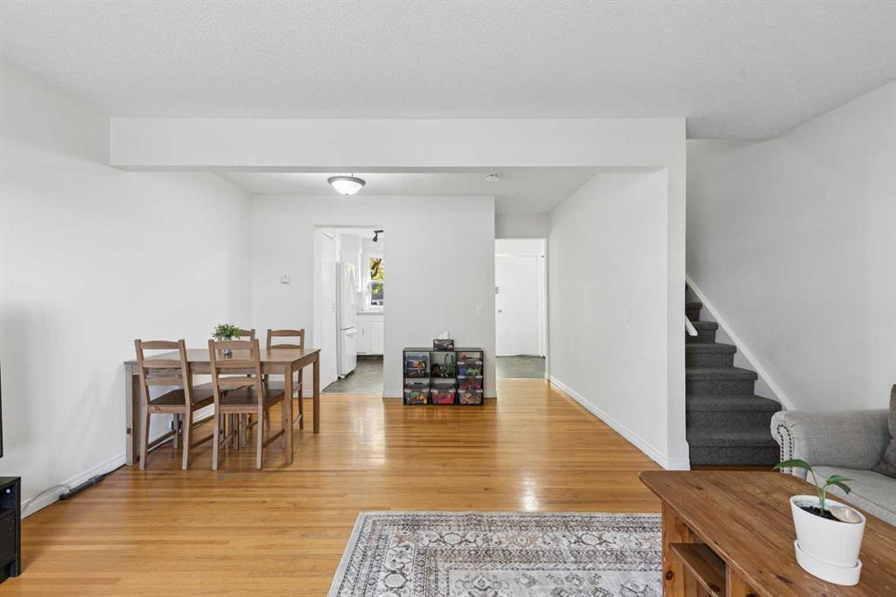


Step inside and you?ll immediately appreciate the bright, welcoming open foyer with a front hall closet providing convenient storage. From here, the home flows naturally into the well-appointed kitchen featuring ample cabinetry, a pantry and a full-height tile backsplash. The kitchen opens to the dining area, creating a comfortable space for everyday meals and entertaining.
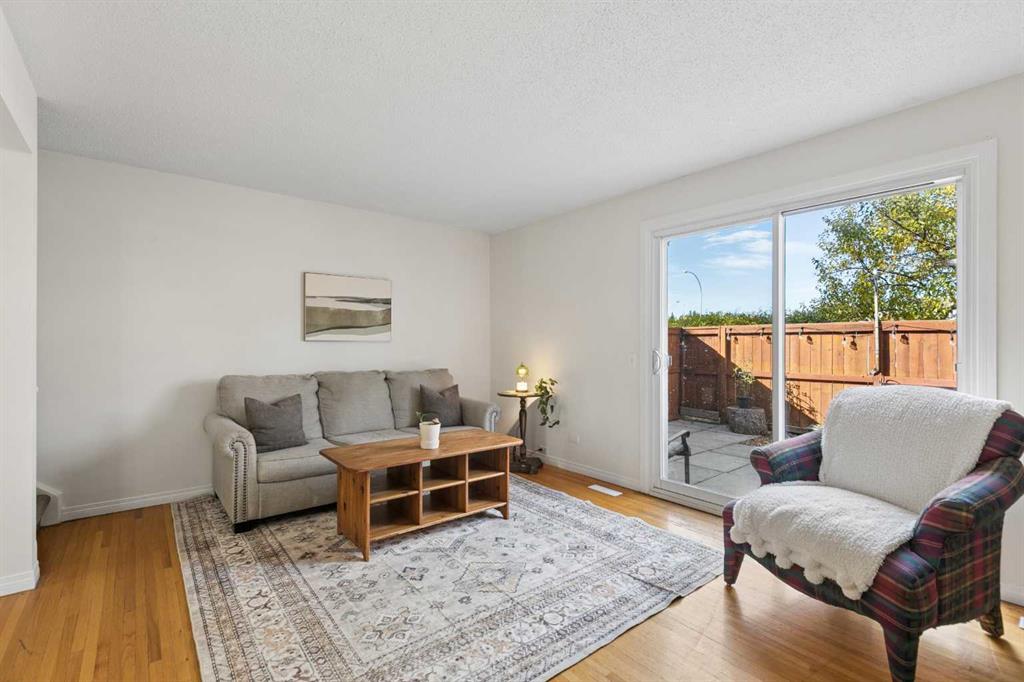
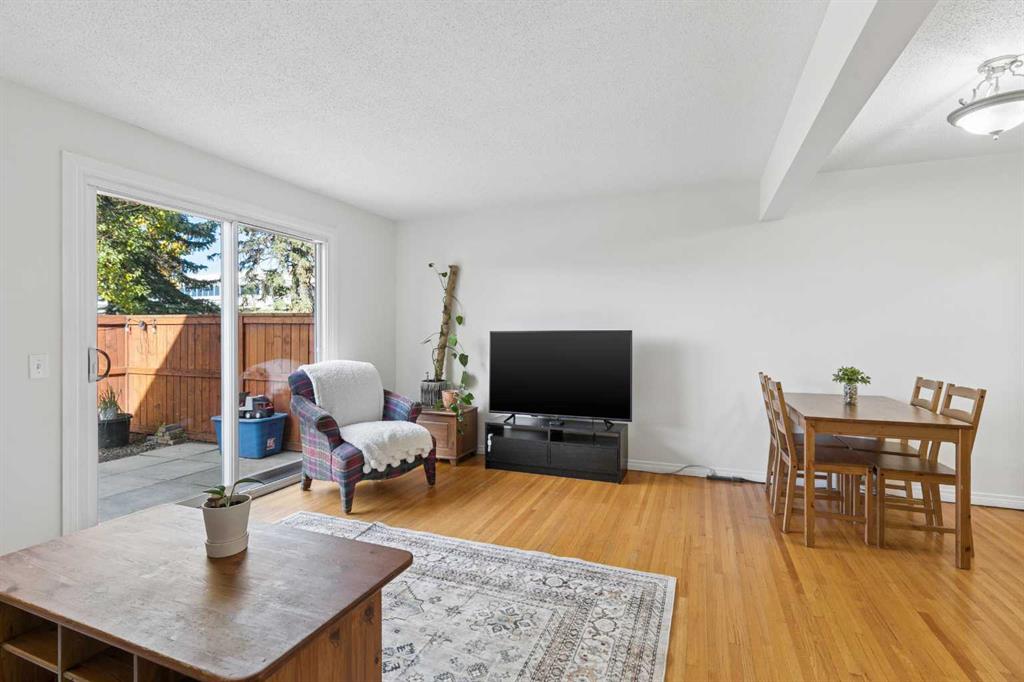
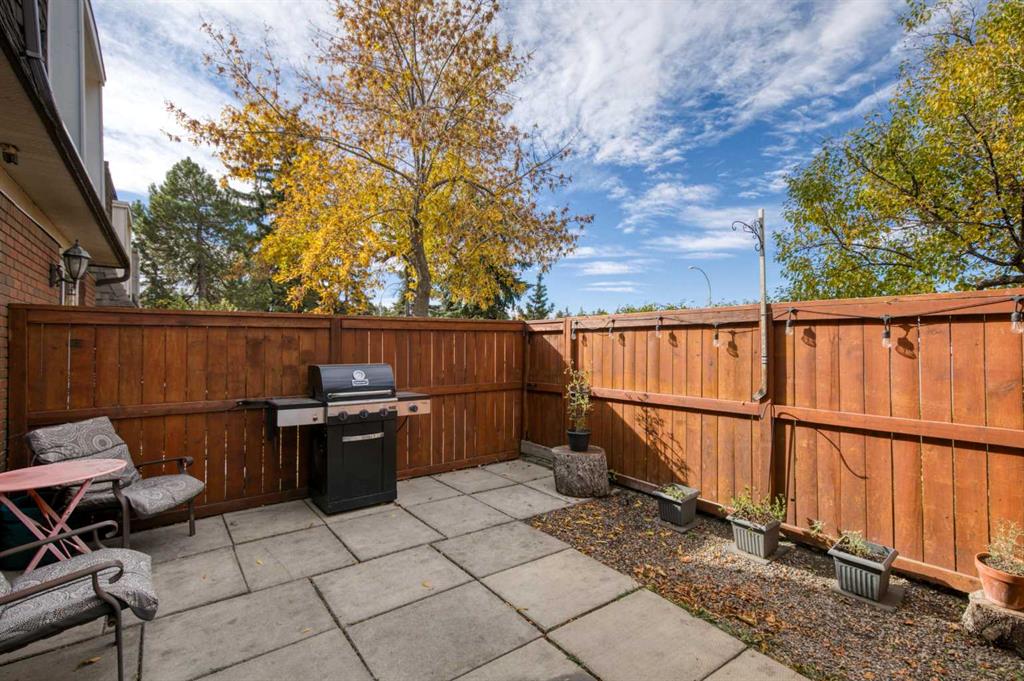
Continue into the spacious living room, where large windows fill the space with natural light. Glass patio doors lead directly to your private patio and outdoor space, surrounded by mature trees and landscaping that provide a pleasant, private setting.
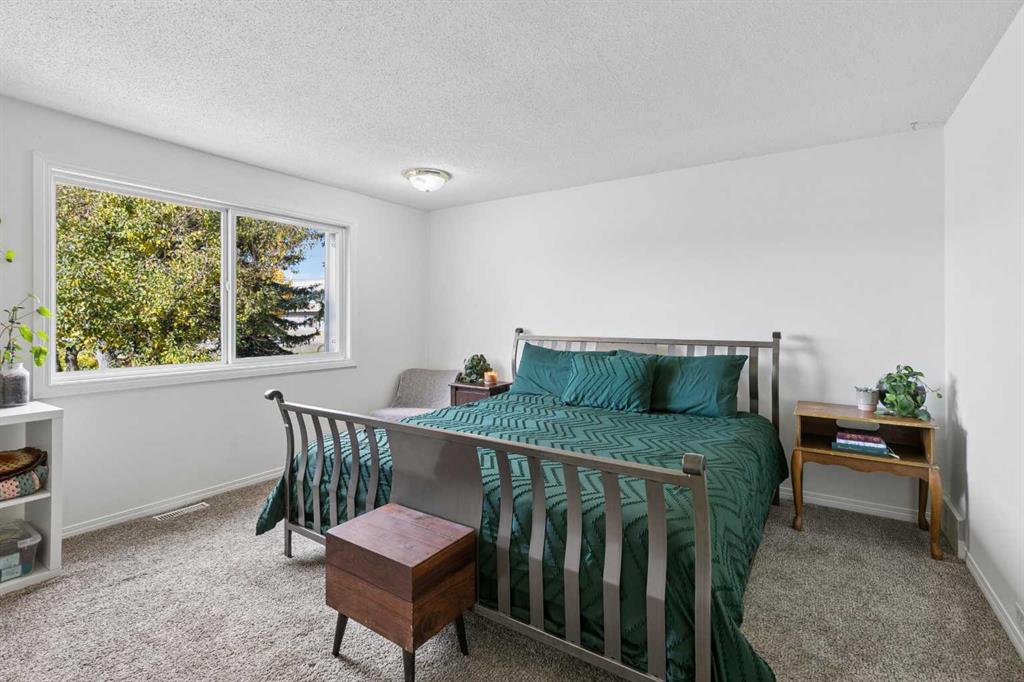
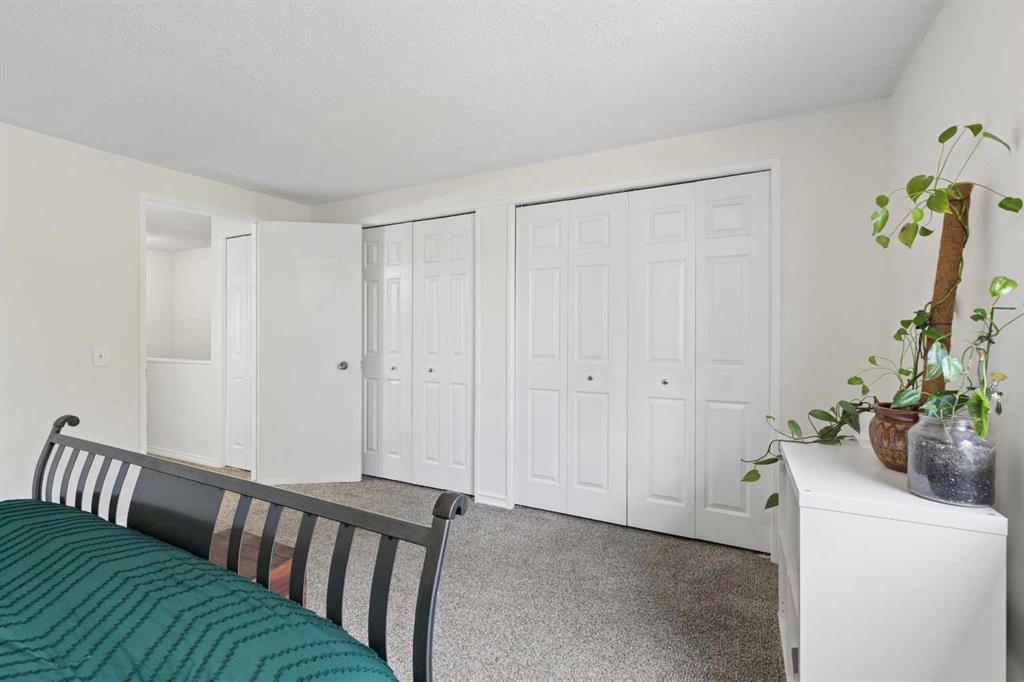
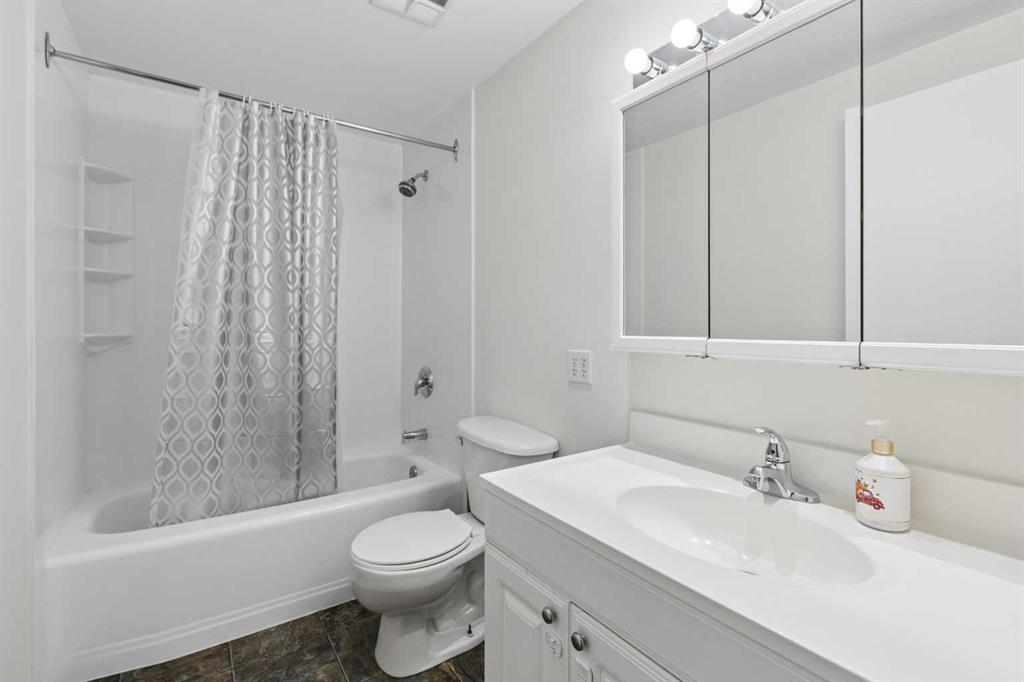
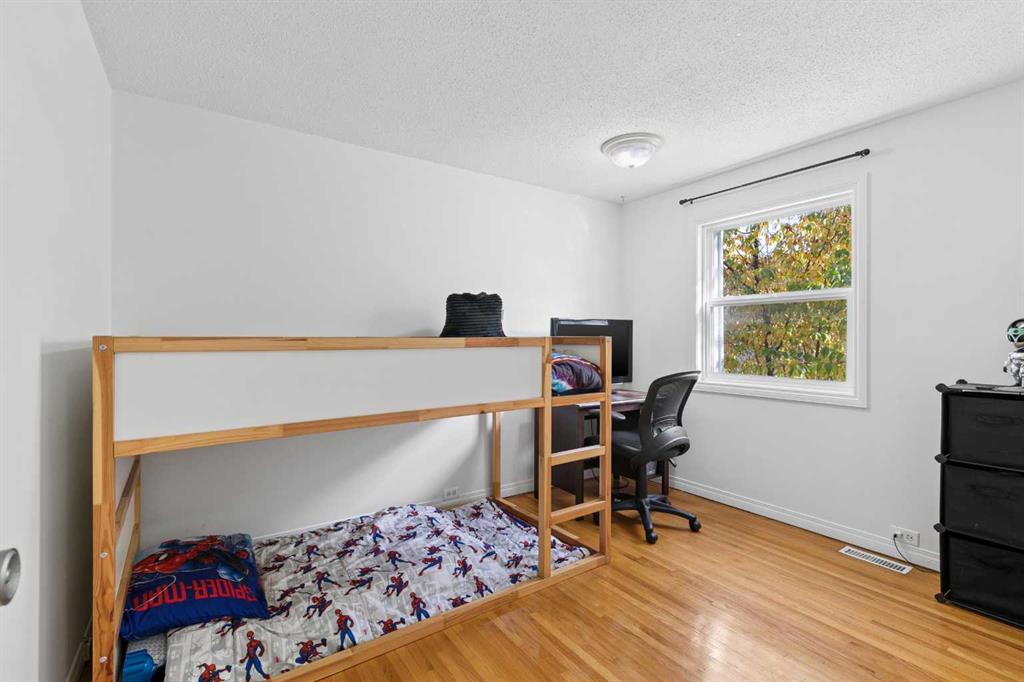
Upstairs, you?ll find two generously sized bedrooms and a full bathroom. The primary bedroom offers excellent storage with his-and-hers closets, while the second bedroom provides plenty of space for a bedroom, home office or guest room. The full 4piece bathroom features a full shower surround, deep tub and large vanity.
The basement adds even more usable living space with a spacious recreation room with a large closet, providing plenty of room for a home gym, office, media area or additional storage. The laundry and utility room completes the lower level.
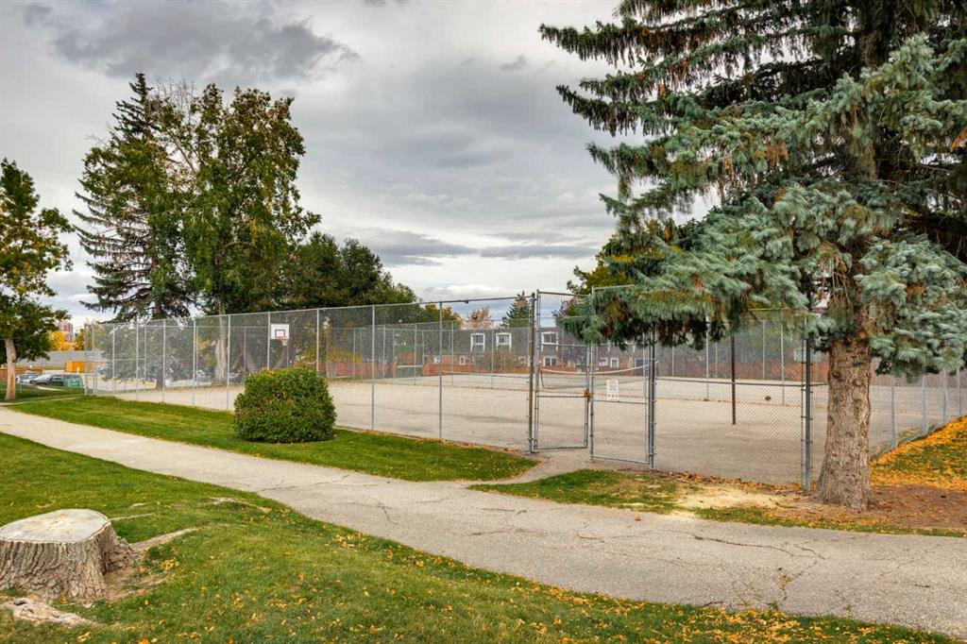
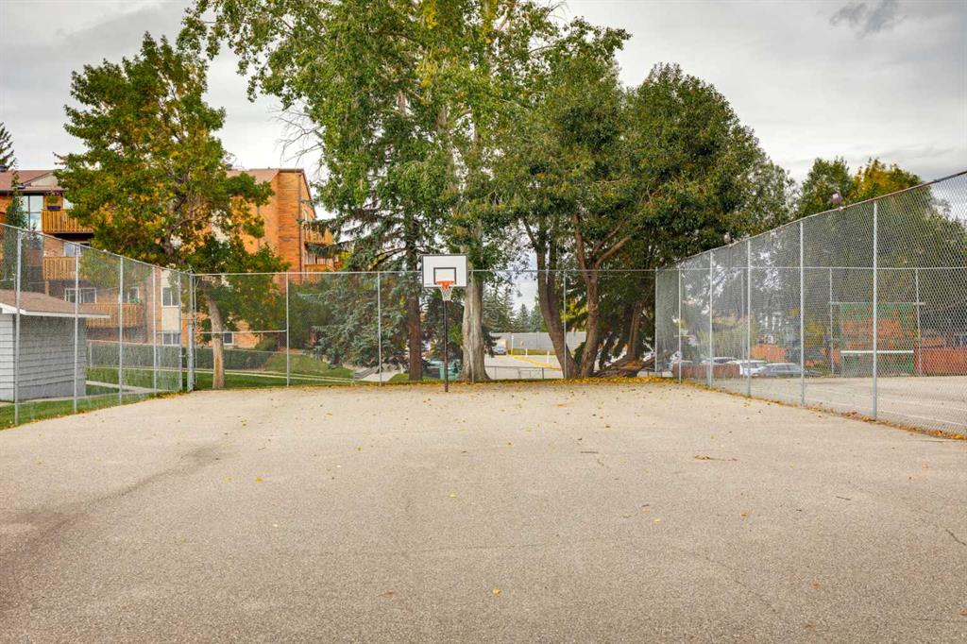
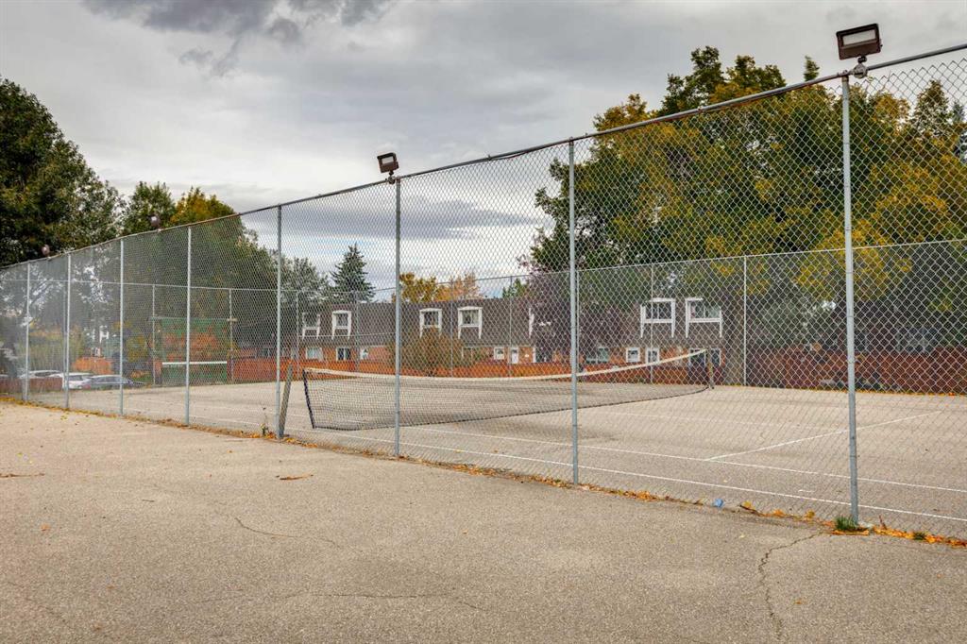
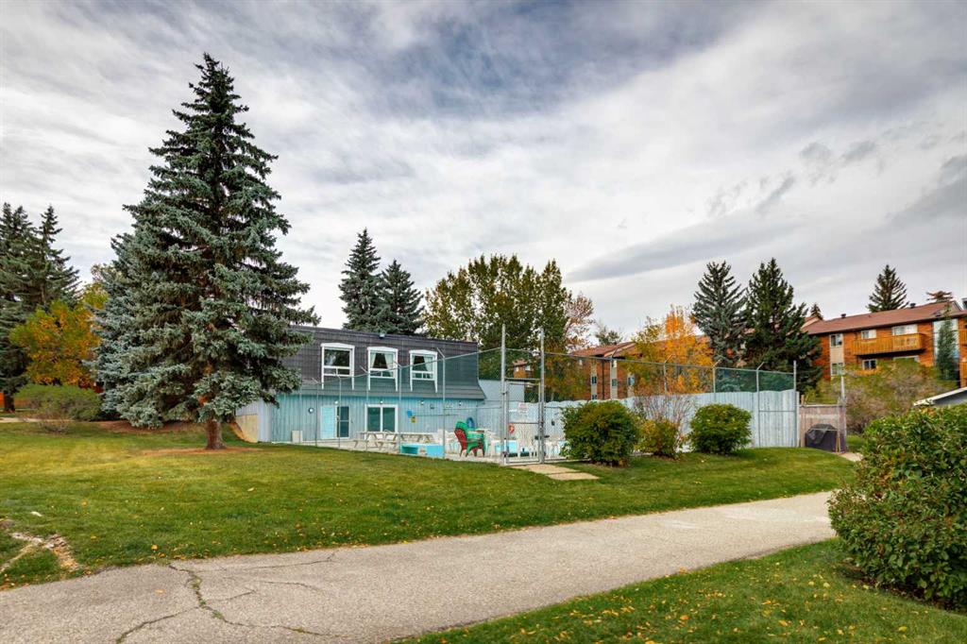
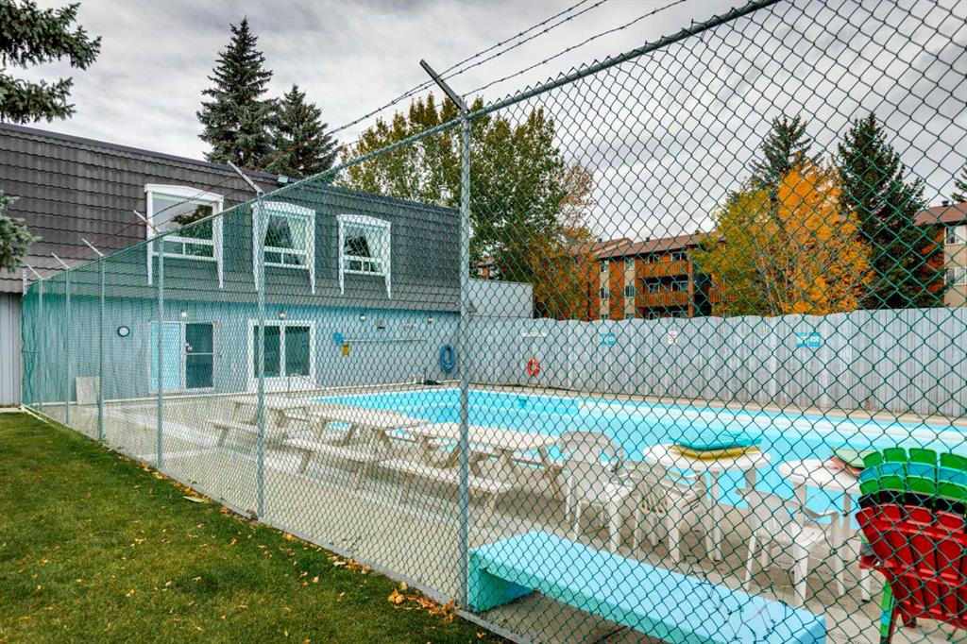
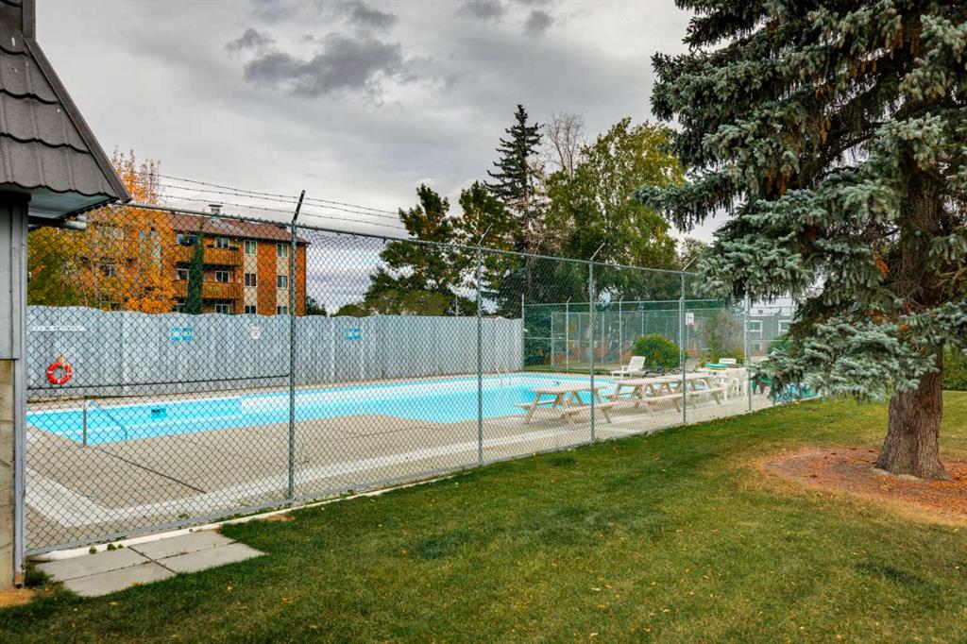
Enjoy all this well-managed complex has to offer, including a swimming pool, tennis courts and beautifully maintained mature landscaping. With public transportation, shopping and other amenities just minutes away, this is an excellent opportunity to own an affordable, spacious home in a convenient location.
Clean, bright, and well maintained, don?t miss out.
Listing Information
- Prop. Type:
- Row/Townhouse
- Property Style:
- 2 Storey
- Status:
- Active
- Condo/HOA Fee:
- $307.33
- City:
- Calgary
- Bedrooms:
- 2
- Full Bathrooms:
- 1
- Neighbourhood:
- Canyon Meadows
- Area:
- Calgary
- Province:
- Alberta
- MLS® Number:
- A2348971
- Listing Price:
- $299,900
General Information
- Year Built:
- 1969
- Total Square Feet:
- 1025ft2
Additional Information
- Basement Dev:
- Full
- Parking:
- Stall
Other Information
- Site Influences:
- Clubhouse, Outdoor Pool, Party Room, Pool, Racquet Courts, Storage, Trash, Visitor Parking
VIP-Only Information
- Sign-Up or Log-in to view full listing details:
- Sign-Up / Log In
This property is listed by RE/MAX House of Real Estate and provided here courtesy of
Mr Channi Toor.
For more information or to schedule a viewing please contact Mr Channi Toor.

Mr Channi Toor
THE REAL ESTATE COMPANY LTD.
Phone: 403-478-1400
Mobile Phone: 403-478-1400
Inquire Via Email
THE REAL ESTATE COMPANY LTD.
Phone: 403-478-1400
Mobile Phone: 403-478-1400
Inquire Via Email
The data included in this display is deemed to be reliable, but is not guaranteed to be accurate by the Calgary Real Estate Board.








