Mr Channi Toor
THE REAL ESTATE COMPANY LTD.
11, 5080 - 12A STREET S.E., Calgary, Alberta
P: 403-478-1400 F: 403-592-9201
Email
11, 5080 - 12A STREET S.E., Calgary, Alberta
P: 403-478-1400 F: 403-592-9201

Listing Details
For more information on this listing or other please contact me.
Data was last updated 2026-11-11 at 12:55:05 GMT
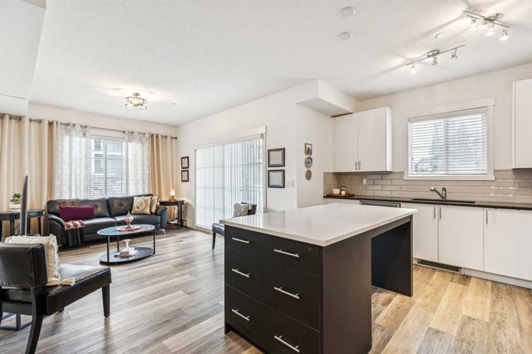
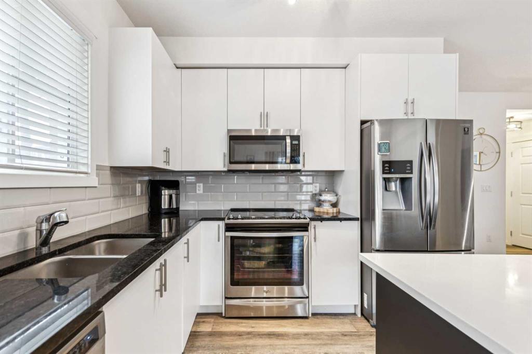
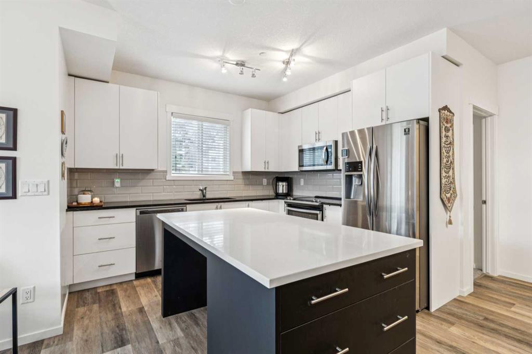
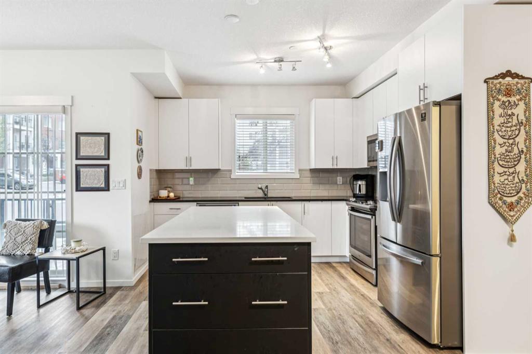
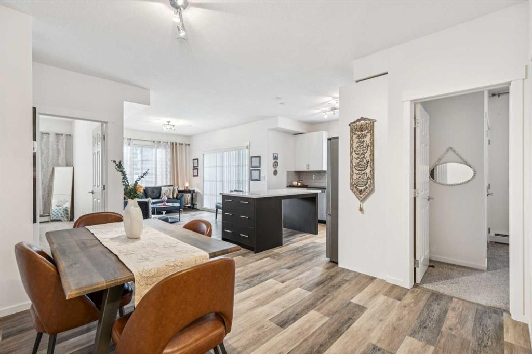
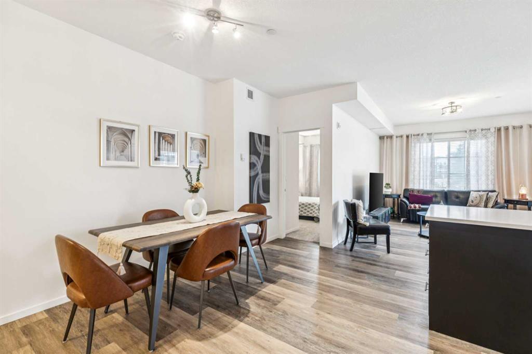
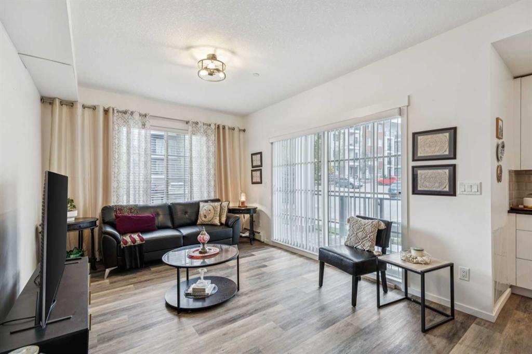
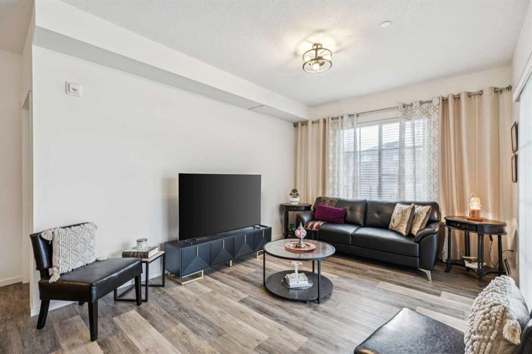
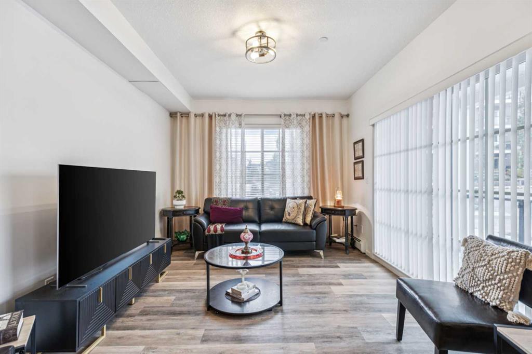
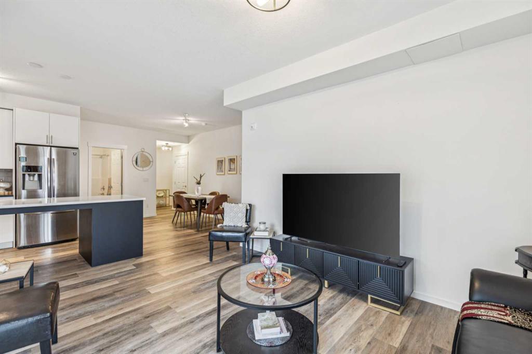
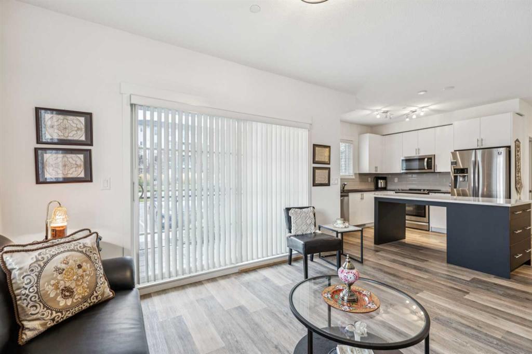
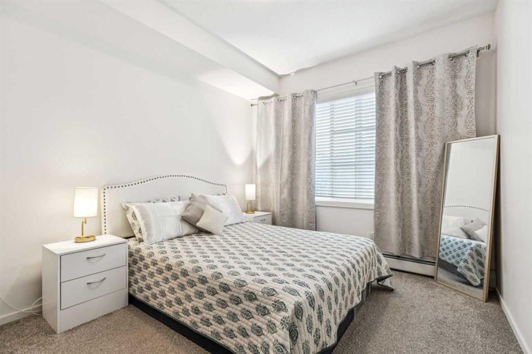
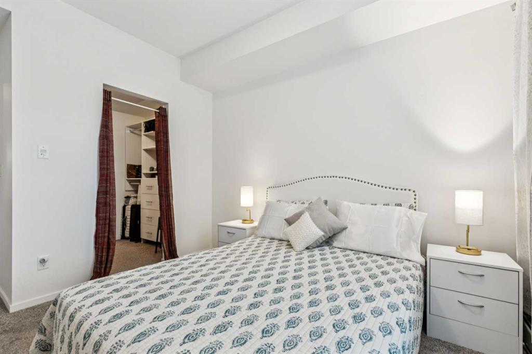
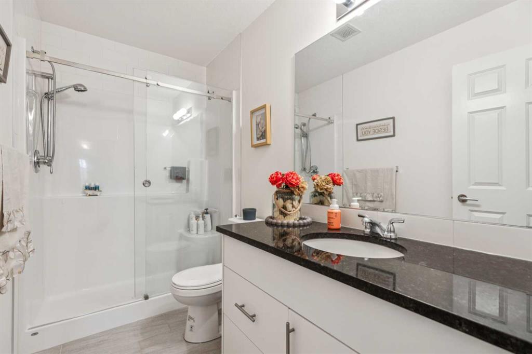
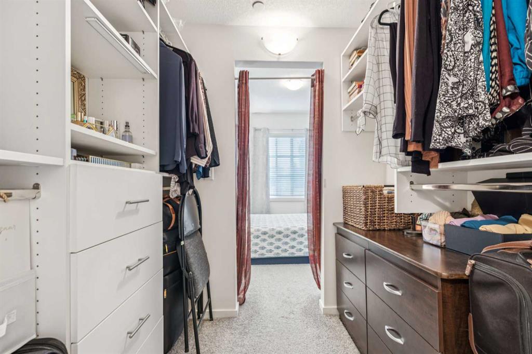
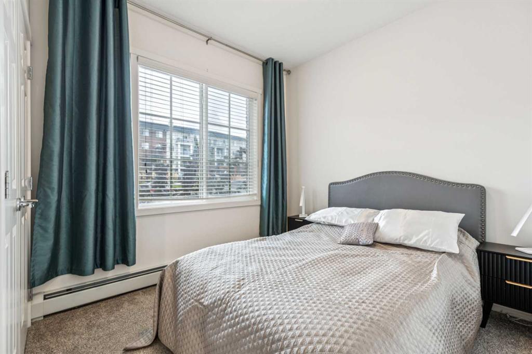
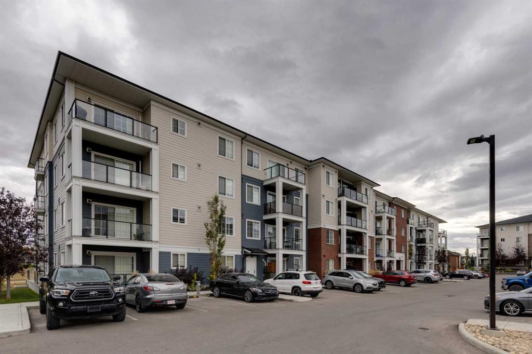
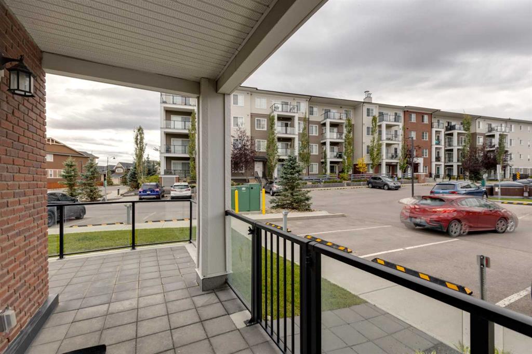
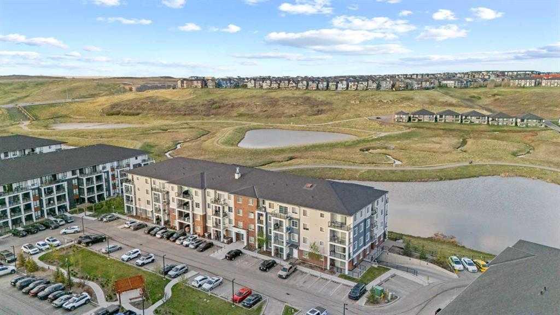
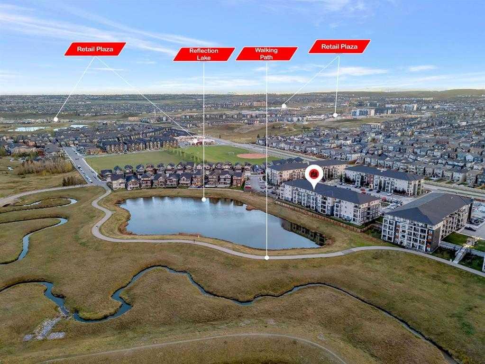
Step inside this bright and beautifully appointed 2-bedroom, 2-bathroom corner unit and you?ll immediately feel at home. With south and west exposures, natural light fills the space throughout the day, while the thoughtful corner-unit layout gives you a welcoming private entry and a spacious foyer with a double-door closet.
As you move into the main living area, the open-concept design creates a comfortable flow between the kitchen, dining area, and living room. The chef-inspired kitchen is the heart of the home, featuring stainless steel appliances, quartz countertops, tile backsplash, and a large island with plenty of storage and workspace. It?s a great space whether you?re preparing dinner or entertaining friends.
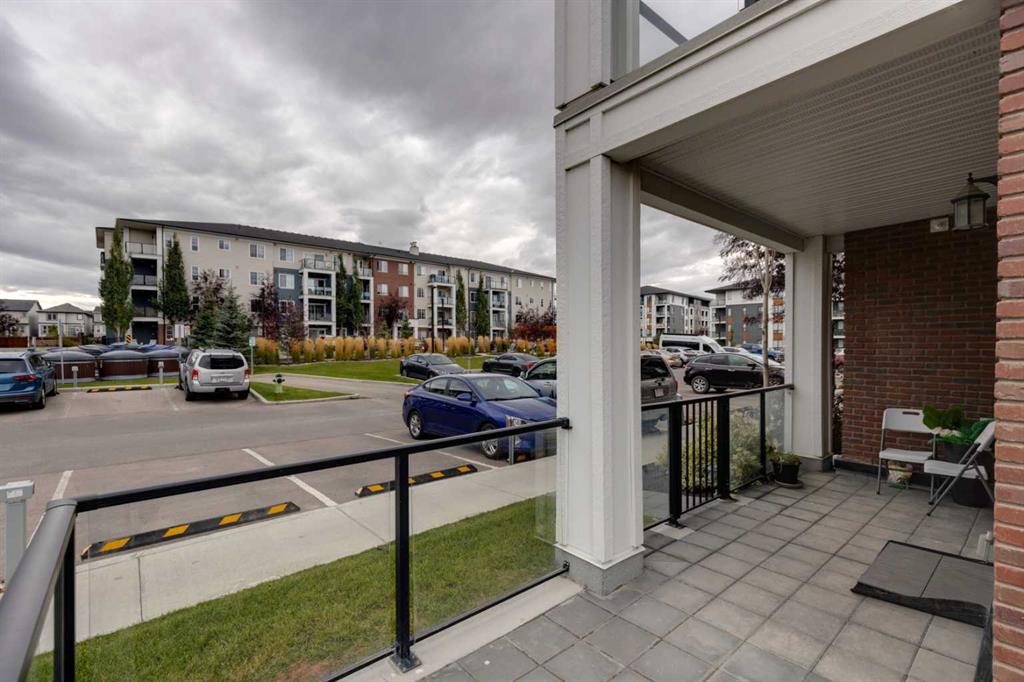
From the living room, step outside through the sliding doors onto your expansive wrap-around patio, complete with a gas hookup and peaceful pond views. With its south and west exposure, it?s the perfect spot to enjoy your morning coffee, relax in the afternoon sun, or unwind while taking in the evening.
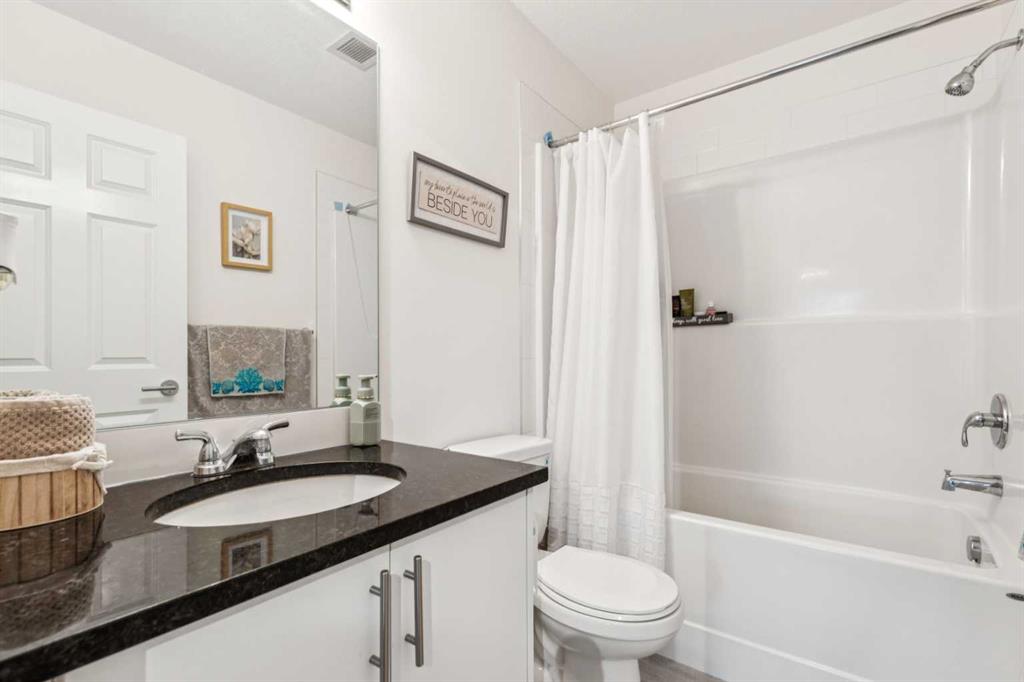
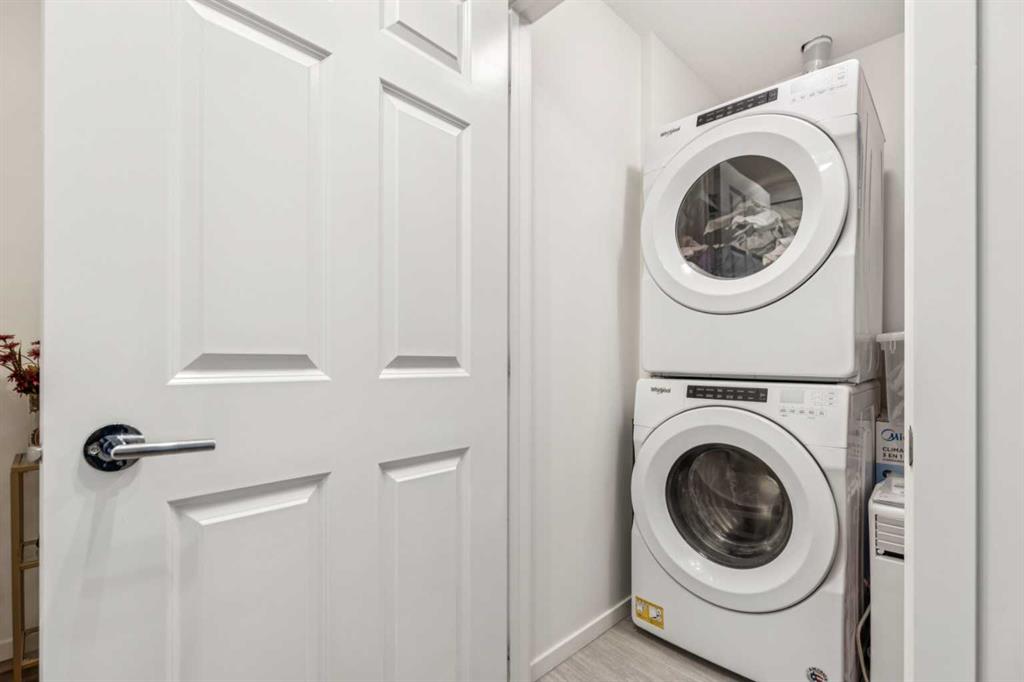
The primary bedroom offers plenty of room to relax and features a large walk-in closet with built-ins that leads directly into the modern ensuite. The second bedroom is nicely separated from the primary and offers plenty of flexibility for guests, family, or a home office. A second full bathroom and convenient in-unit laundry complete the living space.
You?ll also have the convenience of titled heated underground parking and additional storage.
Located in the desirable community of Sage Hill, you?re surrounded by green space and close to parks, ponds, playgrounds, schools, shopping, Nose Hill Park, and major routes including Stoney Trail.
Listing Information
- Prop. Type:
- Apartment
- Property Style:
- Apartment-Single Level Unit
- Status:
- Active
- Condo/HOA Fee:
- $509.16
- City:
- Calgary
- Bedrooms:
- 2
- Full Bathrooms:
- 2
- Neighbourhood:
- Sage Hill
- Area:
- Calgary
- Province:
- Alberta
- MLS® Number:
- A2348968
- Listing Price:
- $299,900
General Information
- Year Built:
- 2021
- Total Square Feet:
- 910ft2
Additional Information
- Parking:
- Secured, Stall, Underground
Other Information
- Site Influences:
- Elevator(s), Parking, Trash, Visitor Parking
VIP-Only Information
- Sign-Up or Log-in to view full listing details:
- Sign-Up / Log In
This property is listed by RE/MAX House of Real Estate and provided here courtesy of
Mr Channi Toor.
For more information or to schedule a viewing please contact Mr Channi Toor.

Mr Channi Toor
THE REAL ESTATE COMPANY LTD.
Phone: 403-478-1400
Mobile Phone: 403-478-1400
Inquire Via Email
THE REAL ESTATE COMPANY LTD.
Phone: 403-478-1400
Mobile Phone: 403-478-1400
Inquire Via Email
The data included in this display is deemed to be reliable, but is not guaranteed to be accurate by the Calgary Real Estate Board.








