Mr Channi Toor
THE REAL ESTATE COMPANY LTD.
11, 5080 - 12A STREET S.E., Calgary, Alberta
P: 403-478-1400 F: 403-592-9201
Email
11, 5080 - 12A STREET S.E., Calgary, Alberta
P: 403-478-1400 F: 403-592-9201

Listing Details
For more information on this listing or other please contact me.
Data was last updated 2026-11-10 at 12:22:03 GMT
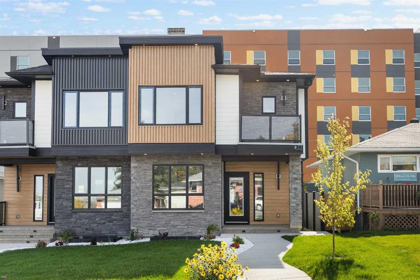
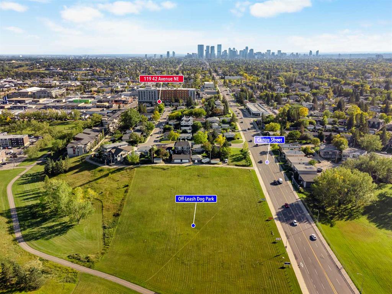
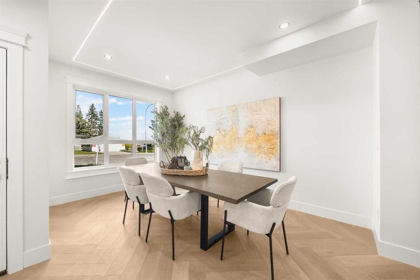
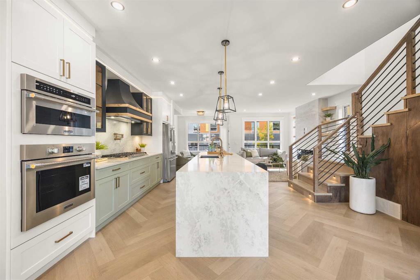
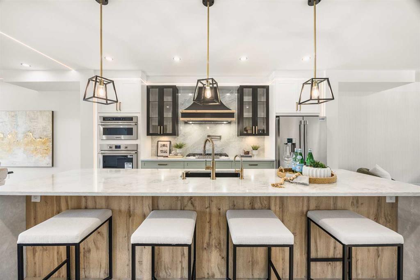
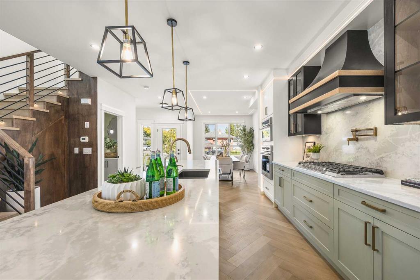
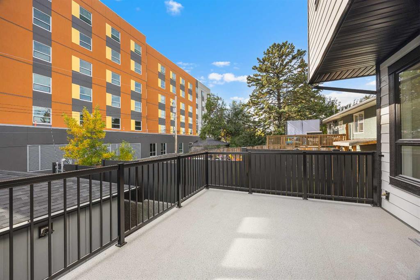
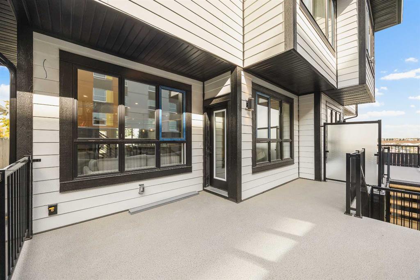
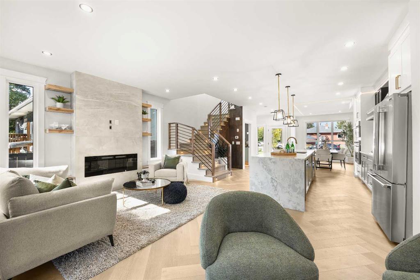
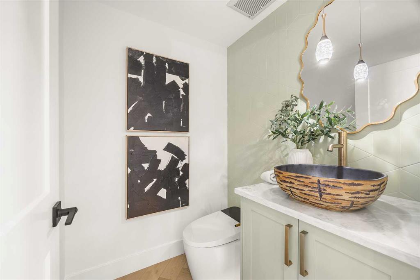
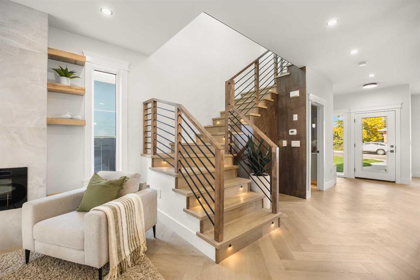
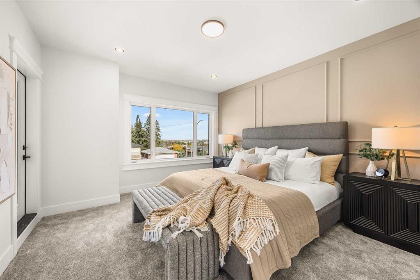
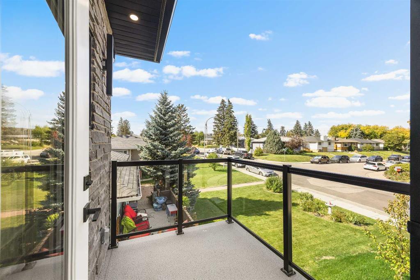
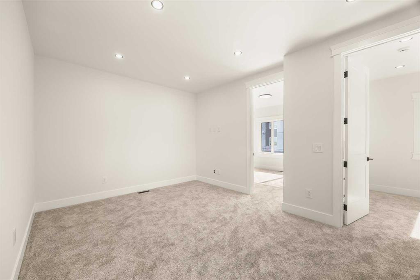
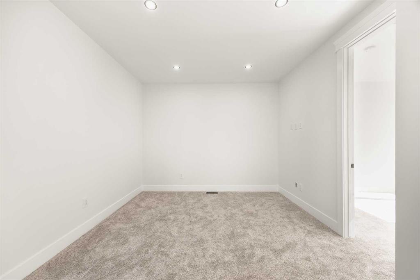
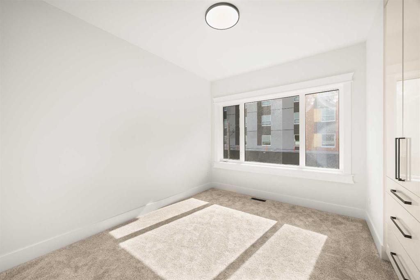
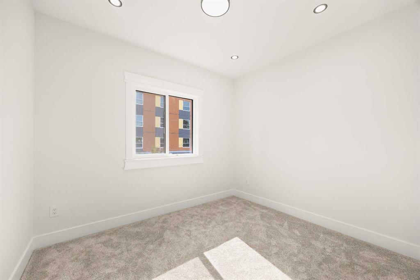
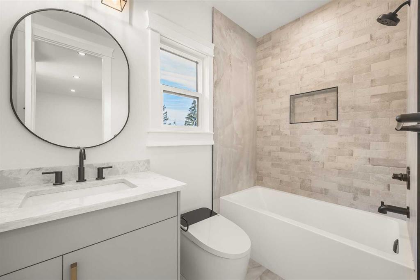
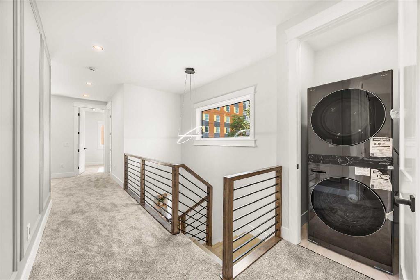
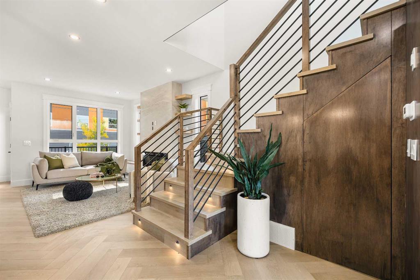
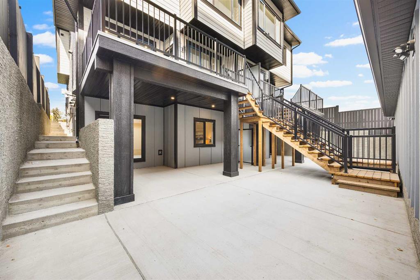
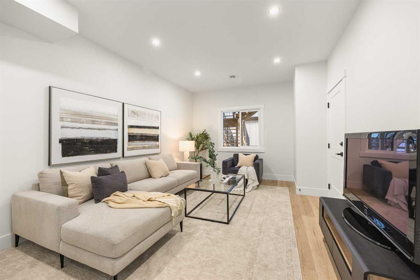
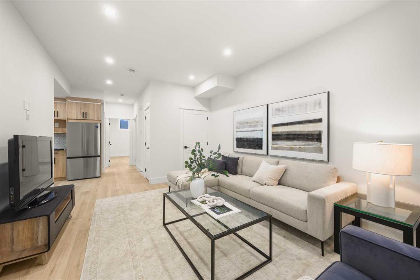
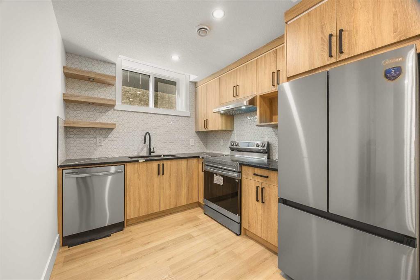
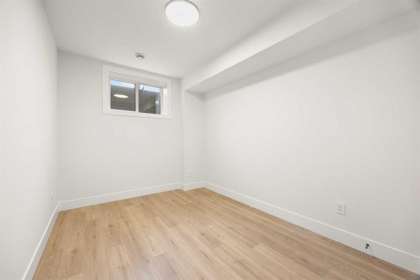
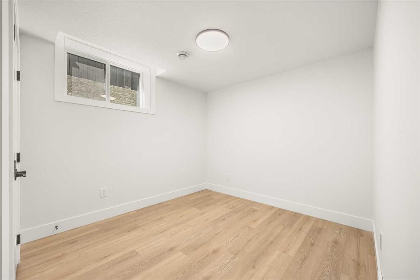
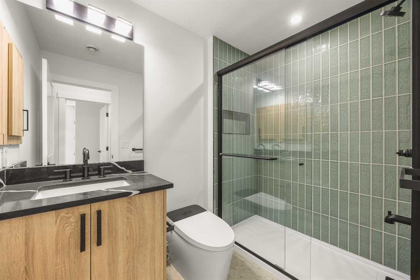
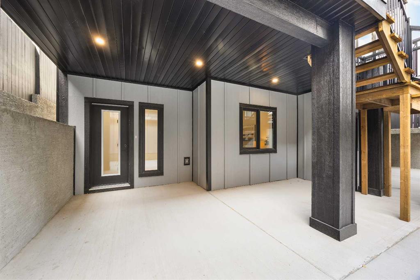
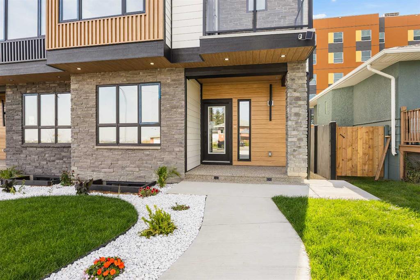
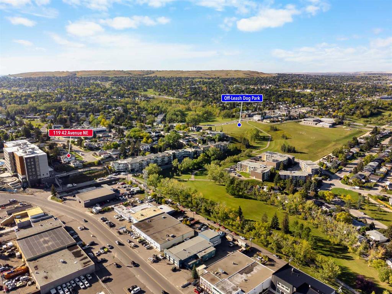
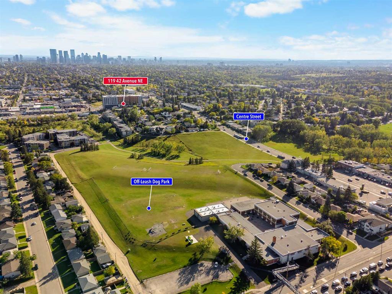
**OPEN HOUSE this SAT, Nov 14th at 2-4PM** BRAND NEW 2026 INFILL WITH A LEGAL WALKOUT SUITE! Set on a quiet Cul-de-sac in Highland Park, this 2-storey Half Duplex offers 3+2 Bedrooms, 3.5 Bathrooms, and 1,847 sq.ft. of above-grade living space, plus a 713 sq.ft. LEGAL Walkout Suite. The Highland Park off-leash dog park sits diagonally across the street. Built to last, the home features Triple-Pane Windows throughout, a Class 4 hail-resistant roof, Smart Toilets in every bathroom, and 9 ft ceilings on all three levels.
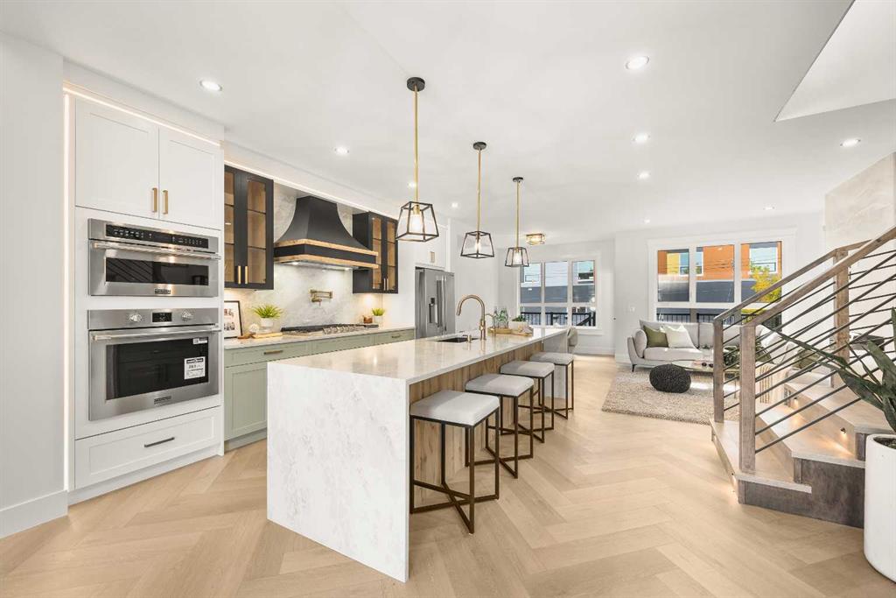
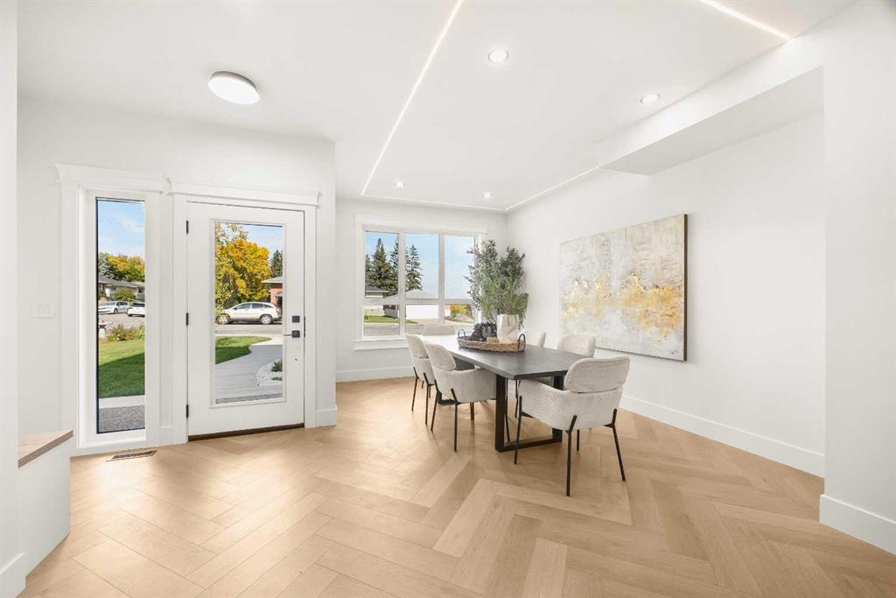
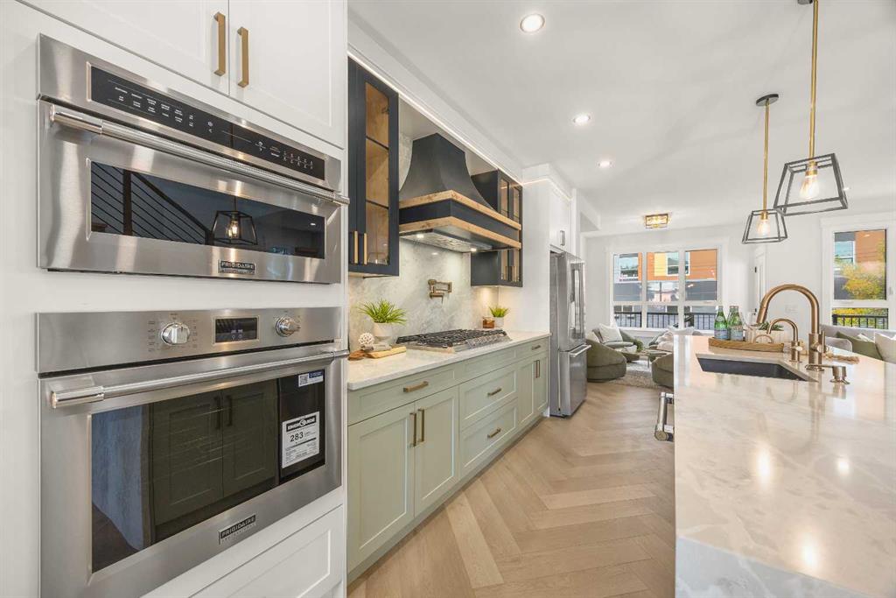
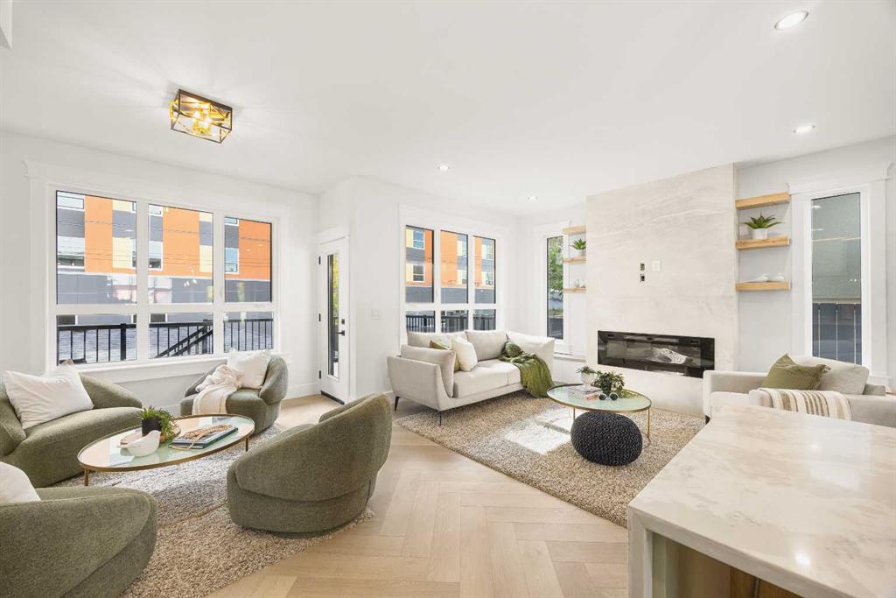
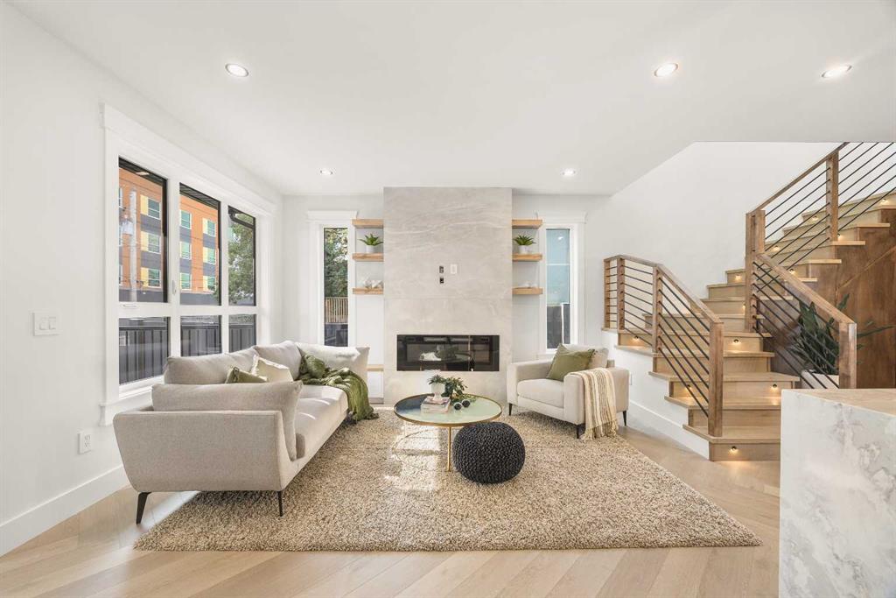
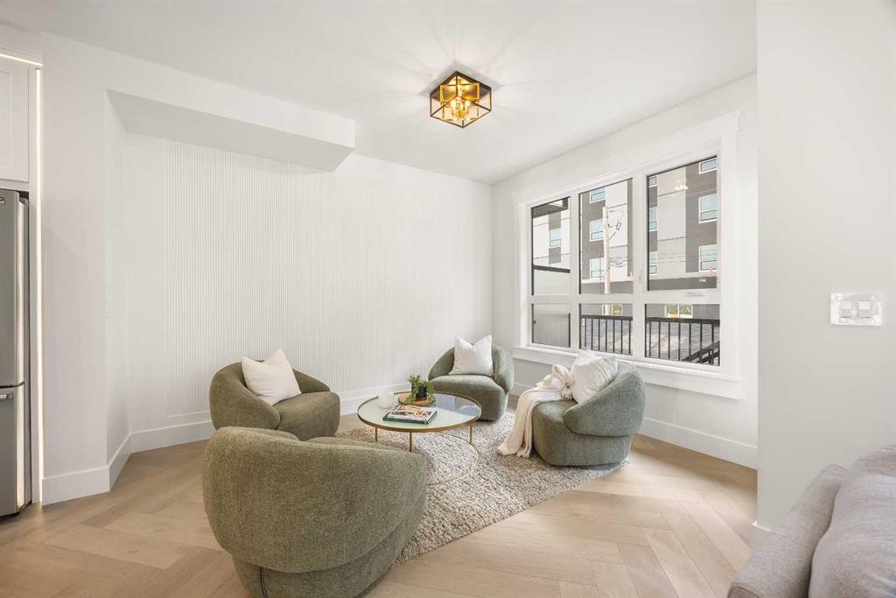
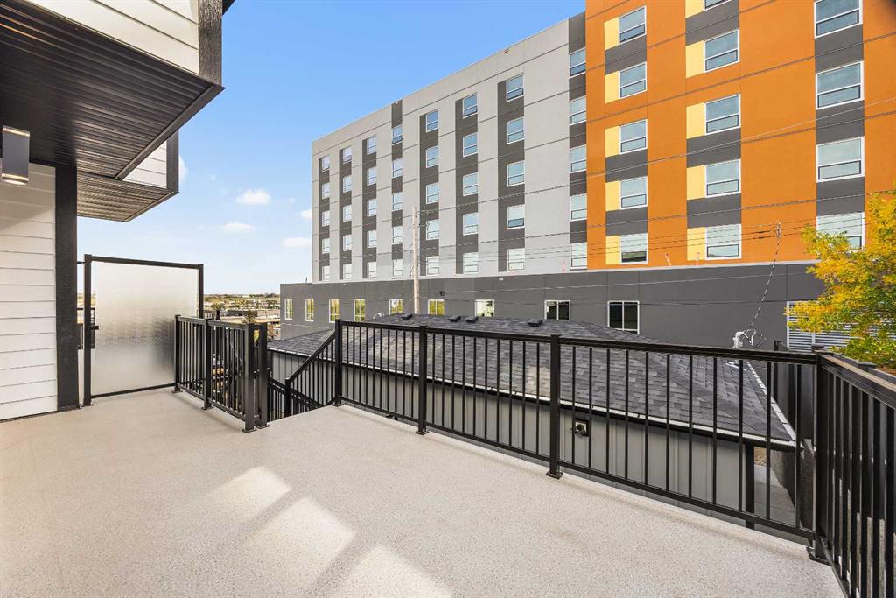
Step inside to a bright, open-concept Main Level showcasing herringbone Luxury Vinyl Plank flooring. The Dining Room at the front of the home, framed by LED ceiling accent lighting, flows naturally into the Kitchen. As the true centrepiece of the home, the Kitchen features a waterfall-edge quartz Island, full-height matching backsplash, two-tone cabinetry accented by a pair of glass-front display cabinets, gold accents, and a Frigidaire Professional Stainless Steel appliance package with gas cooktop, built-in wall oven, microwave, dishwasher, and wine fridge. A Pot Filler faucet above the cooktop adds a practical touch. At the back, the Living Room is anchored by an electric fireplace with a full-height tile surround and floating shelves, and opens to a generous Deck with gas hookup and stairs to the backyard.
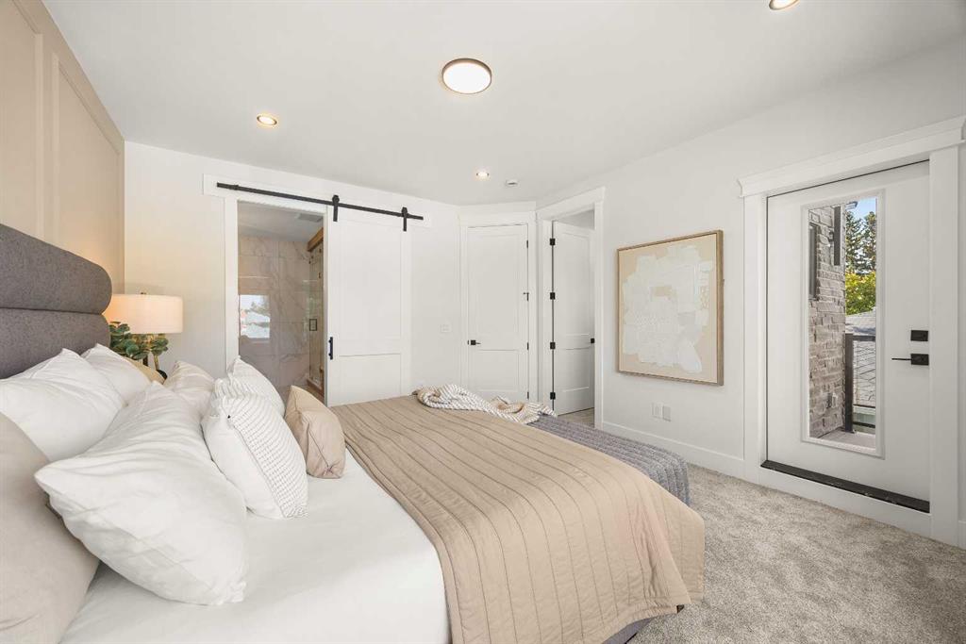
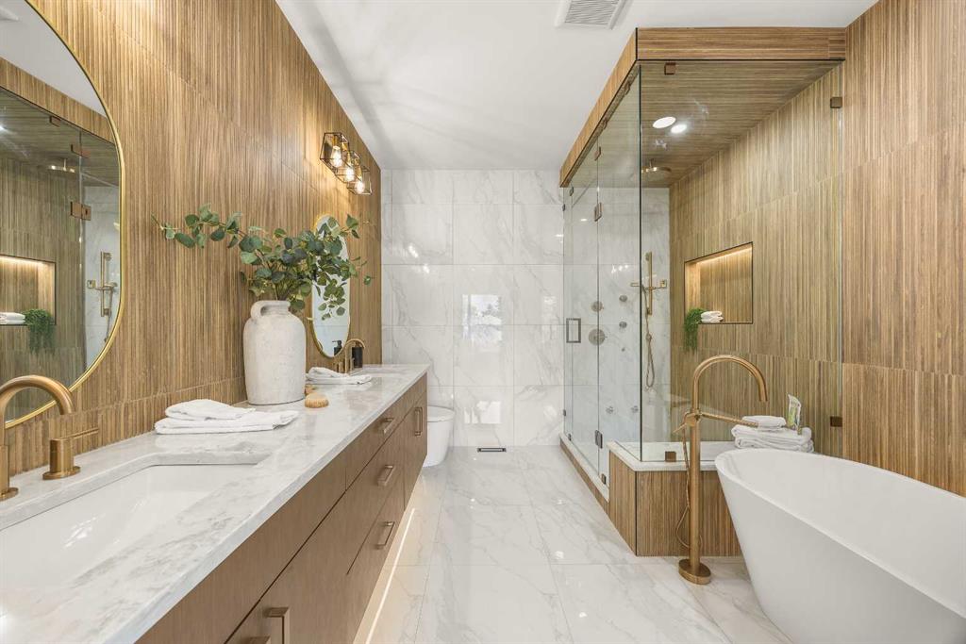
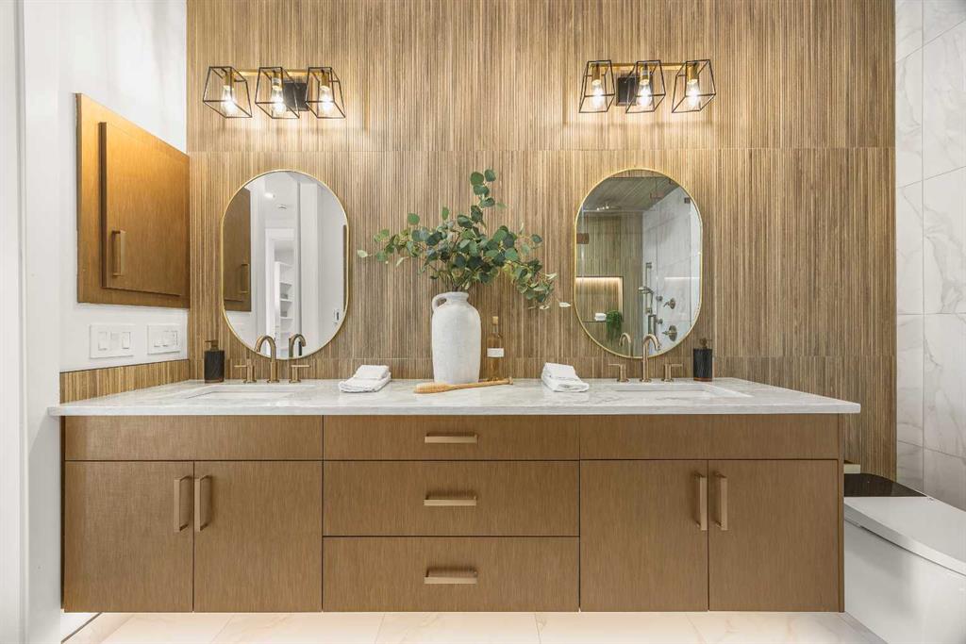
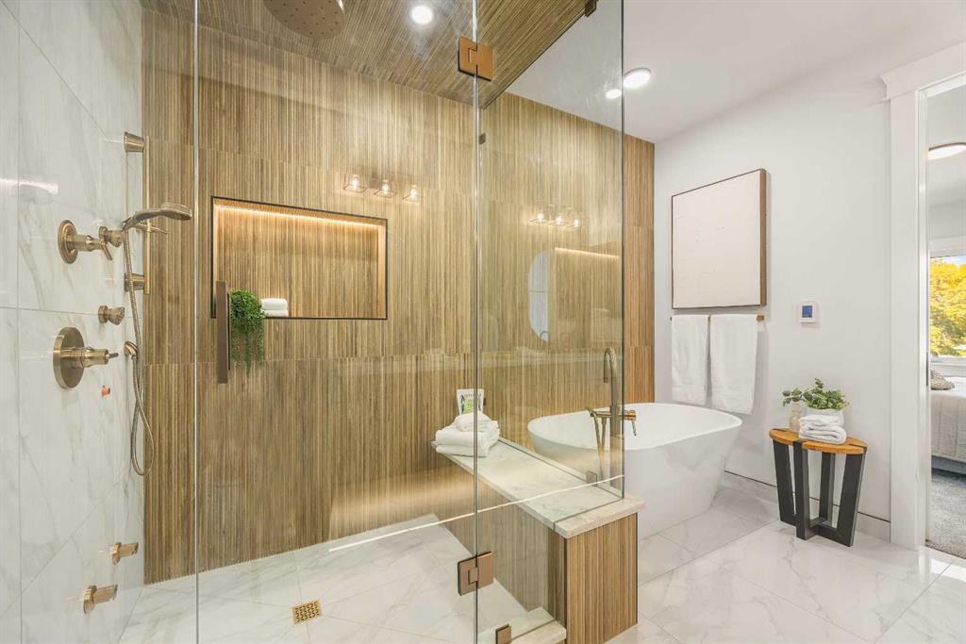
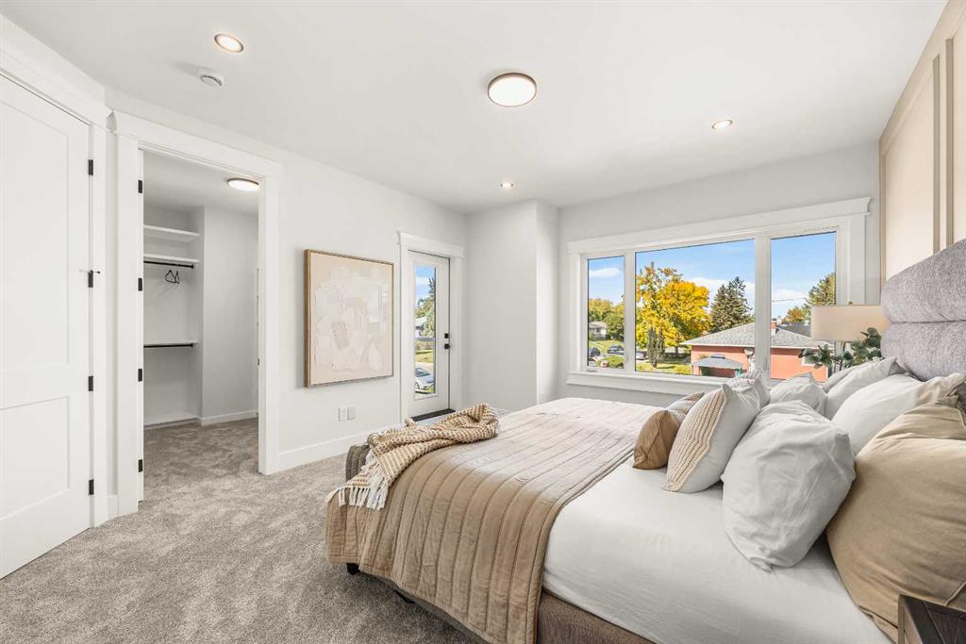
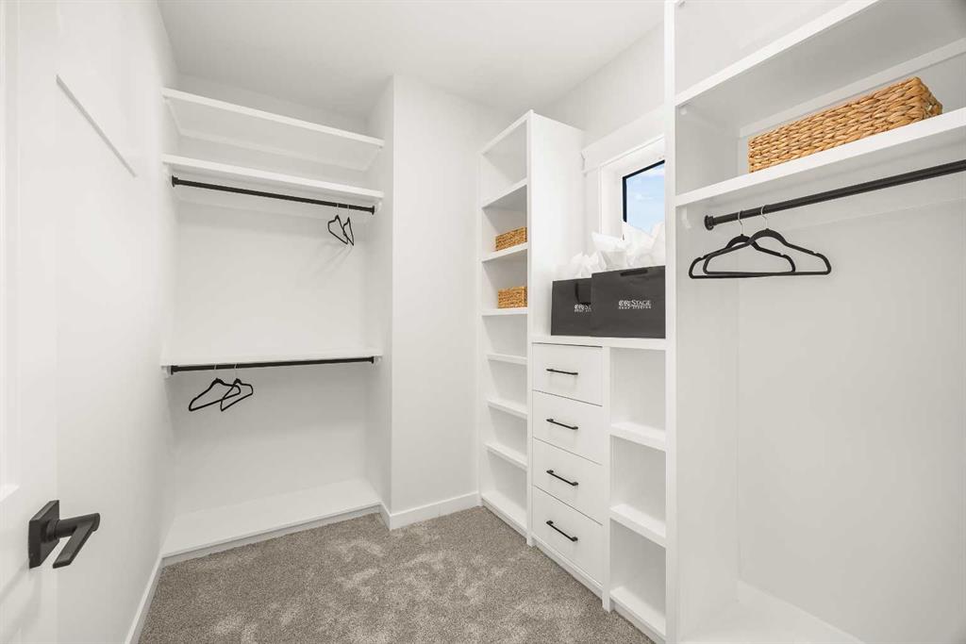
The Upper Level boasts a Bonus Room suited to movie nights or a Home Office. The Primary Bedroom features a panelled accent wall, a private balcony, and a Walk-In Closet with custom organizer. Through a barn door, the spa-inspired 5pc Ensuite showcases fluted wood-look tile walls, a floating double vanity, freestanding soaker tub, and an extra-large glass steam shower with rain shower, body jets, and built-in bench. Two additional Bedrooms, each with custom closets, share a 4pc bathroom, and stacked laundry completes this level.
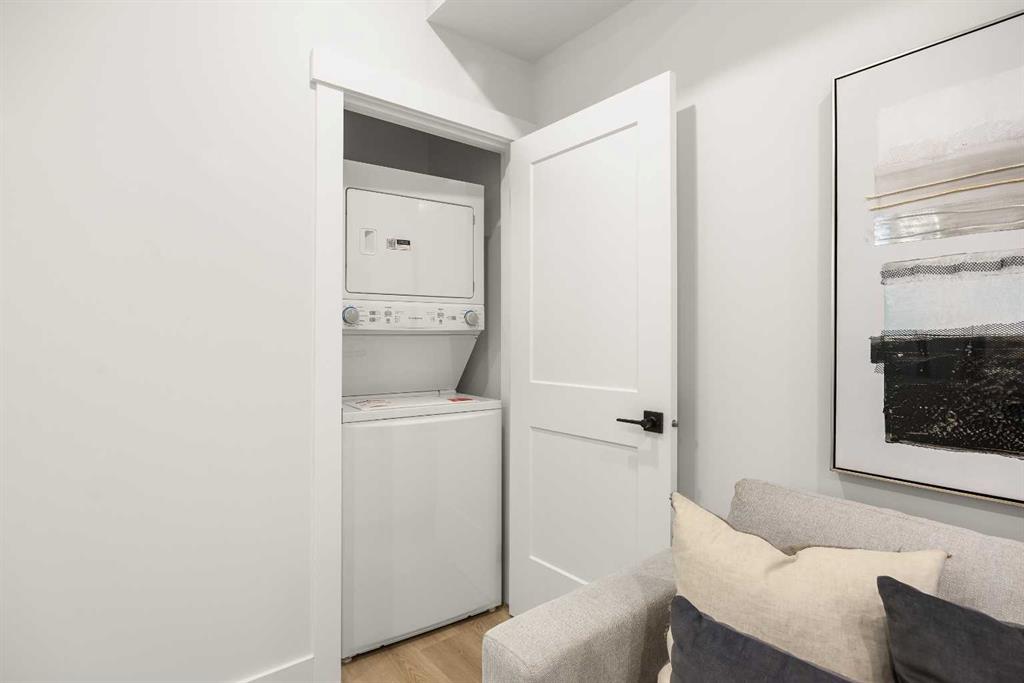
The fully finished LEGAL 2-Bedroom Walkout Suite features its own private entrance, modern Kitchen, combined living and dining area, 3pc bathroom, and separate laundry, offering rental potential or private space for extended family and guests.
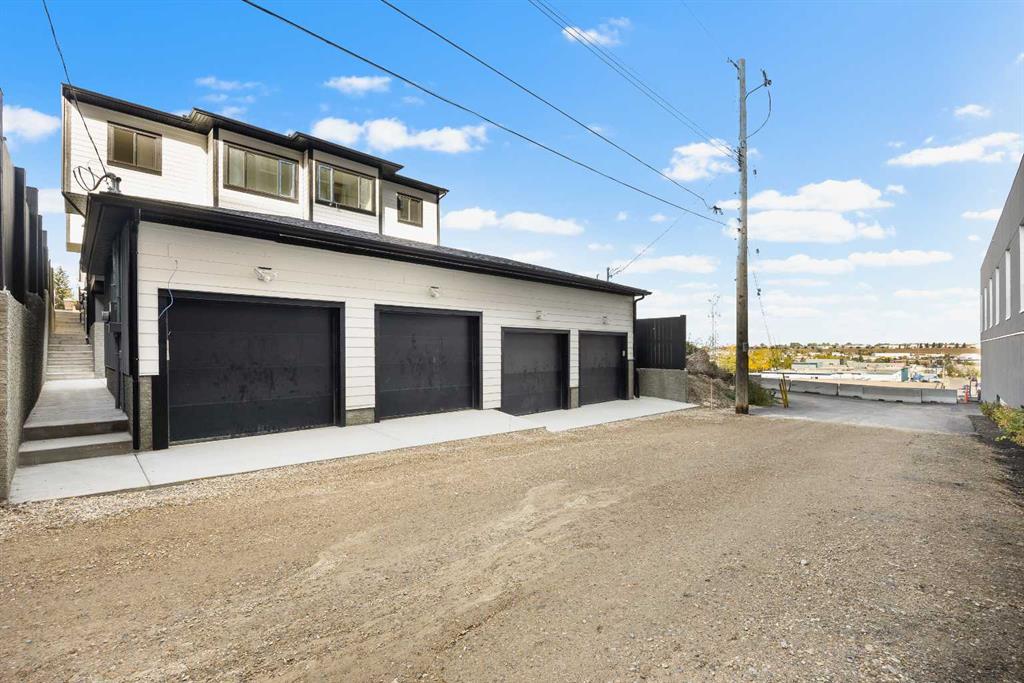
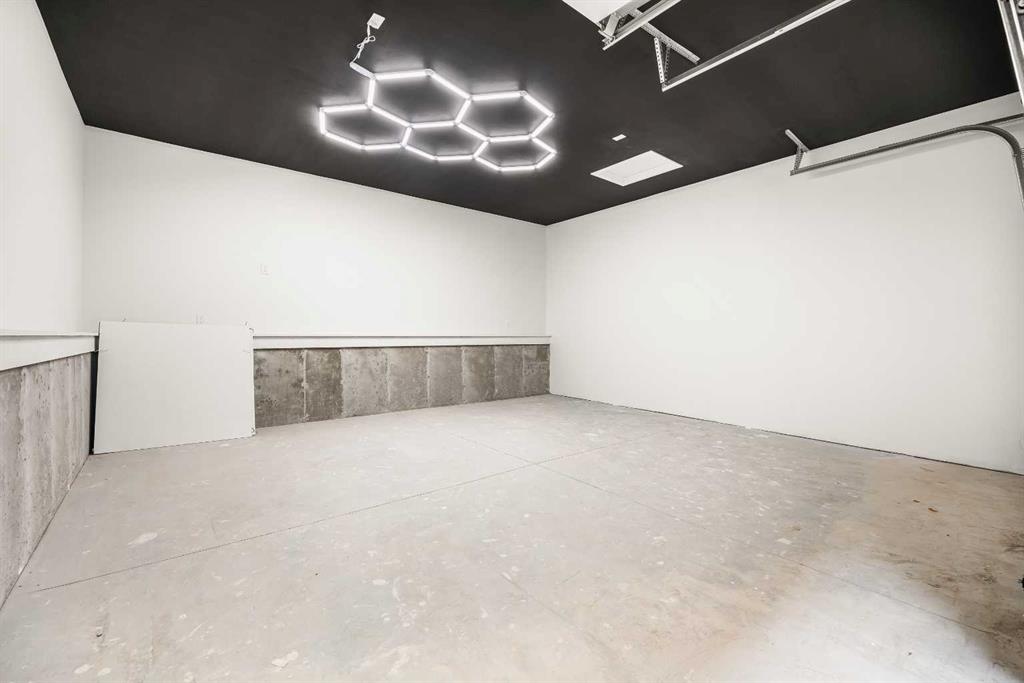
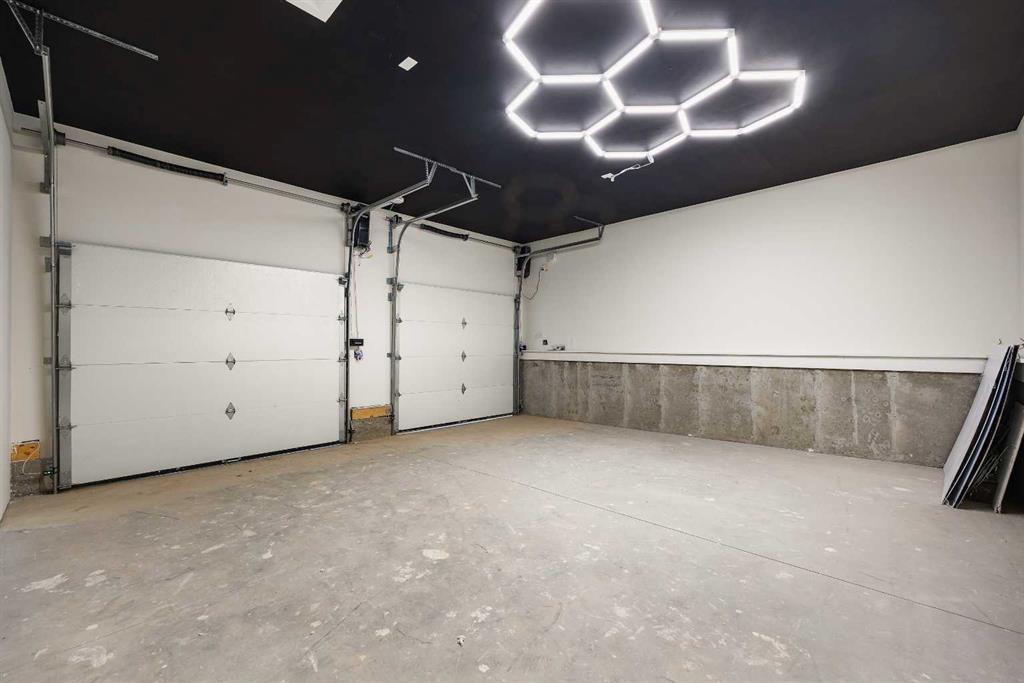
The covered Patio offers space to relax and entertain, while a high-ceiling Double Detached Garage with back lane access and professionally finished concrete complete the exterior. Additional highlights include a wood-and-metal staircase with LED step lighting, LED accent lighting in the Kitchen and bathrooms, and a fully wired Security Camera rough-in.
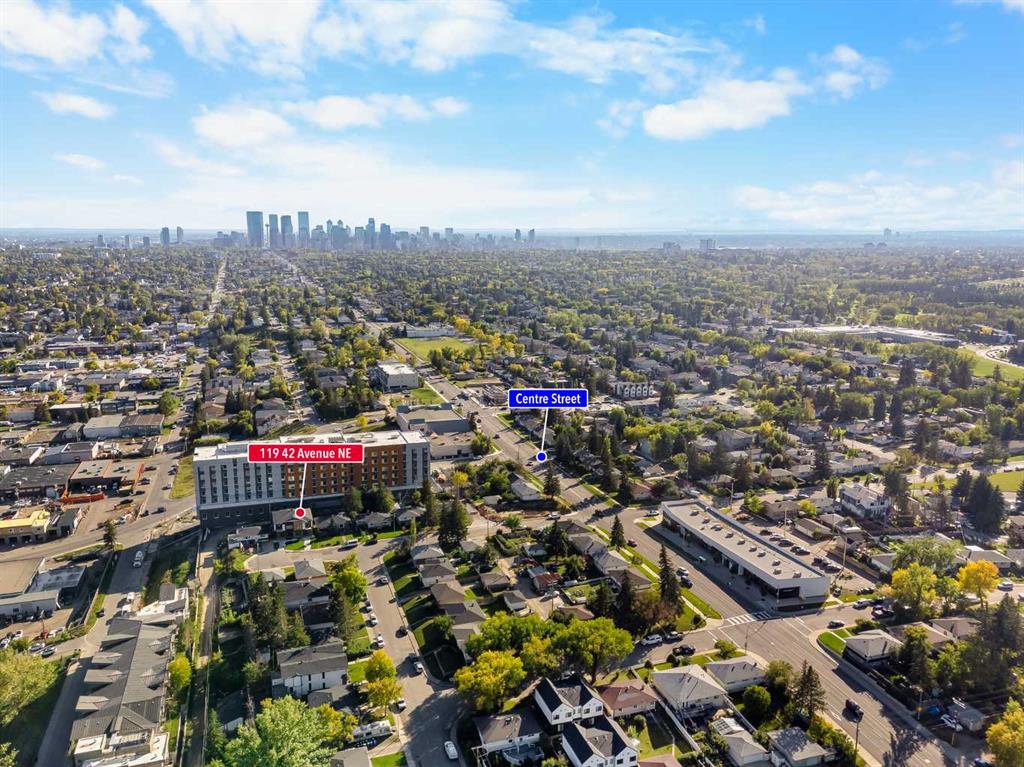
Located just a block from Centre Street, this home offers quick access to Downtown, MAX Green bus rapid transit, and Centre Street shops and services. Confederation Park, Buchanan Elementary, and James Fowler High School are all close by, and with Edmonton Trail and McKnight Boulevard nearby for easy commuting, nearly everything you need is within minutes.
Listing Information
- Prop. Type:
- Semi Detached (Half Duplex)
- Property Style:
- 2 Storey
- Status:
- Active
- City:
- Calgary
- Bedrooms:
- 5
- Full Bathrooms:
- 4
- Neighbourhood:
- Highland Park
- Area:
- Calgary
- Province:
- Alberta
- MLS® Number:
- A2347592
- Listing Price:
- $879,900
General Information
- Year Built:
- 2026
- Total Square Feet:
- 1847ft2
Additional Information
- Basement Dev:
- Full
- Parking:
- Double Garage Detached
VIP-Only Information
- Sign-Up or Log-in to view full listing details:
- Sign-Up / Log In
This property is listed by Jessica Chan Real Estate & Management Inc. and provided here courtesy of
Mr Channi Toor.
For more information or to schedule a viewing please contact Mr Channi Toor.

Mr Channi Toor
THE REAL ESTATE COMPANY LTD.
Phone: 403-478-1400
Mobile Phone: 403-478-1400
Inquire Via Email
THE REAL ESTATE COMPANY LTD.
Phone: 403-478-1400
Mobile Phone: 403-478-1400
Inquire Via Email
The data included in this display is deemed to be reliable, but is not guaranteed to be accurate by the Calgary Real Estate Board.








