Mr Channi Toor
THE REAL ESTATE COMPANY LTD.
11, 5080 - 12A STREET S.E., Calgary, Alberta
P: 403-478-1400 F: 403-592-9201
Email
11, 5080 - 12A STREET S.E., Calgary, Alberta
P: 403-478-1400 F: 403-592-9201

Listing Details
For more information on this listing or other please contact me.
Data was last updated 2026-11-11 at 18:30:10 GMT
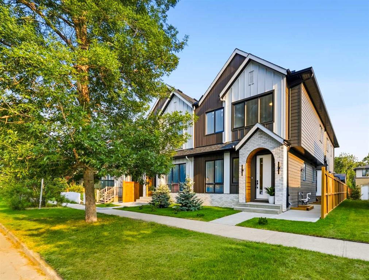
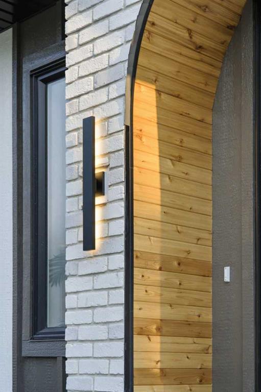
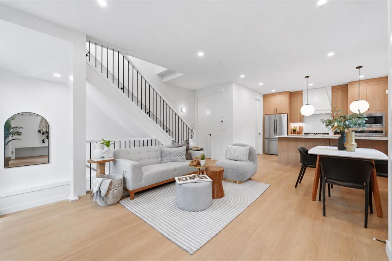
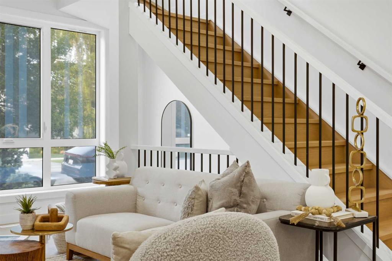
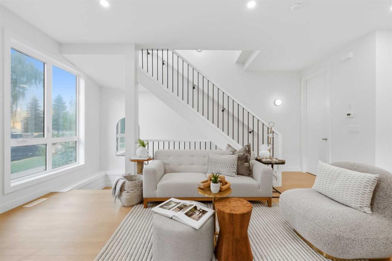
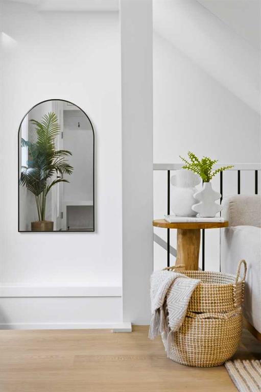
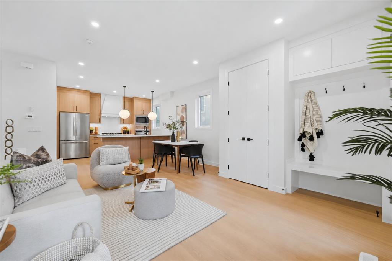
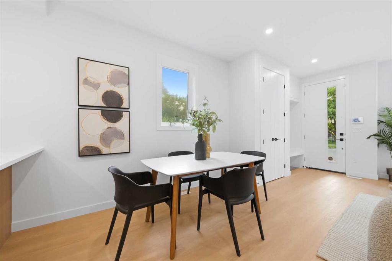
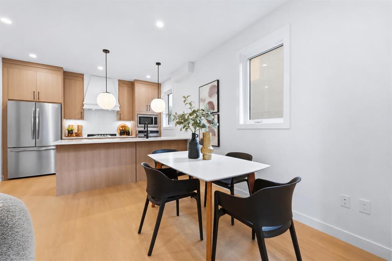
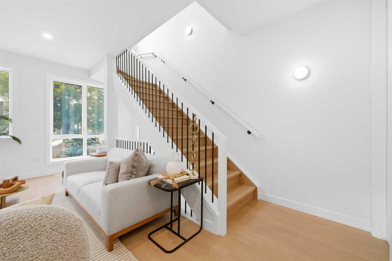
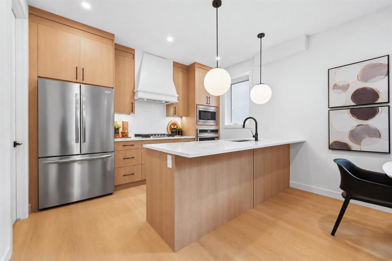
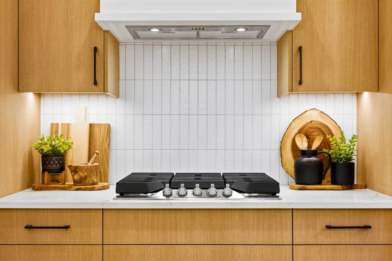
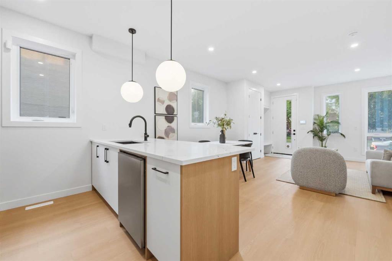
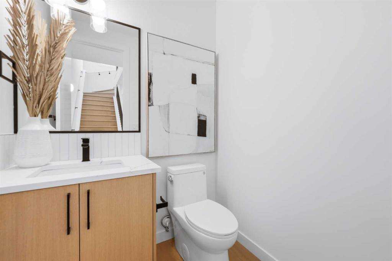
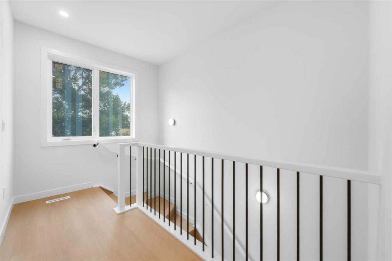

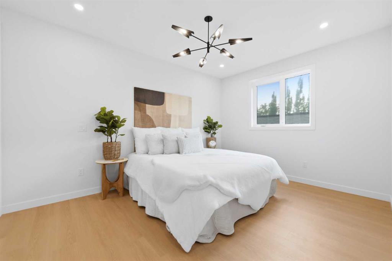
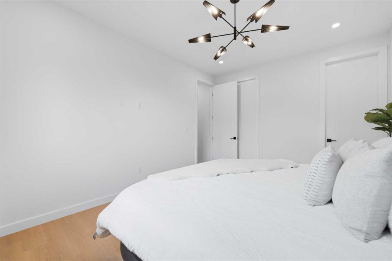
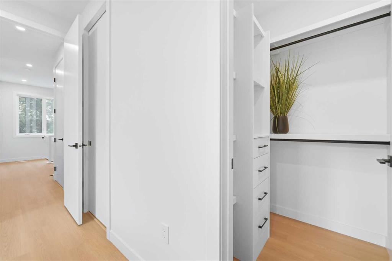
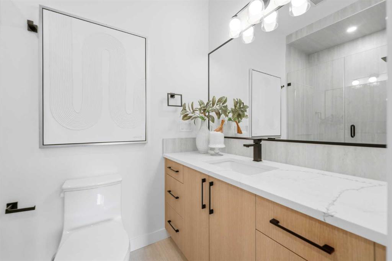
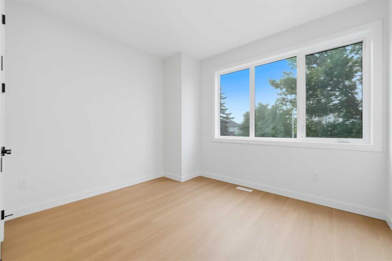
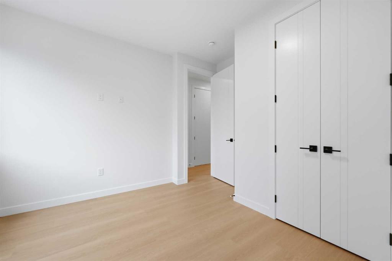
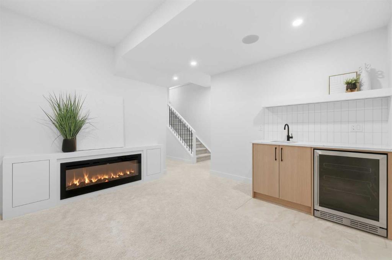
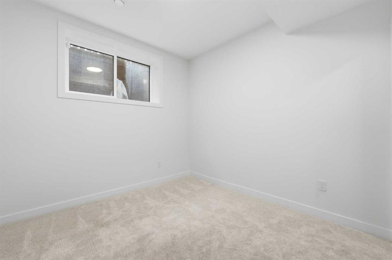
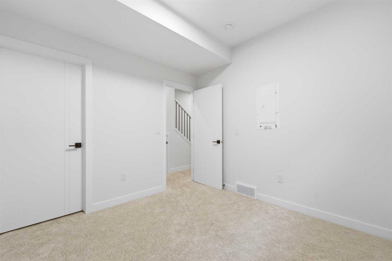
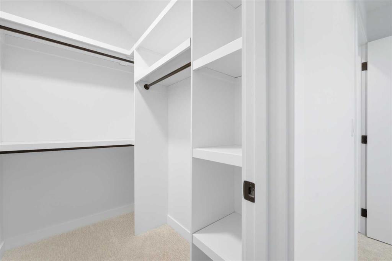
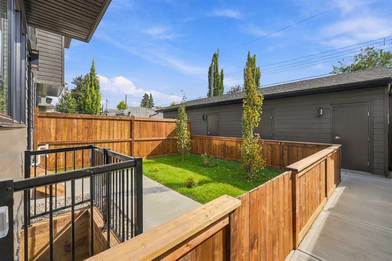
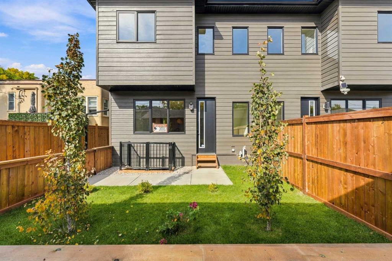
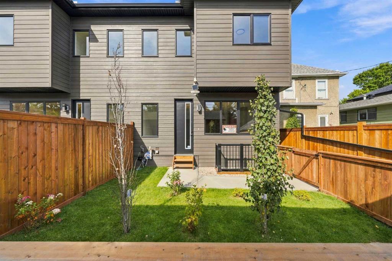
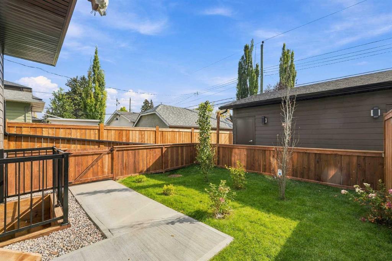
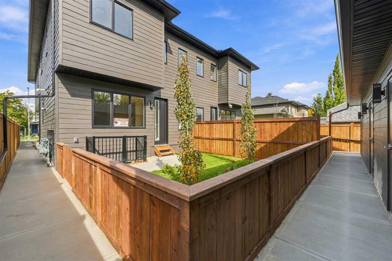
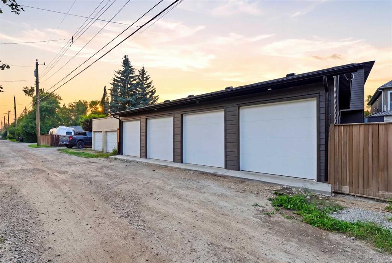
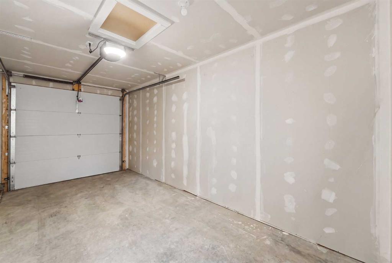

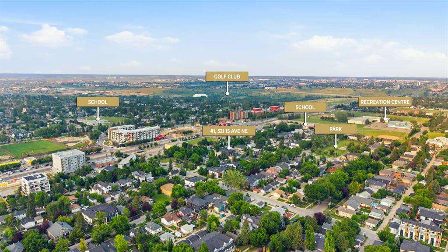
Discover modern inner-city living in this stylish, fully finished 3-BEDROOM, 3.5-BATHROOM TOWNHOME in the established community of RENFREW. Offering three levels of developed living space, contemporary finishes, and a functional floor plan, this home delivers the comfort, flexibility, and convenience today's buyers are looking for, all just minutes from downtown Calgary.
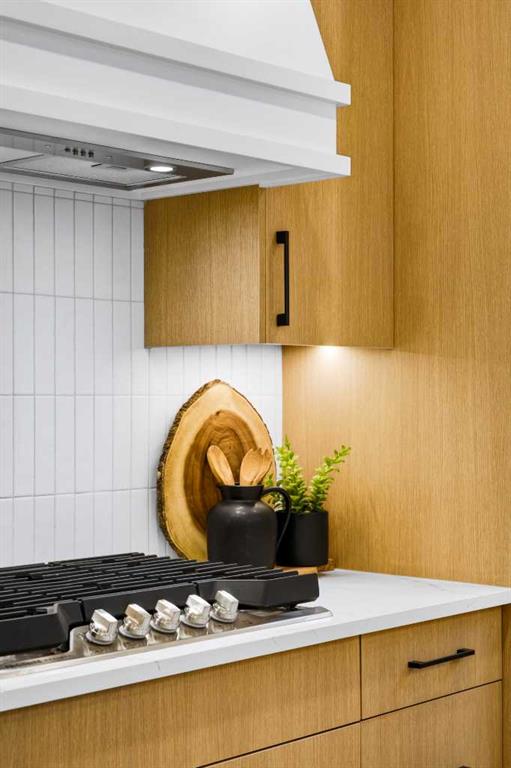
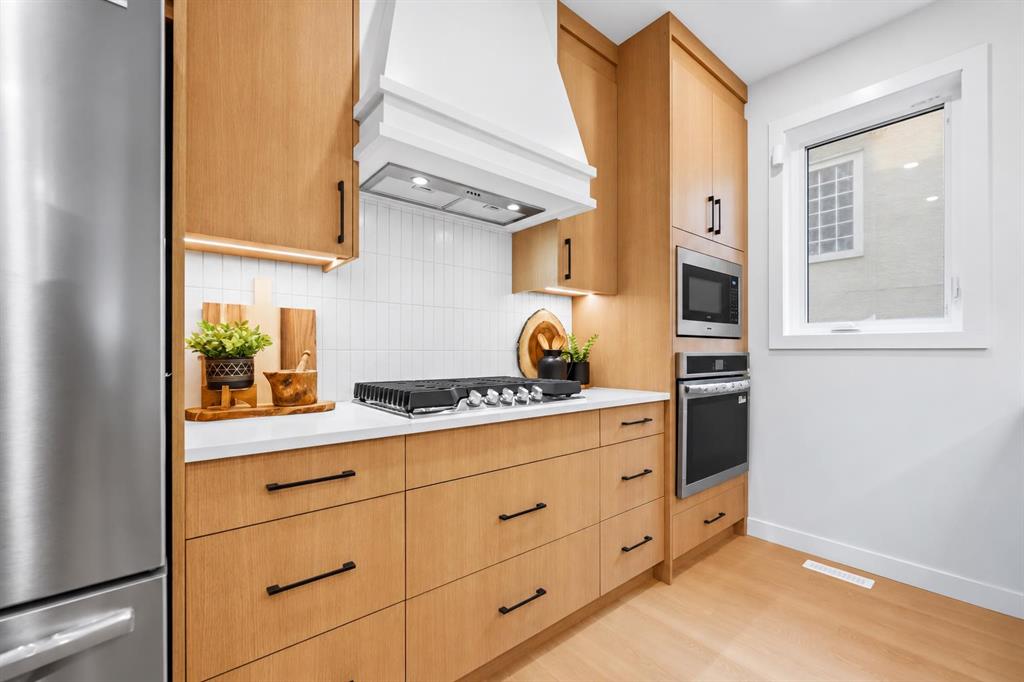
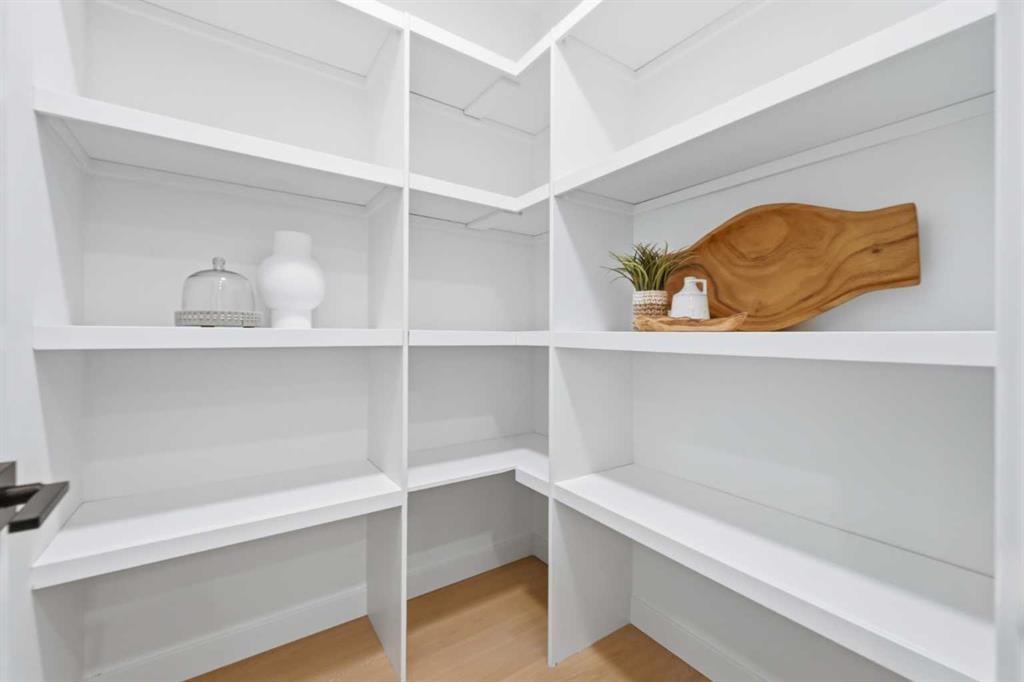
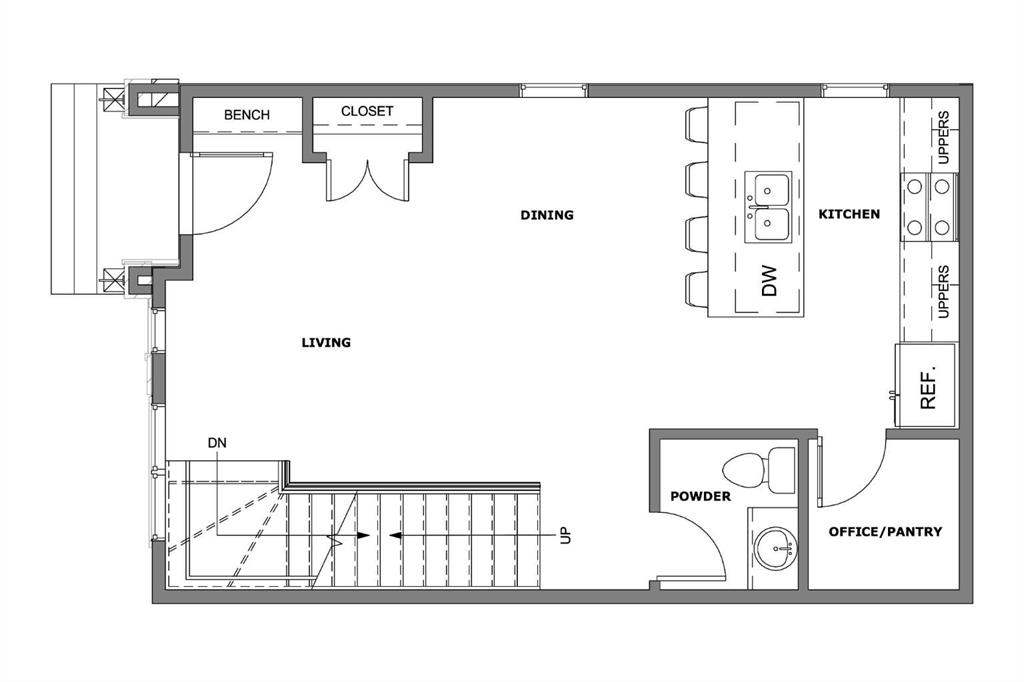
Step inside to a welcoming foyer featuring a BUILT-IN BENCH and closet, providing practical storage right at the entrance. The bright, OPEN-CONCEPT MAIN FLOOR features large windows that bring in natural light, creating an inviting living area that flows seamlessly into the dining space and kitchen. Designed for everyday living, the modern kitchen features a LARGE CENTRAL ISLAND WITH SEATING, sleek cabinetry, generous counter space, and ample storage. A versatile OFFICE OR PANTRY provides flexibility for working from home, a coffee station, or additional storage. A convenient POWDER ROOM completes the main level.
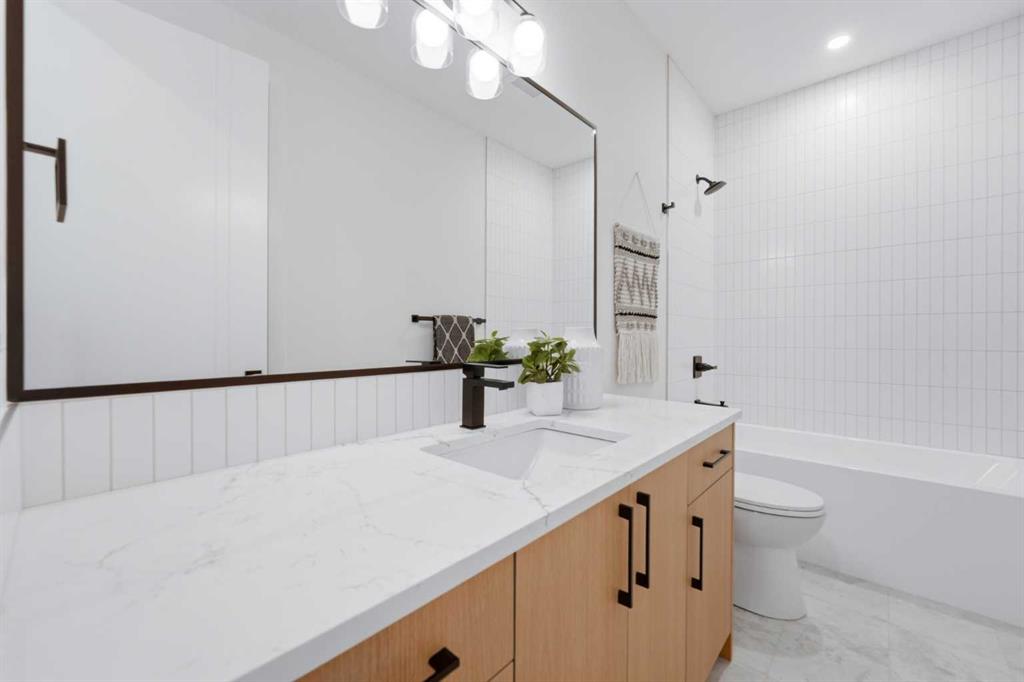
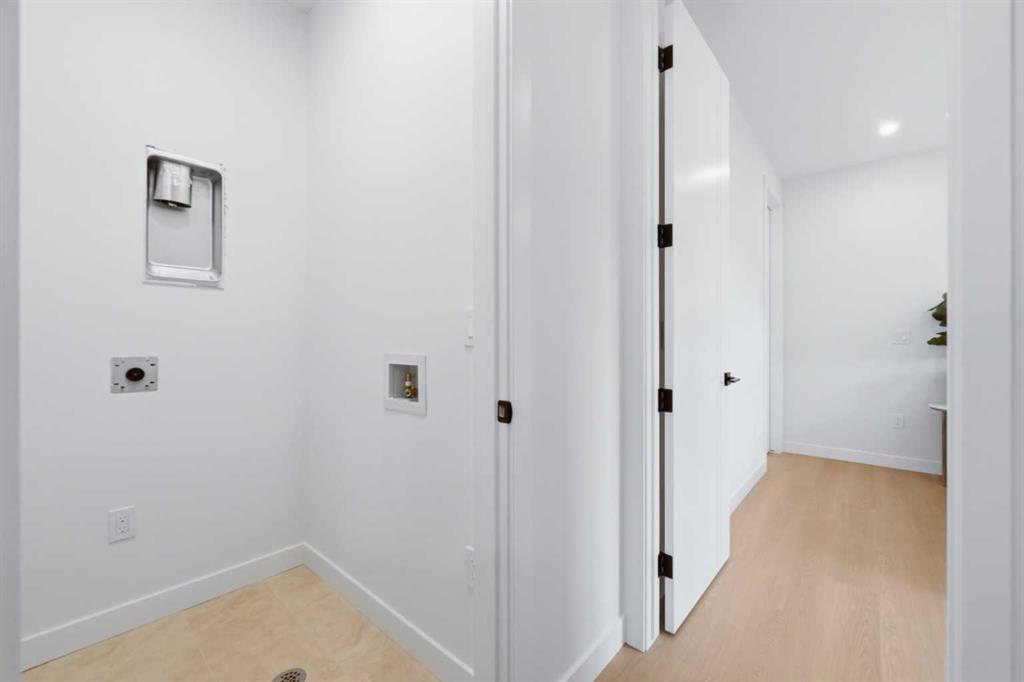
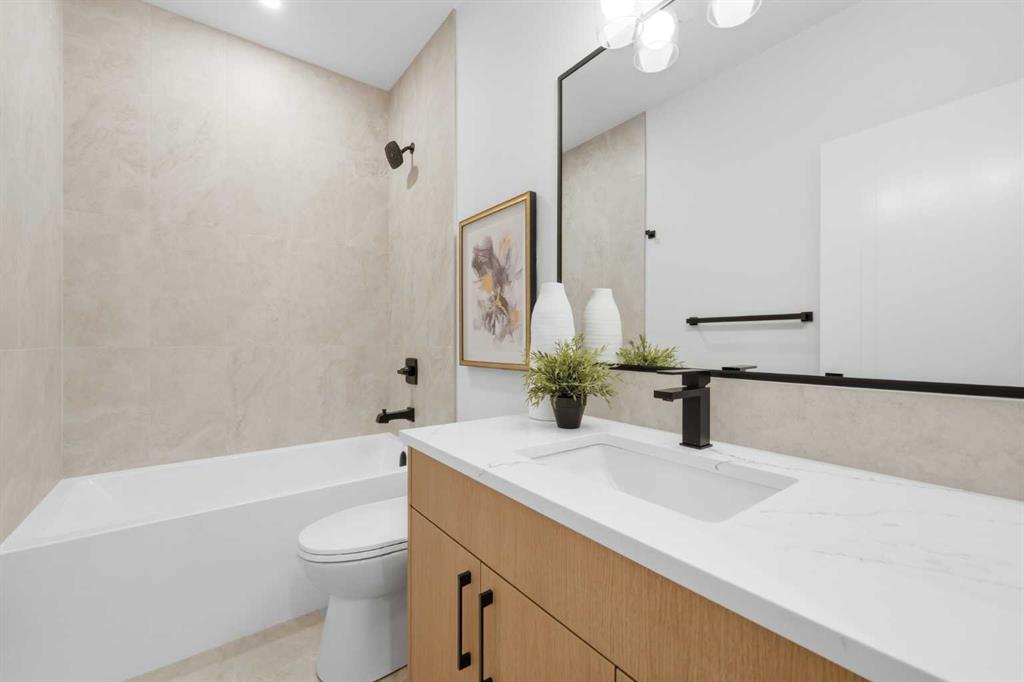
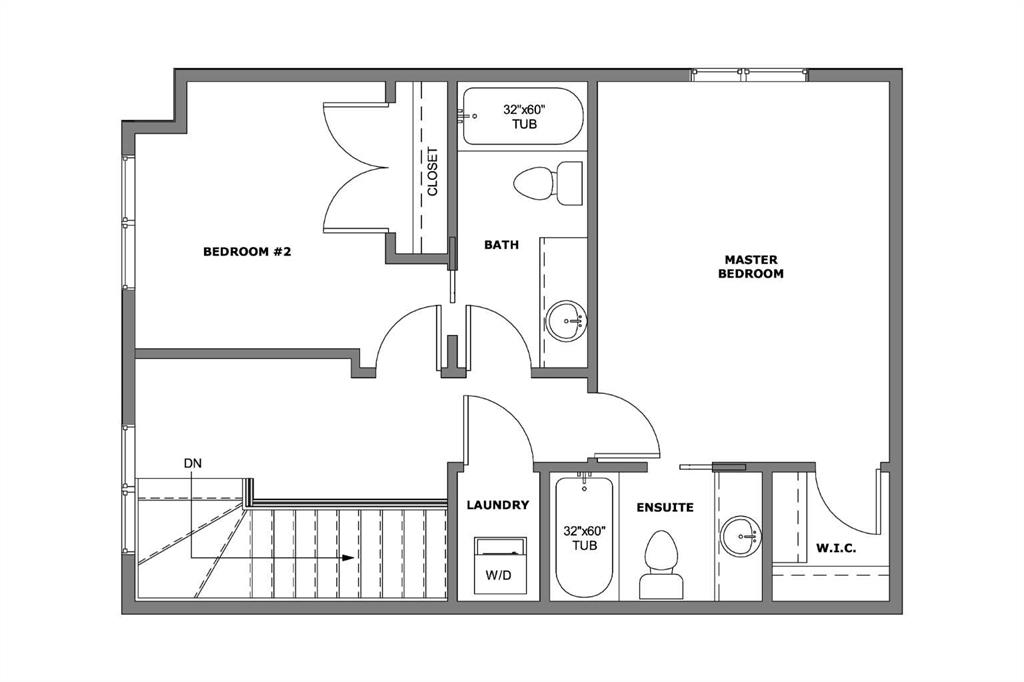
Upstairs, the PRIMARY BEDROOM features a WALK-IN CLOSET and private ENSUITE with a tub/shower combination and contemporary finishes. A SECOND BEDROOM, additional full bathroom with pocket door access, and convenient UPPER-LEVEL LAUNDRY complete this floor, offering a practical layout for everyday living.
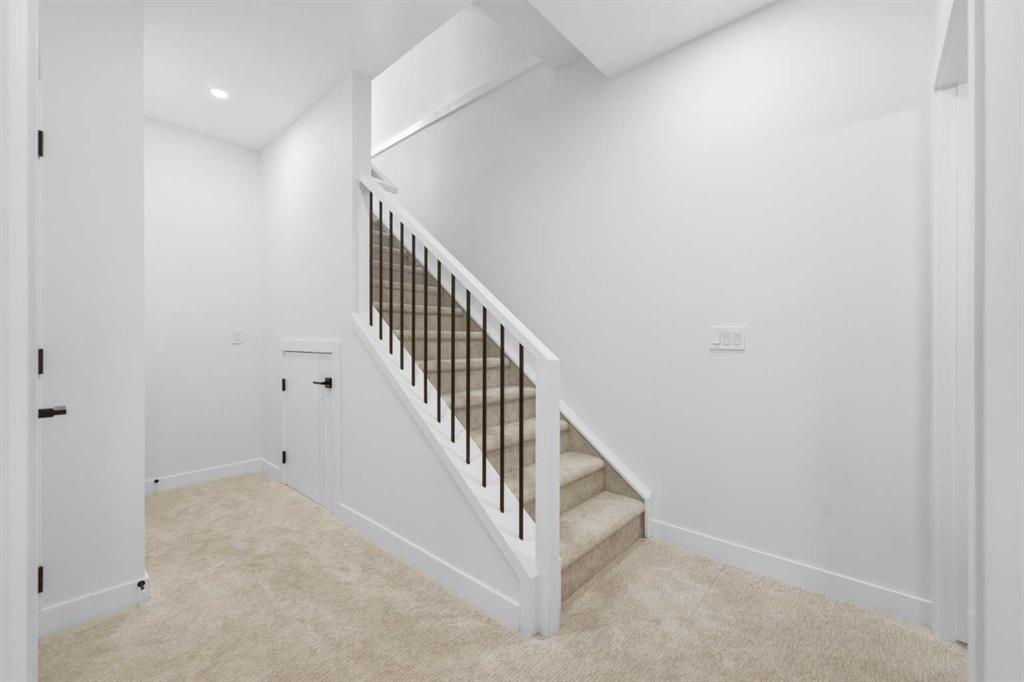
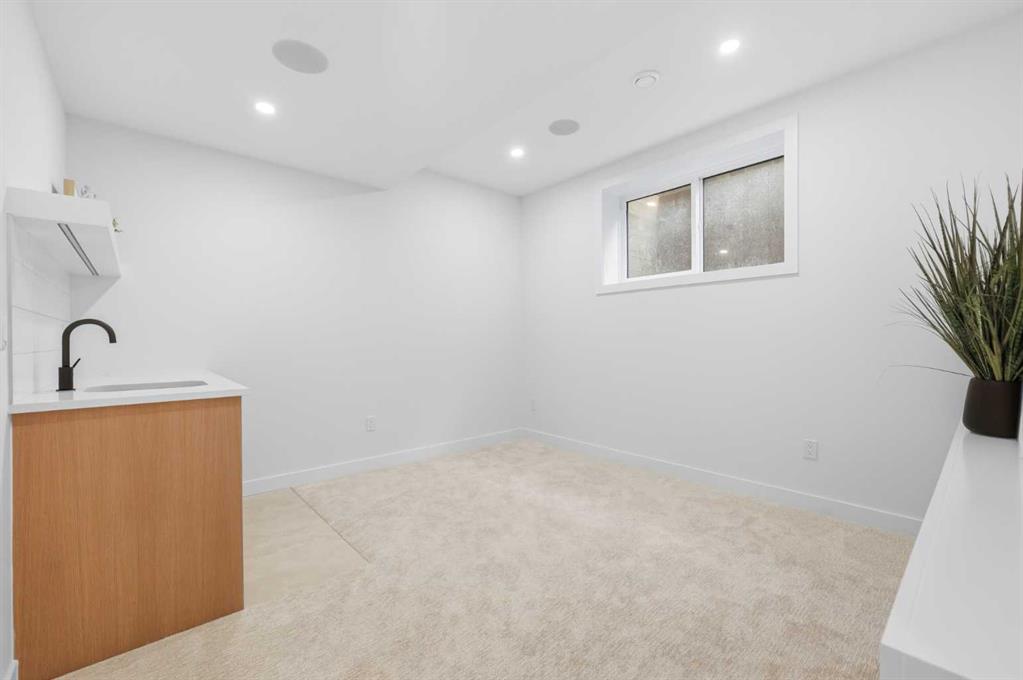
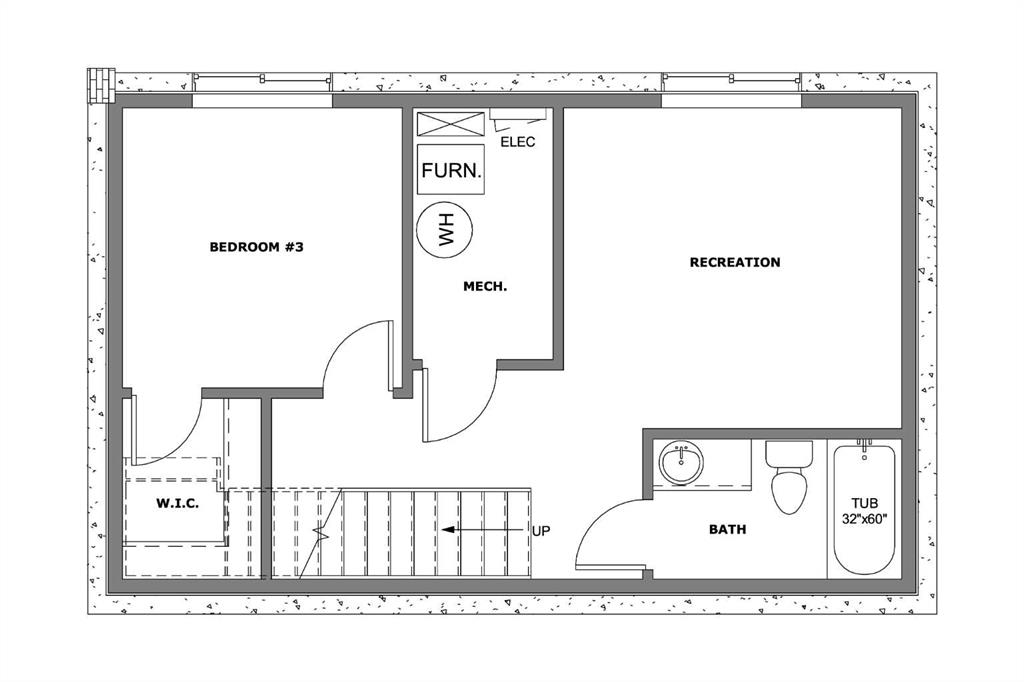
The FULLY FINISHED LOWER LEVEL adds valuable living space with a spacious RECREATION ROOM, ideal for movie nights, entertaining, or a second living area. The THIRD BEDROOM and additional FULL BATHROOM offer flexibility for overnight guests, a home office, or fitness space.
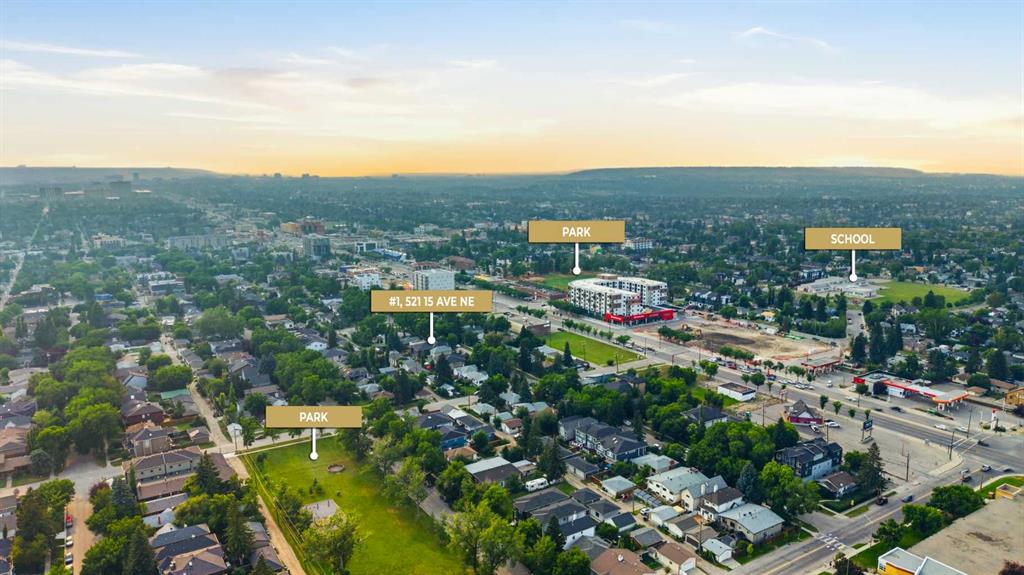
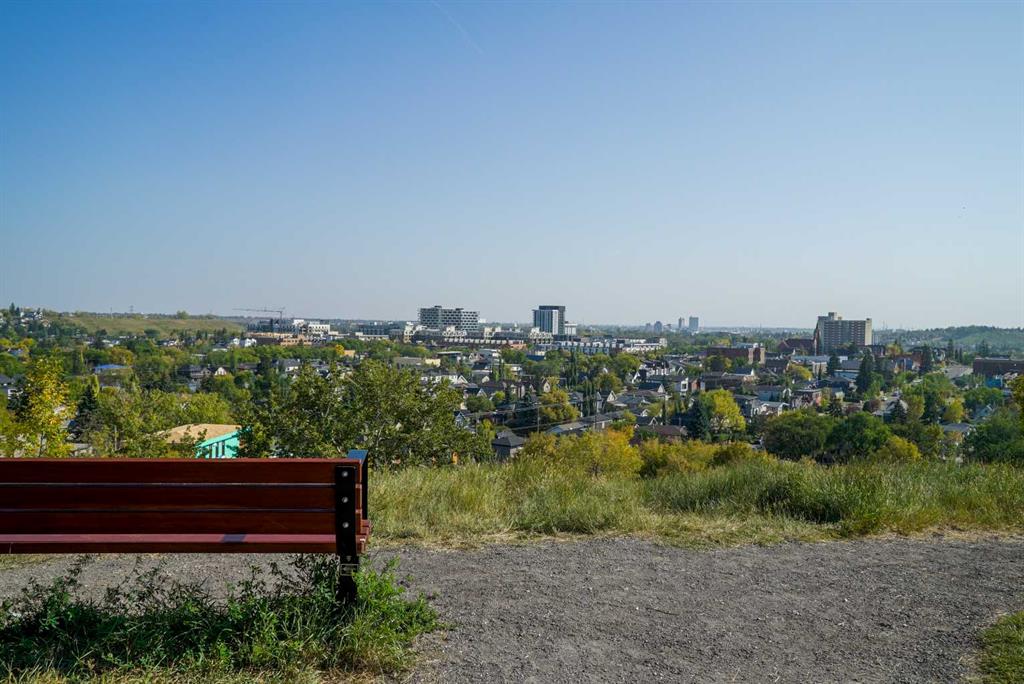
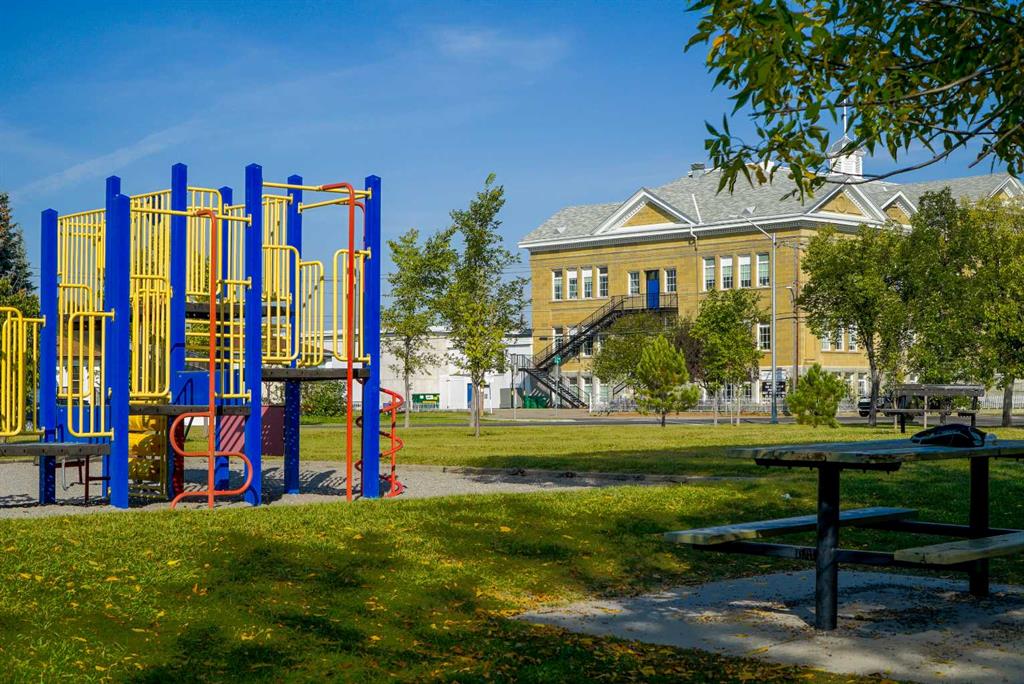
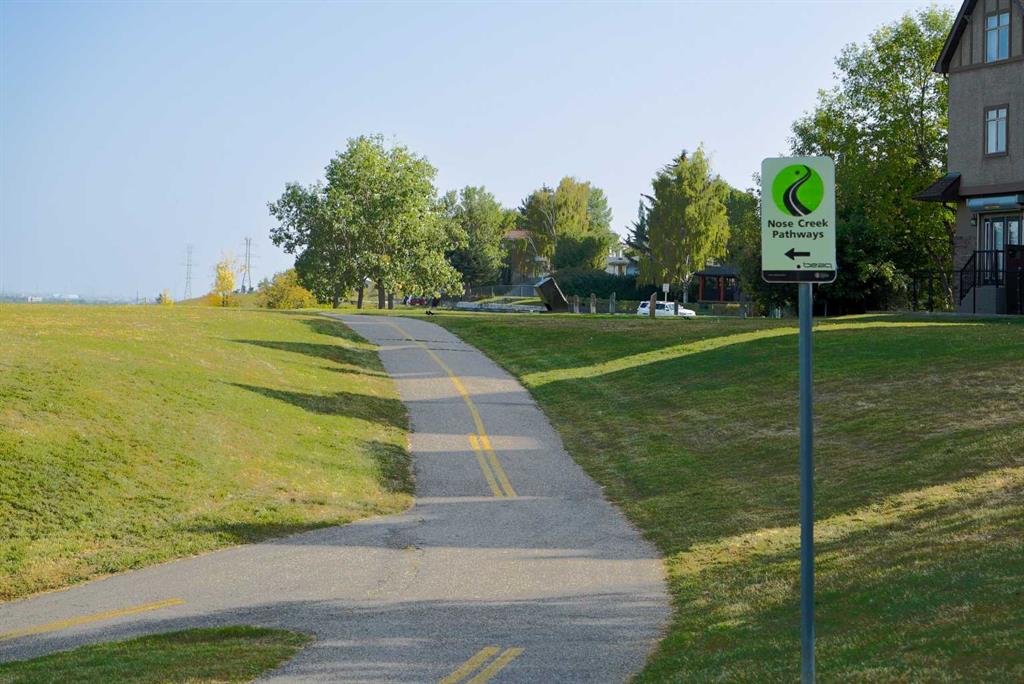
LOCATION is another standout feature. Situated in RENFREW, you're approximately a 5-MINUTE WALK FROM ROTARY PARK, offering green spaces, playgrounds, pathways, and impressive DOWNTOWN SKYLINE VIEWS. Enjoy convenient access to the restaurants, cafes, and local shops of BRIDGELAND and Crescent Heights, including popular destinations like MADE BY MARCUS, OEB BREAKFAST CO., ITALIAN SUPER MARKET, and LUKE'S DRUG MART.
Nearby schools include Stanley Jones School, Colonel Macleod School, and Crescent Heights High School. The BOW RIVER PATHWAY SYSTEM, CALGARY ZOO, TELUS SPARK, and PRINCE'S ISLAND PARK are also within easy reach. Quick connections to Edmonton Trail, Deerfoot Trail, and downtown Calgary make commuting convenient.
With THREE BEDROOMS, THREE FINISHED LEVELS, and a CENTRAL INNER-CITY LOCATION, this home offers the flexibility to accommodate a variety of lifestyles. Whether you're purchasing your first home, looking for additional living space, or wanting to enjoy the convenience of inner-city living, this Renfrew townhome is worth exploring. BOOK YOUR PRIVATE SHOWING TODAY!
Listing Information
- Prop. Type:
- Row/Townhouse
- Property Style:
- 2 Storey
- Status:
- Active
- Condo/HOA Fee:
- $200.00
- City:
- Calgary
- Bedrooms:
- 3
- Full Bathrooms:
- 4
- Neighbourhood:
- Renfrew
- Area:
- Calgary
- Province:
- Alberta
- MLS® Number:
- A2347539
- Listing Price:
- $649,900
General Information
- Year Built:
- 2026
- Total Square Feet:
- 1189ft2
Additional Information
- Basement Dev:
- Full
- Parking:
- Single Garage Detached
Other Information
- Site Influences:
- Parking, Snow Removal, Trash
VIP-Only Information
- Sign-Up or Log-in to view full listing details:
- Sign-Up / Log In
This property is listed by RE/MAX House of Real Estate and provided here courtesy of
Mr Channi Toor.
For more information or to schedule a viewing please contact Mr Channi Toor.

Mr Channi Toor
THE REAL ESTATE COMPANY LTD.
Phone: 403-478-1400
Mobile Phone: 403-478-1400
Inquire Via Email
THE REAL ESTATE COMPANY LTD.
Phone: 403-478-1400
Mobile Phone: 403-478-1400
Inquire Via Email
The data included in this display is deemed to be reliable, but is not guaranteed to be accurate by the Calgary Real Estate Board.








