Mr Channi Toor
THE REAL ESTATE COMPANY LTD.
11, 5080 - 12A STREET S.E., Calgary, Alberta
P: 403-478-1400 F: 403-592-9201
Email
11, 5080 - 12A STREET S.E., Calgary, Alberta
P: 403-478-1400 F: 403-592-9201

Listing Details
For more information on this listing or other please contact me.
Data was last updated 2026-11-10 at 16:37:03 GMT
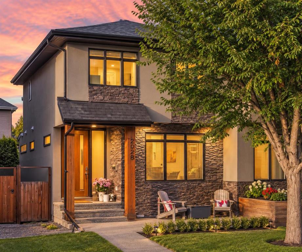
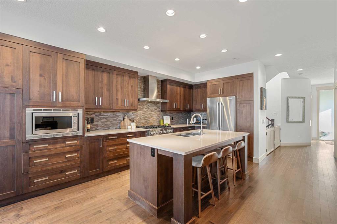
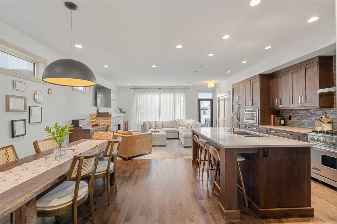
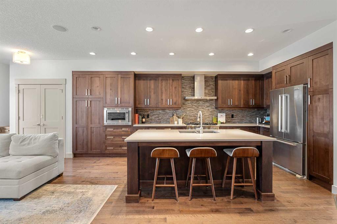
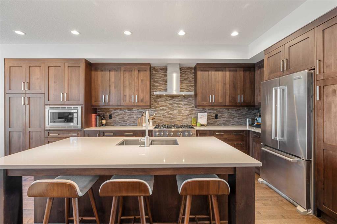
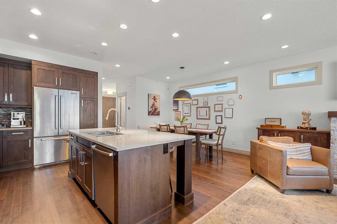
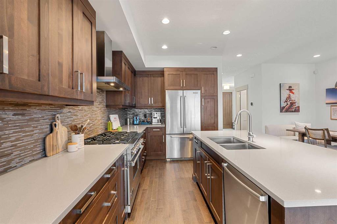
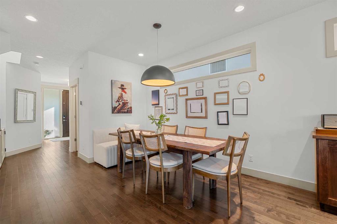
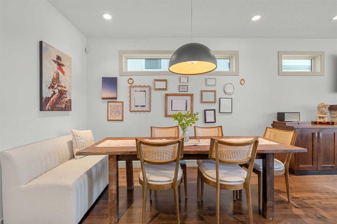
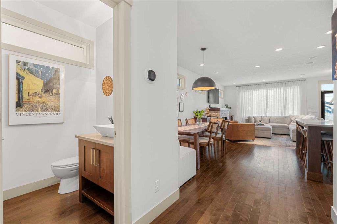
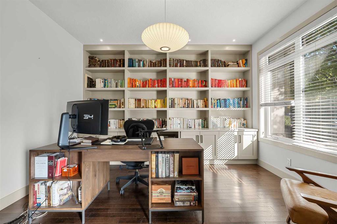
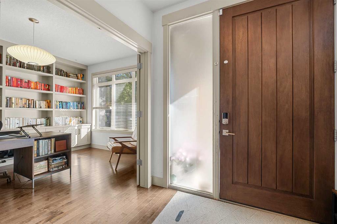
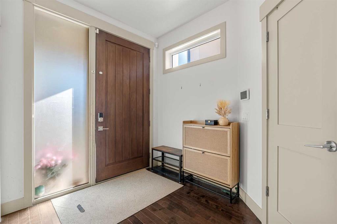
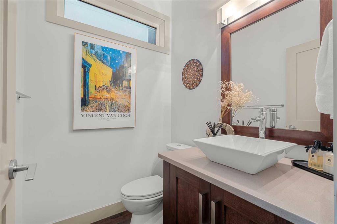
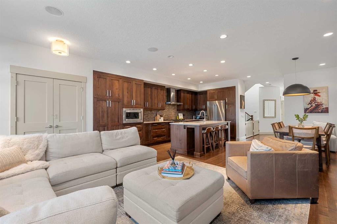
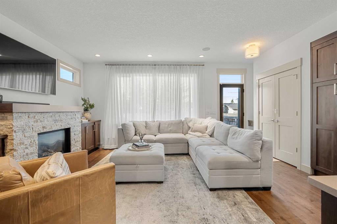
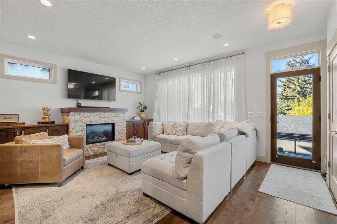
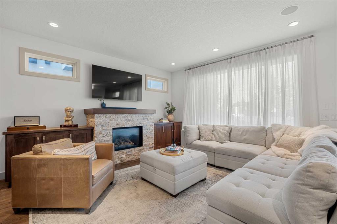
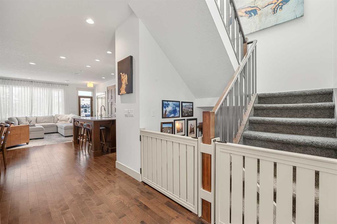
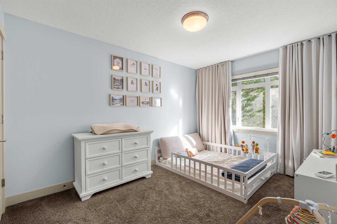
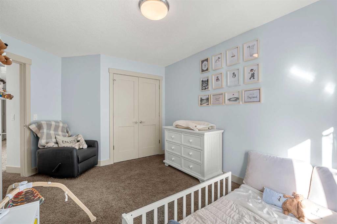
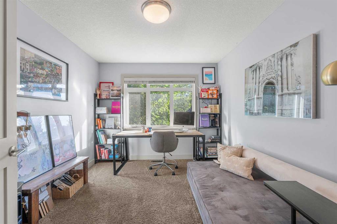
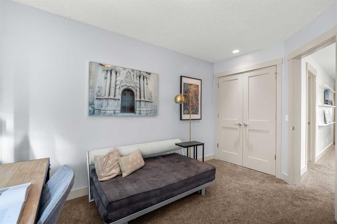
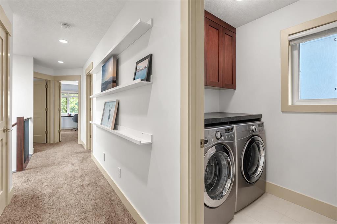
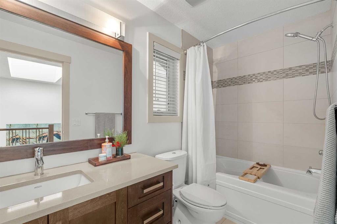
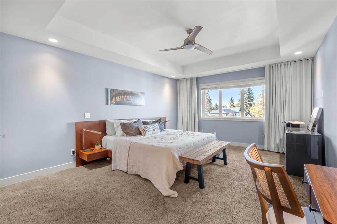
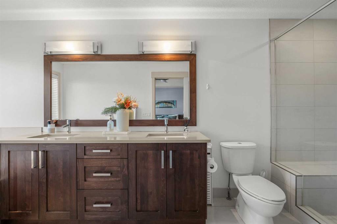
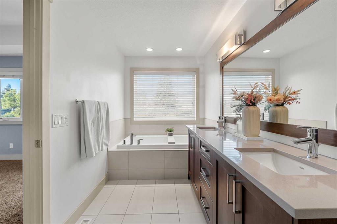
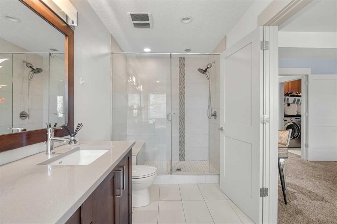
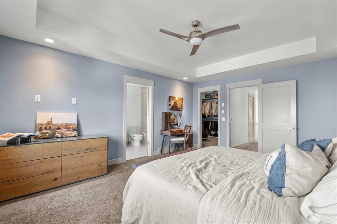
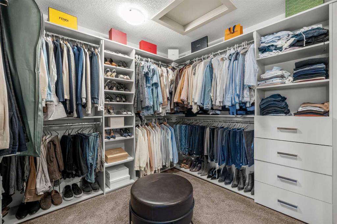
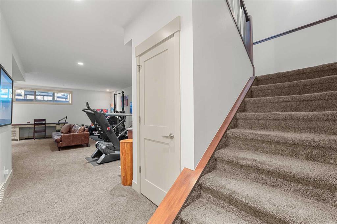
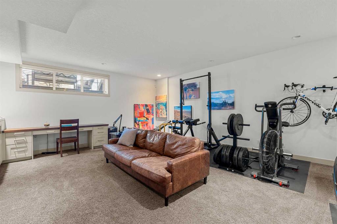
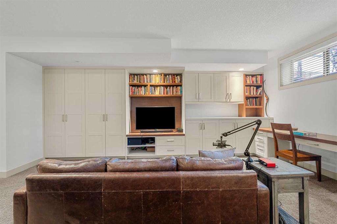
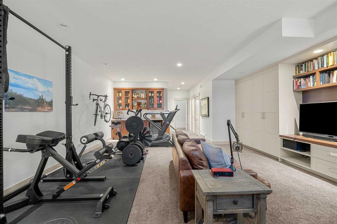
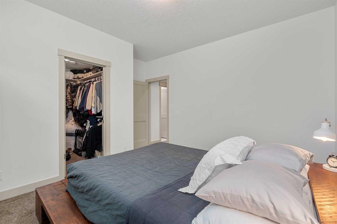
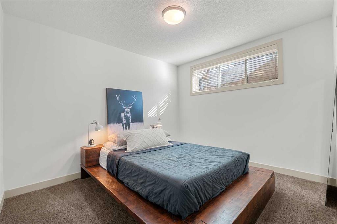
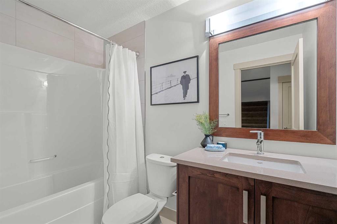
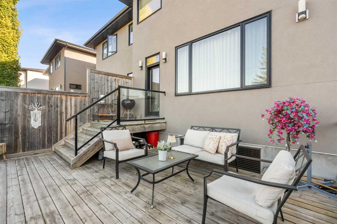
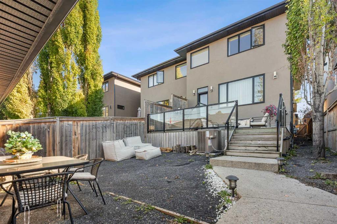
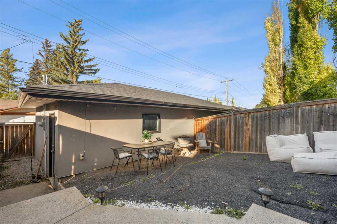
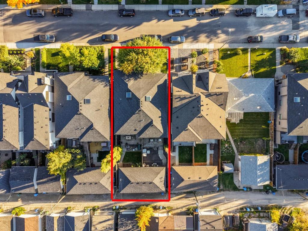
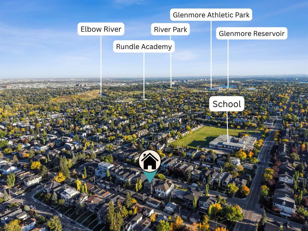
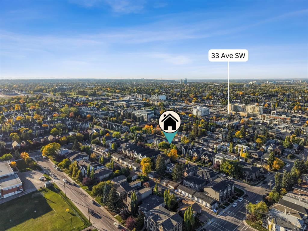
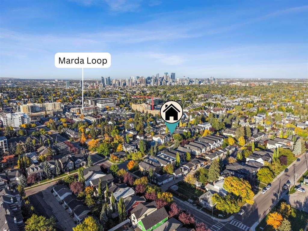
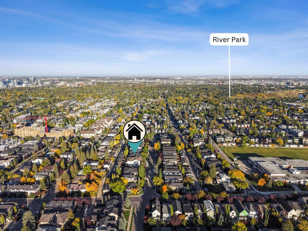
$40,000 PRICE IMPROVEMENT | CUSTOM HOME BY NIRO DEVELOPMENTS | 4 BEDROOMS | 3.5 BATHS | MAIN-FLOOR OFFICE | VIKING RANGE | DOWNTOWN VIEWS FROM THE PRIMARY | CENTRAL A/C | STEPS TO MARDA LOOP IN ALTADORE. A true main-floor office, a primary bedroom with downtown Calgary views, and a Marda Loop address, now at a sharper price. Built by Niro Developments, this custom home shows quality craftsmanship and extensive custom millwork throughout. The open-concept main floor is centred on a chef-inspired kitchen with contemporary maple cabinetry, generous counter space, a large island and premium appliances including a Viking range. It flows into the dining area and a living room with fireplace, with direct access to the rear deck for easy indoor-outdoor entertaining. The bright, private main-floor office lets you work from home without giving up a bedroom. Upstairs are three spacious bedrooms, a full bathroom and upper-floor laundry. The primary retreat is a peaceful escape with downtown views, a generous walk-in closet and a luxurious 5-piece ensuite. The fully developed lower level adds a fourth bedroom with walk-in closet, a full bathroom, ample storage and an expansive recreation room for movie nights, a games area, a gym or a second family room. Solid-core doors, custom lighting, central air conditioning and extensive built-in cabinetry run throughout. The location is highly walkable: the shops, restaurants and cafes of Marda Loop, parks, schools and pathways are all nearby, with a quick commute downtown. Four bedrooms, a dedicated office, multiple living spaces and a move-in-ready finish in one of Calgary's most desirable inner-city communities.
Listing Information
- Prop. Type:
- Semi Detached (Half Duplex)
- Property Style:
- 2 Storey
- Status:
- Active
- City:
- Calgary
- Bedrooms:
- 4
- Full Bathrooms:
- 4
- Neighbourhood:
- Altadore
- Area:
- Calgary
- Province:
- Alberta
- MLS® Number:
- A2346296
- Listing Price:
- $1,099,000
General Information
- Year Built:
- 2011
- Total Square Feet:
- 2077ft2
Additional Information
- Basement Dev:
- Full
- Parking:
- Double Garage Detached
VIP-Only Information
- Sign-Up or Log-in to view full listing details:
- Sign-Up / Log In
This property is listed by Real Broker and provided here courtesy of
Mr Channi Toor.
For more information or to schedule a viewing please contact Mr Channi Toor.

Mr Channi Toor
THE REAL ESTATE COMPANY LTD.
Phone: 403-478-1400
Mobile Phone: 403-478-1400
Inquire Via Email
THE REAL ESTATE COMPANY LTD.
Phone: 403-478-1400
Mobile Phone: 403-478-1400
Inquire Via Email
The data included in this display is deemed to be reliable, but is not guaranteed to be accurate by the Calgary Real Estate Board.








