Mr Channi Toor
THE REAL ESTATE COMPANY LTD.
11, 5080 - 12A STREET S.E., Calgary, Alberta
P: 403-478-1400 F: 403-592-9201
Email
11, 5080 - 12A STREET S.E., Calgary, Alberta
P: 403-478-1400 F: 403-592-9201

Listing Details
For more information on this listing or other please contact me.
Data was last updated 2026-10-26 at 00:16:06 GMT
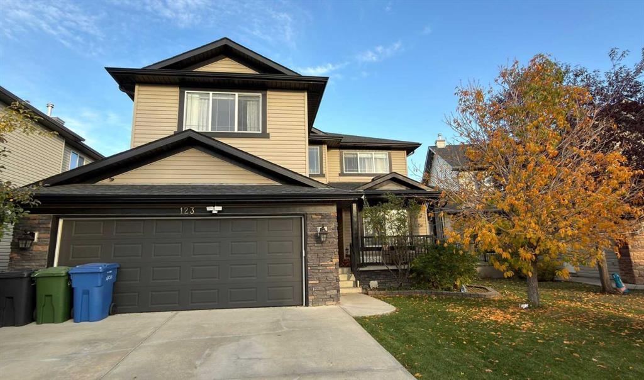
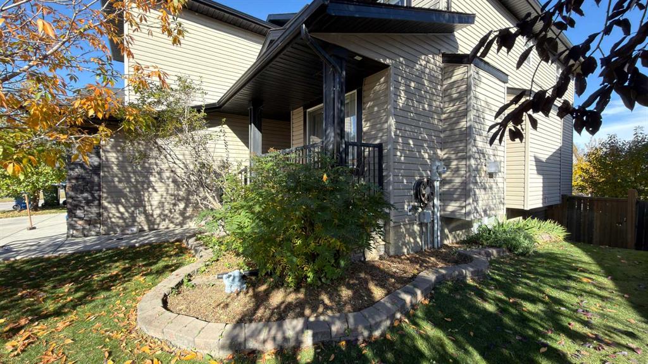
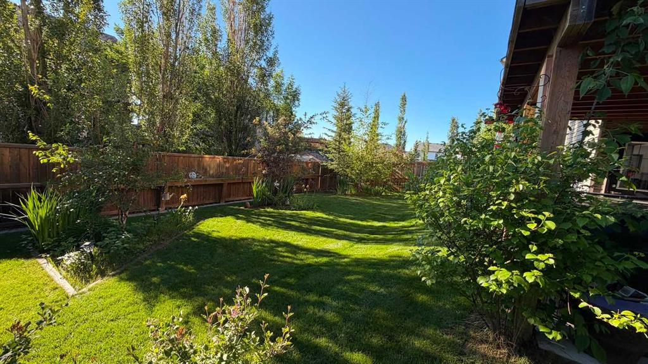
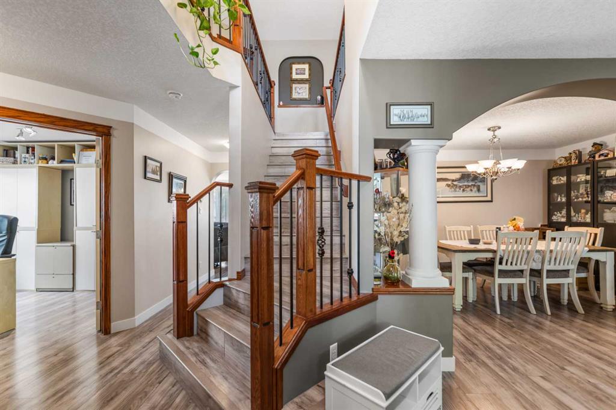
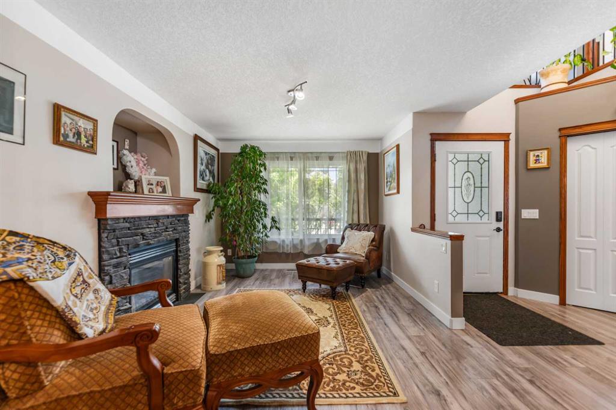
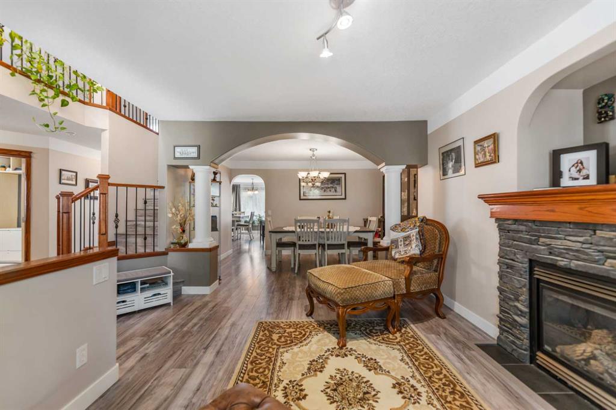
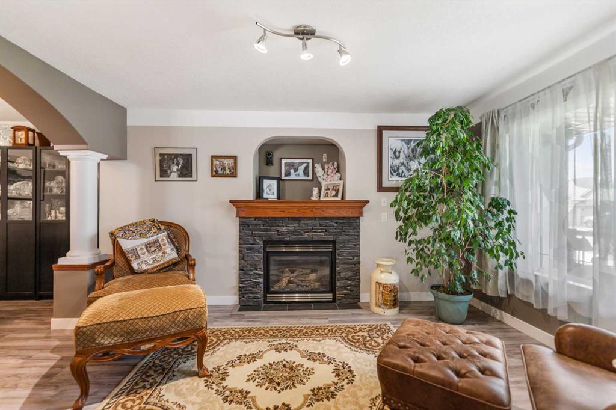
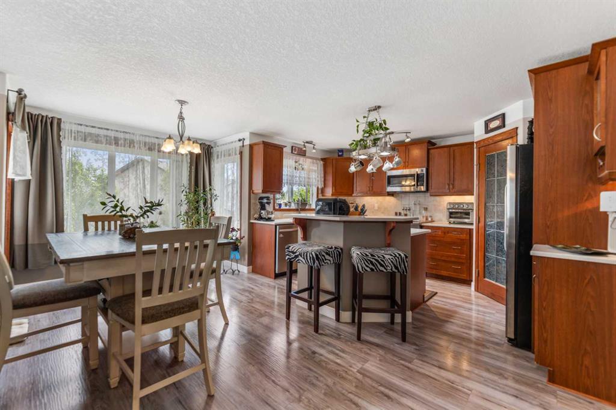
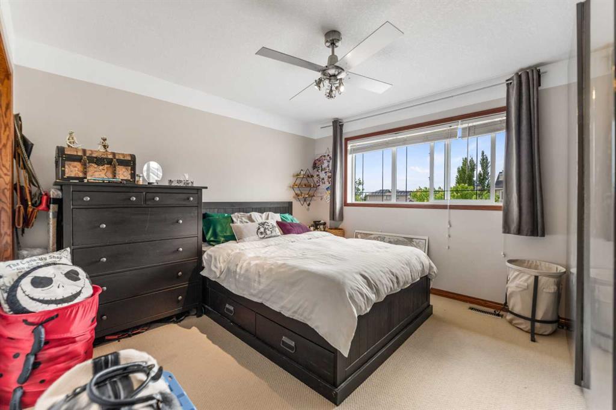
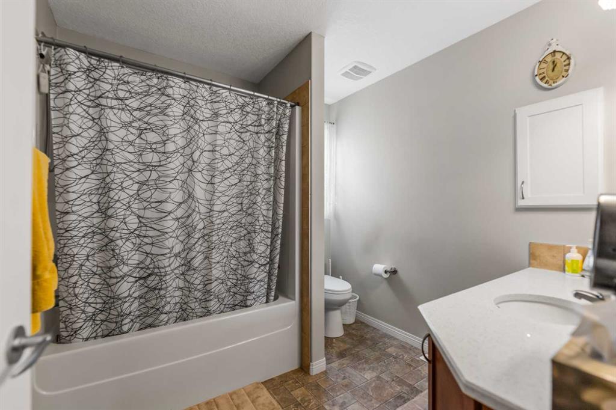
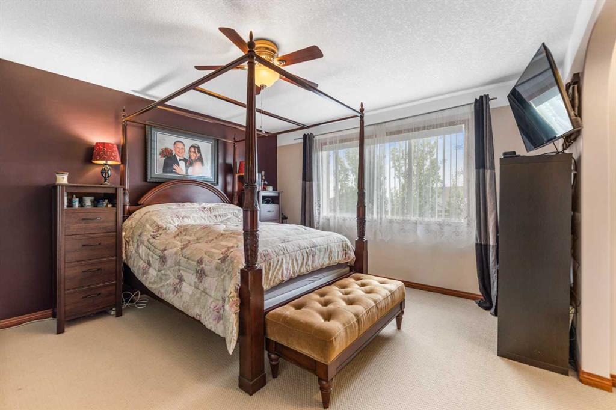
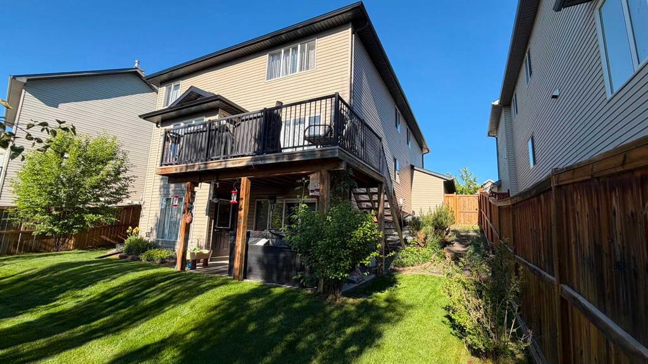
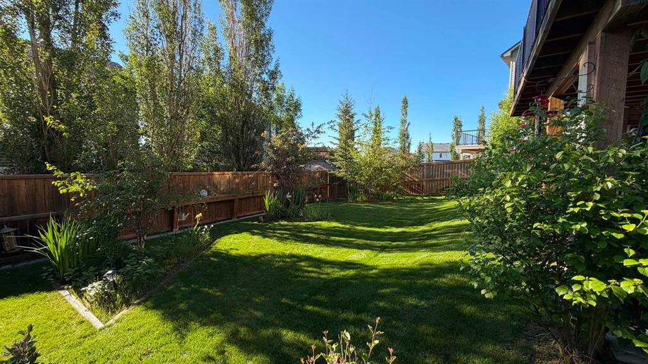
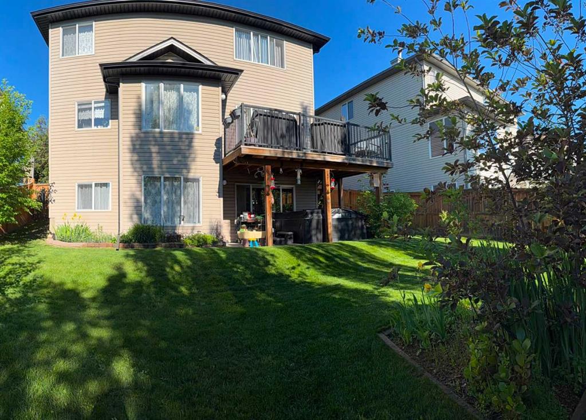
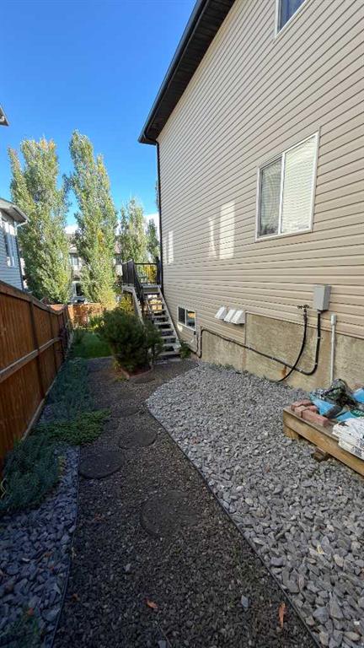
PROPERTY HIGHLIGHTS: -
GENERAL: -
? First time on the market
? Original owners
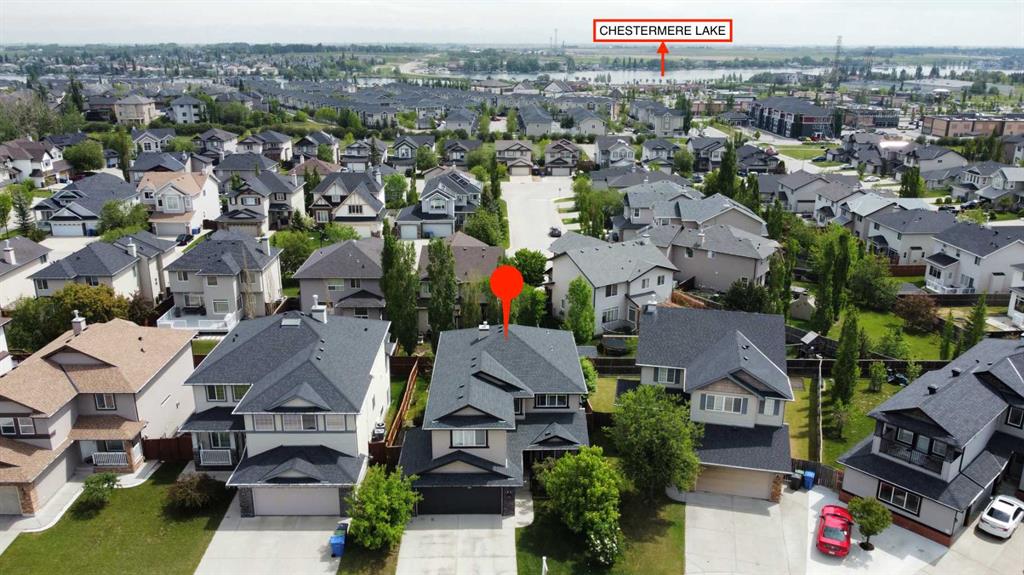
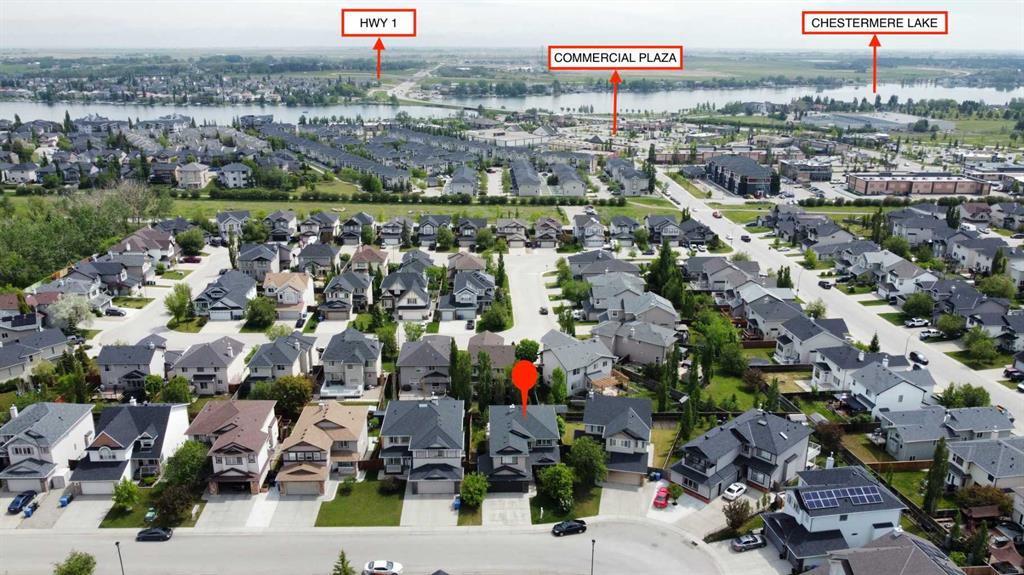
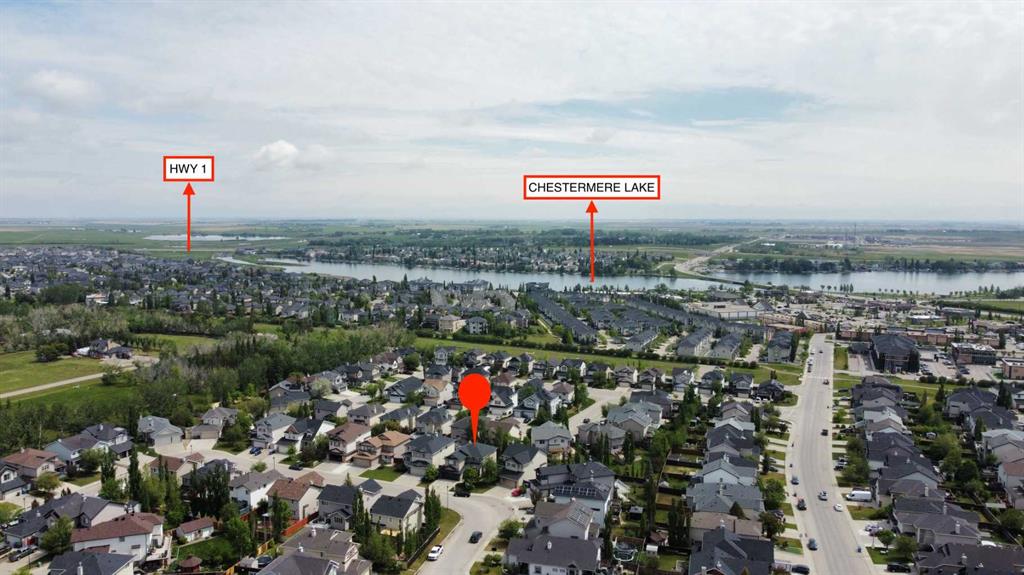
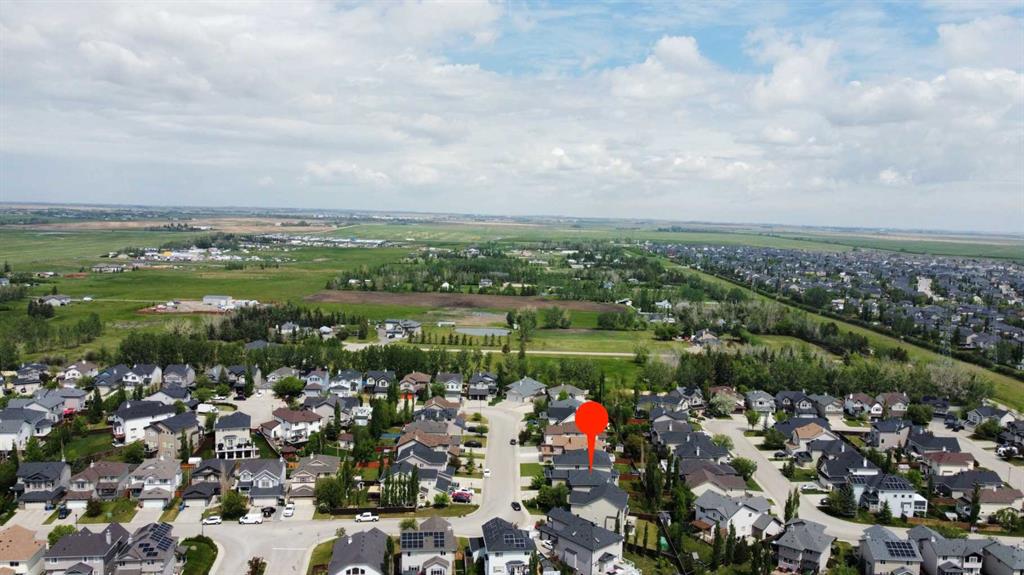
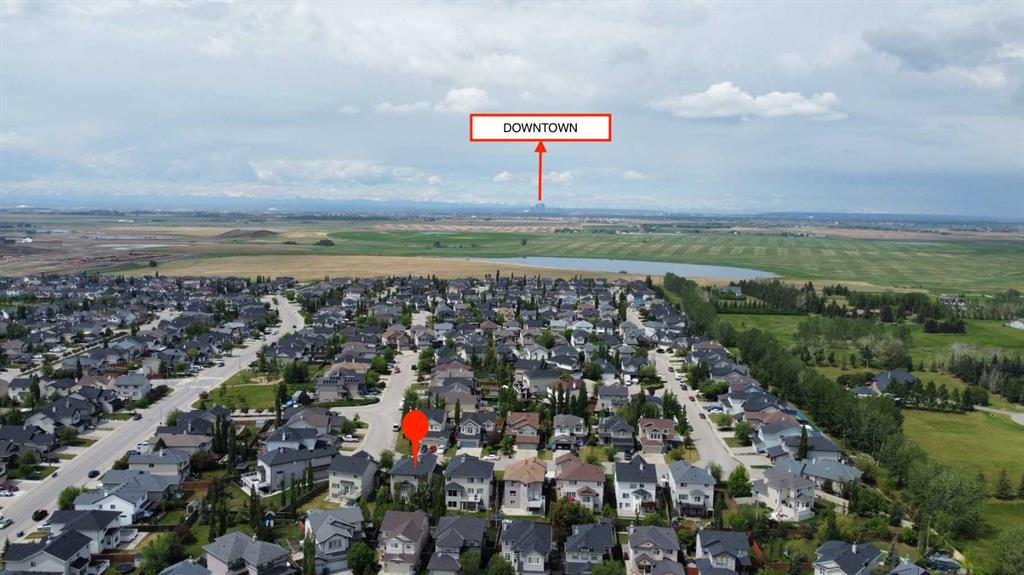
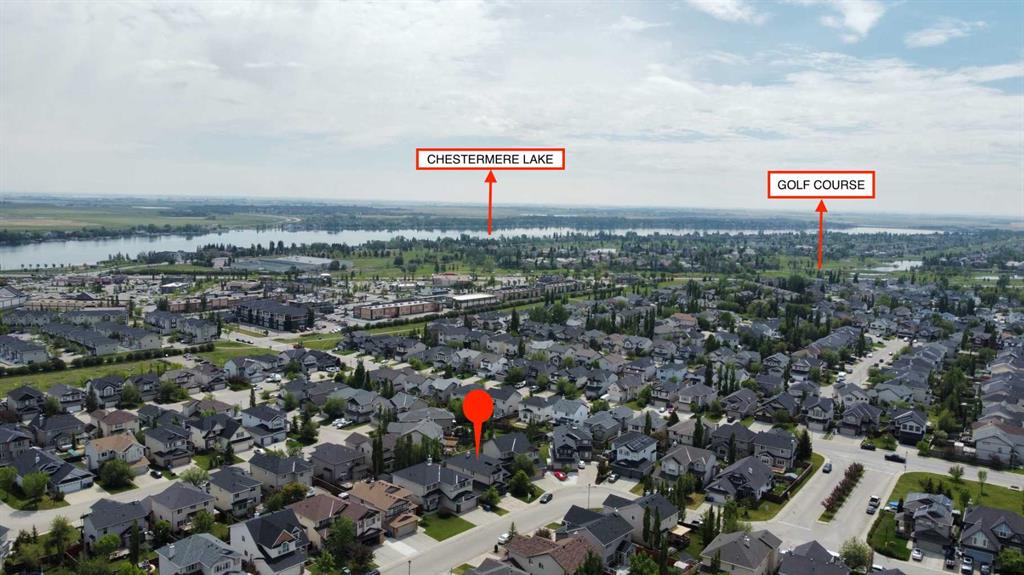
? Located in Westmere, on a quiet close
? Steps from Chestermere Lake, schools, parks, playgrounds, walking/biking paths, and local shops
? 7-bedroom family home
? Over 3,700 sq. ft. of total developed living space
? Unique, non?cookie-cutter layout with character and charm
MAIN FLOOR: -
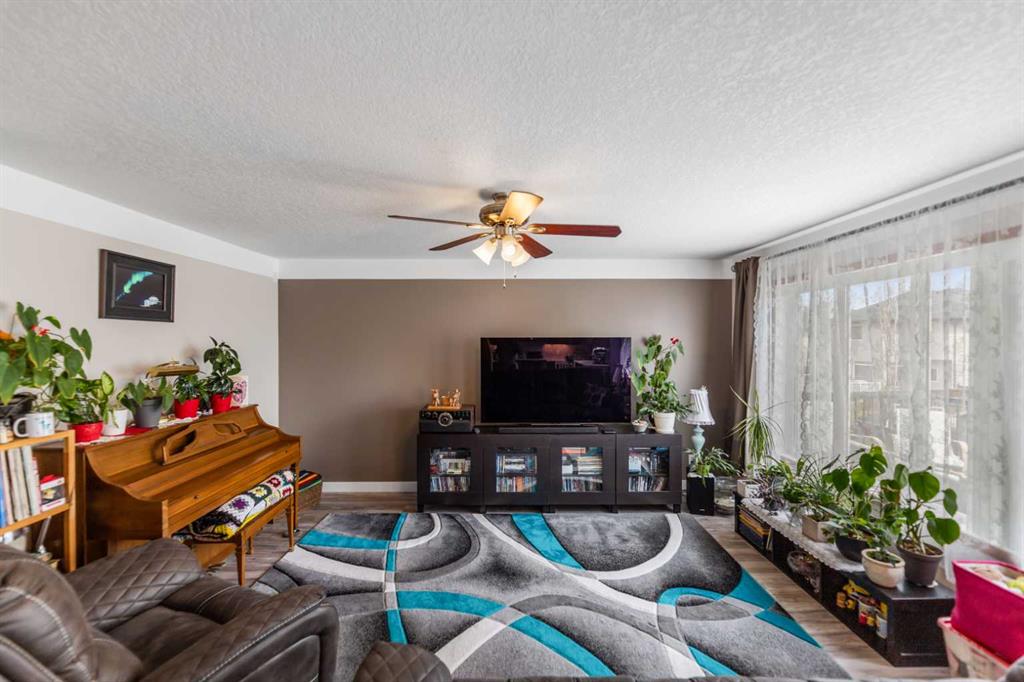
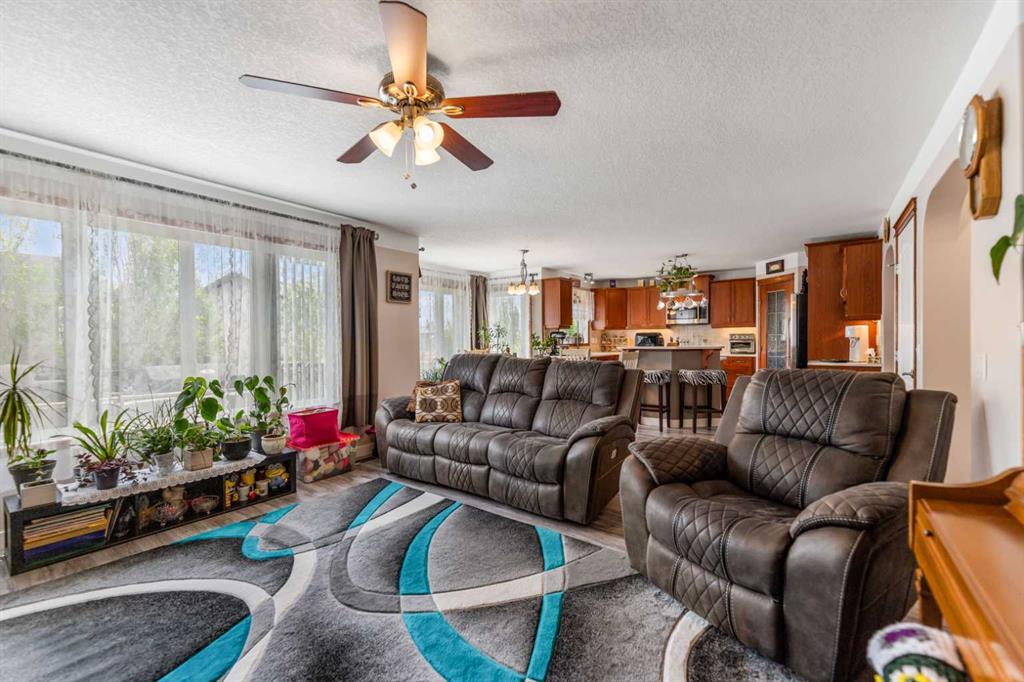
? Multiple gathering spaces:
o Warm great room with gas fireplace
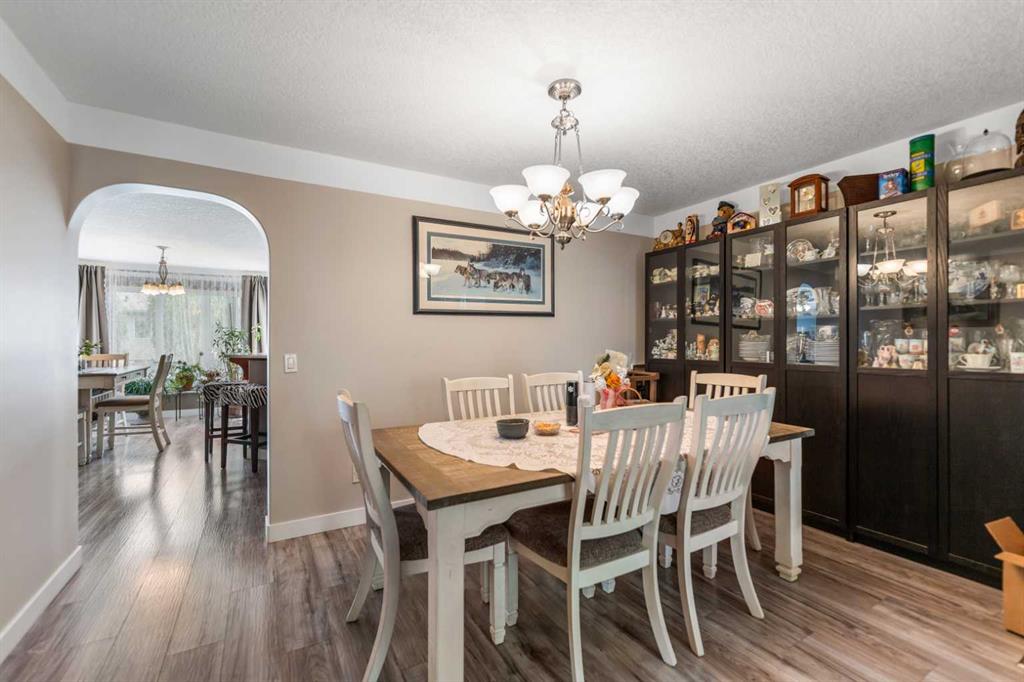
o Formal living room
o Formal dining room
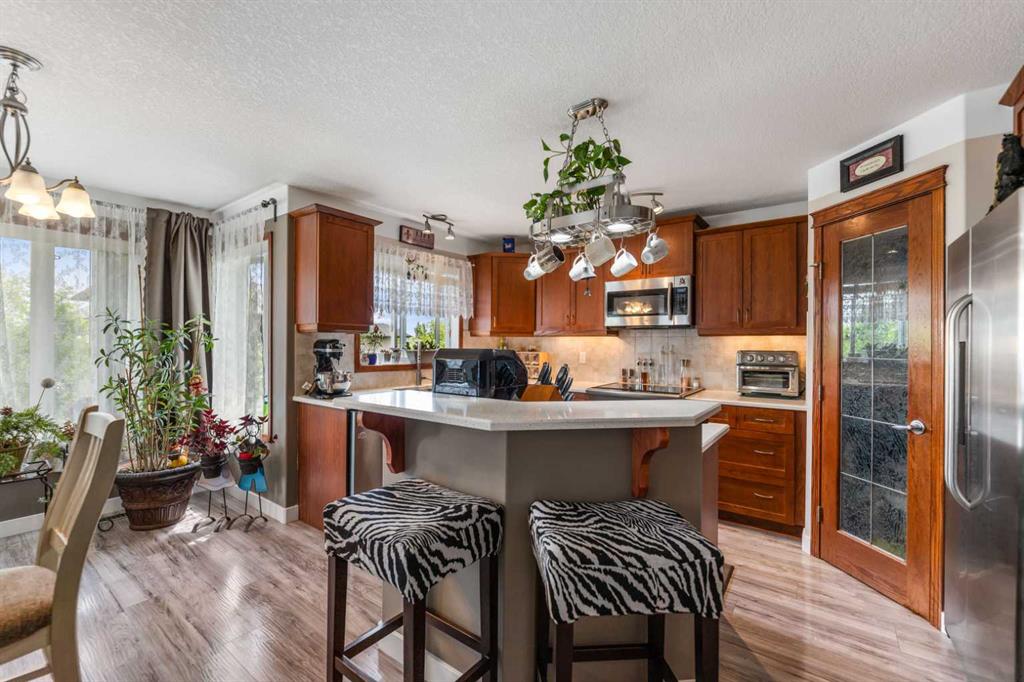
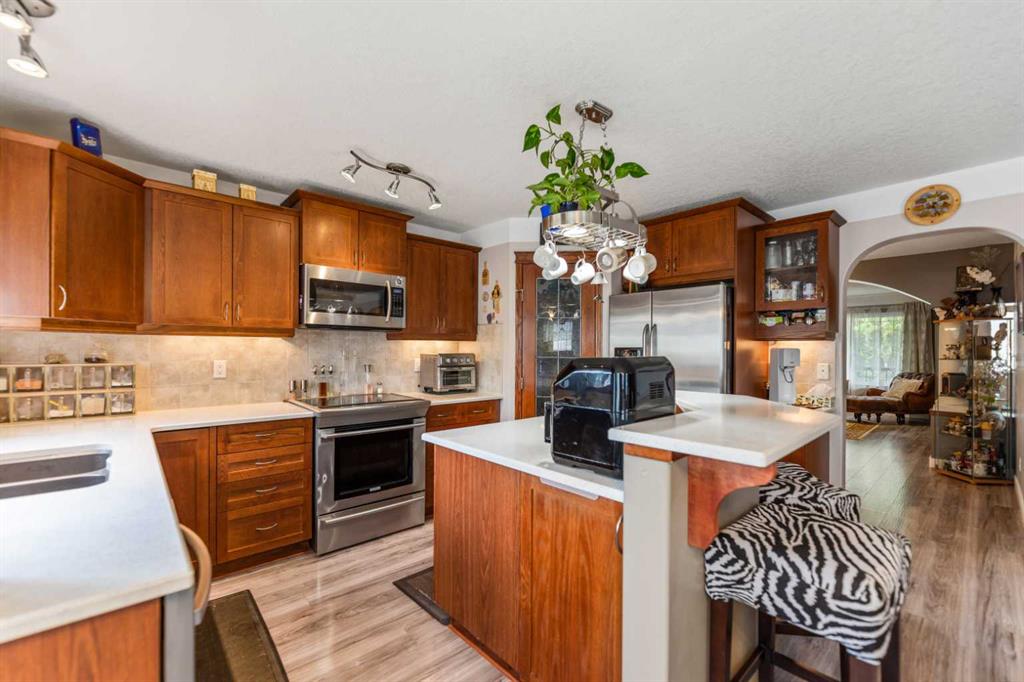
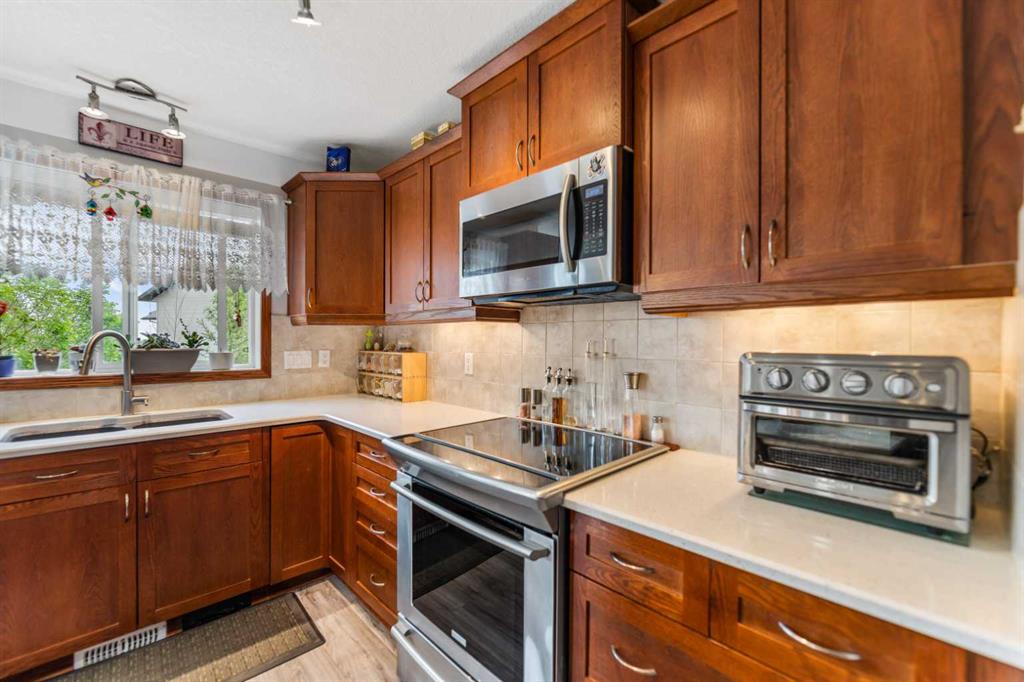
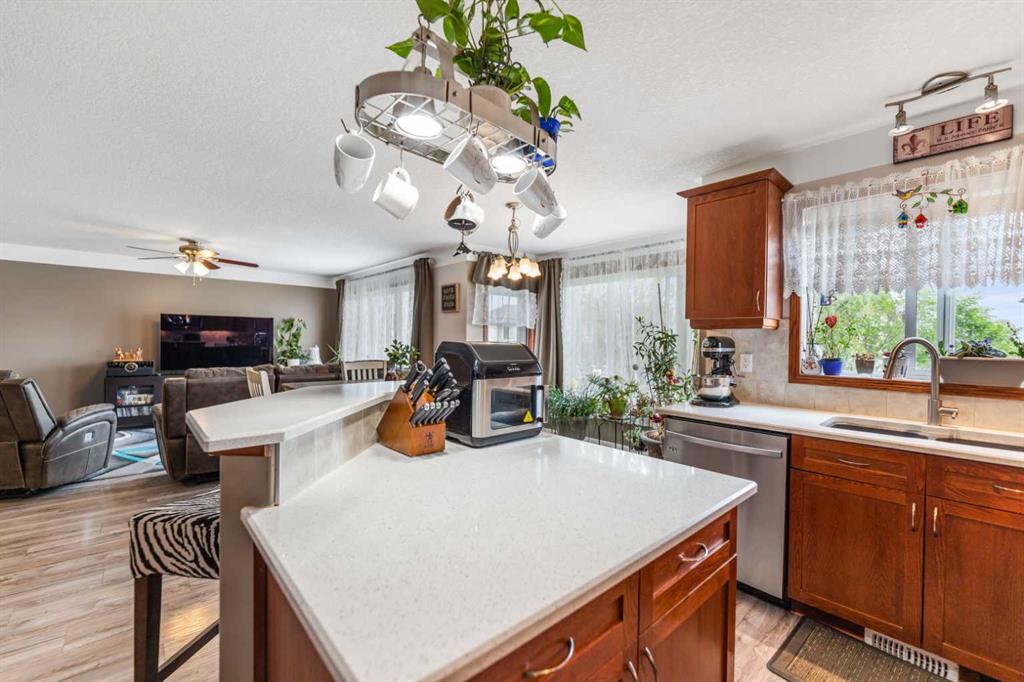
? Refreshed kitchen featuring:
o Under-cabinet lighting
o Kitchen sink garburator
o 4-year-old white quartz countertops
o Classic oak cabinetry
o Large island with seating
o Stainless steel appliances (convection stove)
o Walk-in pantry
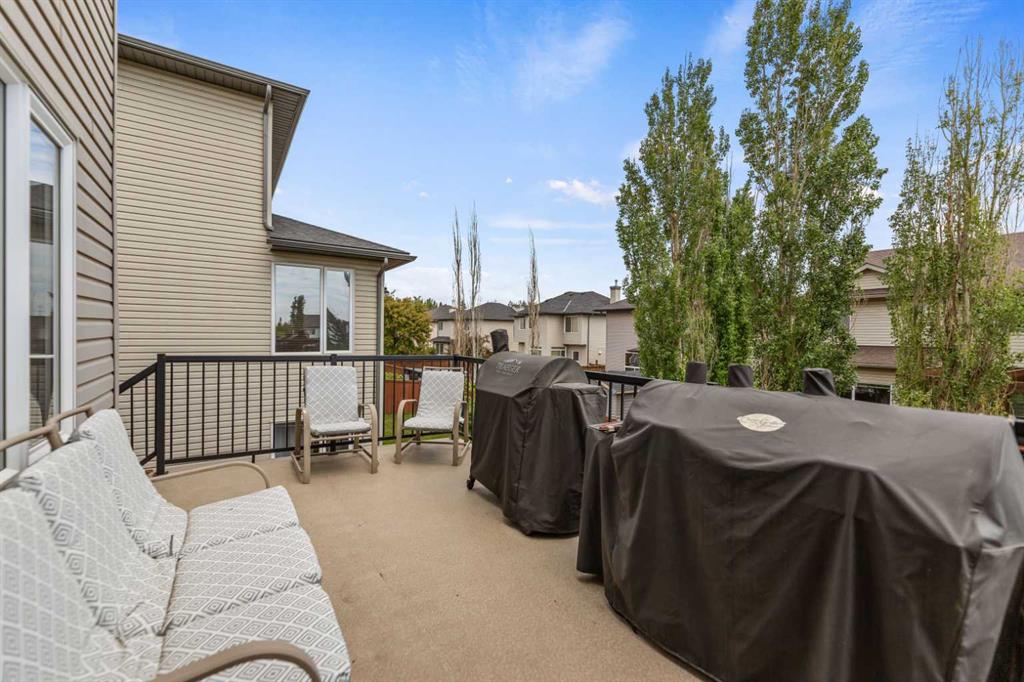
? Dining nook with access to 17' x 9'10" balcony (ideal for BBQs)
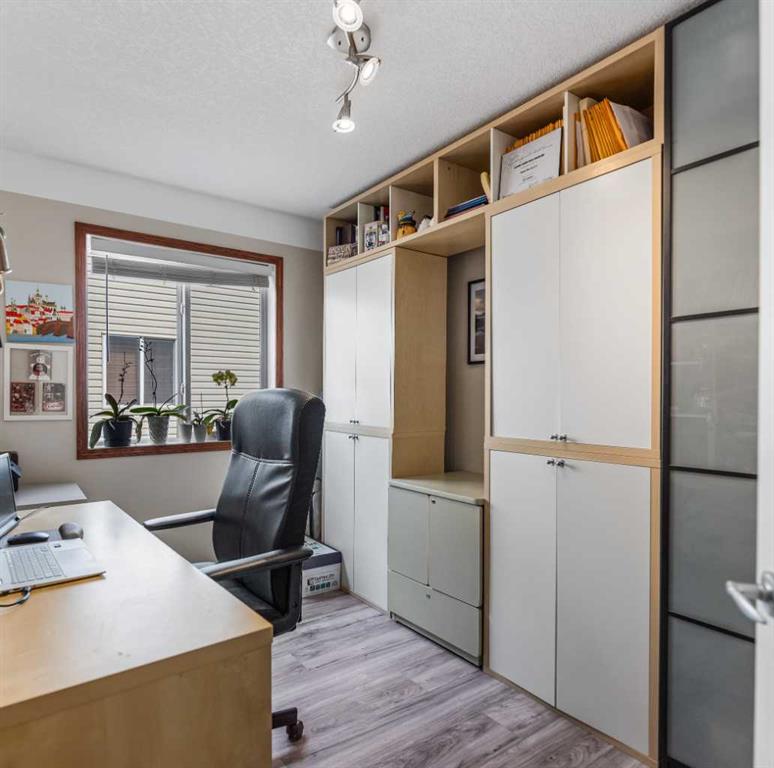
? Office/bedroom on main level
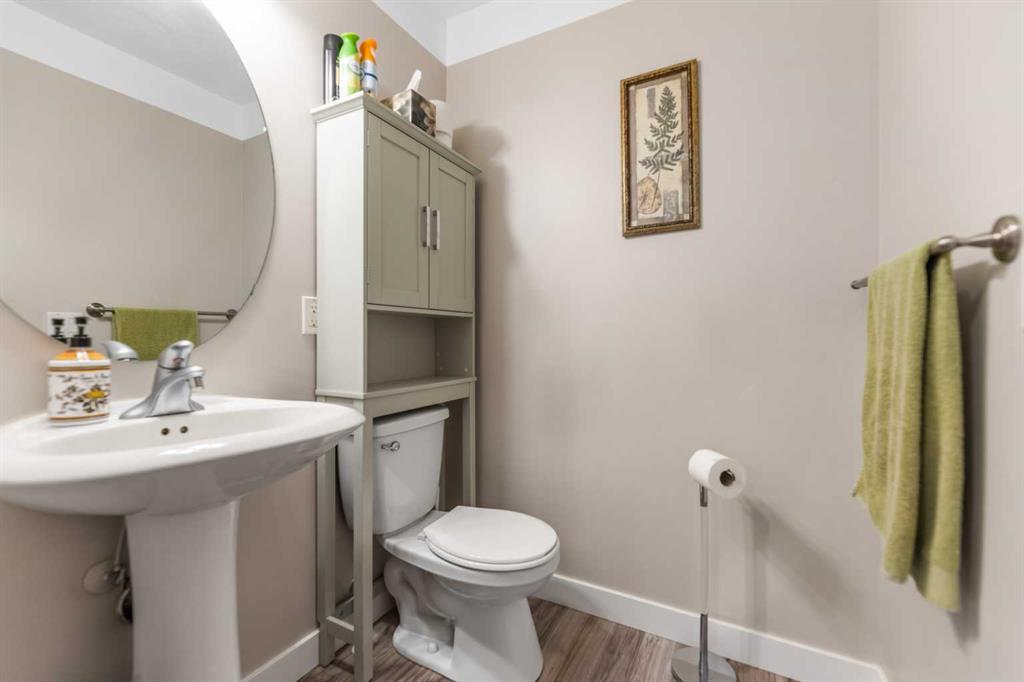
? 2-piece bathroom
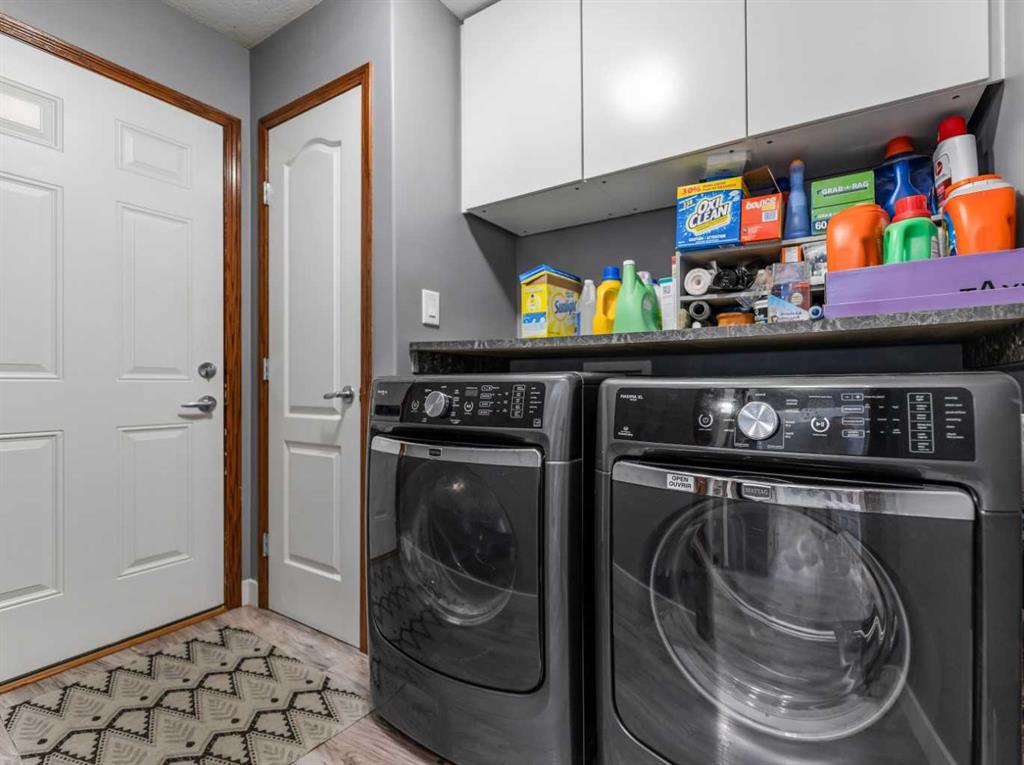
? Dedicated laundry room
UPPER LEVEL: -
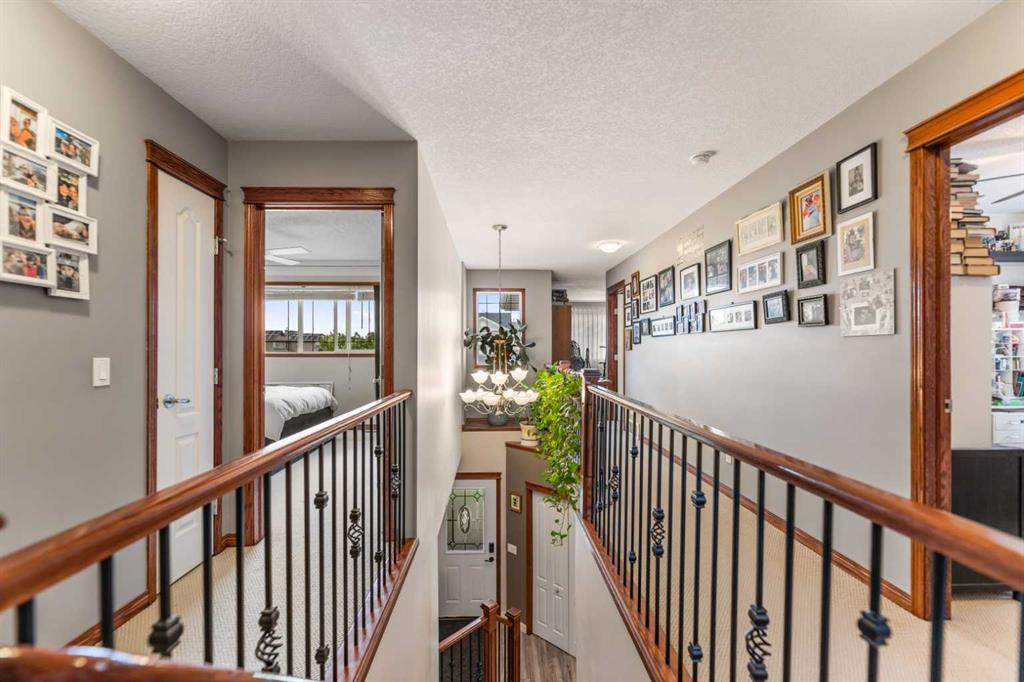
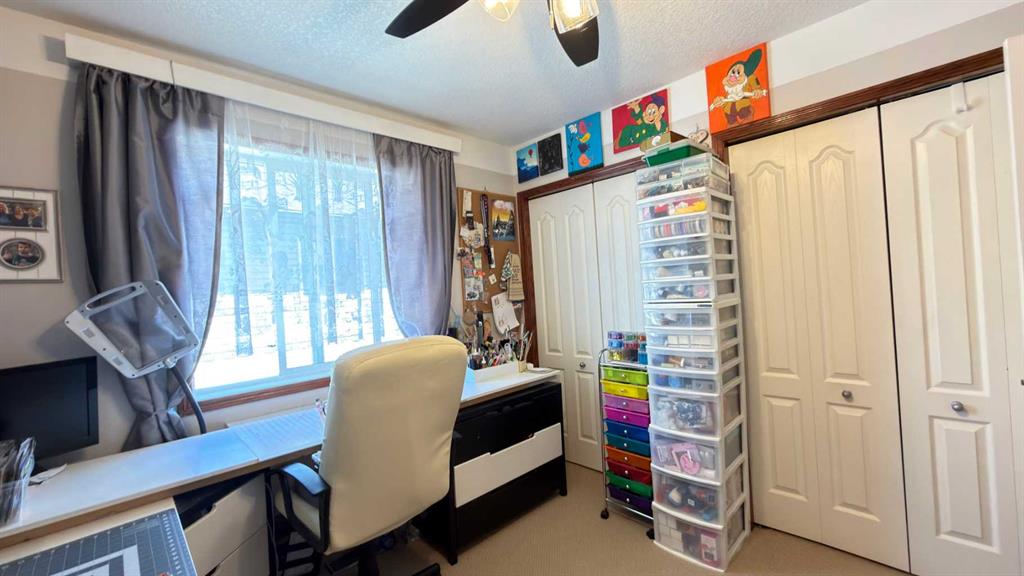
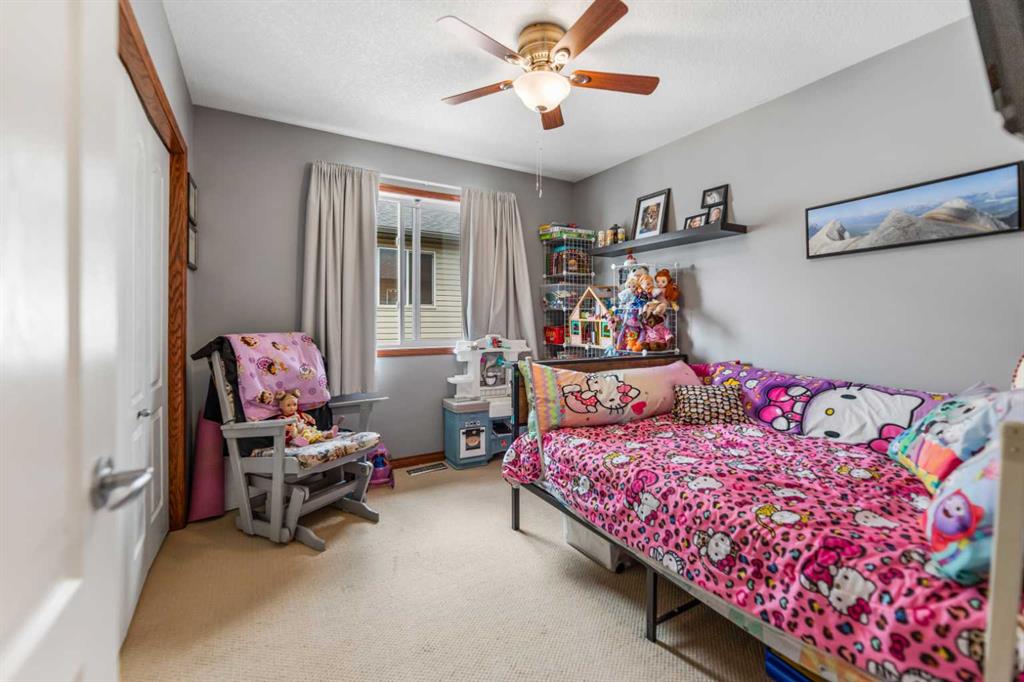
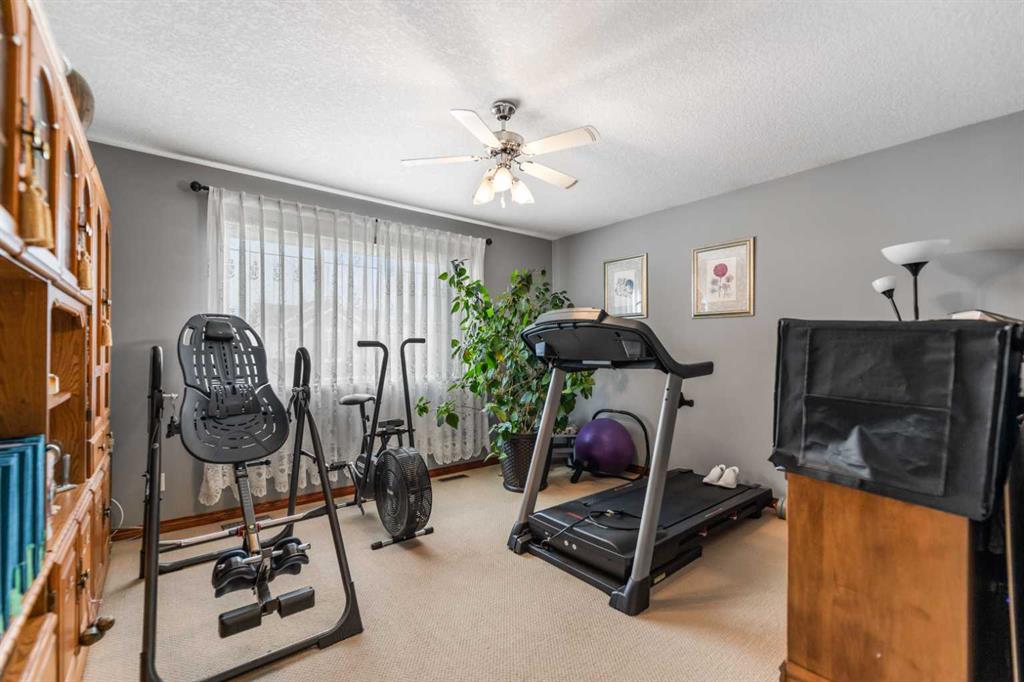
? Four generously sized bedrooms
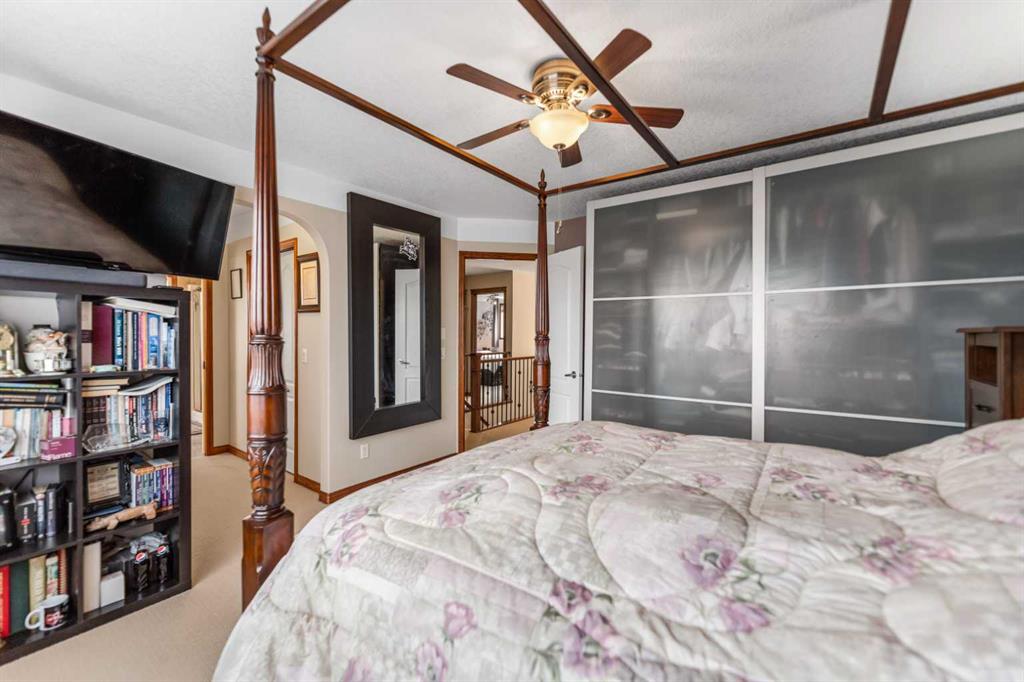
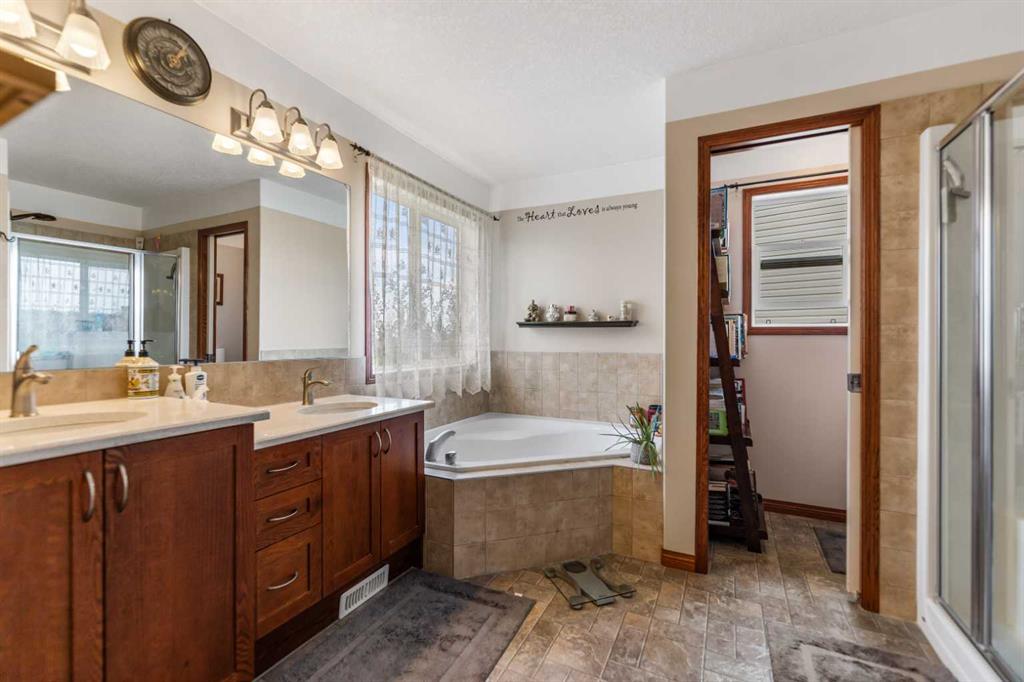
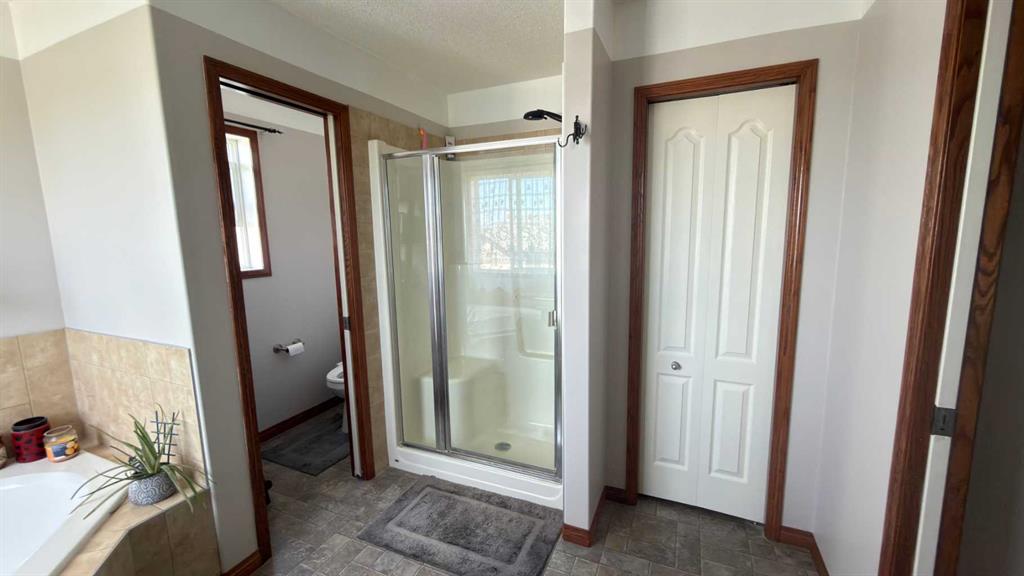
? Spacious primary retreat with:
o 5-piece ensuite
o Two walk-in closets
? Large bonus room above the garage
? 4-piece bathroom for additional bedrooms
? Excellent closet space throughout
WALKOUT BASEMENT: -
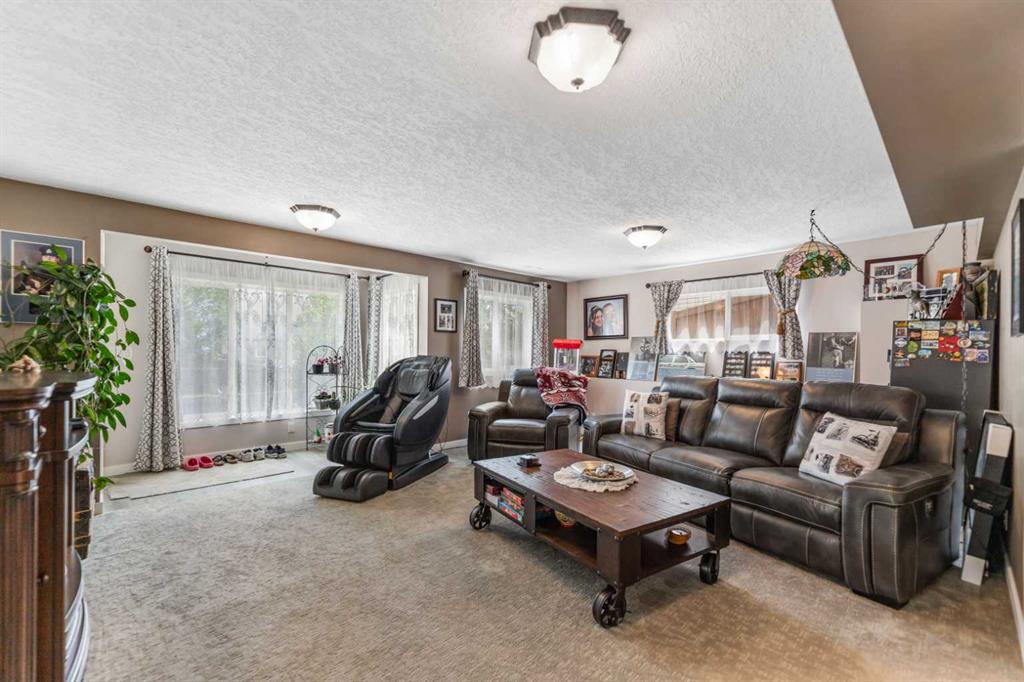
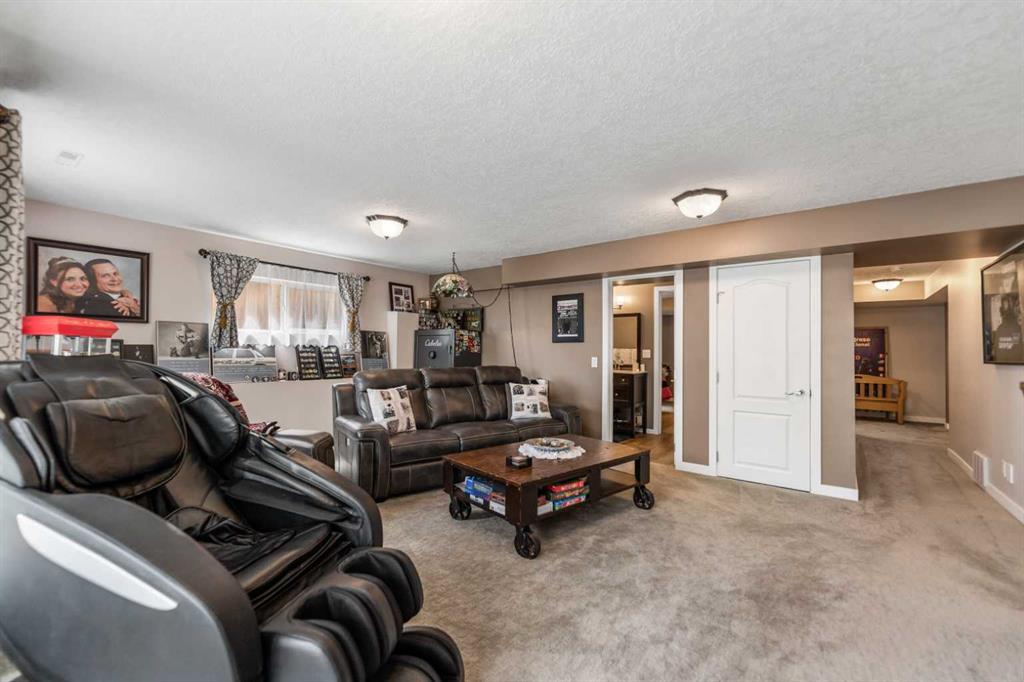
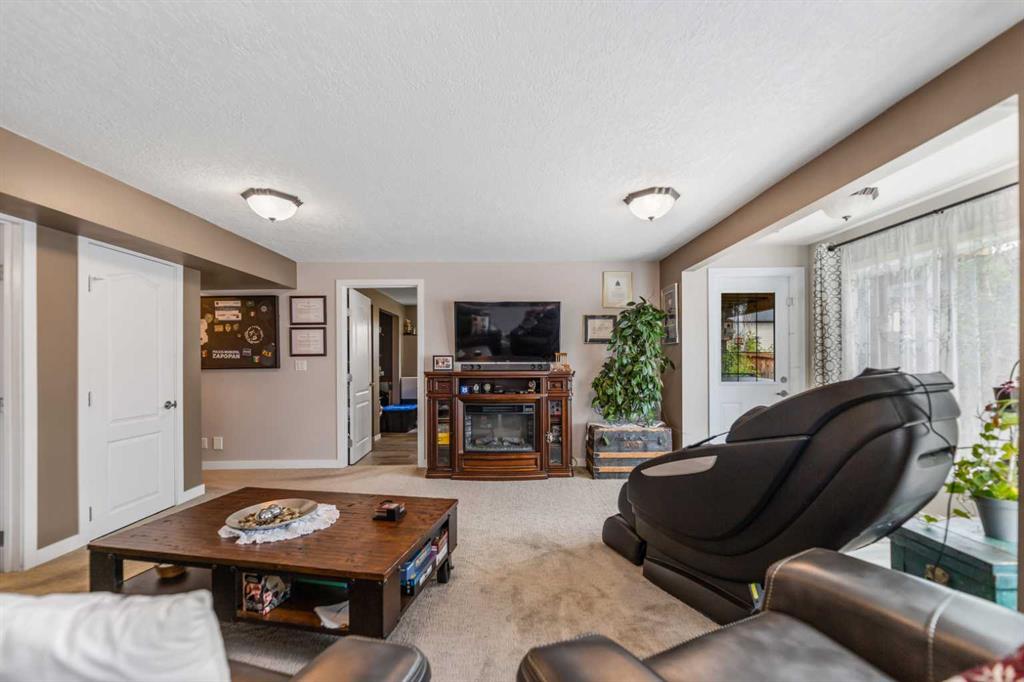
? Nearly 1,200 sq. ft. of additional living space
? Large recreation room
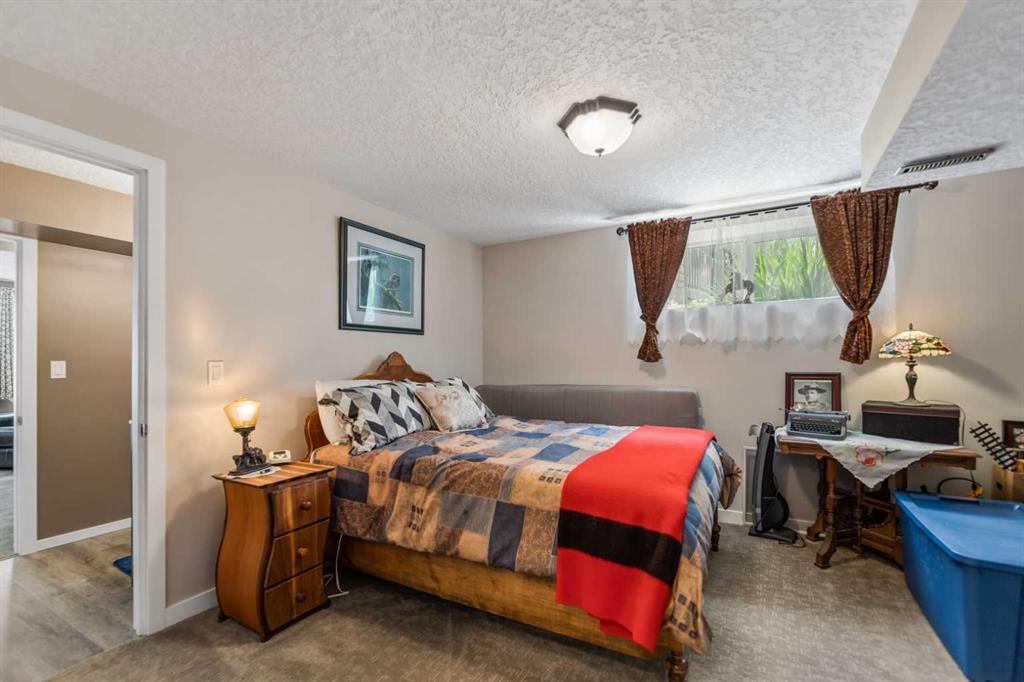
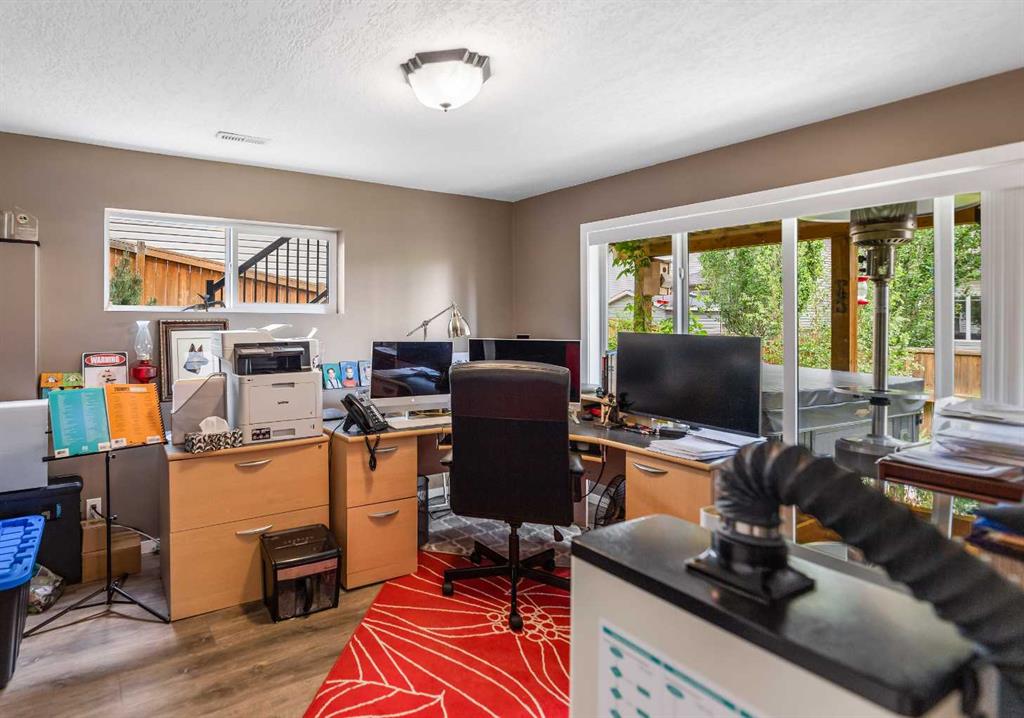
? Two oversized bedrooms (ideal for guests or extended family)
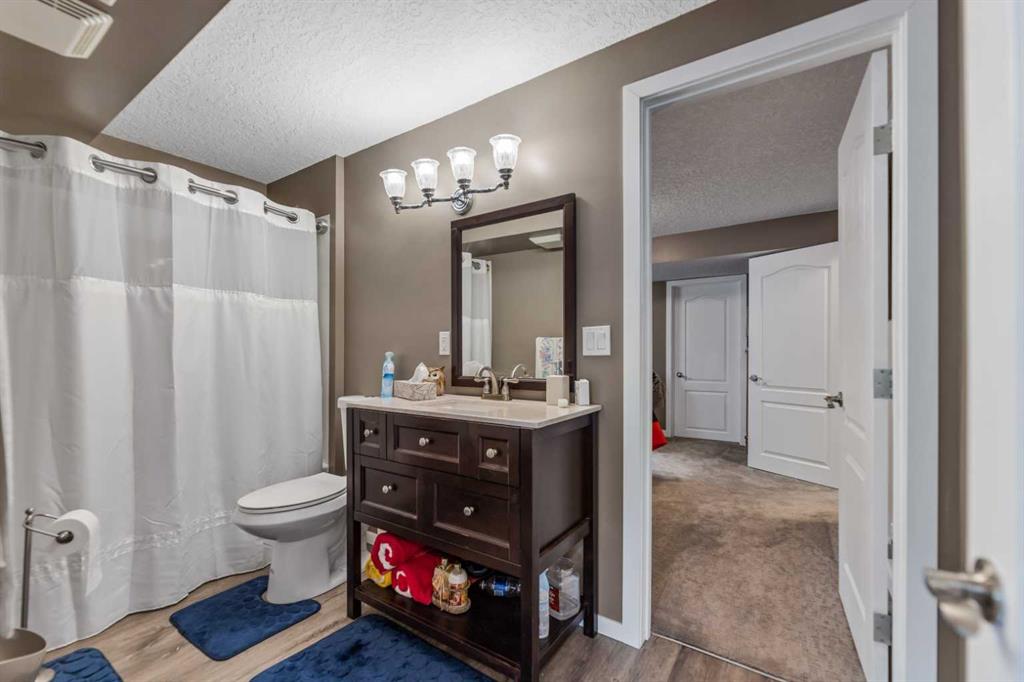
? 4-piece bathroom
? Cold storage room
UPGRADES & FEATURES: -
? Roof: 4 years old
? Hot water tank: 1 year old
? Two new humidifiers
? Smartphone-operated temperature control
? Main-floor flooring: 4 years old
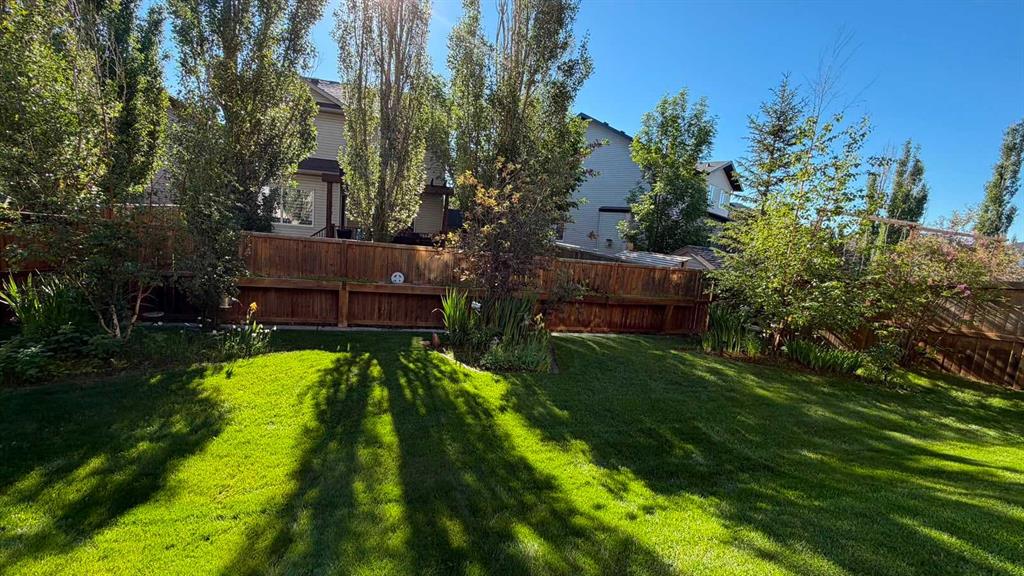
? Underground sprinkler system (front and full backyard)
? Central vacuum system
? New dishwasher (2024)
GARAGE & EXTERIOR: -
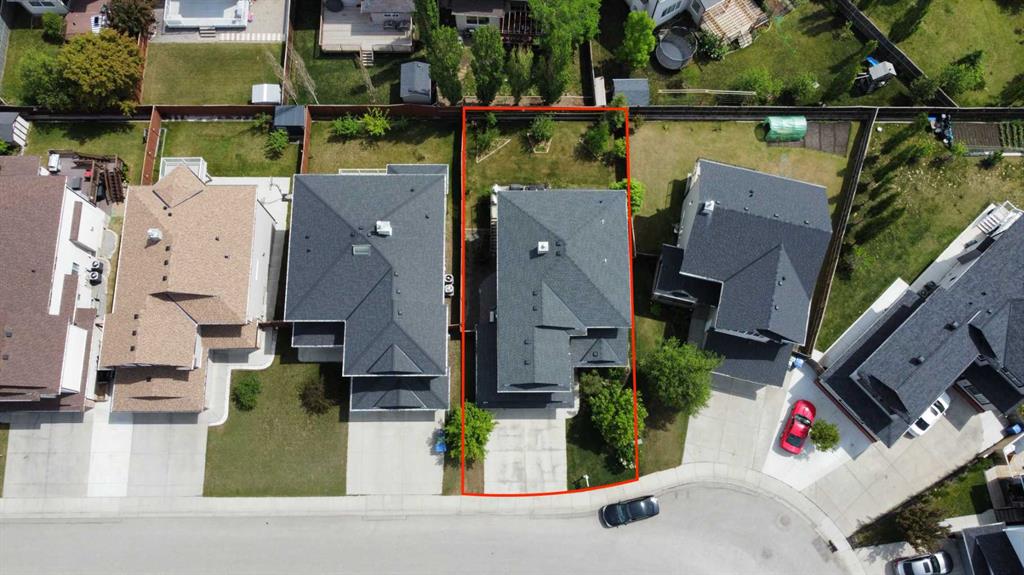
? Double attached garage
? Gas line installed for future heater
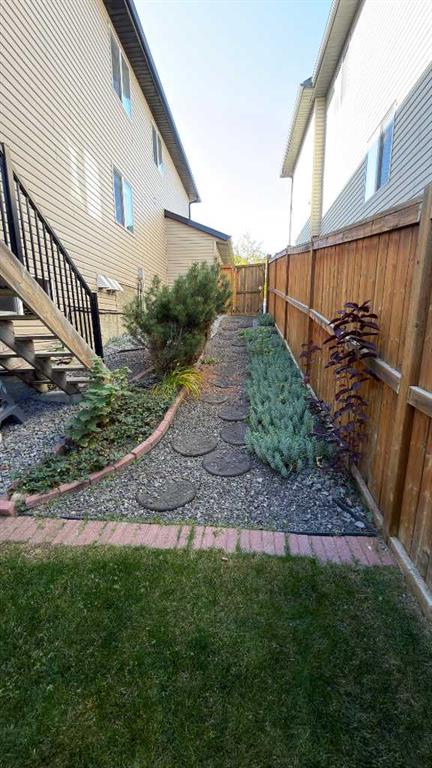
? Beautifully maintained, fully landscaped backyard & frontyard
? Exceptional value at this price point
SUMMARY: -
? A lovingly maintained, spacious, and thoughtfully designed home
? Ideal for a growing family
? Ready for your family?s next chapter
Listing Information
- Prop. Type:
- Detached
- Property Style:
- 2 Storey
- Status:
- Active
- City:
- Chestermere
- Bedrooms:
- 7
- Full Bathrooms:
- 4
- Neighbourhood:
- Westmere
- Area:
- Chestermere
- Province:
- Alberta
- MLS® Number:
- A2346038
- Listing Price:
- $774,500
General Information
- Year Built:
- 2007
- Total Square Feet:
- 2575ft2
Additional Information
- Basement Dev:
- Full
- Parking:
- Double Garage Attached
VIP-Only Information
- Sign-Up or Log-in to view full listing details:
- Sign-Up / Log In
This property is listed by Lpt Realty and provided here courtesy of
Mr Channi Toor.
For more information or to schedule a viewing please contact Mr Channi Toor.

Mr Channi Toor
THE REAL ESTATE COMPANY LTD.
Phone: 403-478-1400
Mobile Phone: 403-478-1400
Inquire Via Email
THE REAL ESTATE COMPANY LTD.
Phone: 403-478-1400
Mobile Phone: 403-478-1400
Inquire Via Email
The data included in this display is deemed to be reliable, but is not guaranteed to be accurate by the Calgary Real Estate Board.








