Mr Channi Toor
THE REAL ESTATE COMPANY LTD.
11, 5080 - 12A STREET S.E., Calgary, Alberta
P: 403-478-1400 F: 403-592-9201
Email
11, 5080 - 12A STREET S.E., Calgary, Alberta
P: 403-478-1400 F: 403-592-9201

Listing Details
For more information on this listing or other please contact me.
Data was last updated 2026-11-03 at 16:00:08 GMT
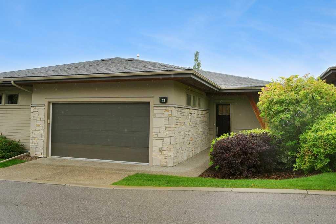
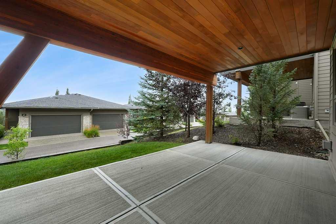
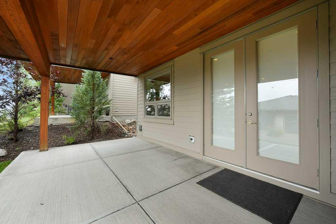
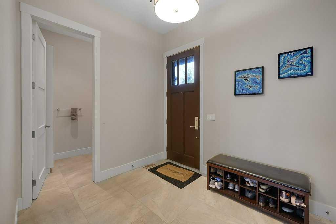
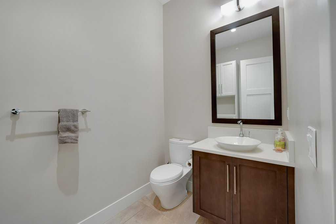
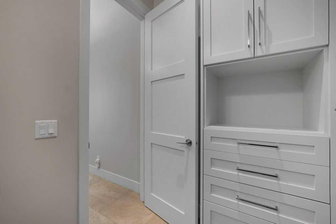
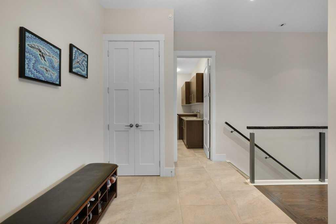
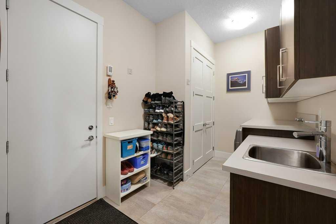
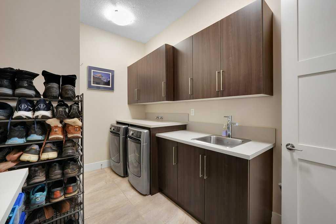
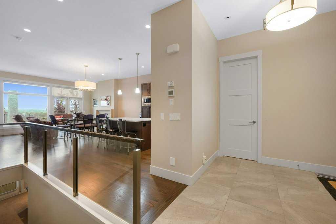
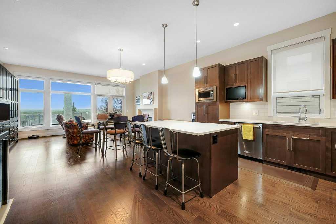
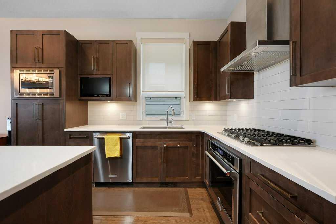
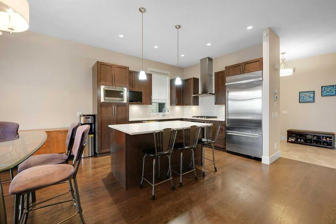
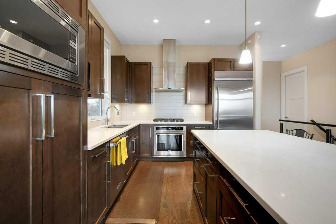
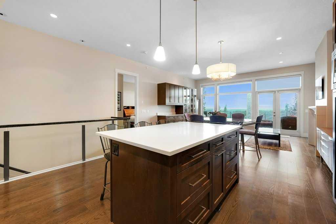
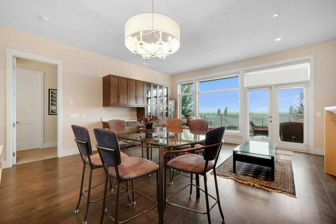
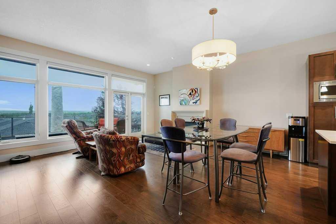
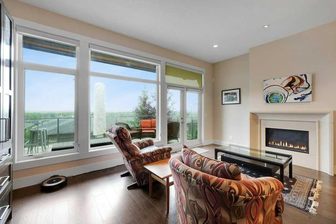
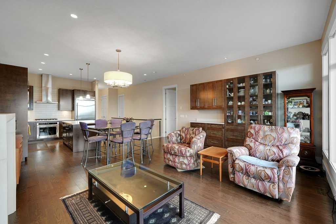
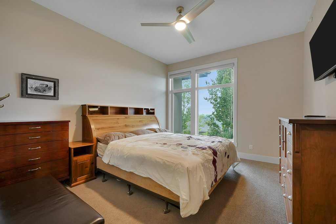
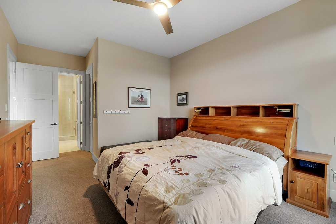
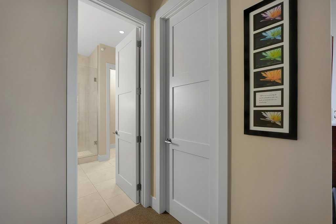
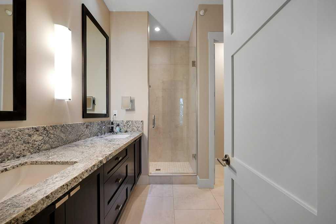
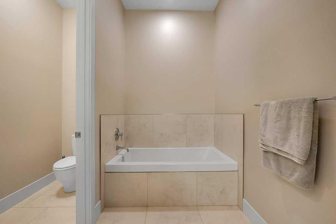
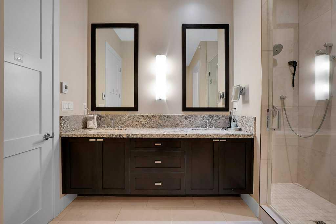
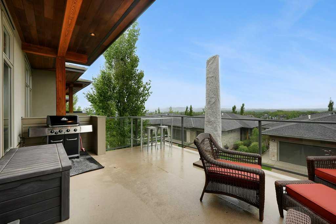
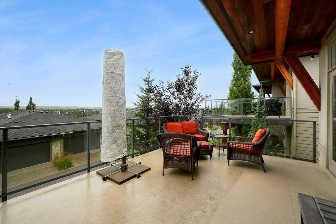
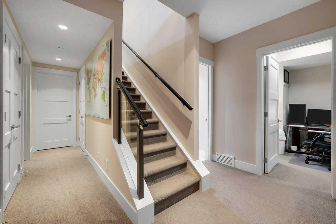
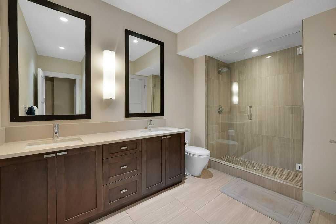
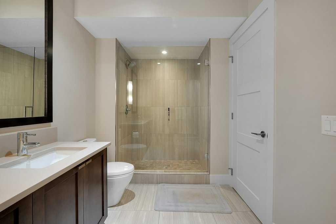
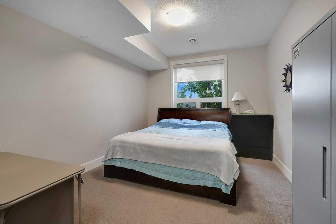
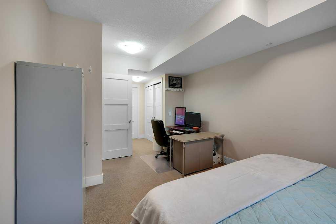
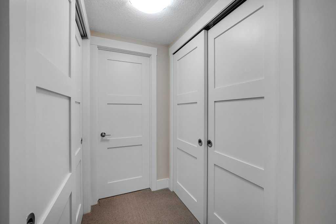
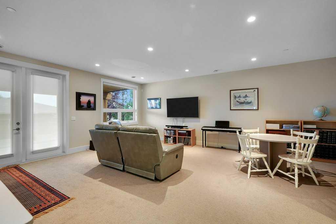
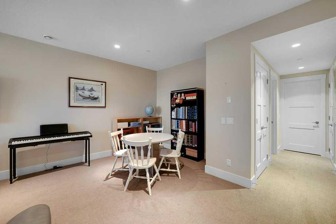
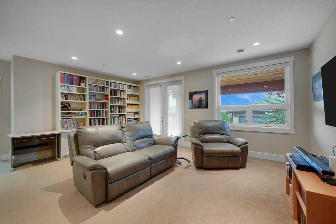
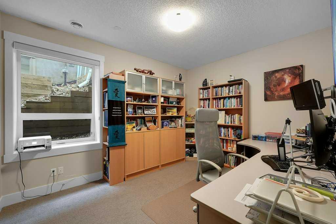
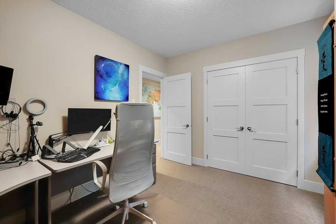
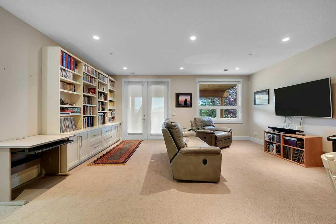
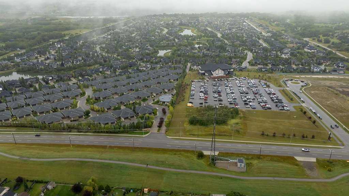
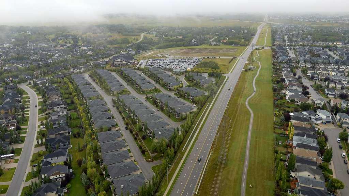
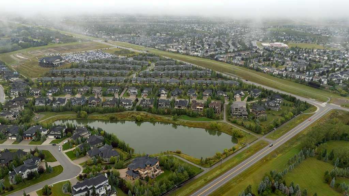
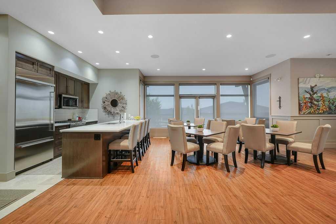
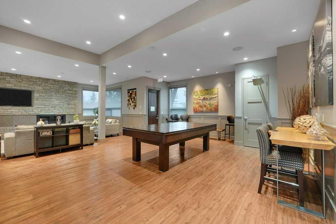
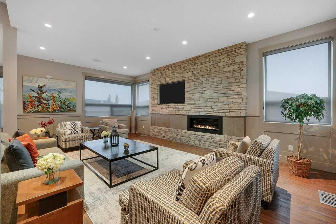
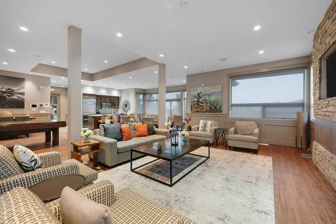
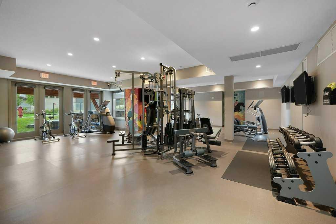
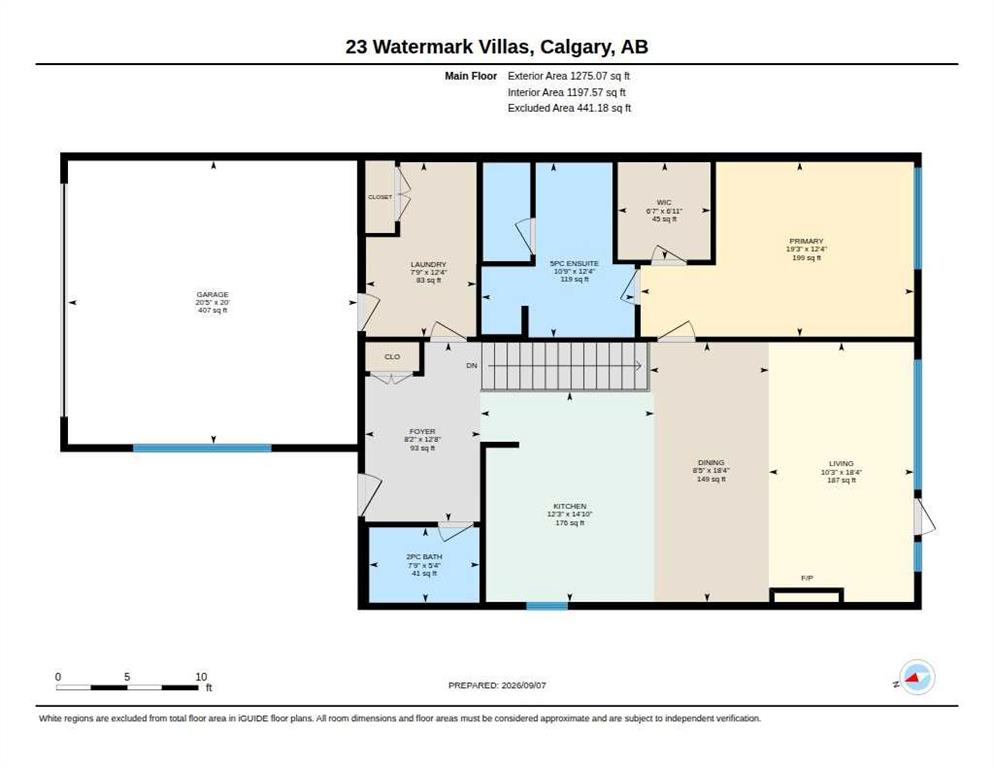
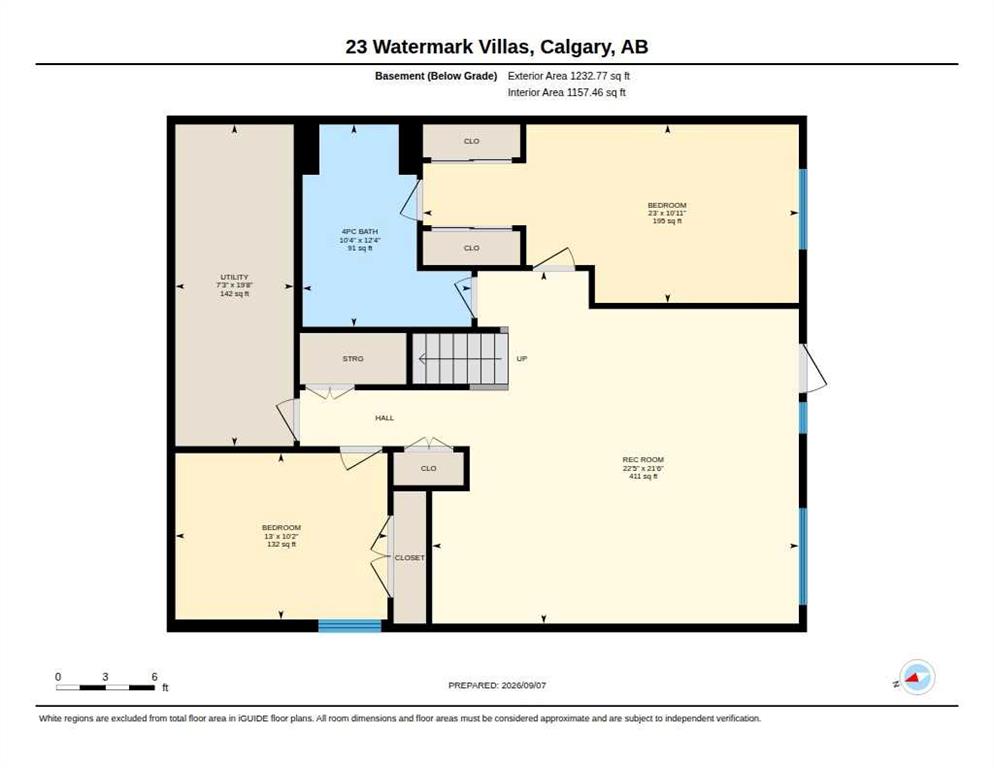
Are you looking for a beautiful home with the full view of the Rocky Mountains? You have now found your new home! This private, beautifully crafted and elegantly designed home is ready for you to move in. It features 3 bedrooms, 2.5 baths, and a kitchen that is designed with food and fun in mind! It has stainless steel appliances, (countertop 5 burner gas stove, built in oven, fridge/freezer, microwave, dishwasher), lazy Susan that you can actually reach to the back, pull out drawers, pantry cabinets, quartz countertops and tons of counter space and cupboards. The open-concept main floor keeps everyone connected, and the large balcony comes with bbq gas fittings and a view that just won?t stop! Retractable phantom screens on the front and back doors let the breeze through on warm days, while pull-down blinds in every room give you easy control over light and privacy. The sun shines through the wall-to-wall ceiling windows. The primary bedroom is spectacular, with a huge walk-in closet featuring custom built-ins and a relaxing 5-piece ensuite complete with double vanities and ample counter space. Storage was clearly top of mind when this home was built. There are purpose-built cabinets in the laundry, main bathroom, living, and family rooms, which also features a built-in bookcase making each area have its own storage area. A central vacuum system and central air conditioning adds everyday convenience. The walkout basement is fully developed with a large family room and games room. Relax on the patio with friends. There is a second primary suite with its own 4-piece ensuite and walk-through closet. And the 3rd bedroom is a good size. The double attached garage has been upgraded with an epoxy floor, slatwall panels and accessories, and abundant overhead storage. Ask your realtor to also show you the private clubhouse, complete with a fitness center, party room, pool table, cozy fireplace, full kitchen, and a deck with a barbecue for residents' use ? a great spot to enjoy with friends. Low condo fees ($550.42/mo) mean your community will always be cared for. The Rocky Ridge YMCA is a 7-minute drive, the Co-op is 5 minutes away, and there is easy access to the Stoney Trail ring road. Call now to view this exceptional home! If you are ready for elegance, mountains and peace, contact your realtor today to schedule a private viewing. Move in ready.
Listing Information
- Prop. Type:
- Semi Detached (Half Duplex)
- Property Style:
- Attached-Side by Side
- Status:
- Active
- Condo/HOA Fee:
- $550.42
- City:
- Rural Rocky View County
- Bedrooms:
- 3
- Full Bathrooms:
- 3
- Neighbourhood:
- Watermark
- Area:
- Rocky View County
- Province:
- Alberta
- MLS® Number:
- A2344018
- Listing Price:
- $1,218,500
General Information
- Year Built:
- 2017
- Total Square Feet:
- 1275ft2
Additional Information
- Basement Dev:
- Full
- Parking:
- Double Garage Attached, Front Drive, Garage Door Opener, Insulated
Other Information
- Site Influences:
- Clubhouse, Golf Course, Park, Playground
VIP-Only Information
- Sign-Up or Log-in to view full listing details:
- Sign-Up / Log In
This property is listed by CIR Realty and provided here courtesy of
Mr Channi Toor.
For more information or to schedule a viewing please contact Mr Channi Toor.

Mr Channi Toor
THE REAL ESTATE COMPANY LTD.
Phone: 403-478-1400
Mobile Phone: 403-478-1400
Inquire Via Email
THE REAL ESTATE COMPANY LTD.
Phone: 403-478-1400
Mobile Phone: 403-478-1400
Inquire Via Email
The data included in this display is deemed to be reliable, but is not guaranteed to be accurate by the Calgary Real Estate Board.








