Mr Channi Toor
THE REAL ESTATE COMPANY LTD.
11, 5080 - 12A STREET S.E., Calgary, Alberta
P: 403-478-1400 F: 403-592-9201
Email
11, 5080 - 12A STREET S.E., Calgary, Alberta
P: 403-478-1400 F: 403-592-9201

Listing Details
For more information on this listing or other please contact me.
Data was last updated 2026-10-04 at 00:15:16 GMT
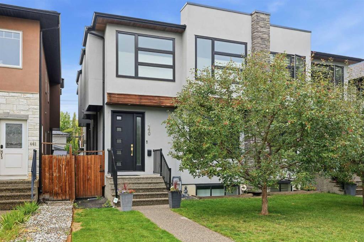
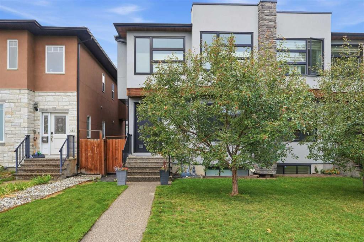
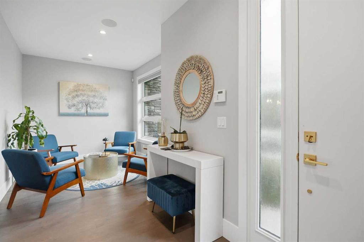
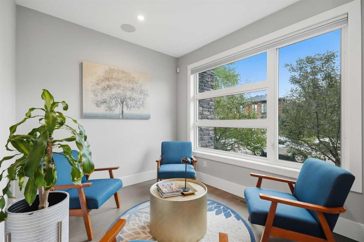
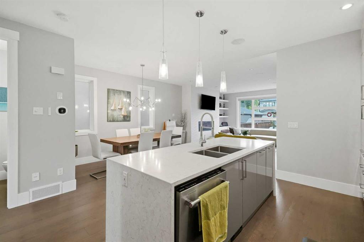
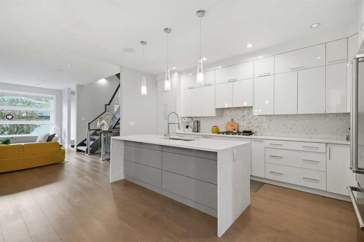
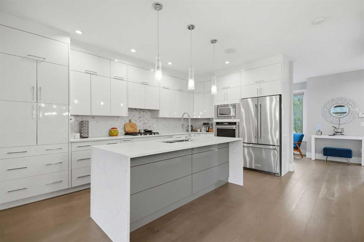
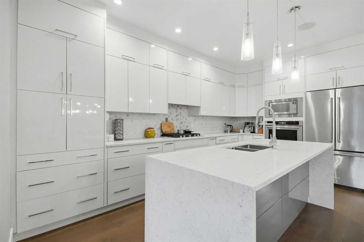
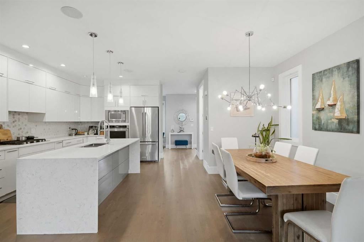
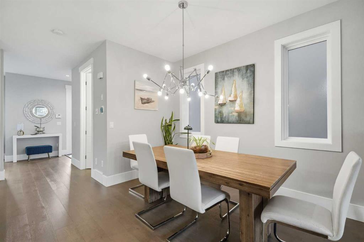
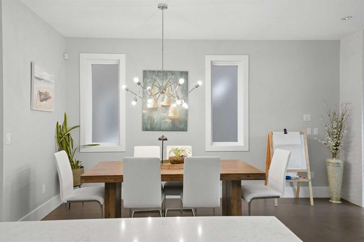
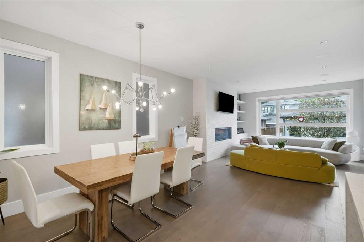
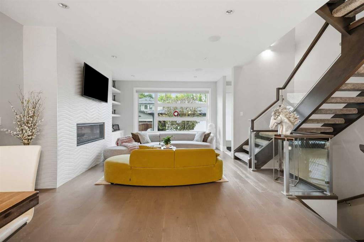
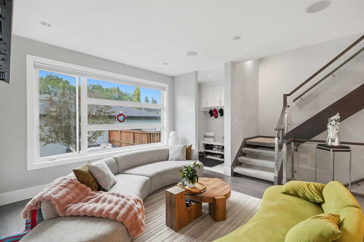
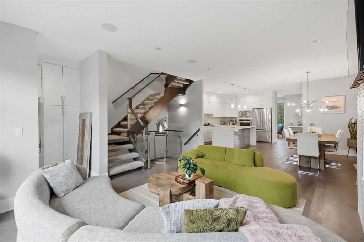
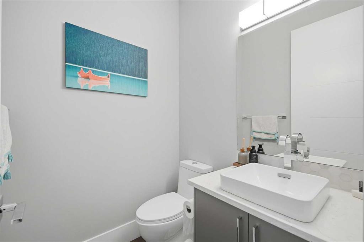
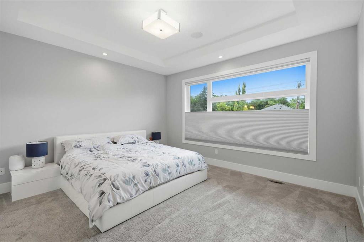
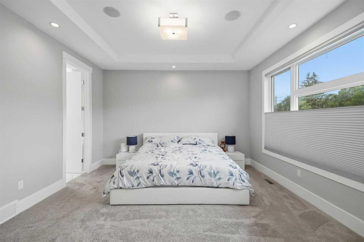
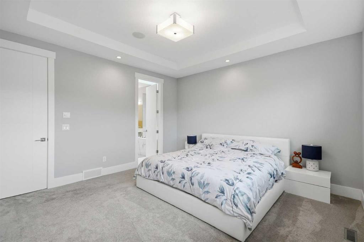
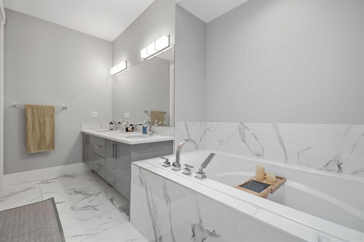
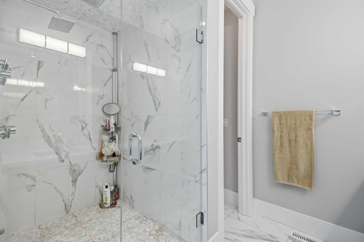
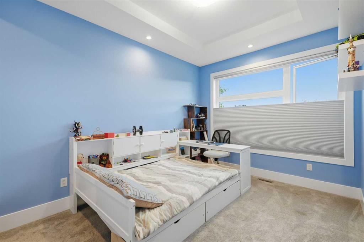
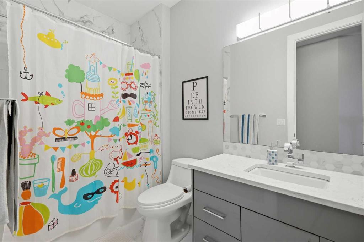
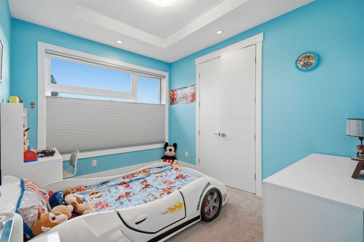
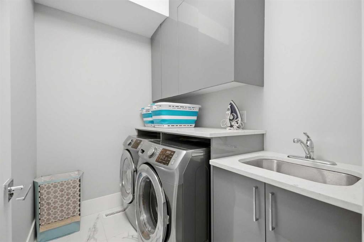
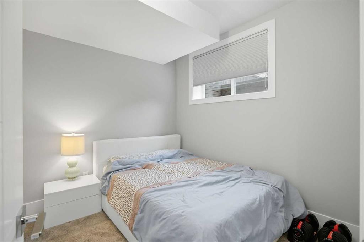
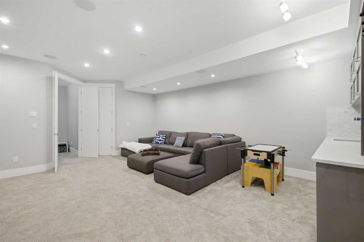
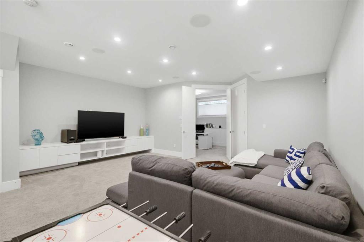
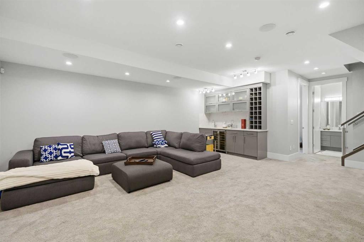
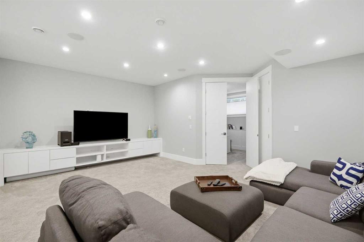
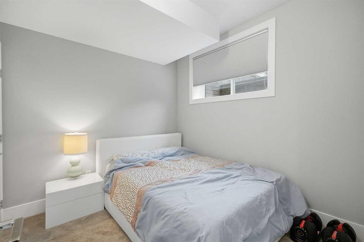
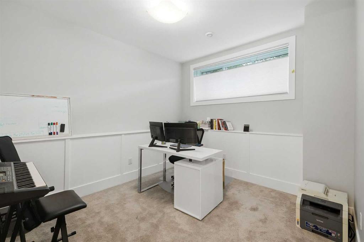
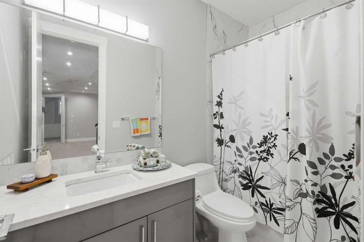
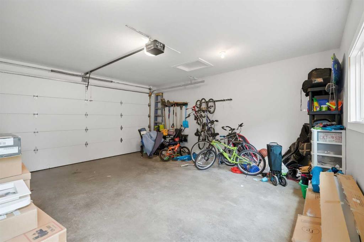
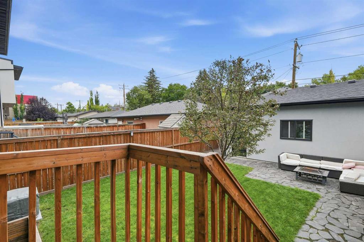
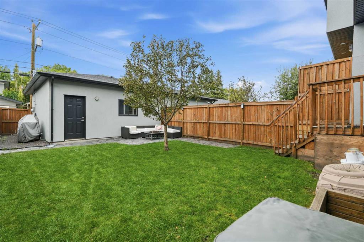
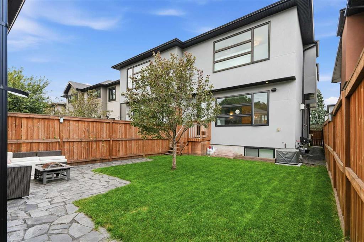
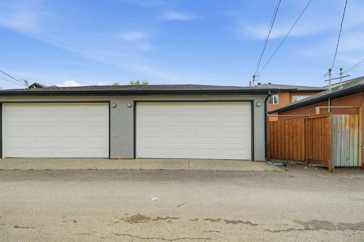
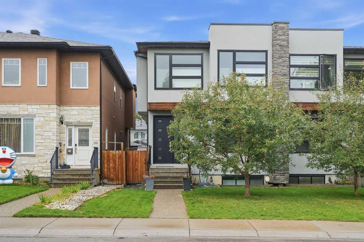
Stunning Inner City Home | Half Duplex | 1,971.24 SqFt + 826.10 SqFt Developed Basement | Gorgeous Modern Finishes | Two-Toned Chef's Kitchen | Full Height Cabinets | Gloss Finished Cabinetry | Quartz Countertops | Stainless Steel Appliances | Centre Island with Barstool Seating | Honeycomb Backsplash | LED Lighting | Feature Wall with Electric Fireplace | Central Air Conditioning | Abundant Natural Light | Wired for Sound | 3 Upper Level Bedrooms | Primary Retreat with Tray Ceilings | Custom His & Hers Walk-in Closets | Spa Inspired 5pc Ensuite | 2 Additional Spacious Bedrooms | 4pc Bathroom | Upper Level Laundry | Finished Basement with Wet Bar | Basement Home Office | Basement Bedroom | 4pc Bathroom | Landscaped Backyard | Polished Lawn | Fully Fenced | Patio | Outdoor Entertainment Space | Double Detached Garage | Rear Lane. Welcome home to this stunning inner-city half duplex showcasing gorgeous modern finishes, exceptional living space & thoughtful design throughout. Offering 1,971.24 SqFt above grade plus an additional 826.10 SqFt of developed basement, this home combines sophisticated style with functional family living. Step inside to a welcoming foyer that opens into the beautifully designed main level, where abundant natural light, modern LED lighting & contemporary finishes create an inviting atmosphere. The open floor plan connects the living, dining & kitchen areas, making this space ideal for everyday living & entertaining. The two-toned chef's kitchen is a true showstopper, featuring full height gloss-finished cabinetry, quartz countertops, stainless steel appliances, honeycomb backsplash & a large centre island with barstool seating. The kitchen offers excellent workspace & storage while maintaining a stylish, modern aesthetic. The living room is highlighted by a striking feature wall with an electric fireplace, creating a sophisticated focal point for relaxing or hosting guests. Central air conditioning & wired-for-sound features add to the home's comfort & convenience. Upstairs holds 3 spacious bedrooms, 2 full bathrooms & a dedicated laundry room. The primary retreat is designed for relaxation with tray ceilings, custom his & hers walk-in closets & a spa-inspired 5pc ensuite. The ensuite features a luxurious layout designed to elevate your daily routine. Two additional bedrooms provide excellent space for family, guests or personal use, while the main 4pc bathroom completes the upper level. The fully developed basement expands your living space with a generous recreation area, wet bar, dedicated home office, bedroom & 4pc bathroom. Whether hosting friends & family, working from home or enjoying additional private living space, this level offers exceptional flexibility. Outside, enjoy the beautifully landscaped backyard with polished lawn, patio & outdoor entertainment space, creating the perfect setting for summer gatherings & relaxation. The double detached garage provides secure parking & additional storage, while the rear lane adds convenience
Listing Information
- Prop. Type:
- Semi Detached (Half Duplex)
- Property Style:
- 2 Storey
- Status:
- Active
- City:
- Calgary
- Bedrooms:
- 4
- Full Bathrooms:
- 4
- Neighbourhood:
- Mount Pleasant
- Area:
- Calgary
- Province:
- Alberta
- MLS® Number:
- A2342813
- Listing Price:
- $929,900
General Information
- Year Built:
- 2015
- Total Square Feet:
- 1971ft2
Additional Information
- Basement Dev:
- Full
- Parking:
- Double Garage Detached
VIP-Only Information
- Sign-Up or Log-in to view full listing details:
- Sign-Up / Log In
This property is listed by RE/MAX Crown and provided here courtesy of
Mr Channi Toor.
For more information or to schedule a viewing please contact Mr Channi Toor.

Mr Channi Toor
THE REAL ESTATE COMPANY LTD.
Phone: 403-478-1400
Mobile Phone: 403-478-1400
Inquire Via Email
THE REAL ESTATE COMPANY LTD.
Phone: 403-478-1400
Mobile Phone: 403-478-1400
Inquire Via Email
The data included in this display is deemed to be reliable, but is not guaranteed to be accurate by the Calgary Real Estate Board.








