Mr Channi Toor
THE REAL ESTATE COMPANY LTD.
11, 5080 - 12A STREET S.E., Calgary, Alberta
P: 403-478-1400 F: 403-592-9201
Email
11, 5080 - 12A STREET S.E., Calgary, Alberta
P: 403-478-1400 F: 403-592-9201

Listing Details
For more information on this listing or other please contact me.
Data was last updated 2026-11-08 at 09:25:05 GMT
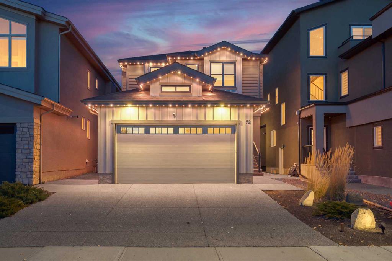
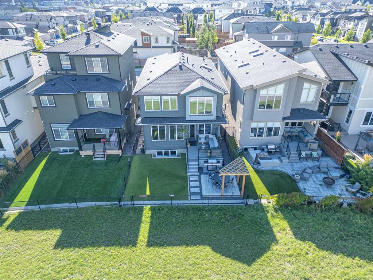
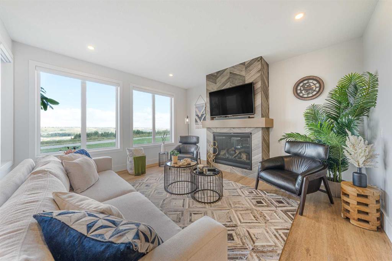
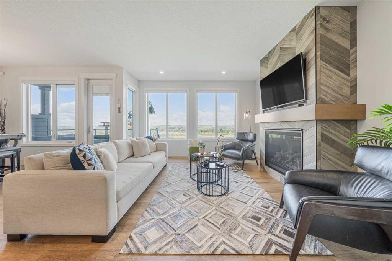
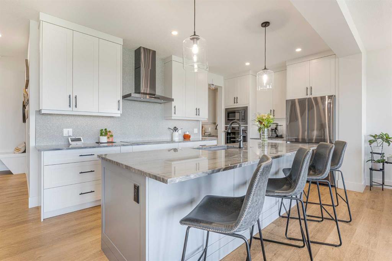
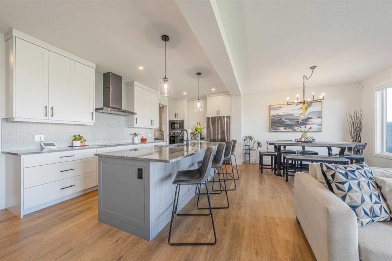
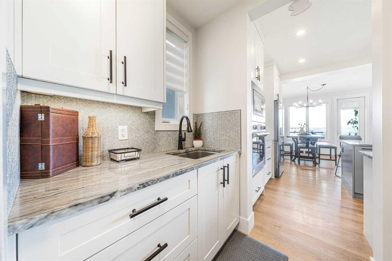
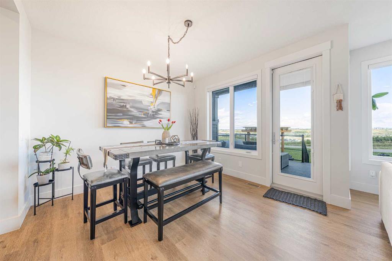
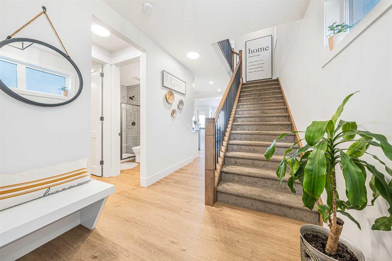
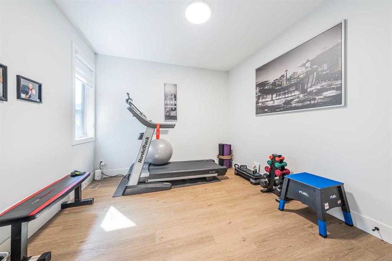
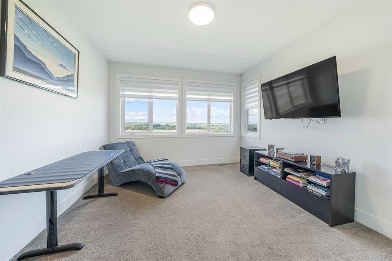
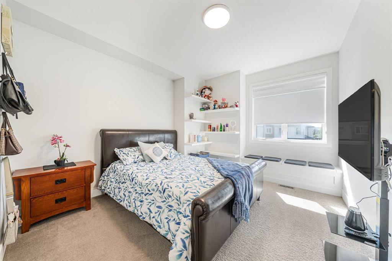
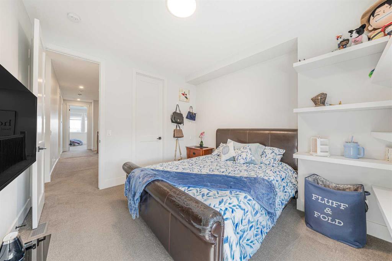
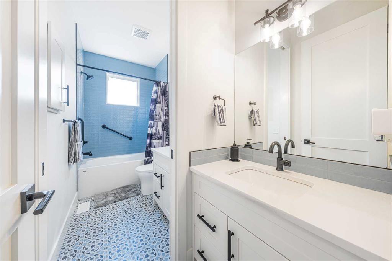
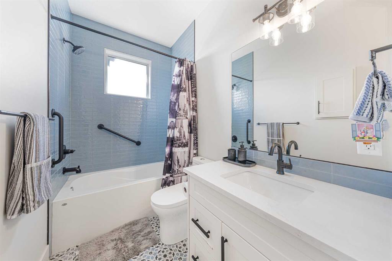
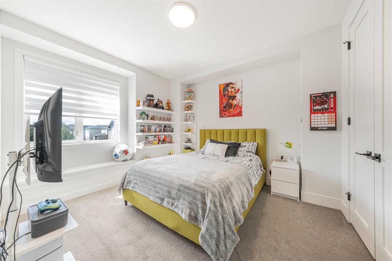
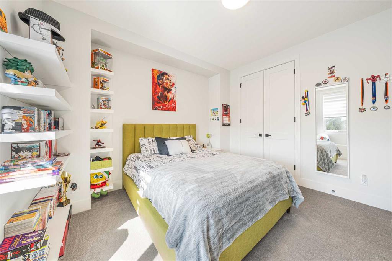
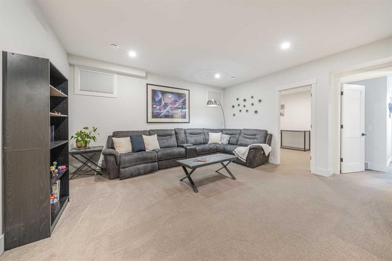
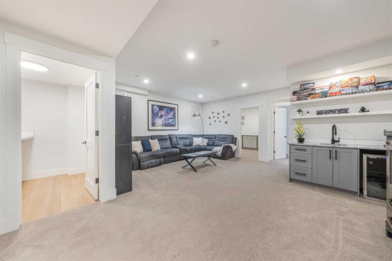
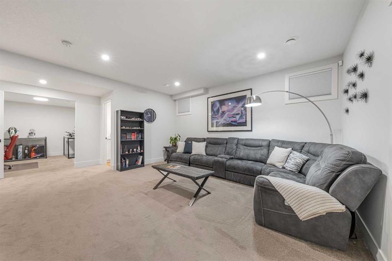
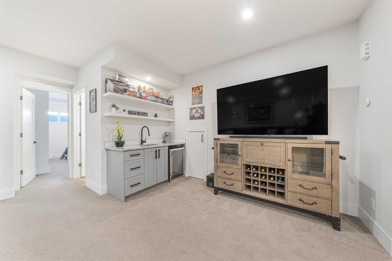
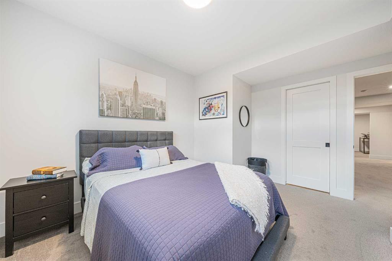
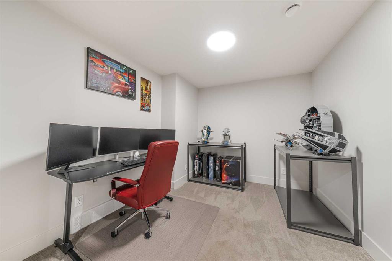
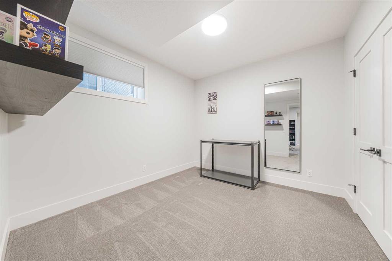
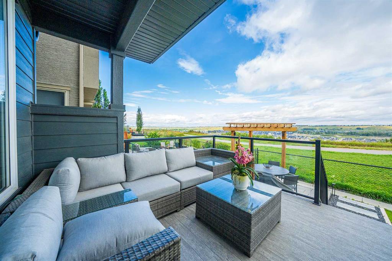
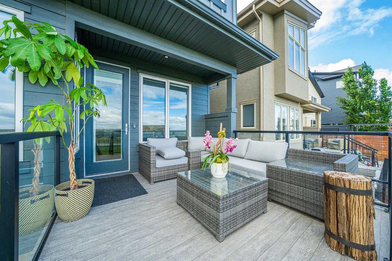
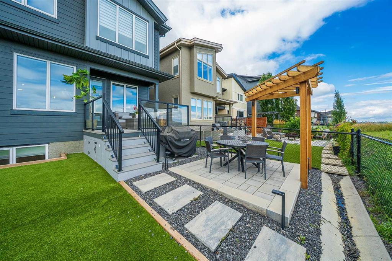
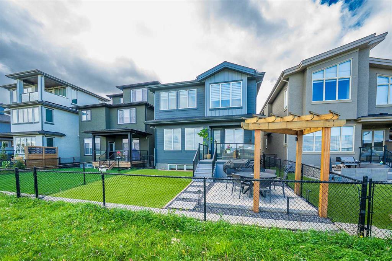
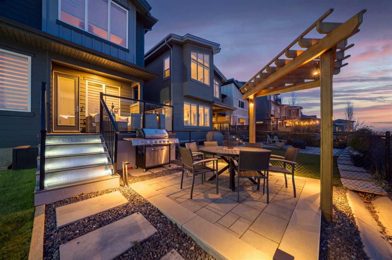
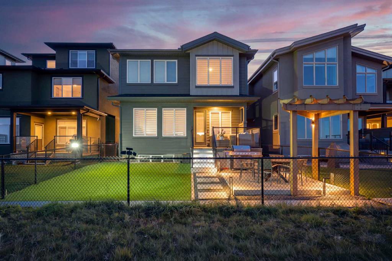
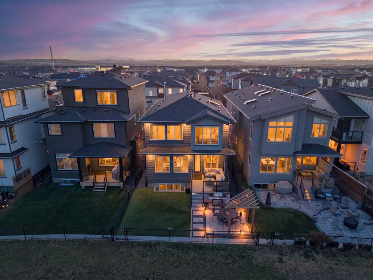
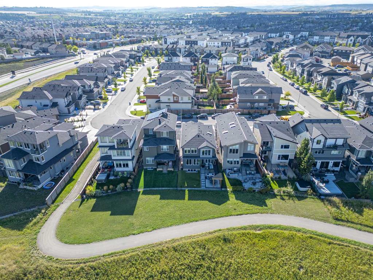
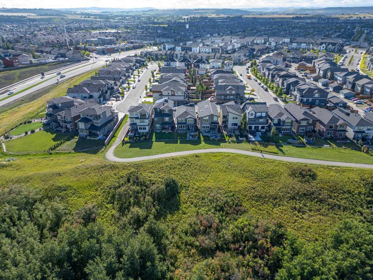
Backing directly onto tranquil green space with no rear neighbours, this 5-bedroom home, offers privacy, stunning nature views, and modern luxury. Featuring 5 bedrooms, 3 up and 2 down, this 2021 California Homes built residence gives you all the benefits of a virtually brand-new build with zero renovation list required. Enjoy complete energy efficiency and year-round comfort with 9-ft ceilings, triple-glazed windows, and central air conditioning.
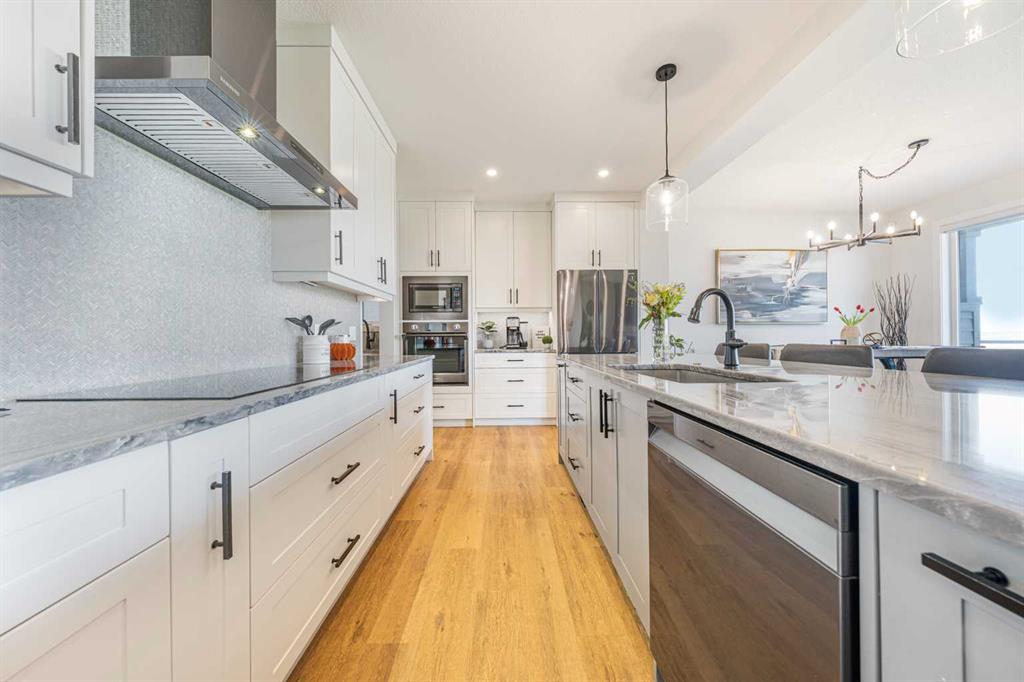
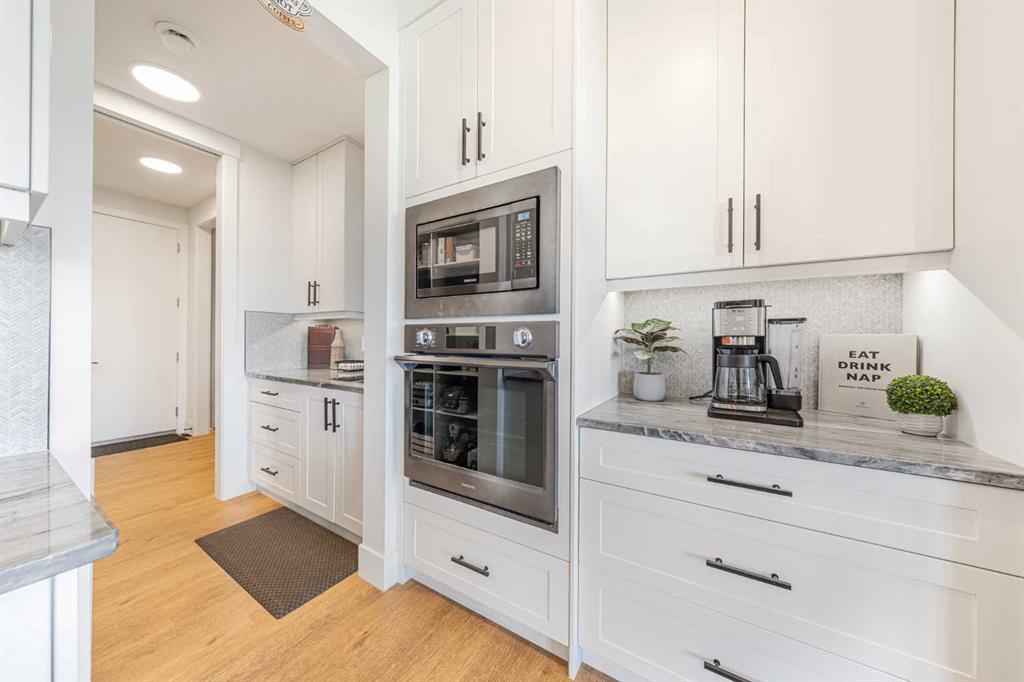
Step into the heart of the home, where the gourmet kitchen showcases a massive single piece granite island alongside a functional butler?s pantry equipped with its own sink.
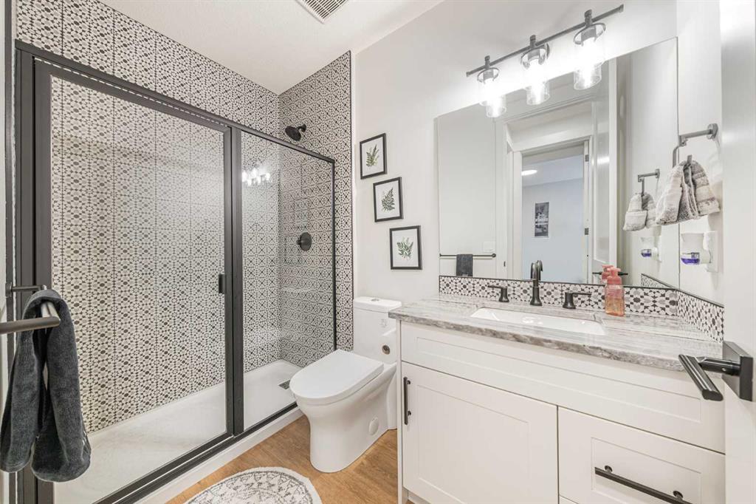
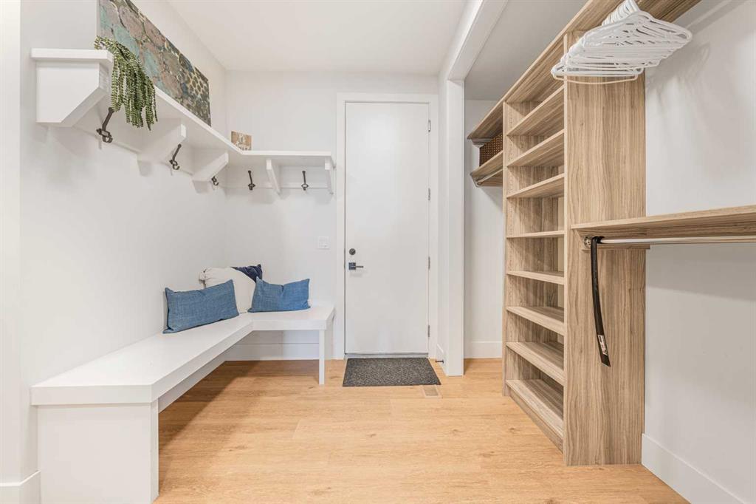
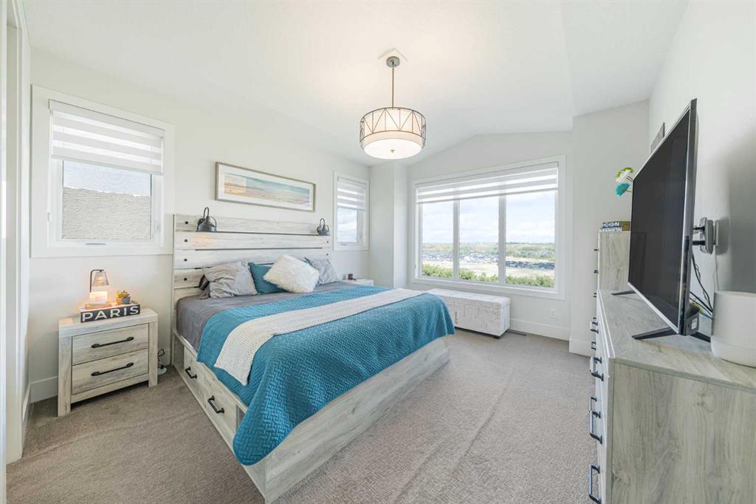
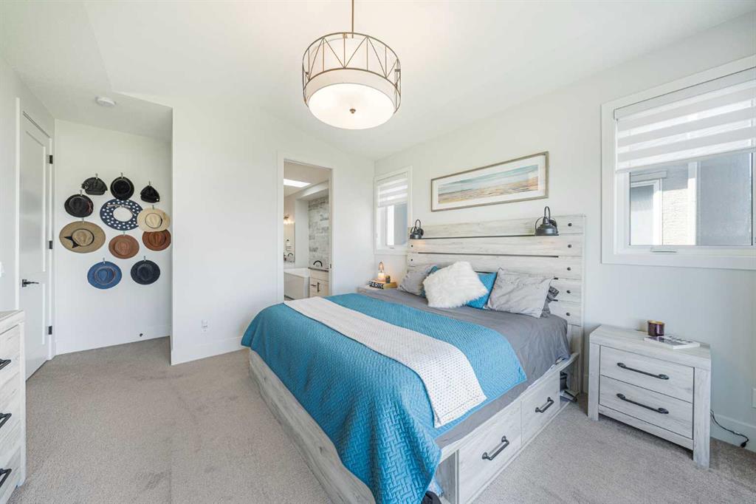
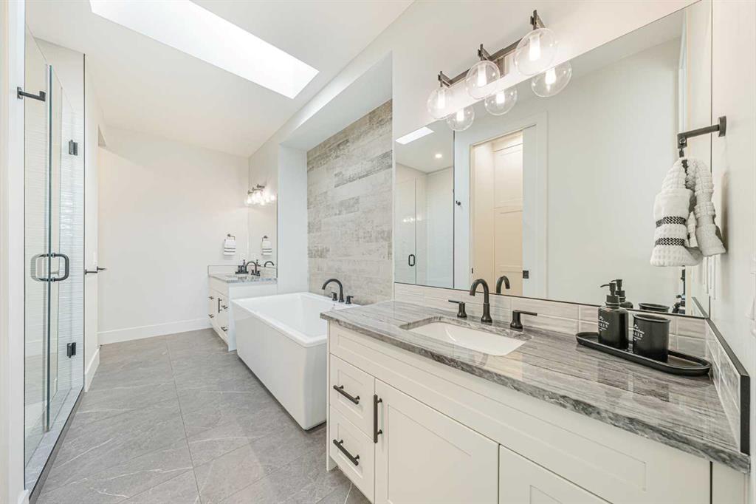
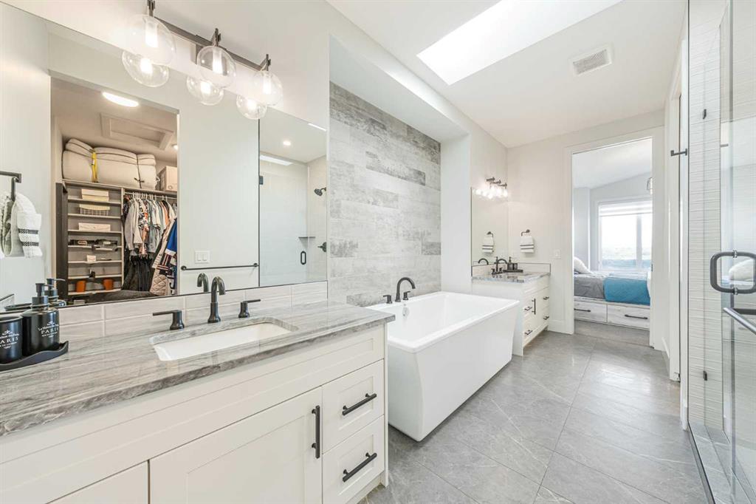
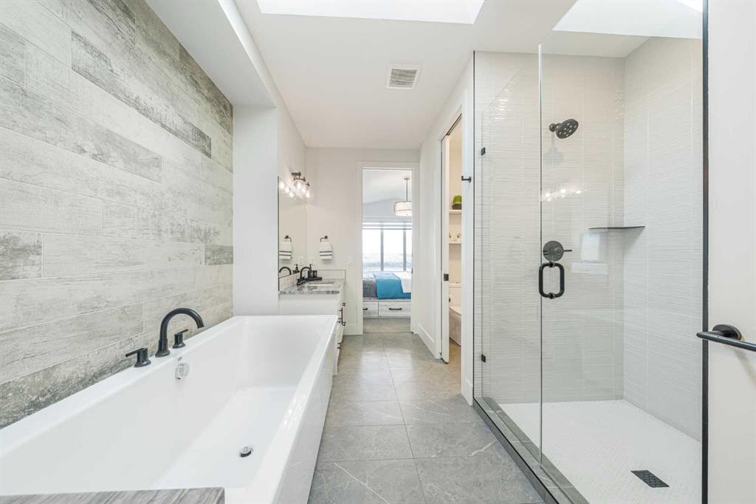
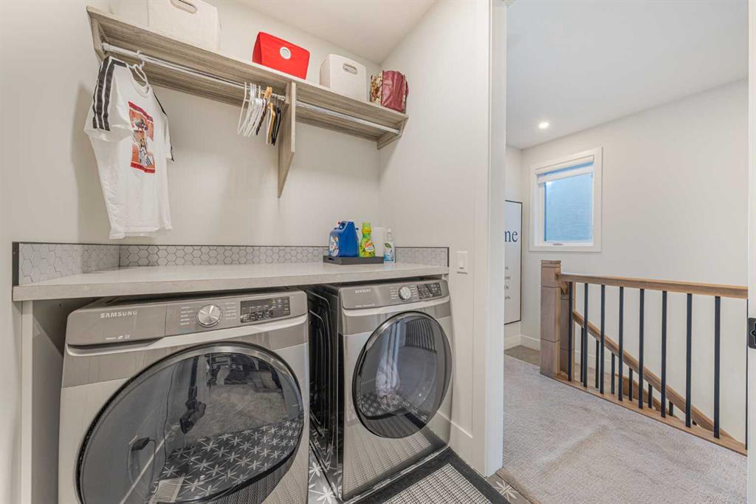
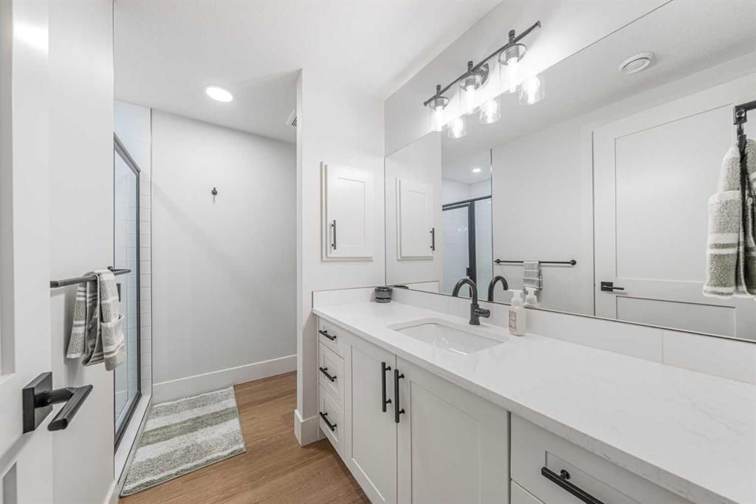
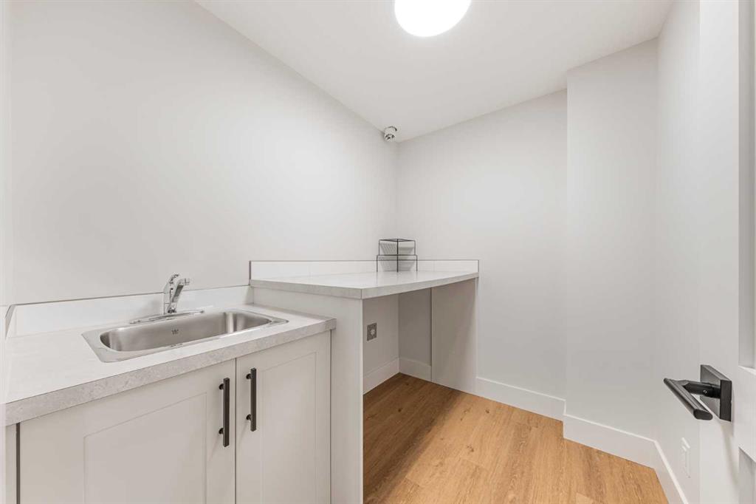
A dedicated den/office, a guest powder room with a walk-in shower, and a practical mudroom with built-in bench storage connecting to the double attached finished garage complete the main level. Upstairs, the vaulted primary sanctuary features motorized curtains, a spa ensuite with in-floor heating, dual vanities, granite counters, a skylight, walk-in shower, and soaker tub, all connected to a walk-in closet with direct access to the laundry room; two additional bedrooms with built-in window bench storage, a full bath with dual vanities, and a central bonus room round out the upper floor. Downstairs, the fully finished basement with a separate entrance, boasts two oversized bedrooms, a den, a full bath with a walk-in shower, a second laundry room with a sink, and a vast recreation room with a wet bar. Step outside to a fully fenced backyard with a deck, BBQ gas line, and a custom patio with a pergola and lighting, all ideally located near Walden Ponds, extensive pathways, playgrounds, schools, shopping, Fish Creek Provincial Park, and quick commuter routes. This home has it all!
Listing Information
- Prop. Type:
- Detached
- Property Style:
- 2 Storey
- Status:
- Active
- City:
- Calgary
- Bedrooms:
- 5
- Full Bathrooms:
- 4
- Neighbourhood:
- Walden
- Area:
- Calgary
- Province:
- Alberta
- MLS® Number:
- A2340609
- Listing Price:
- $949,900
General Information
- Year Built:
- 2021
- Total Square Feet:
- 2443ft2
Additional Information
- Basement Dev:
- Full
- Parking:
- Double Garage Attached, Insulated, See Remarks
VIP-Only Information
- Sign-Up or Log-in to view full listing details:
- Sign-Up / Log In
This property is listed by Royal Lepage Benchmark and provided here courtesy of
Mr Channi Toor.
For more information or to schedule a viewing please contact Mr Channi Toor.

Mr Channi Toor
THE REAL ESTATE COMPANY LTD.
Phone: 403-478-1400
Mobile Phone: 403-478-1400
Inquire Via Email
THE REAL ESTATE COMPANY LTD.
Phone: 403-478-1400
Mobile Phone: 403-478-1400
Inquire Via Email
The data included in this display is deemed to be reliable, but is not guaranteed to be accurate by the Calgary Real Estate Board.








