Mr Channi Toor
THE REAL ESTATE COMPANY LTD.
11, 5080 - 12A STREET S.E., Calgary, Alberta
P: 403-478-1400 F: 403-592-9201
Email
11, 5080 - 12A STREET S.E., Calgary, Alberta
P: 403-478-1400 F: 403-592-9201

Listing Details
For more information on this listing or other please contact me.
Data was last updated 2026-10-05 at 00:15:20 GMT
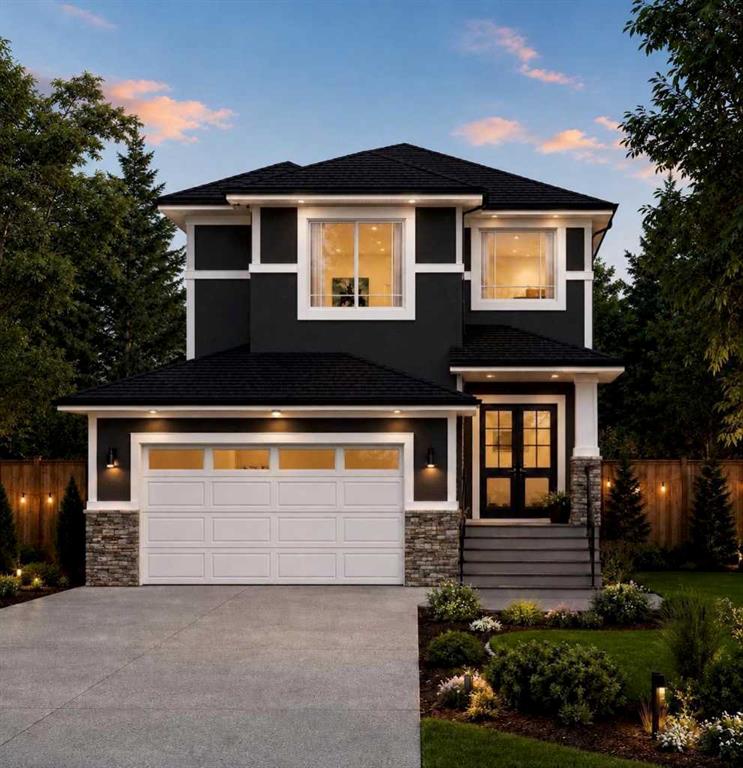
Currently under construction and situated on a quiet cul-de-sac backing onto green space, this thoughtfully designed home offers a spacious and functional layout with modern finishes throughout and the opportunity to personalize select interior features before completion. With 9' ceilings on every level, A/C rough-ins, wainscoting details, and a layout designed with families in mind, the home blends style with everyday functionality. The main floor offers an open and inviting layout that works equally well for daily living and entertaining. At the heart of the home is a spacious kitchen featuring quartz countertops, a large centre island, generous cabinetry, and a walk-through pantry with direct access to the mudroom and garage entrance. A separate spice kitchen provides additional prep and cooking space, making it especially convenient when hosting or preparing larger family meals. The kitchen opens into the dining area and bright family room, where a fireplace creates a warm focal point for the space. A versatile flex room on the main level can easily function as a home office, playroom, study, or guest space, with a full bathroom nearby for added convenience. Upstairs, a spacious bonus room provides another comfortable area for the family to gather. The primary suite includes a walk-in closet and private ensuite, while two additional bedrooms, another full bathroom, and conveniently located upper-floor laundry complete the level. A front-facing balcony adds additional outdoor living space and includes a gas line for a BBQ.
The undeveloped walkout basement provides plenty of potential for future development, giving buyers the flexibility to create additional living space that suits their needs. Backing onto green space offers added privacy, open views, and a peaceful setting, while the quiet cul-de-sac location provides less through traffic and a more private, family-friendly feel. The exterior is finished with a combination of stucco and stone accents, and the double attached garage provides space for both parking and storage. Located in the growing community of Crossfield, the home is close to parks, pathways, local amenities, and schools including Crossfield Elementary School and W.G. Murdoch School. Enjoy the quieter pace and added space of small-town living while still having convenient access to Airdrie and Calgary.
Listing Information
- Prop. Type:
- Detached
- Property Style:
- 2 Storey
- Status:
- Active
- City:
- Crossfield
- Bedrooms:
- 3
- Full Bathrooms:
- 3
- Neighbourhood:
- NONE
- Area:
- Rocky View County
- Province:
- Alberta
- MLS® Number:
- A2340322
- Listing Price:
- $669,999
General Information
- Year Built:
- 2026
- Total Square Feet:
- 1960ft2
Additional Information
- Basement Dev:
- Full
- Parking:
- Double Garage Attached, Driveway, Garage Door Opener
VIP-Only Information
- Sign-Up or Log-in to view full listing details:
- Sign-Up / Log In
This property is listed by Real Broker and provided here courtesy of
Mr Channi Toor.
For more information or to schedule a viewing please contact Mr Channi Toor.

Mr Channi Toor
THE REAL ESTATE COMPANY LTD.
Phone: 403-478-1400
Mobile Phone: 403-478-1400
Inquire Via Email
THE REAL ESTATE COMPANY LTD.
Phone: 403-478-1400
Mobile Phone: 403-478-1400
Inquire Via Email
The data included in this display is deemed to be reliable, but is not guaranteed to be accurate by the Calgary Real Estate Board.








