Mr Channi Toor
THE REAL ESTATE COMPANY LTD.
11, 5080 - 12A STREET S.E., Calgary, Alberta
P: 403-478-1400 F: 403-592-9201
Email
11, 5080 - 12A STREET S.E., Calgary, Alberta
P: 403-478-1400 F: 403-592-9201

Listing Details
For more information on this listing or other please contact me.
Data was last updated 2026-11-06 at 12:25:07 GMT
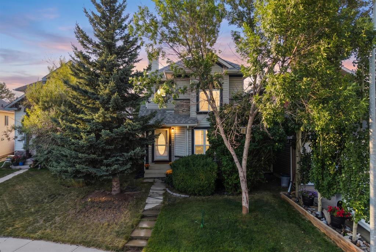
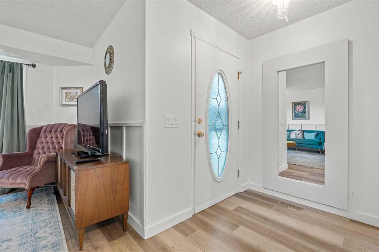
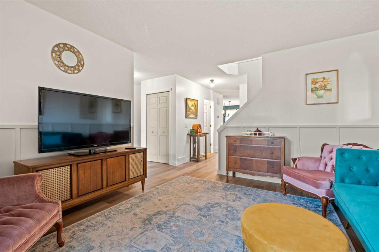
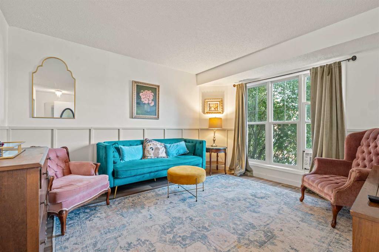
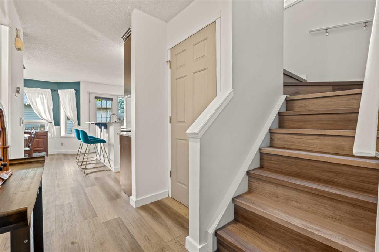
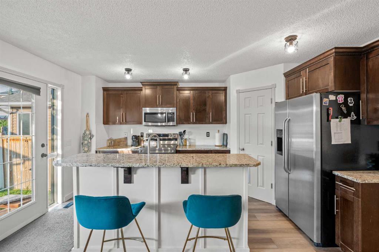
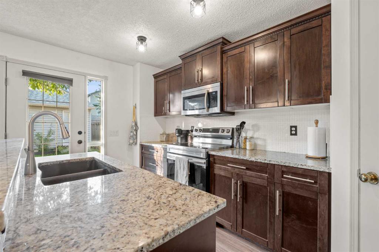
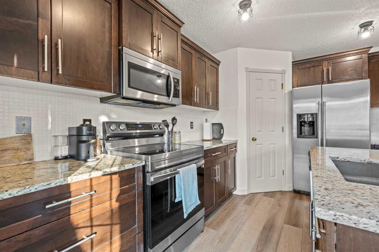
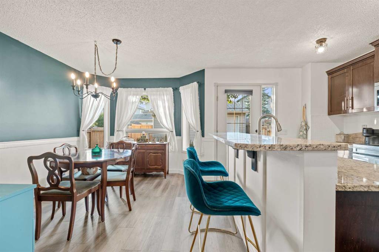
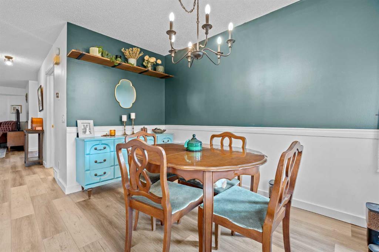
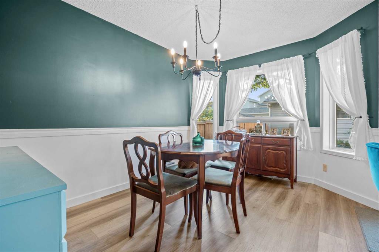
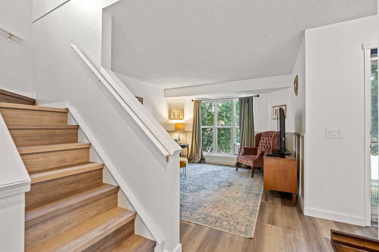
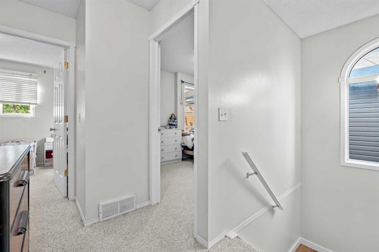
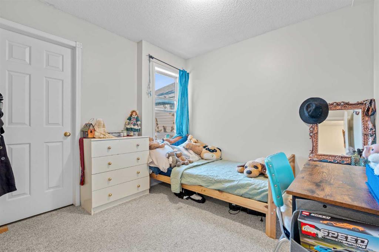
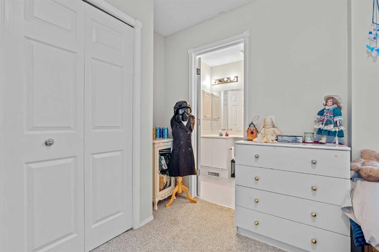
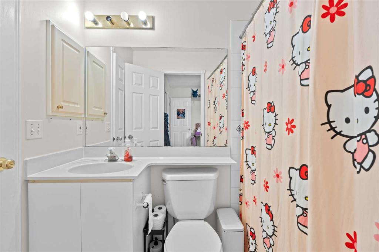
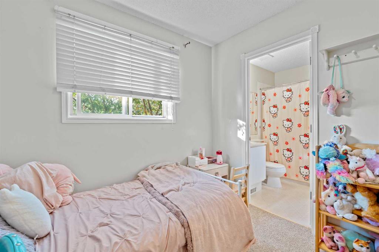
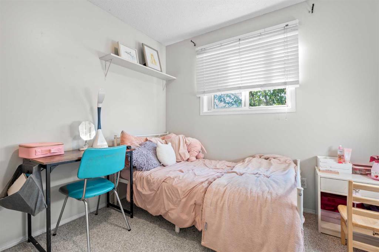
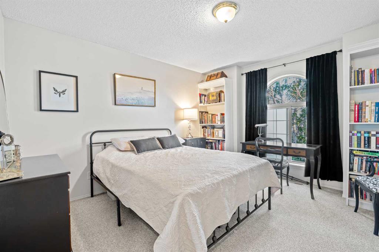
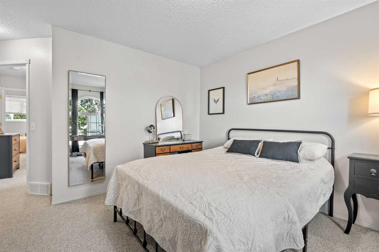
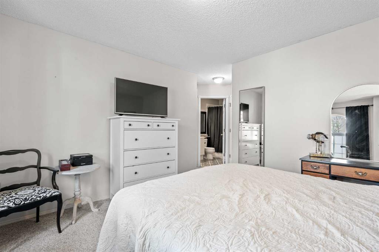
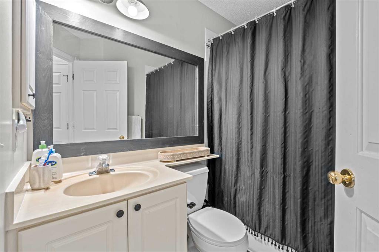
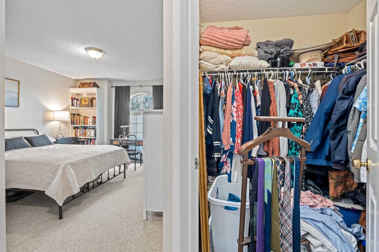
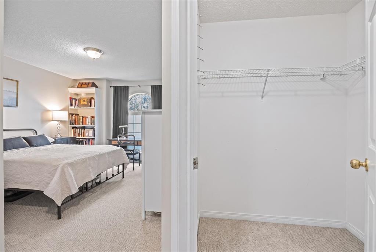
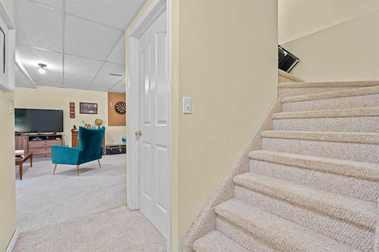
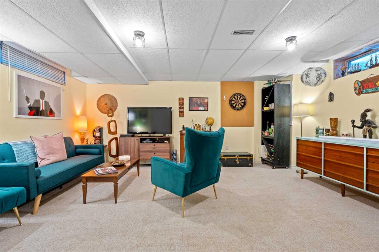
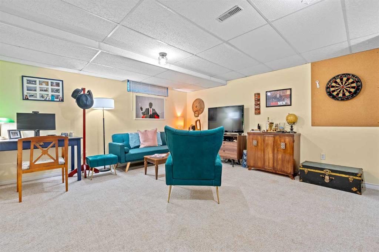
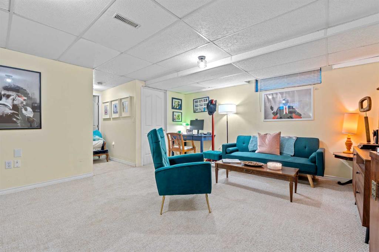
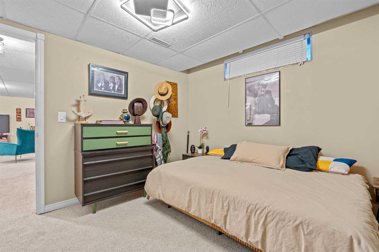
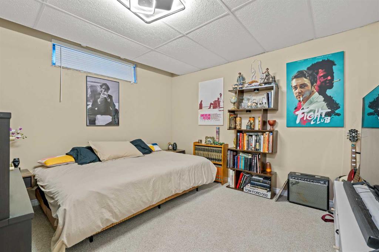
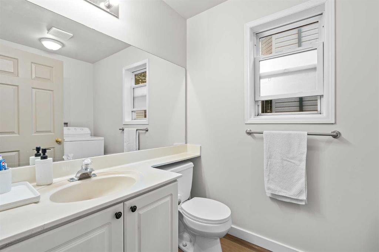
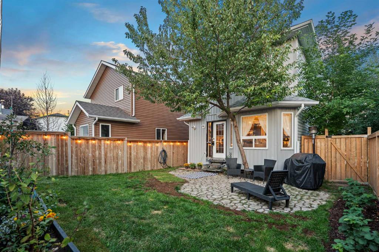
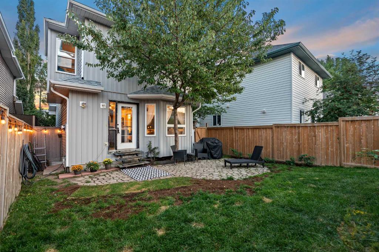
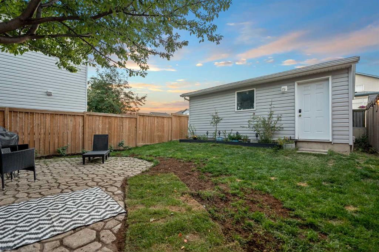
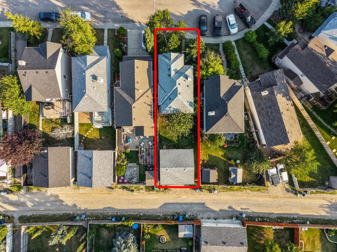
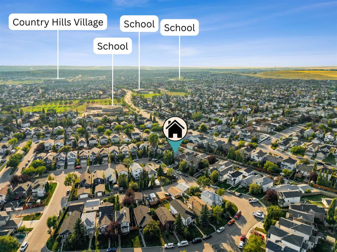
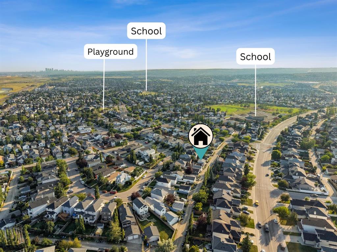
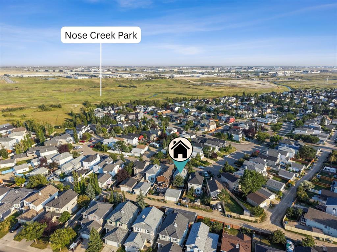
4 BEDROOMS + DEVELOPED BASEMENT | UPGRADED GRANITE KITCHEN WITH CORNER PANTRY | MAIN-FLOOR LAUNDRY | OVERSIZED 21' x 21' DETACHED DOUBLE GARAGE | LARGE FULLY FENCED YARD WITH MATURE TREES | COVENTRY HILLS. Four bedrooms, two and a half baths, a finished basement and a 451-square-foot double garage on a private, tree-lined lot: this is the detached family home most buyers under $530,000 are told they cannot find. Mature landscaping and established trees create privacy from the moment you arrive. Inside, a spacious front living room fills with natural light. The upgraded kitchen showcases rich cabinetry, granite countertops, stainless steel appliances, generous prep space and a convenient corner pantry, with an adjoining dining area that handles family dinners and entertaining. Main-floor laundry and a 2-piece powder room add everyday convenience. Upstairs are three well-proportioned bedrooms and two full bathrooms, including a primary retreat of approximately 14'1" x 17'7" with its own 4-piece ensuite. The fully developed basement adds a generous 240-square-foot recreation room for movie nights, a games area or a home gym, plus a fourth bedroom for teens, guests or a private office, and extra storage. Outside, a large, fully fenced backyard surrounded by mature trees gives children and pets a private setting for summer barbecues and evenings outdoors. The detached double garage measures approximately 21' x 21', with excellent room for parking, bikes, tools and storage. Coventry Hills offers schools, shopping and quick access to Stoney Trail and Deerfoot. Space, upgrades, a big yard and an oversized garage: a lot of house for the money.
Listing Information
- Prop. Type:
- Detached
- Property Style:
- 2 Storey
- Status:
- Active
- City:
- Calgary
- Bedrooms:
- 4
- Full Bathrooms:
- 3
- Neighbourhood:
- Coventry Hills
- Area:
- Calgary
- Province:
- Alberta
- MLS® Number:
- A2340187
- Listing Price:
- $519,900
General Information
- Year Built:
- 1997
- Total Square Feet:
- 1262ft2
Additional Information
- Basement Dev:
- Full
- Parking:
- Double Garage Detached
VIP-Only Information
- Sign-Up or Log-in to view full listing details:
- Sign-Up / Log In
This property is listed by Real Broker and provided here courtesy of
Mr Channi Toor.
For more information or to schedule a viewing please contact Mr Channi Toor.

Mr Channi Toor
THE REAL ESTATE COMPANY LTD.
Phone: 403-478-1400
Mobile Phone: 403-478-1400
Inquire Via Email
THE REAL ESTATE COMPANY LTD.
Phone: 403-478-1400
Mobile Phone: 403-478-1400
Inquire Via Email
The data included in this display is deemed to be reliable, but is not guaranteed to be accurate by the Calgary Real Estate Board.








