Data was last updated 2026-11-10 at 13:07:03 GMT
$450,000
298 Cranford Drive SE Calgary, Alberta
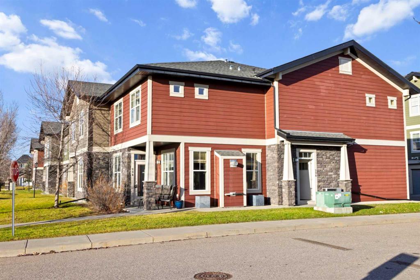
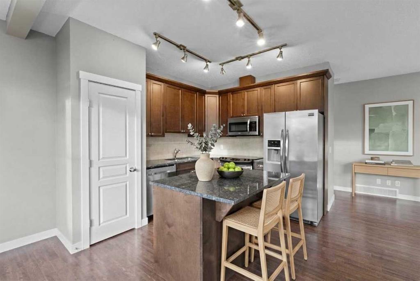
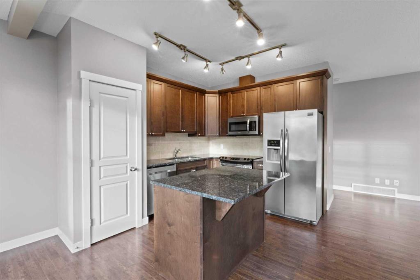
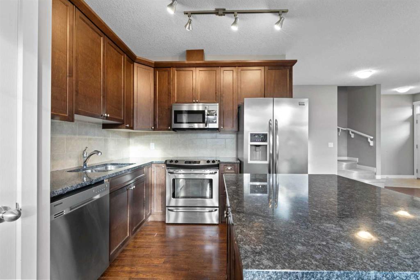
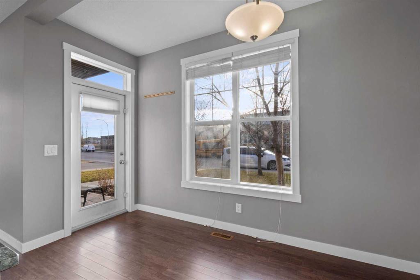
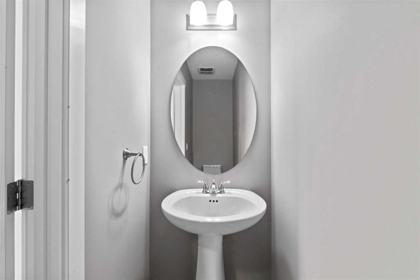
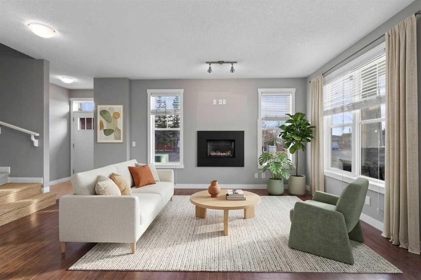
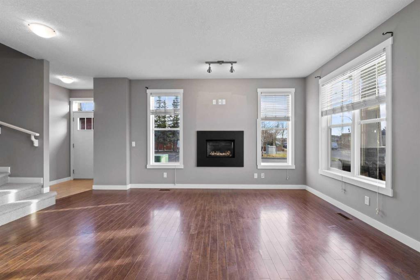
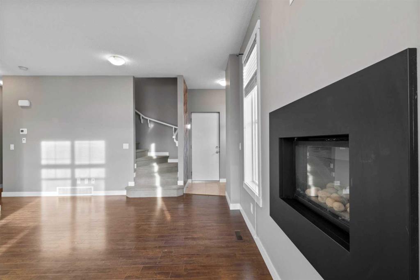
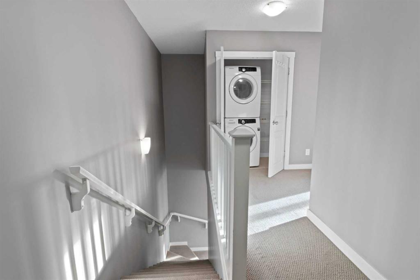
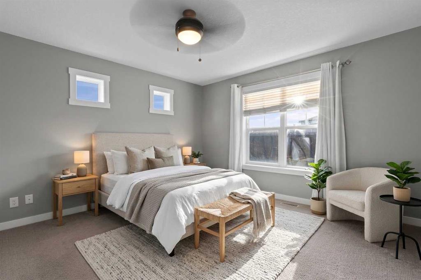
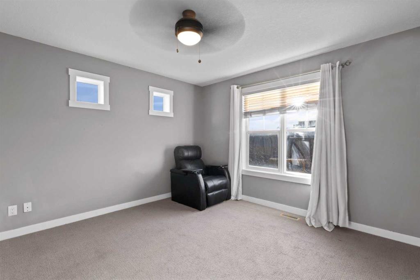
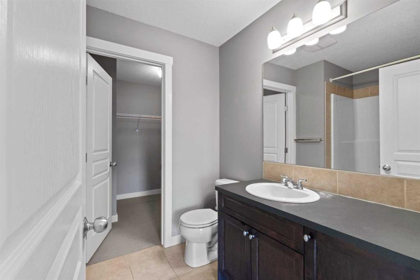
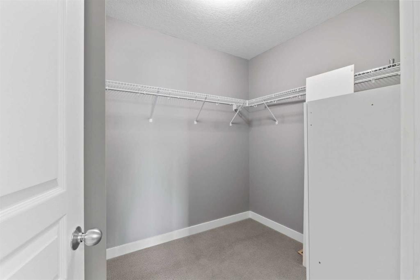
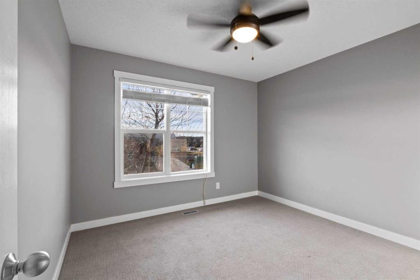
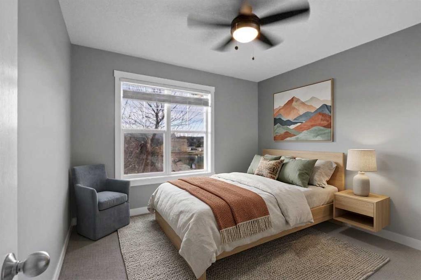
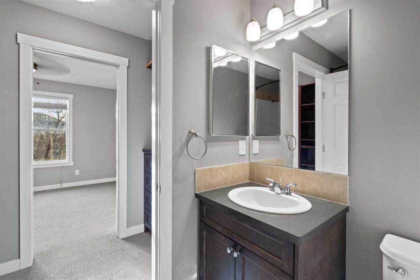
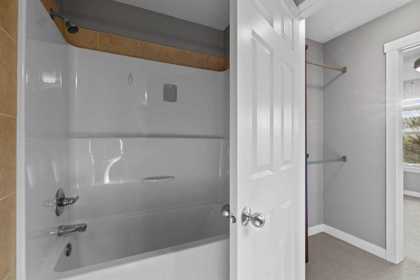
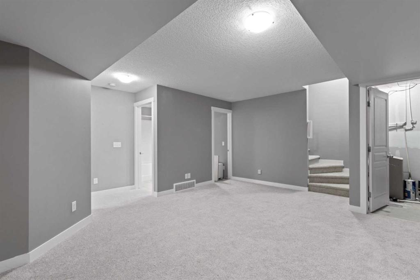
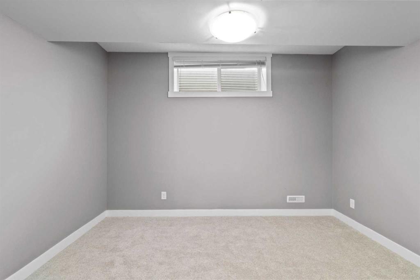
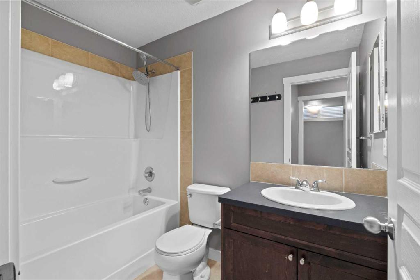
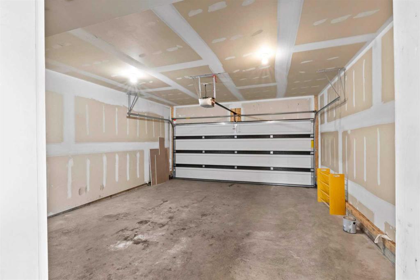
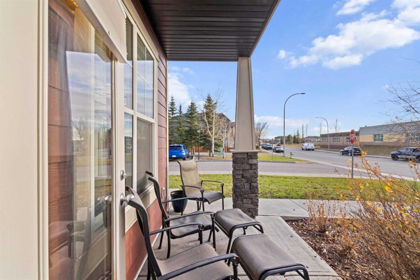
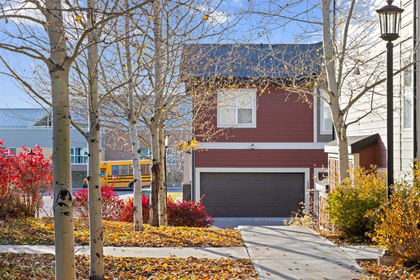
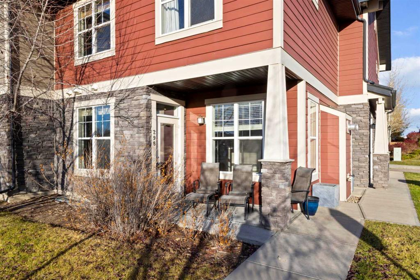
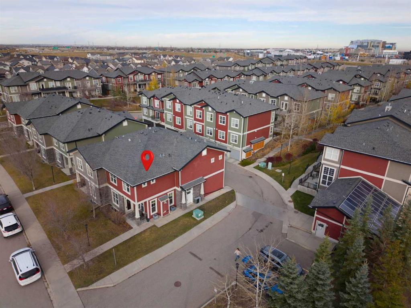
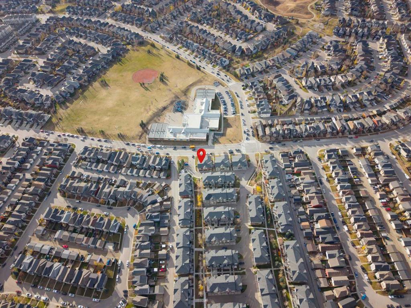
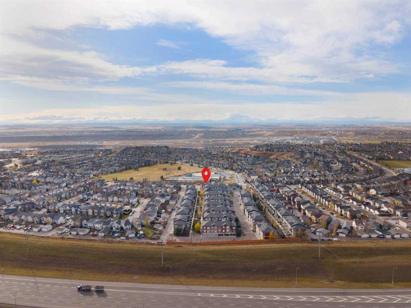
Freshly painted throughout, this bright corner-unit townhouse offers exceptional layout across 1,337 sq ft of living space, complemented by a 560 sq ft finished basement. The open-concept main level features a cozy gas wall fireplace in the living room and a modern kitchen equipped with sleek granite countertops and stainless steel appliances. Upstairs, two primary suites each feature their own private 4-piece ensuite bathroom, paired with convenient top-floor laundry. The lower level showcases brand-new carpet with a spacious family room, third bedroom, and a 4-piece bathroom, making it ideal for guests or a home office. A bonus is the double attached garage and A/C. Enjoys easy access to Fish Creek Park, Stoney Trail, and local shopping, all positioned in the heart of Cranston directly across from expansive green space and a local school.
Listing Information
- Prop. Type:
- Row/Townhouse
- Property Style:
- 2 Storey
- Status:
- Active
- Condo/HOA Fee:
- $549.58
- City:
- Calgary
- Bedrooms:
- 3
- Full Bathrooms:
- 4
- Neighbourhood:
- Cranston
- Area:
- Calgary
- Province:
- Alberta
- MLS® Number:
- A2357577
- Listing Price:
- $450,000
General Information
- Year Built:
- 2012
- Total Square Feet:
- 1337ft2
Additional Information
- Basement Dev:
- Full
- Parking:
- Double Garage Attached
Other Information
- Site Influences:
- Visitor Parking
VIP-Only Information
- Sign-Up or Log-in to view full listing details:
- Sign-Up / Log In
Image Gallery
Location

Mr Channi Toor
THE REAL ESTATE COMPANY LTD.
11, 5080 - 12A STREET S.E., Calgary, Alberta
Office: 403-478-1400
Mobile: 403-478-1400
Fax: 403-592-9201
THE REAL ESTATE COMPANY LTD.
11, 5080 - 12A STREET S.E., Calgary, Alberta
Office: 403-478-1400
Mobile: 403-478-1400
Fax: 403-592-9201
The data included in this display is deemed to be reliable, but is not guaranteed to be accurate by the Calgary Real Estate Board.